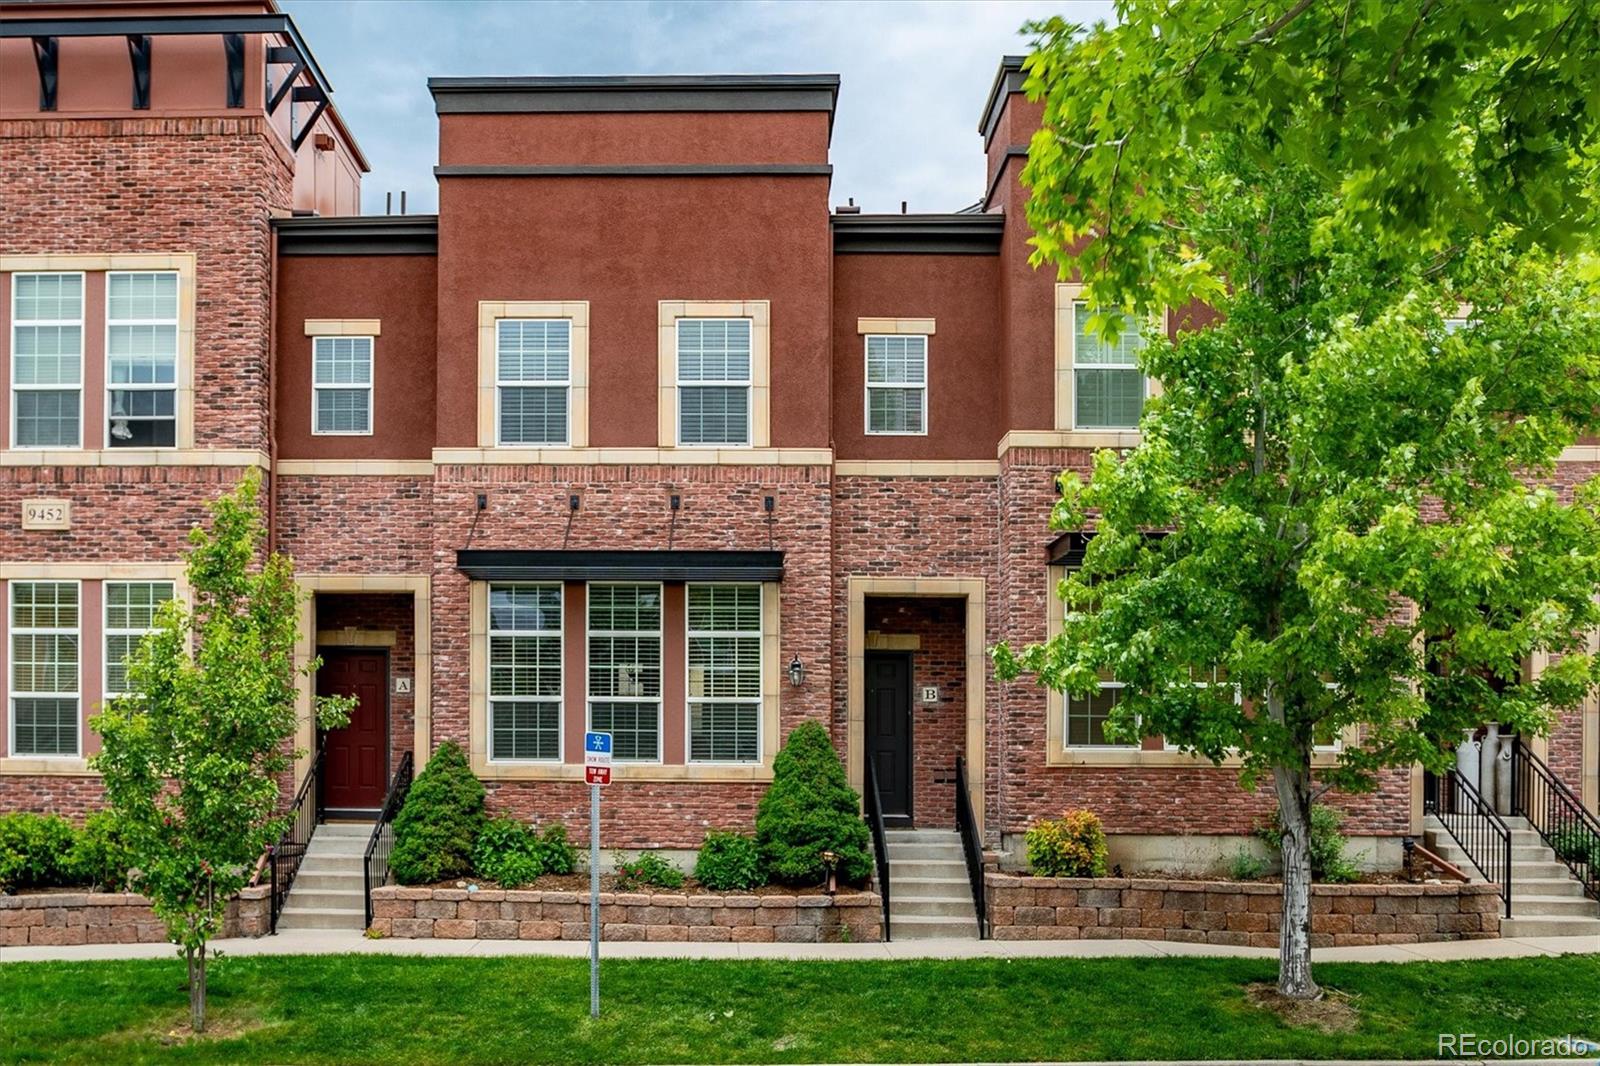
9452 Elmhurst Lane Unit: B
VIEW PHOTOS
$549,000

9452 Elmhurst Lane Unit: B

2 Beds 3 Baths 1,531 Sq.Ft.

Description

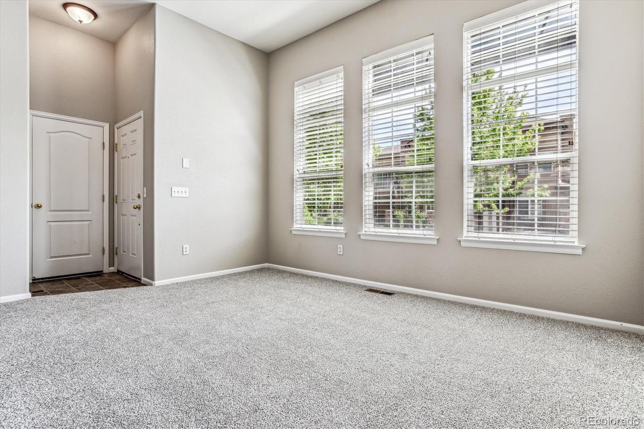
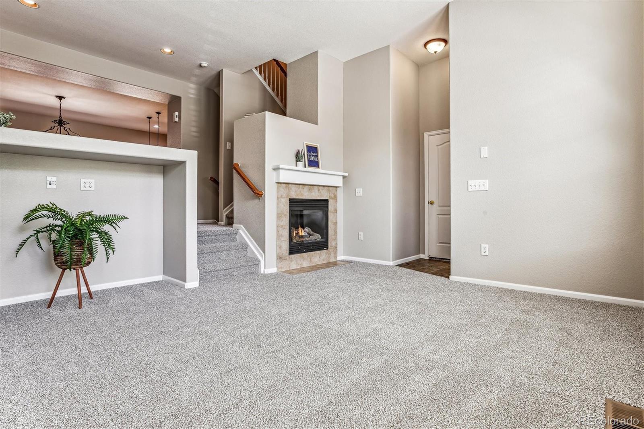
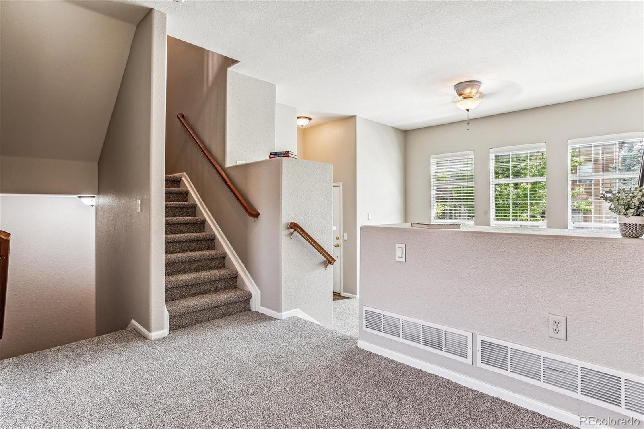
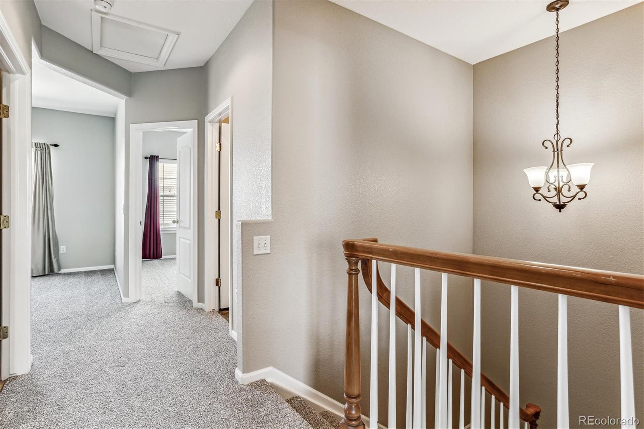
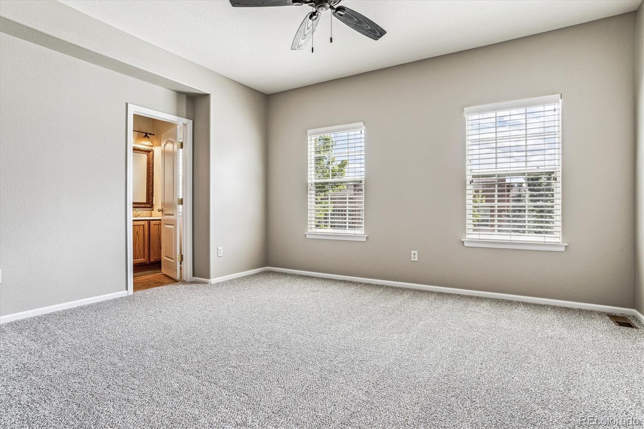
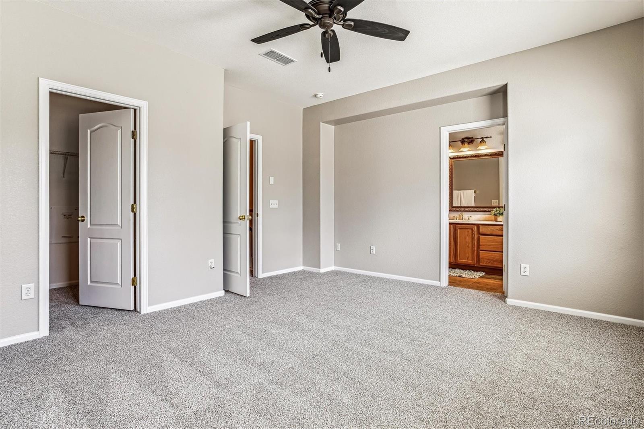
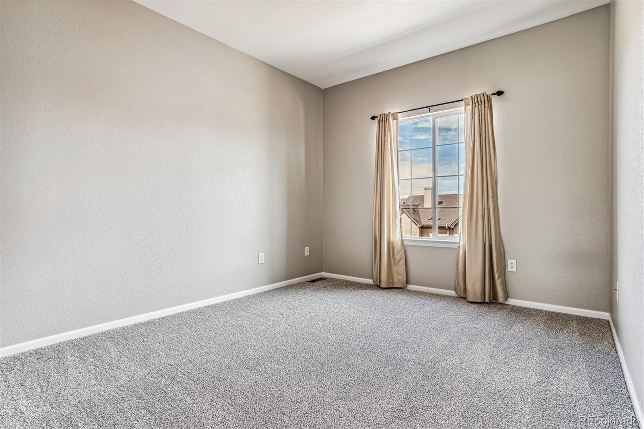
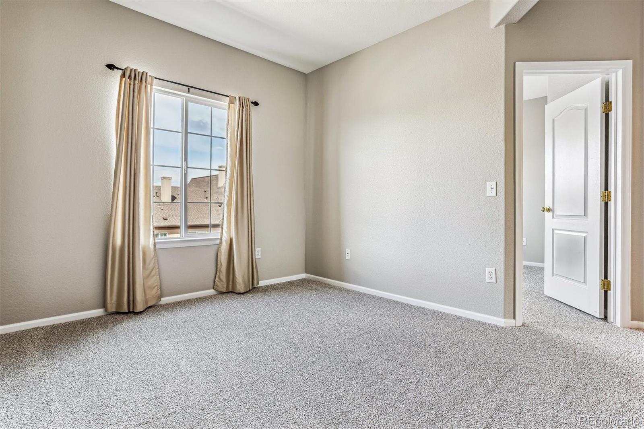
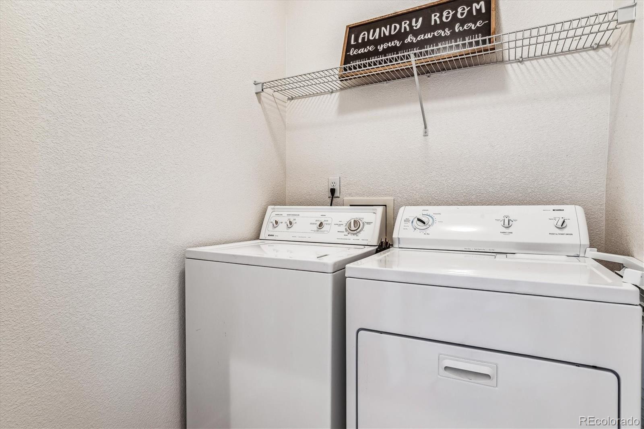
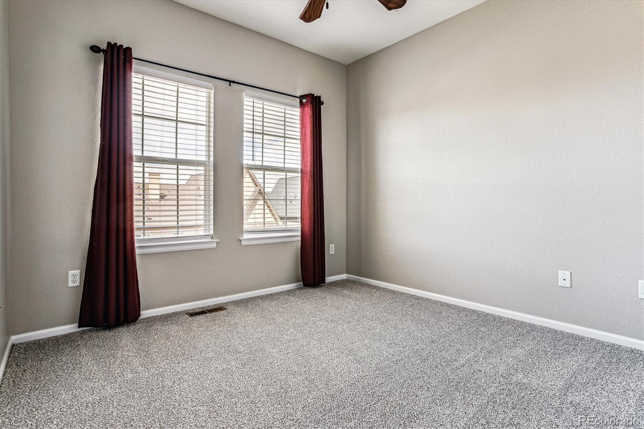
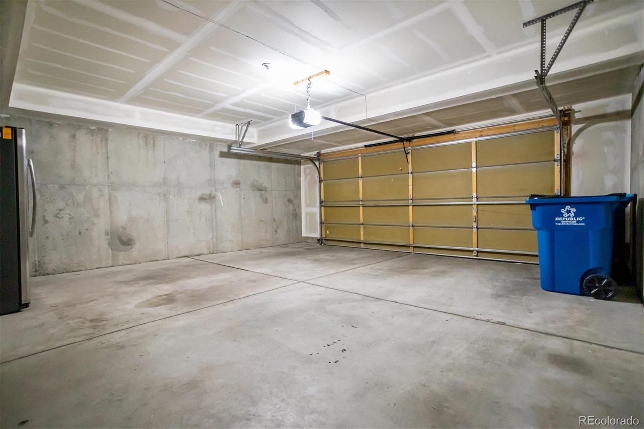
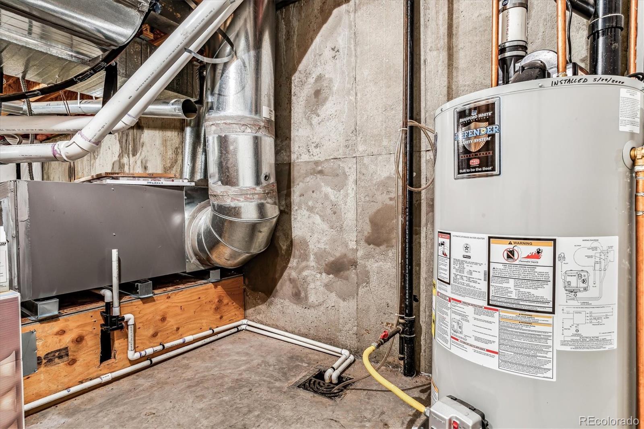
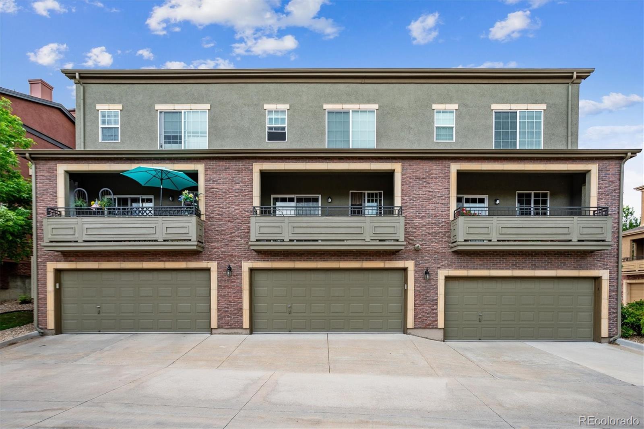
If you are looking for an easy, low-maintenance home that is convenient in location to just about everything... This is it! It has a fresh coat of paint throughout and brand new carpet. All appliances (including the fridge in the garage and the washer/dryer stay with the unit). Newer hot water heater, thermostat and furnace, too! This home is clean and move-in ready!

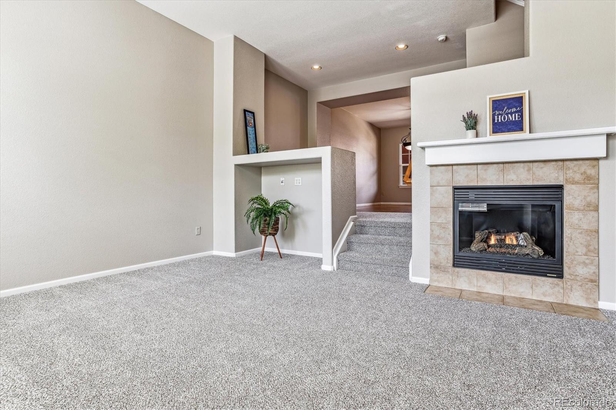
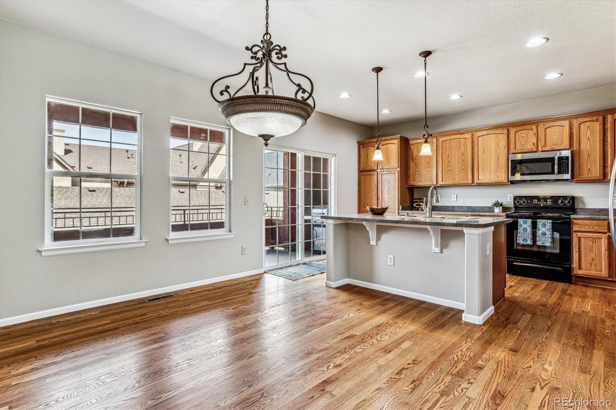
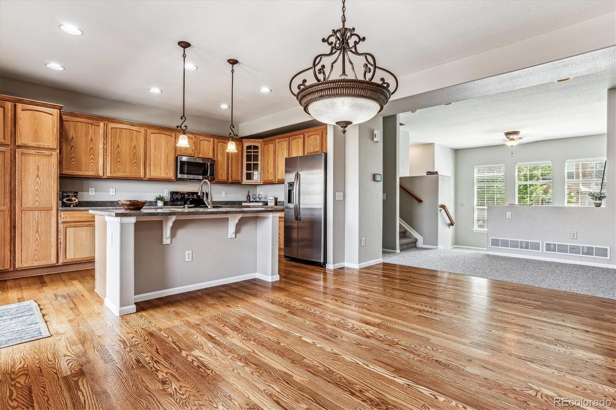
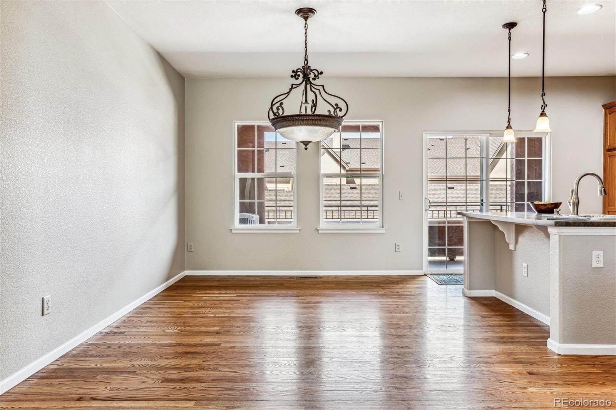
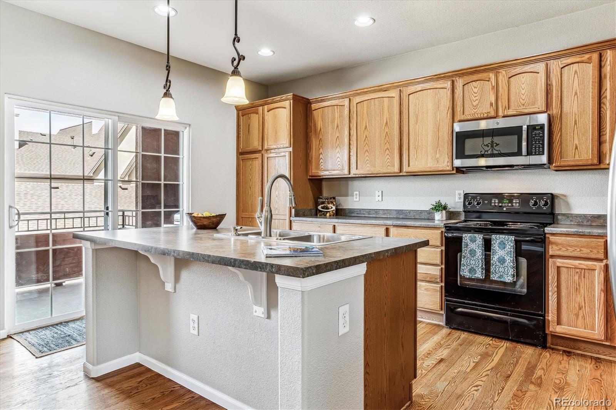
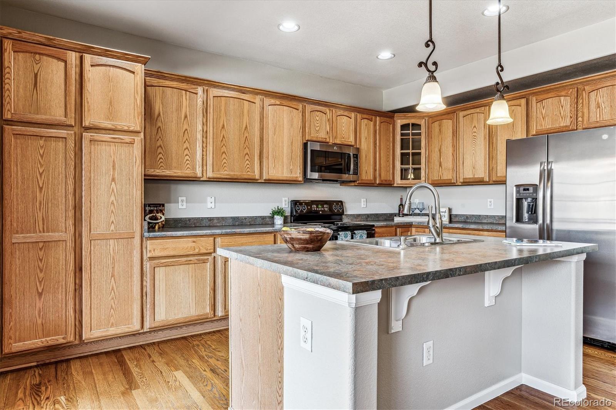
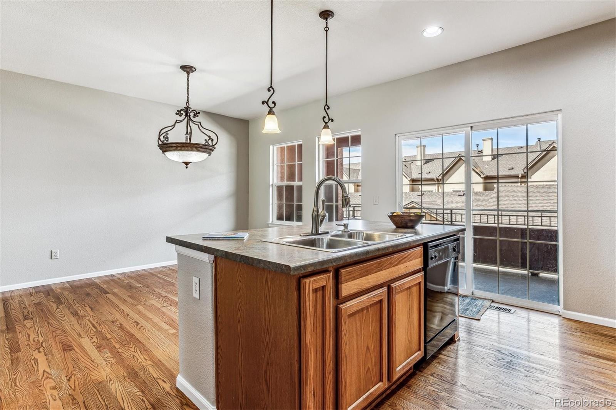
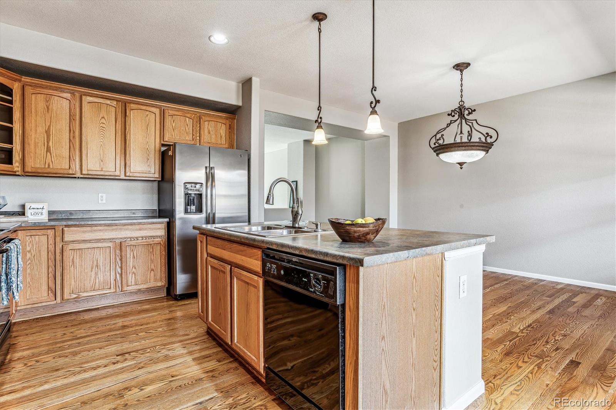
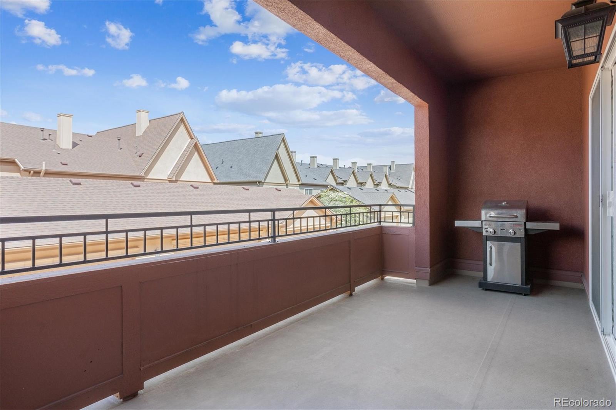
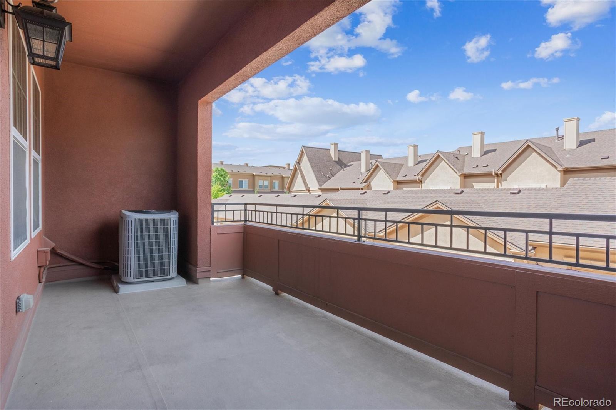
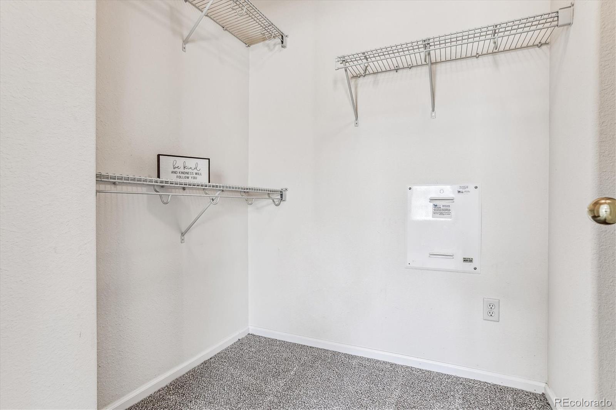
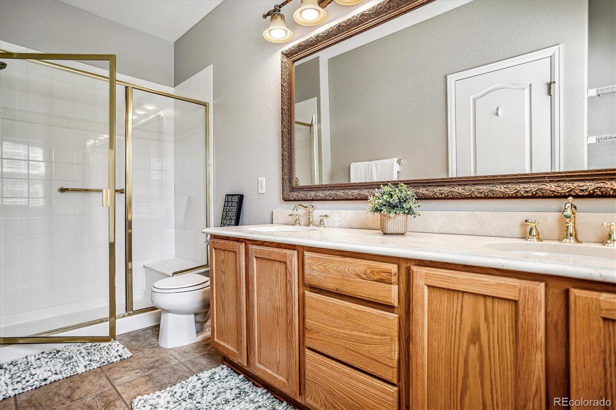
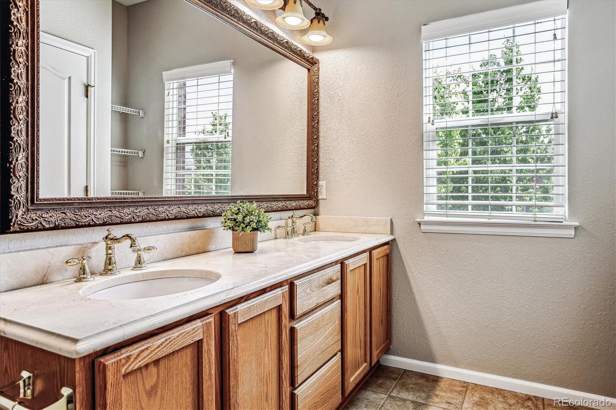
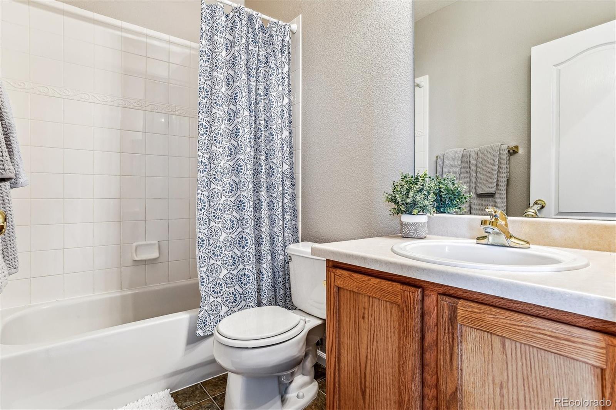
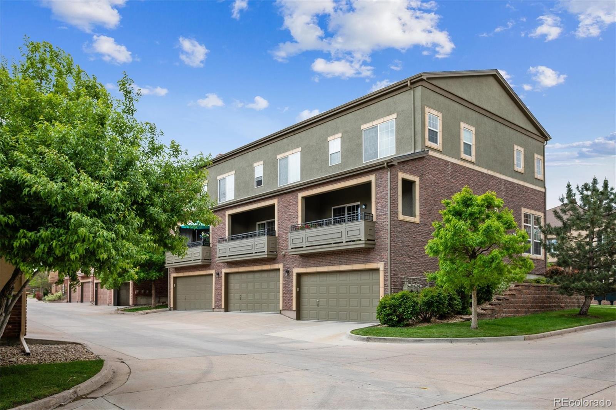
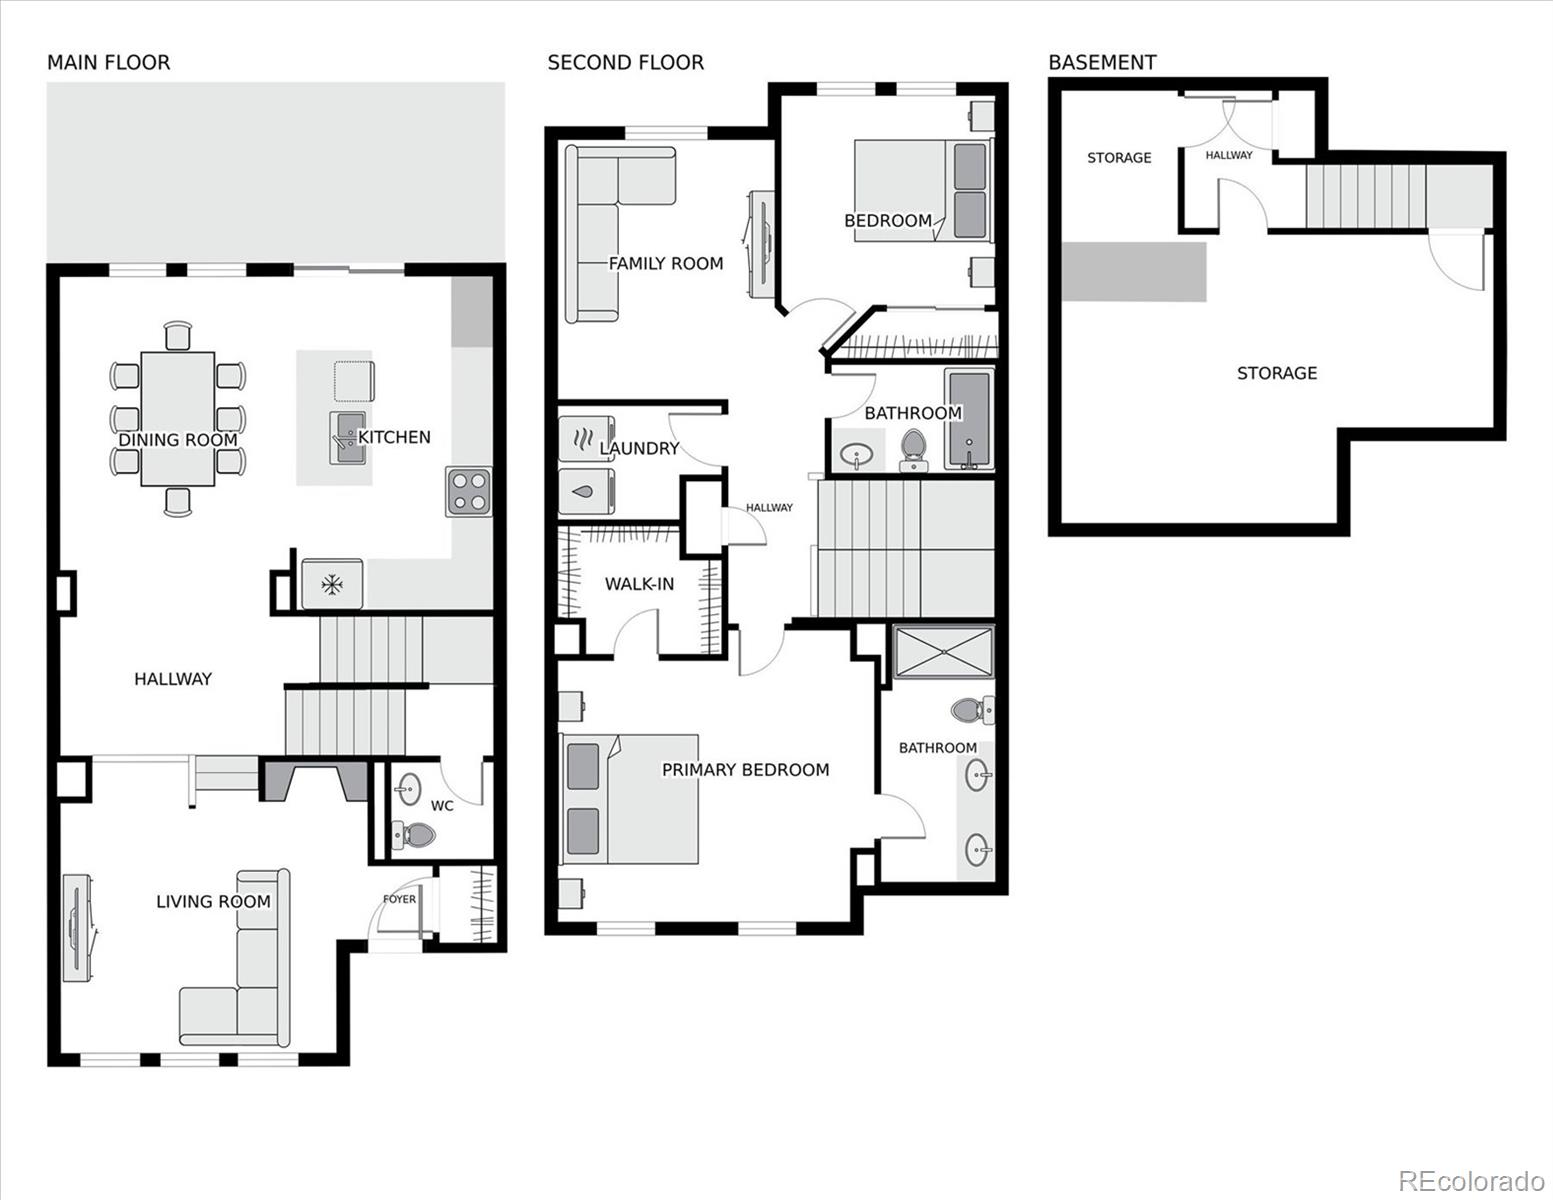
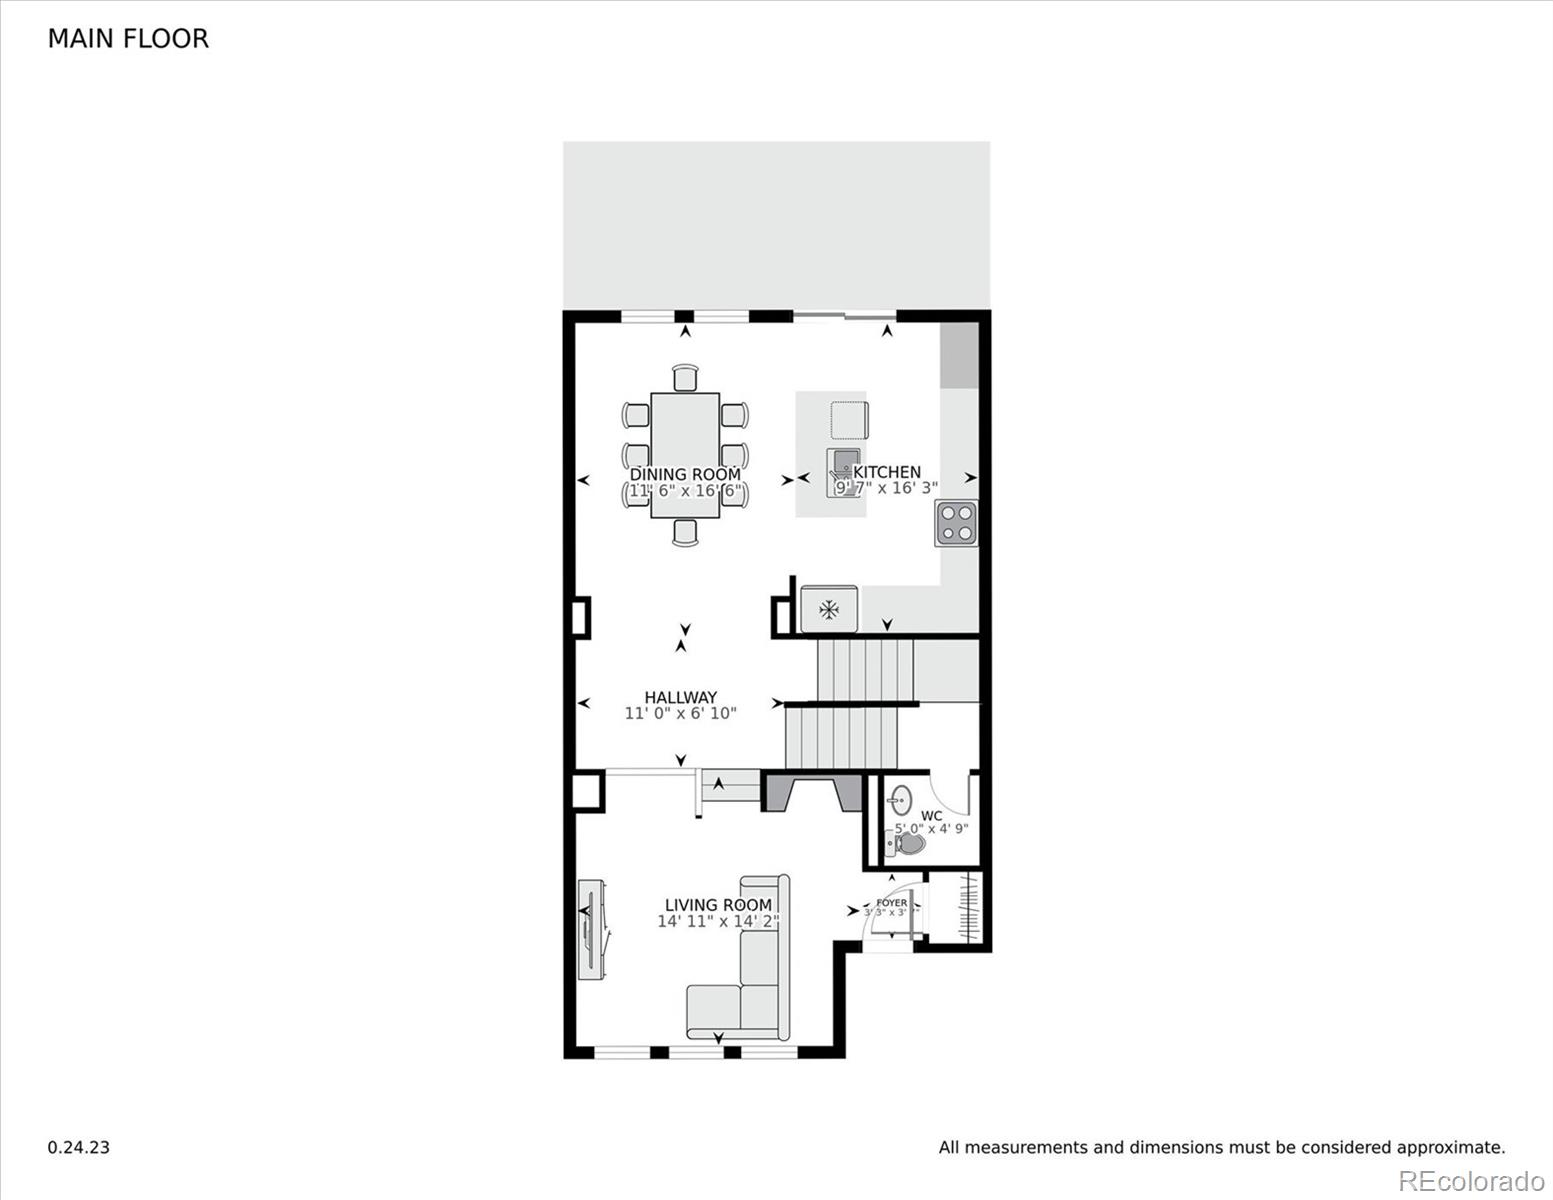
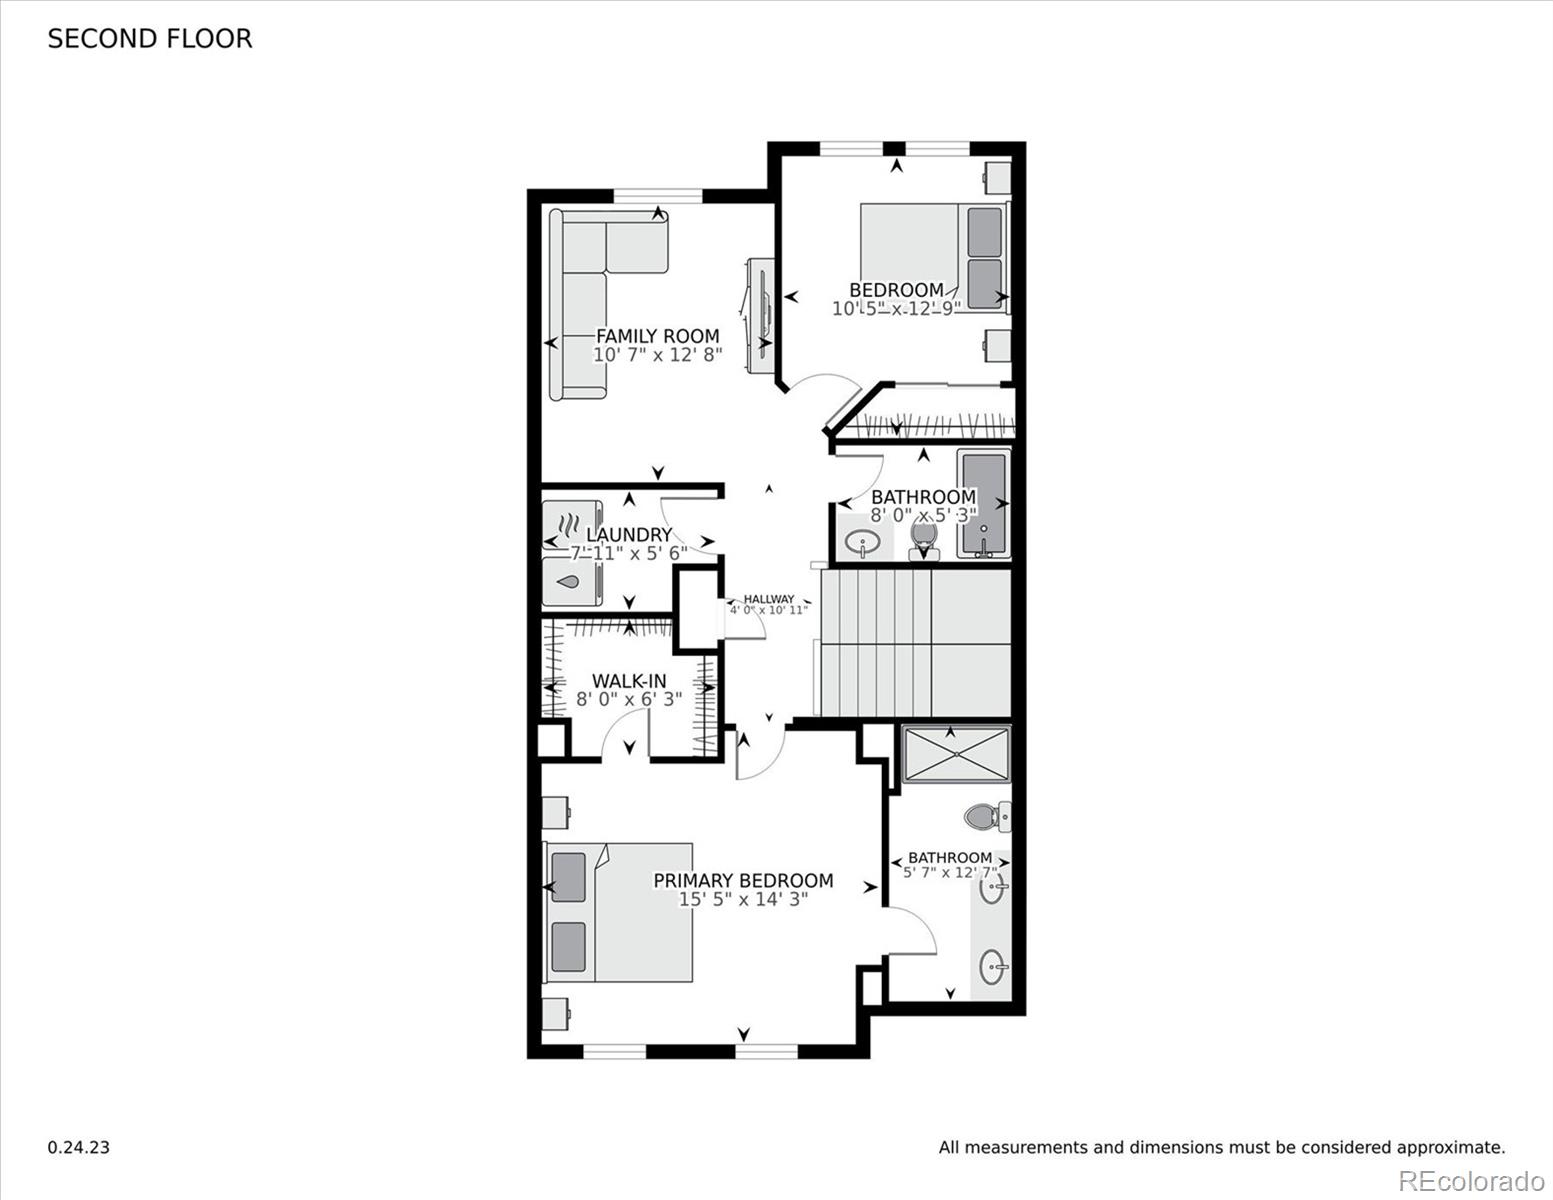
You'll love how light/bright this home feels. The family room has a gas fireplace (just cleaned/serviced) which is perfect for CO winters! The large kitchen features hardwood floors, an island with counter seating and lots of cabinets. Walk out to the covered balcony and enjoy your coffee/meals al fresco. Upstairs you'll find the generous sized primary suite with walk-in closet. The primary bathroom has dual sinks, an upgraded counter, and tile floors. There are even built-in shelves behind the bathroom door. There is a second bedroom, a full sized bathroom and a bonus room/den upstairs, as well. You'll love the convenience of an upstairs laundry room, too!

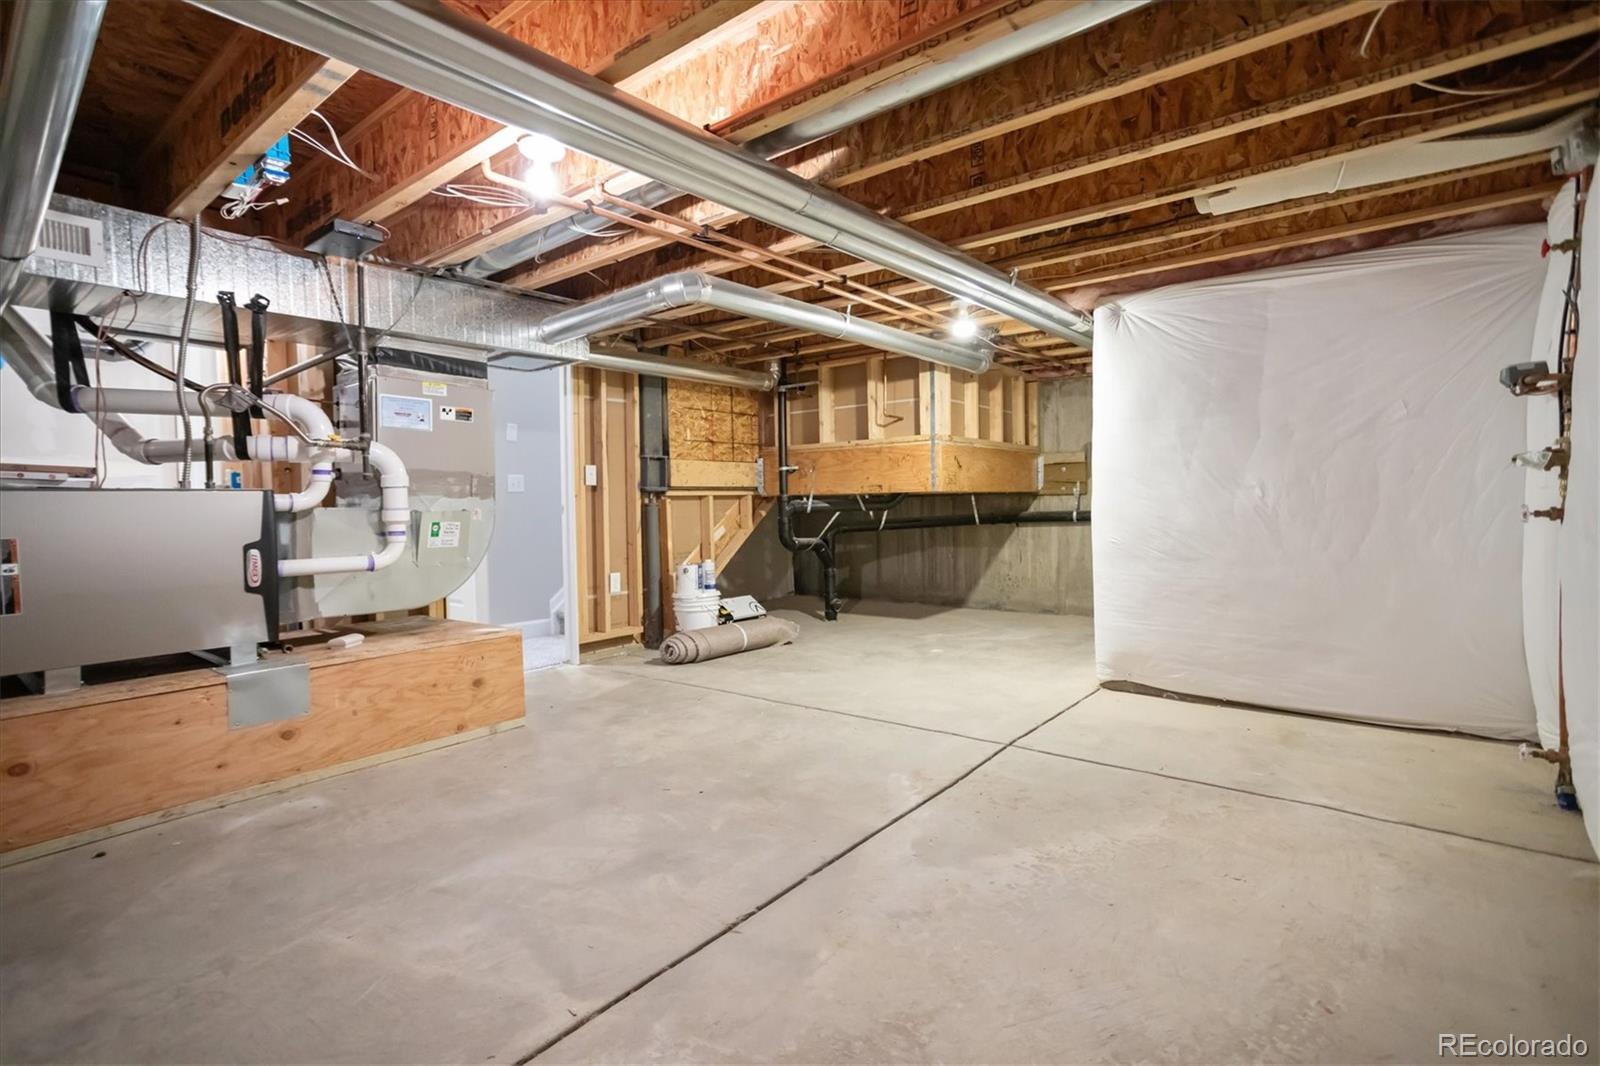
Furnace (2020), HWH (2020), Carpet, interior paint, & gas fireplace serviced (May 2024). AC serviced June 2024. Newer thermostat. All appliances (including garage fridge) convey.

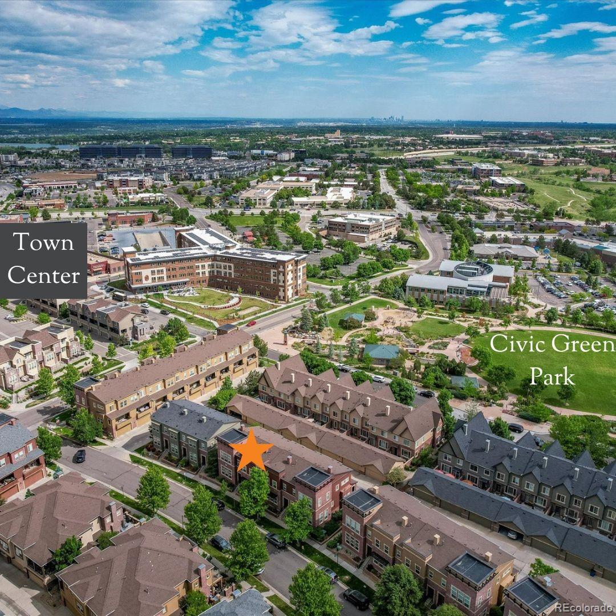
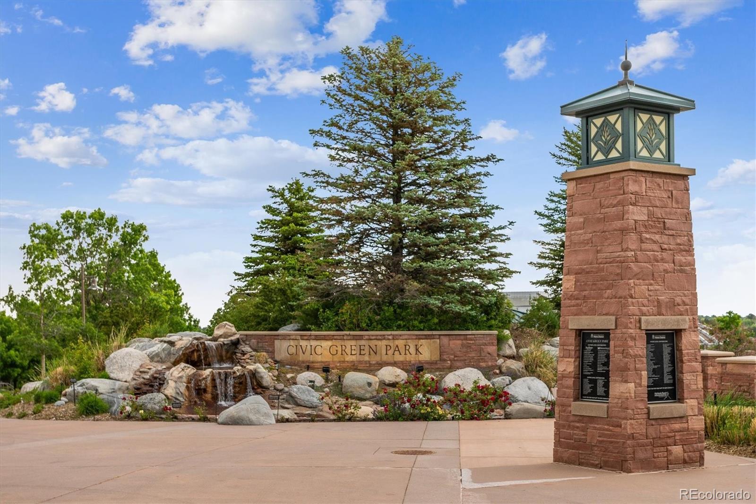
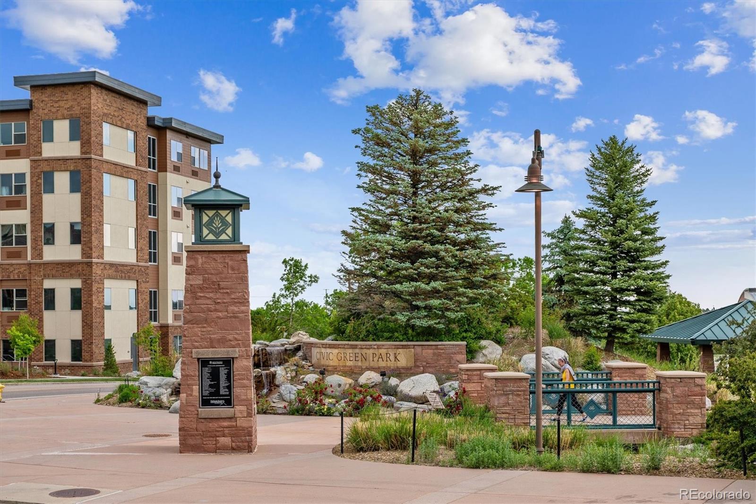
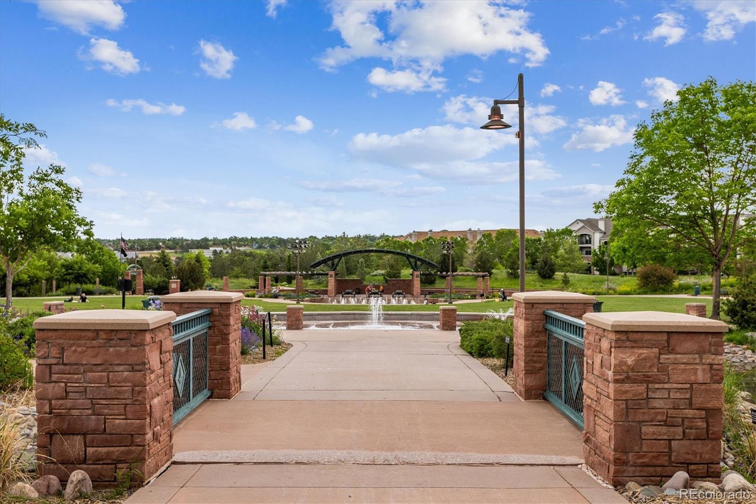
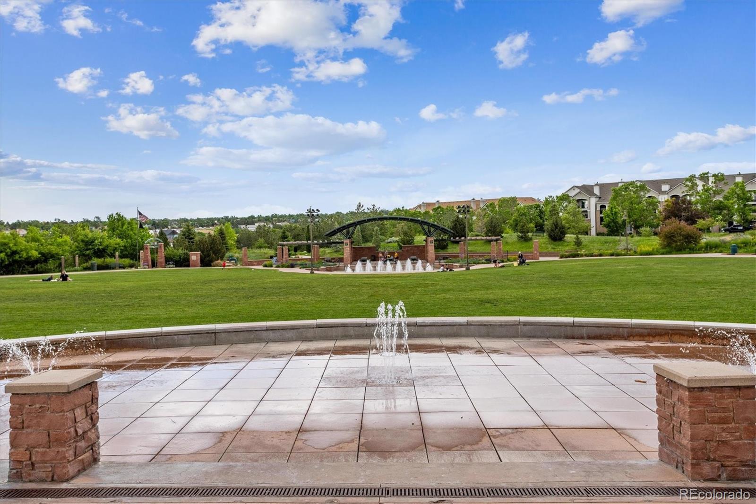
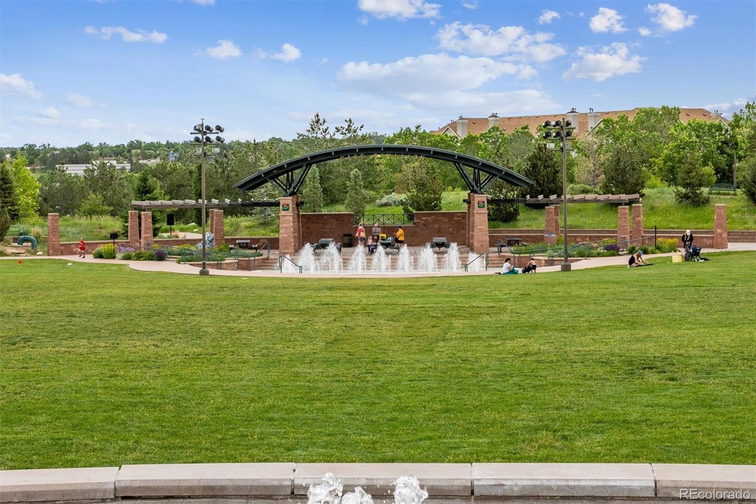
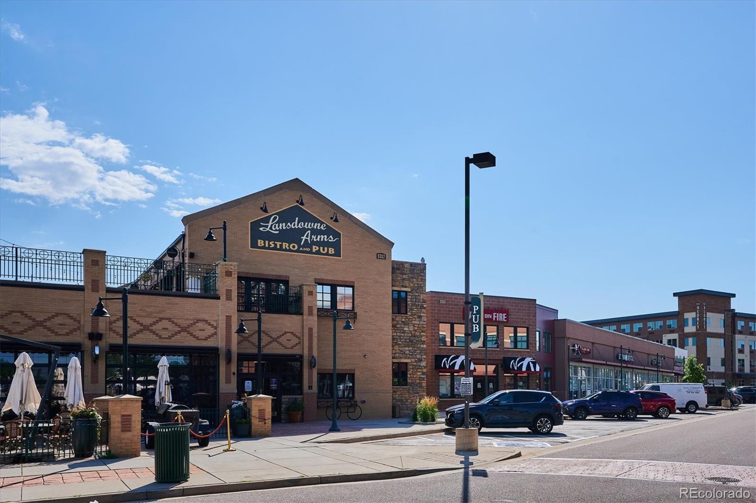
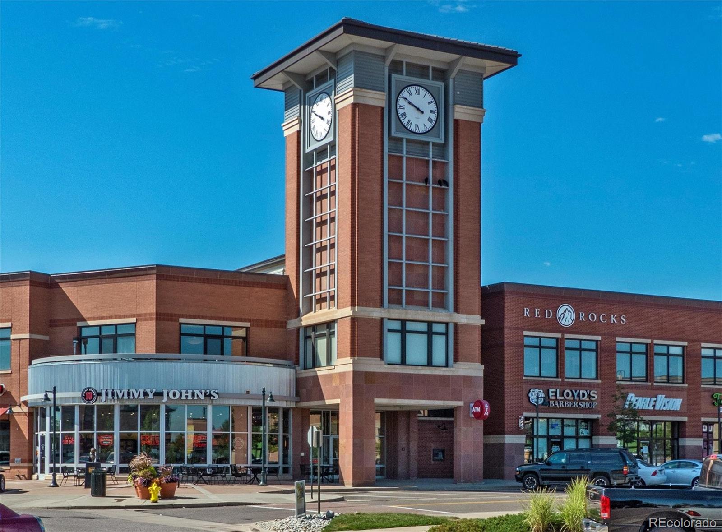
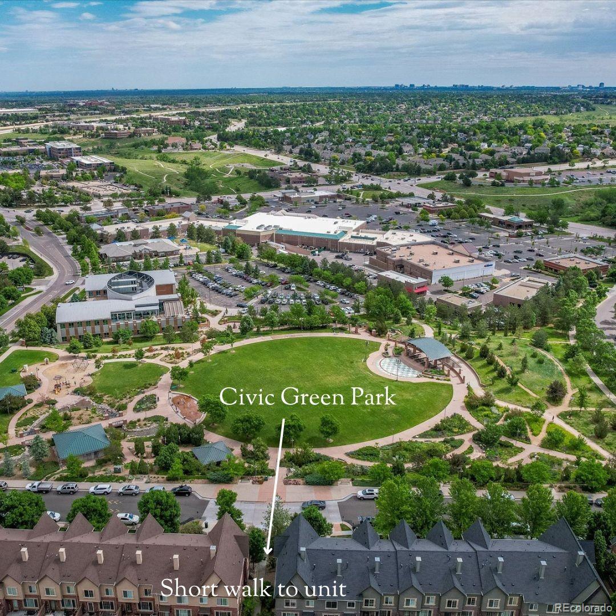
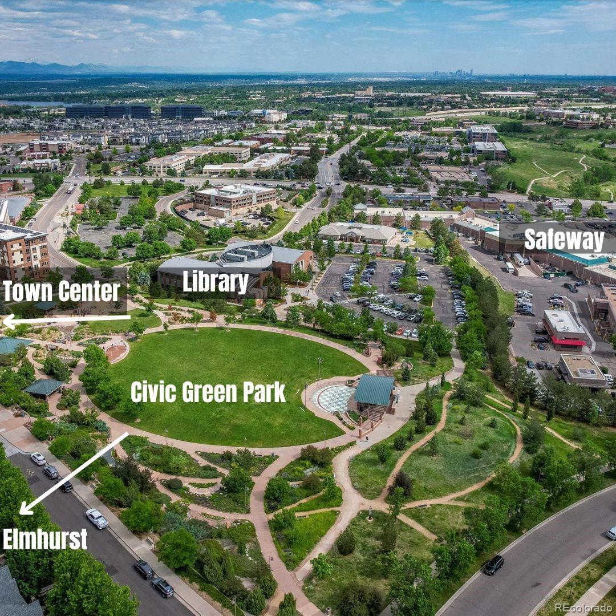
You can't beat this location! This home is in a great, quiet, interior location within the community. Super close to Civic Green Park, the library and all of the shops and restaurants at Town Center.... they are literally just a short walk away. It's an easy walk to the Highland Ranch Farmer's Market in the summer. This home is perfect for someone who wants a cute place, without the maintenance, and an unparalleled convenience to just about everything!

Share Property

Location

9452 Elmhurst Lane Unit: B, Highlands Ranch, CO 80129

Status

Sold

Date Sold

July 19, 2024

Property Amenities

Interior
Laundry room In Unit
Fireplace Family Room
Appliances Dishwasher, Disposal, Dryer, Microwave, Range, Refrigerator
Flooring Carpet, Linoleum, Tile, Wood
Total Bedrooms: 2
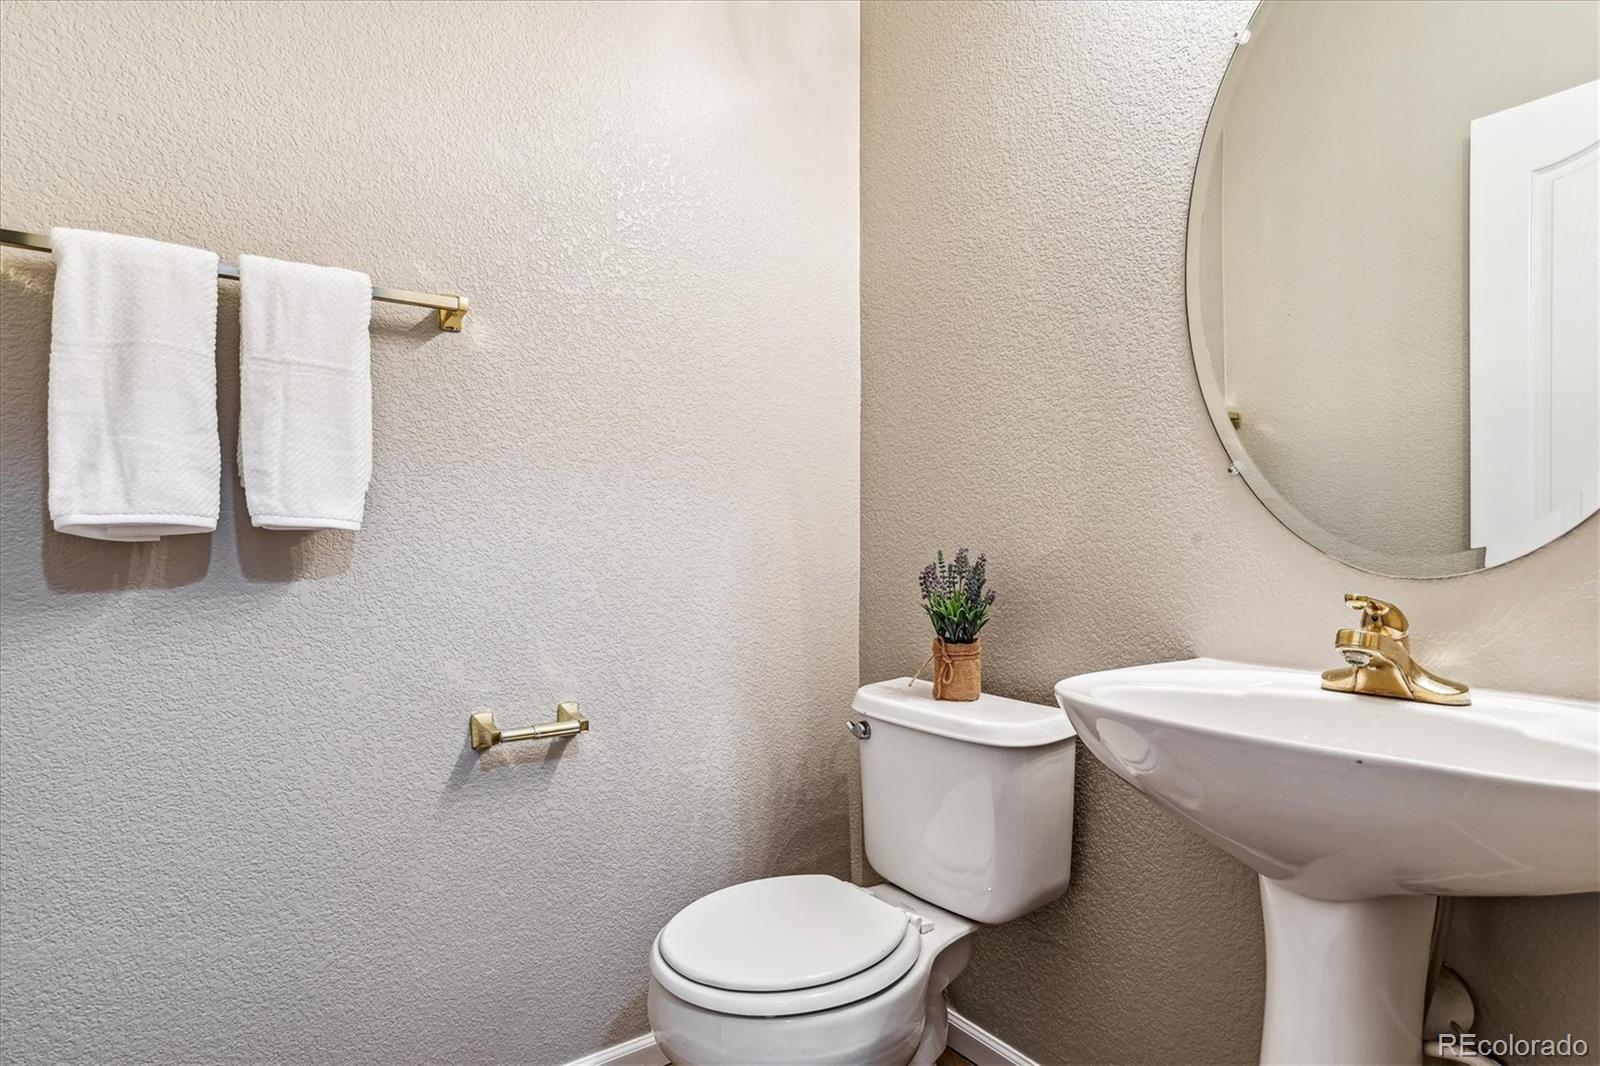
Half Bathrooms: 1
Three-Quarter Bathrooms: 1
Full Bathrooms: 1
Other Interior Features Breakfast Nook, Ceiling Fan(s), Corian Counters, Eat-in Kitchen, High Ceilings, Kitchen Island, Laminate Counters, Primary Suite, Smart Thermostat, Walk-In Closet(s)
Area & Lot
Total area 1,531 Sq.Ft.
Living area 1,531 Sq.Ft.
MLS® ID 2063713
Year Built 2006
School District Douglas RE-1
High School Thunderridge
Middle School Ranch View
Elementary School Eldorado
Type Condo
Status Sold
Exterior
Air conditioning Central Air
Heat type Forced Air
Water Source Public
Garage Space 2.0
Security Features Carbon Monoxide Detector(s), Smoke Detector(s)
Sewer Public Sewer
Other Exterior Features Balcony, Barbecue
Roof Composition
Finance
Sales Price $549,000
HOA Fees $168 quarterly
Real Estate Tax $3,233 yearly

360 Virtual Tour

Take a tour of this property

Work With Ceci

Partner with Ceci Maus and experience the difference of working with a dedicated Tucson real estate professional. From the first consultation to closing day, Ceci takes the time to understand your goals, answer your questions, and guide you through every step of the process. With local expertise, market insight, and a client-first approach, she ensures that your journey—whether buying or selling—is smooth, stress-free, and successful.


