945 E Claridge Place
VIEW PHOTOS
$395,000

945 E Claridge Place

2 Beds 2 Baths 1,683 Sq.Ft. 6,360 Sq.Ft.

Description

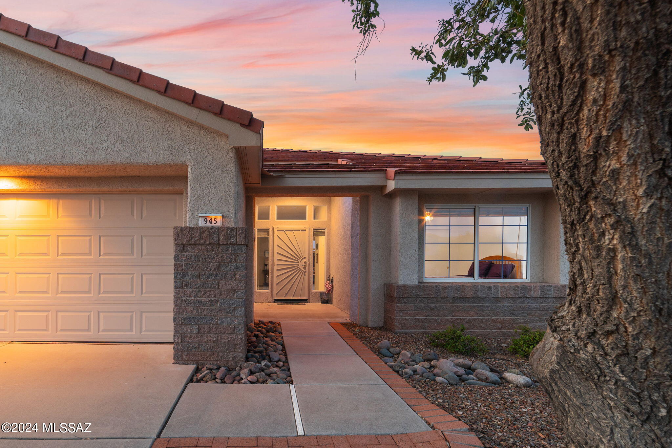
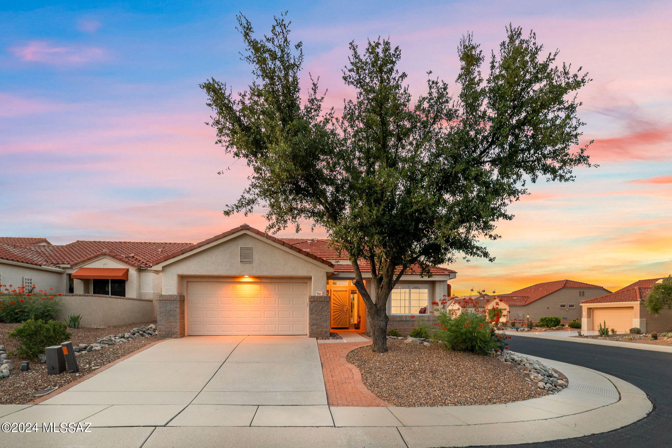
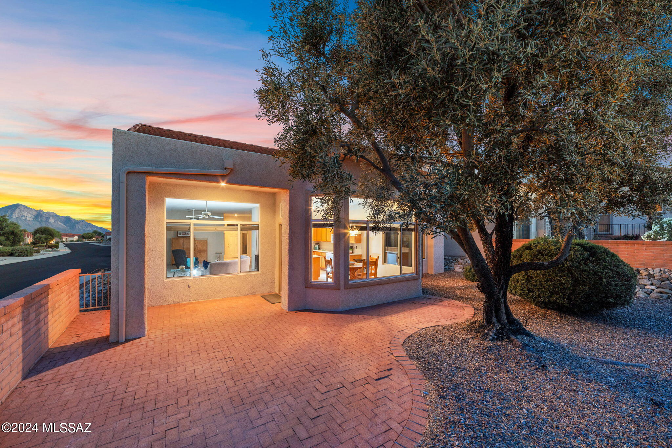
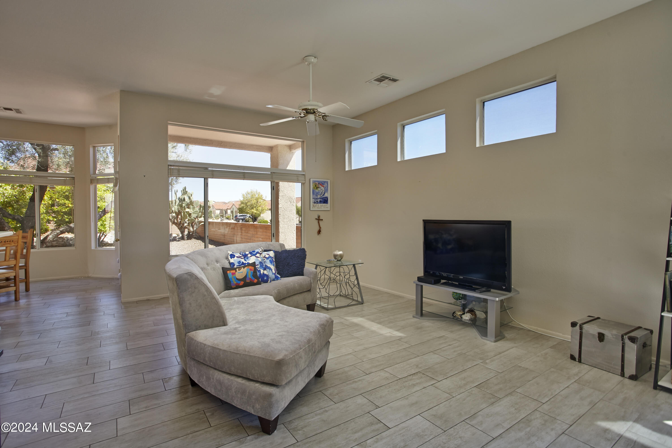
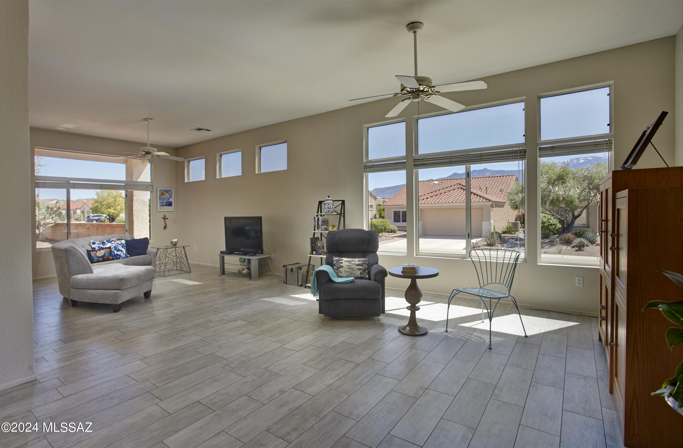
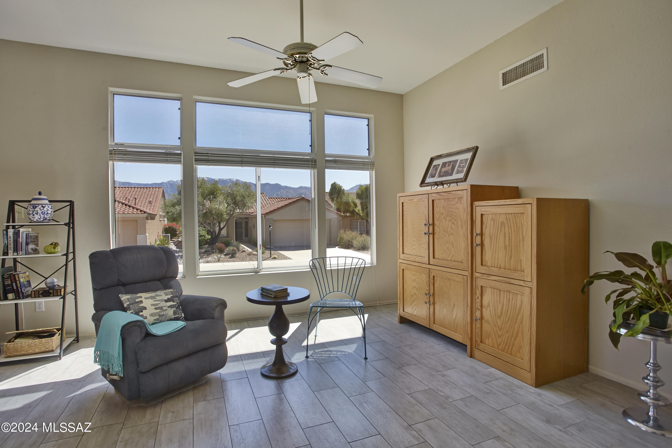
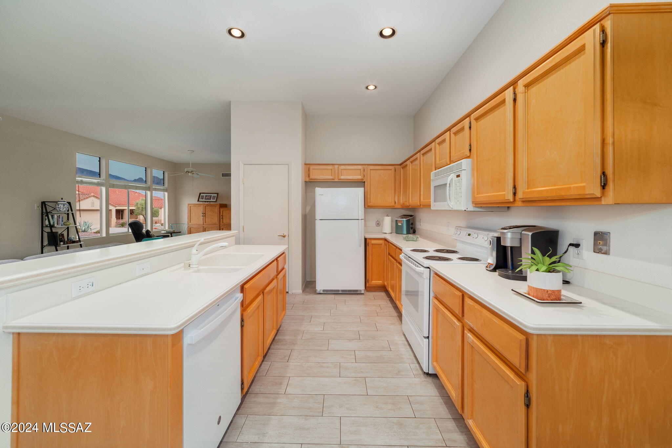
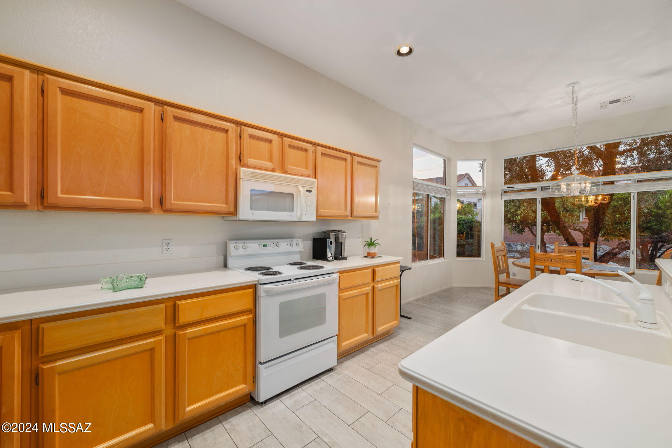
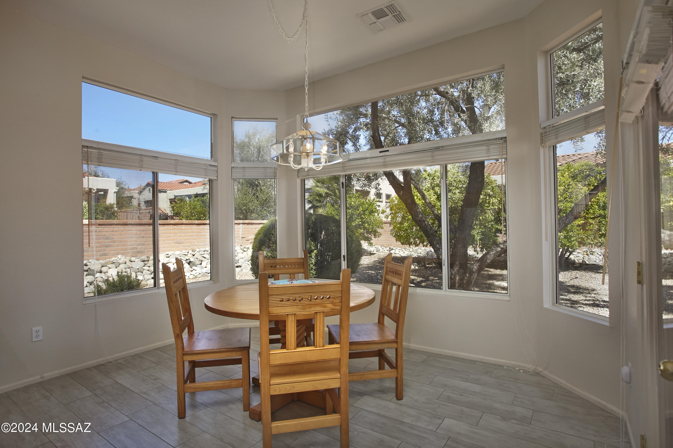
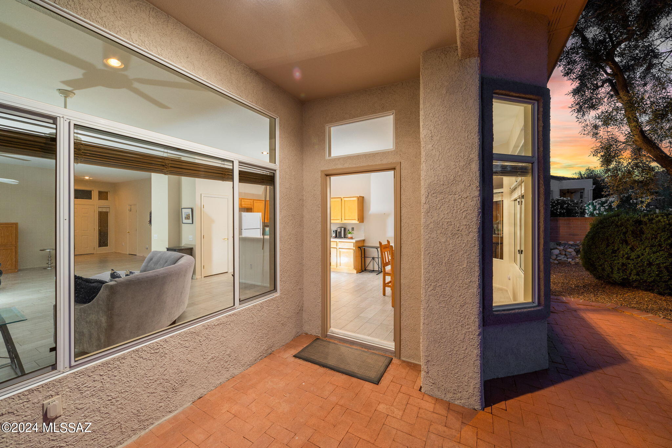
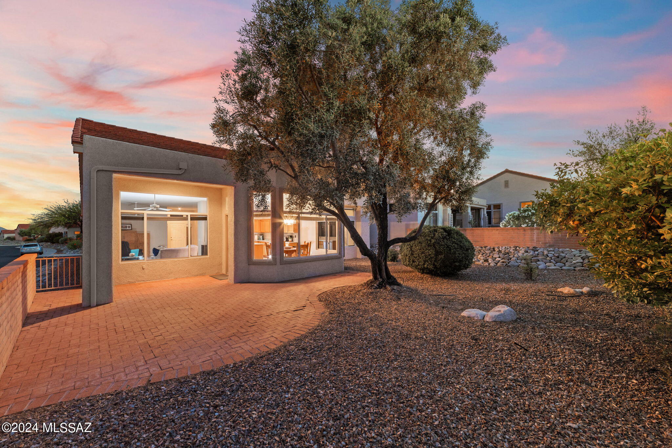
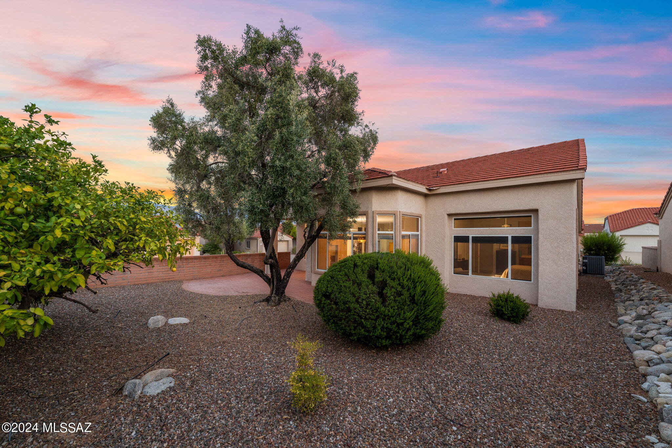
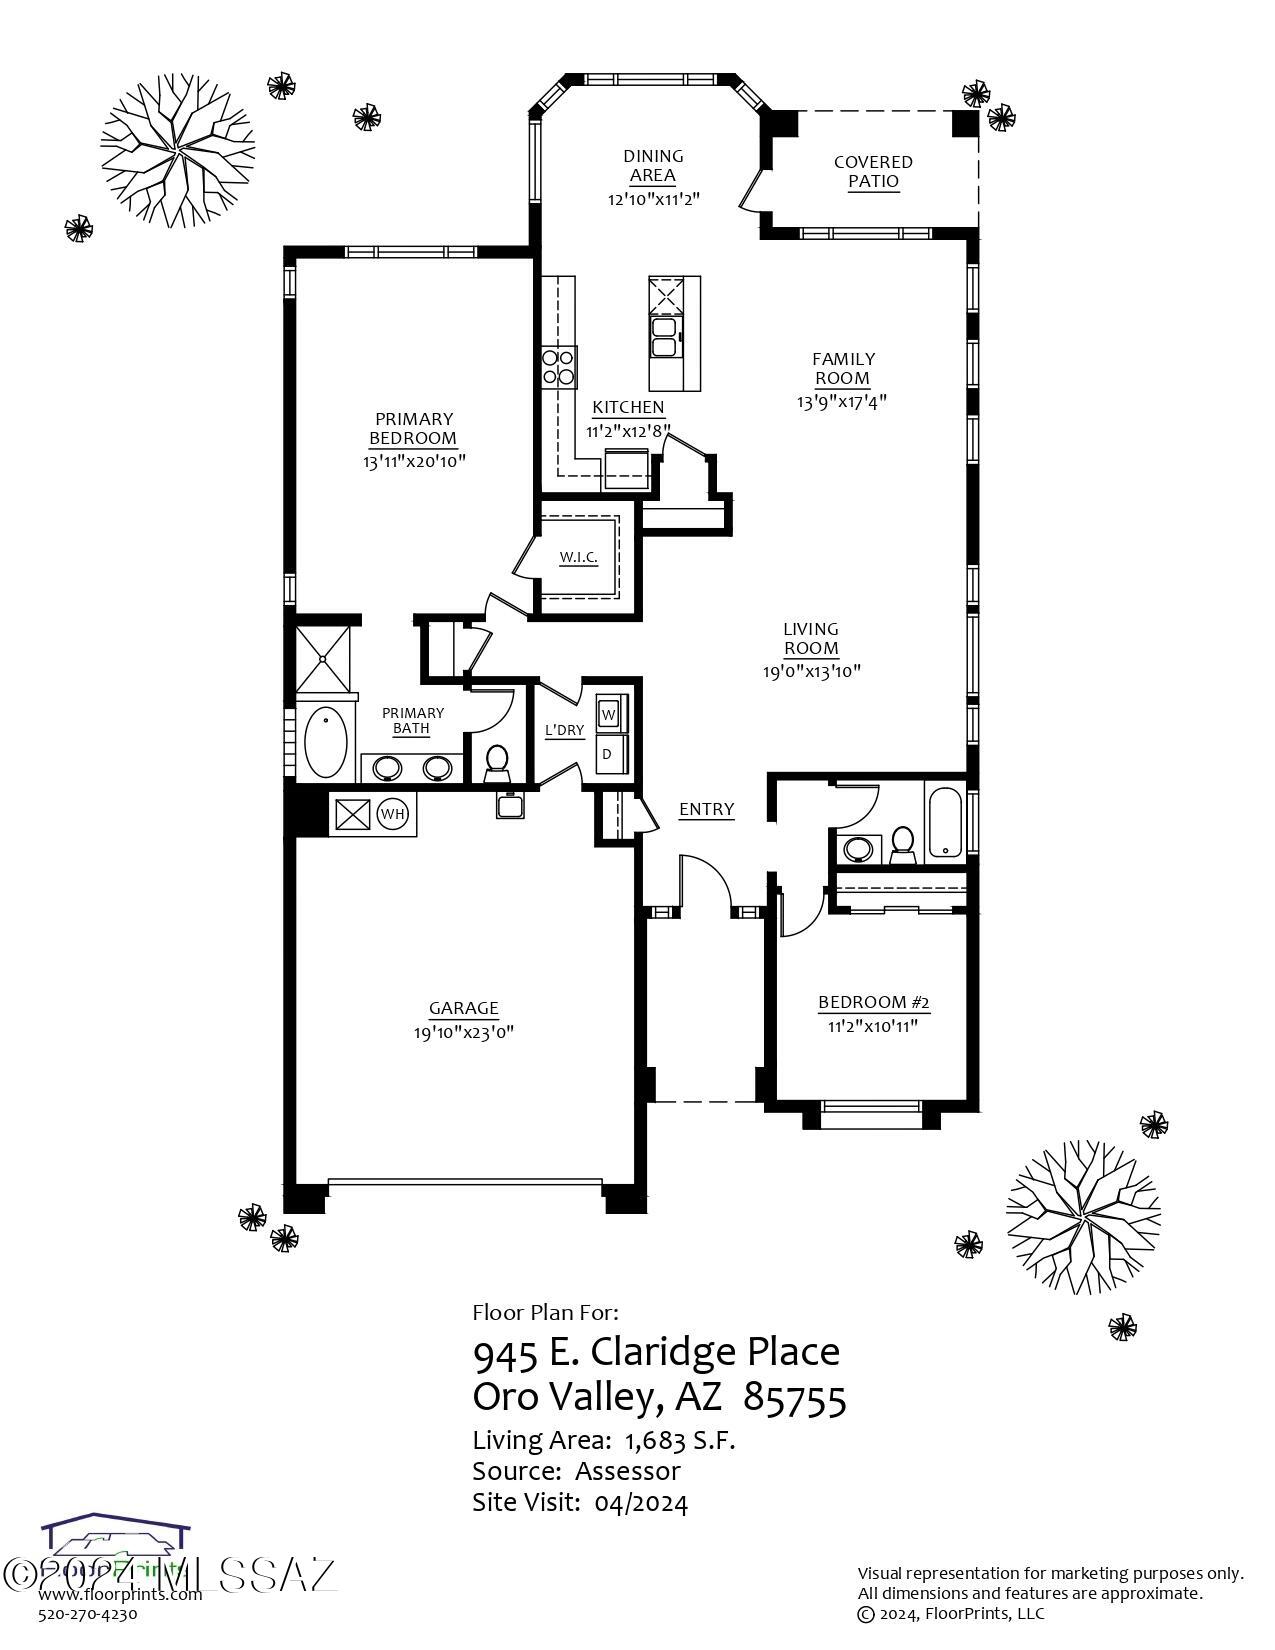
Welcome to the Sun City and Oro Valley lifestyle with this clean and bright open concept (2 Bed/2 Bath) split floor plan. Abundant natural light fills the living spaces with peaks of the Catalina Mountains in view from inside and out. New tile flooring throughout the great room, which encompasses a bonus space off the living room creating the perfect nook for reading or visiting with neighbors. The bay window off the kitchen frames the backyard with mature fruit trees and a covered patio space.

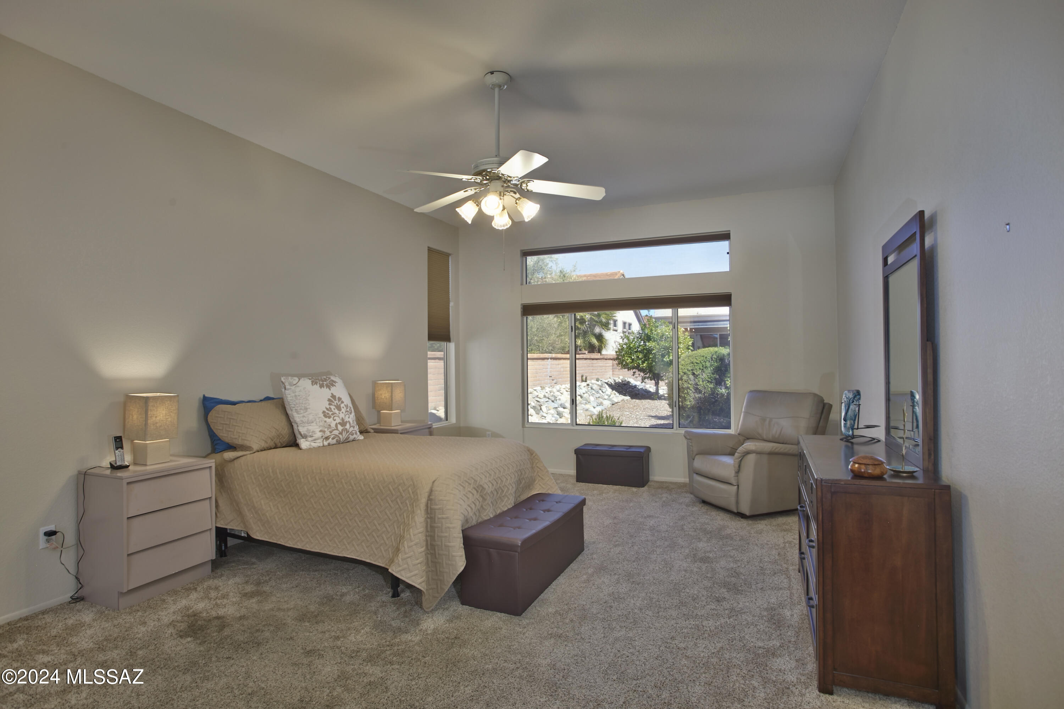
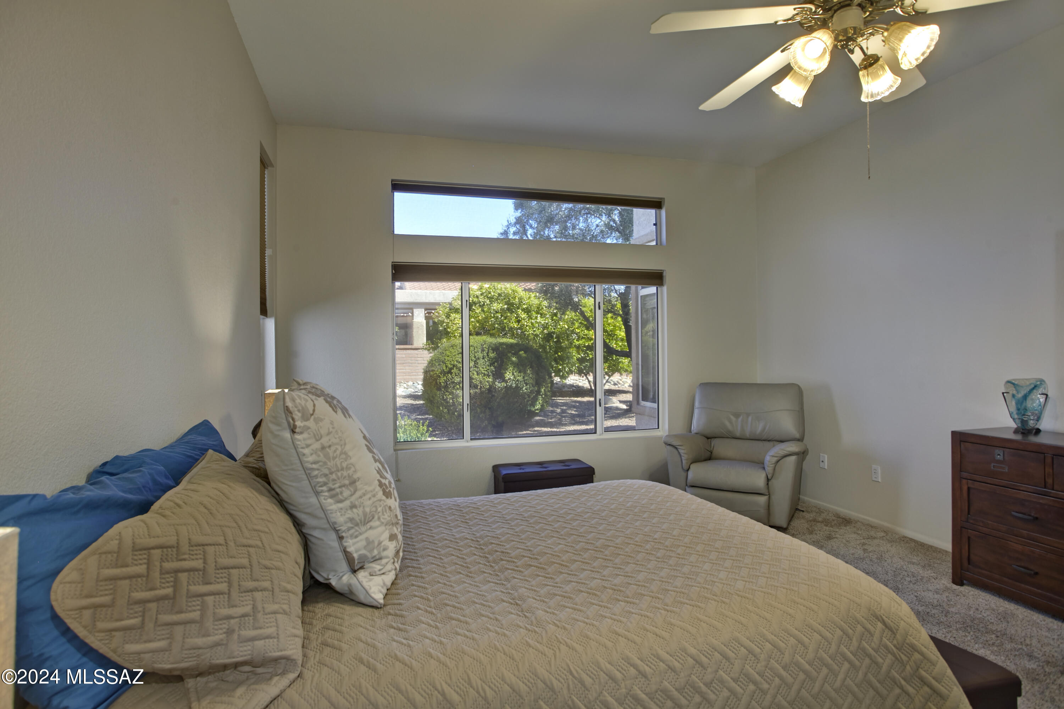
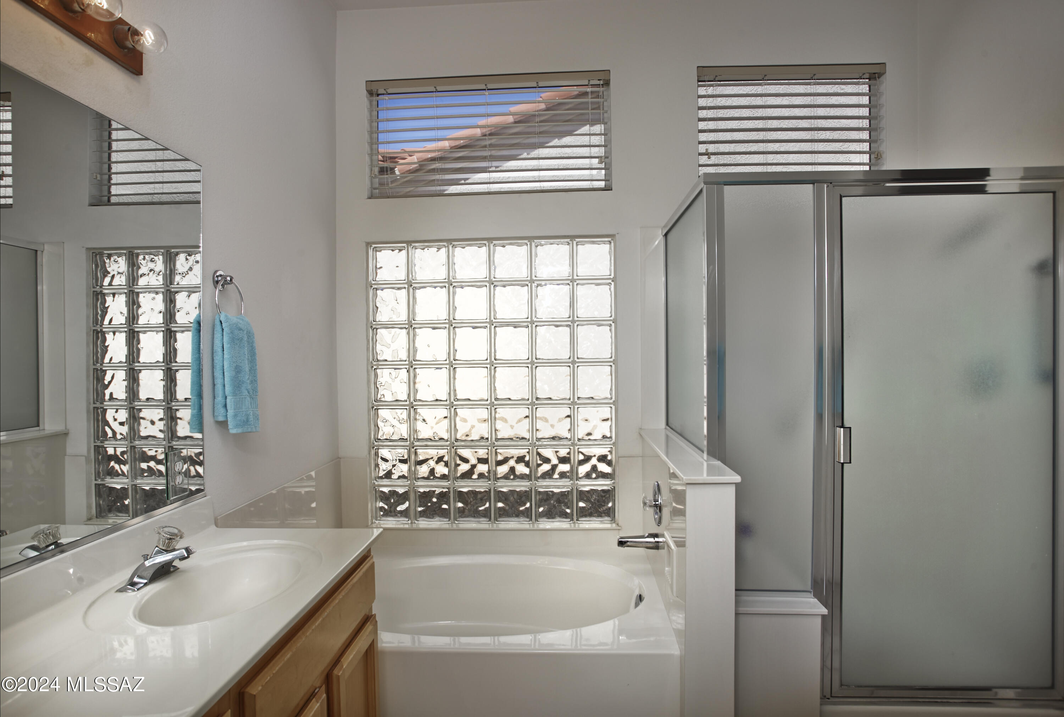
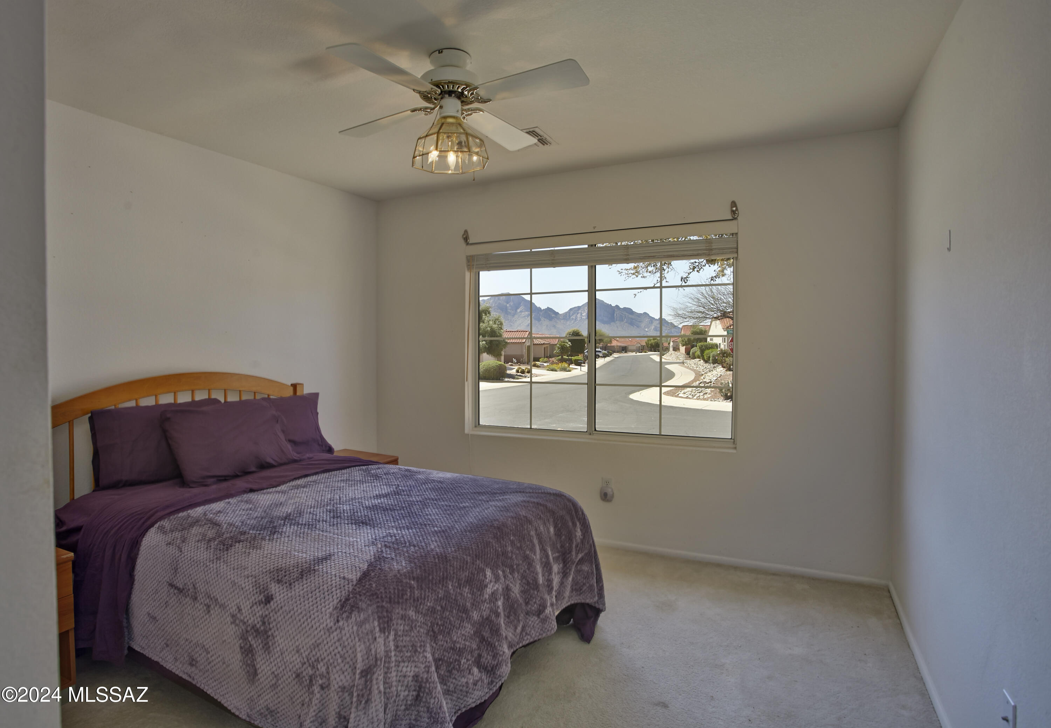
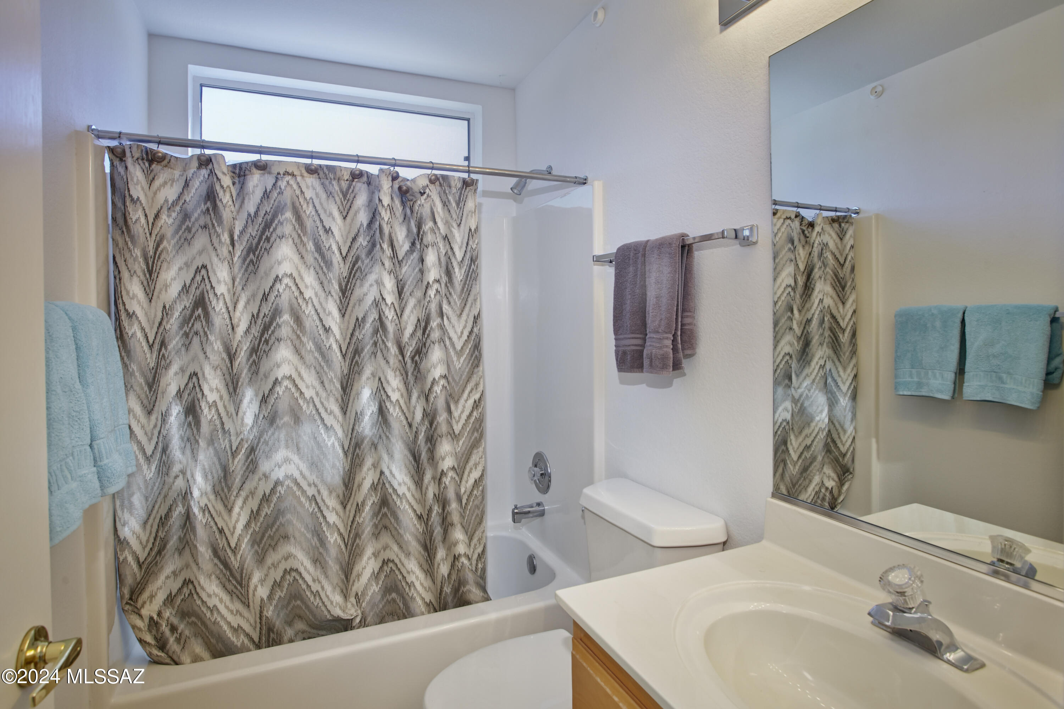
This home is perfect for guests as the layout provides simplicity and functionality. The spacious primary bedroom sits on its own for maximum privacy. In the primary bathroom you will find a separate walk-in shower and soaking tub with dual vanities. The second bedroom enjoys a stunning view of Pusch Ridge with easy access to the second full-bathroom.

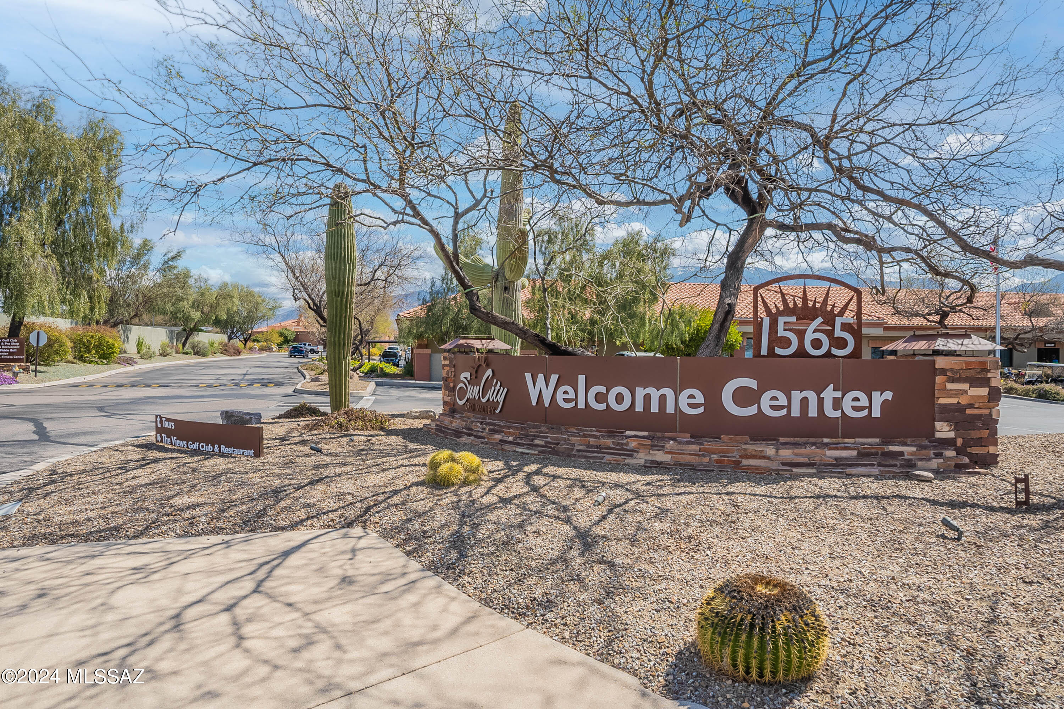
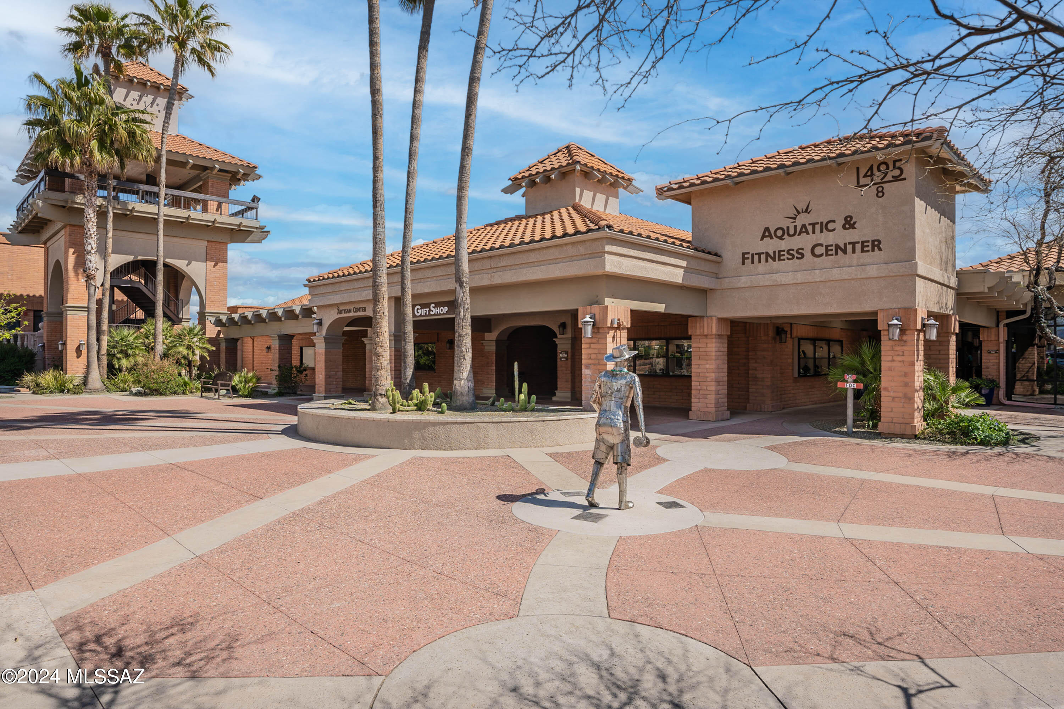
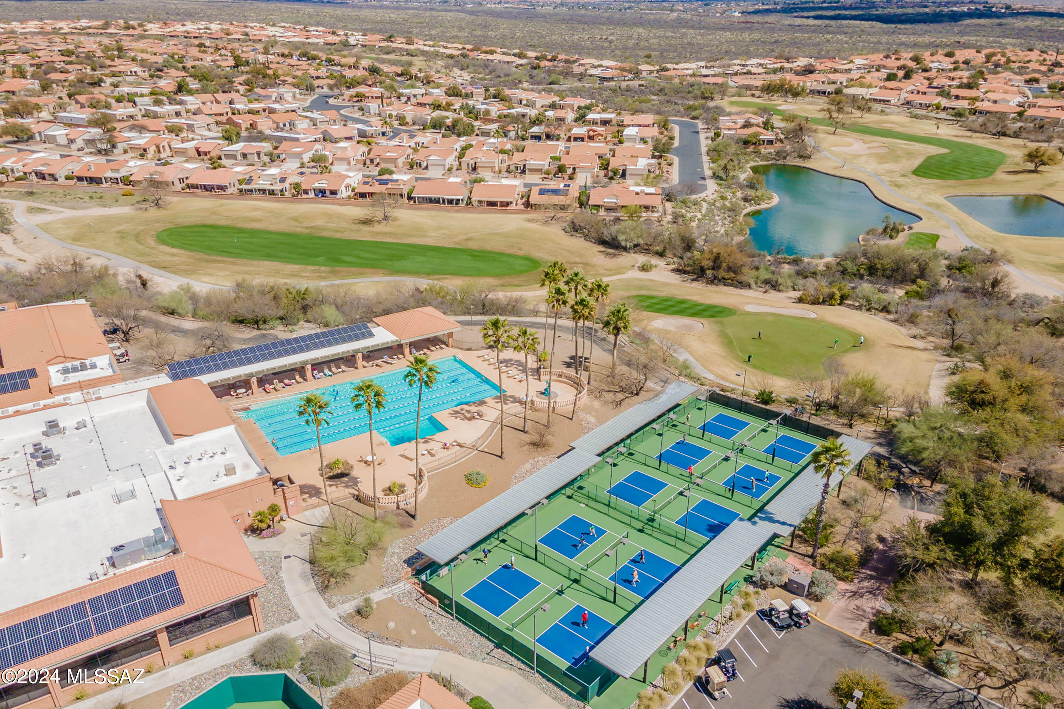
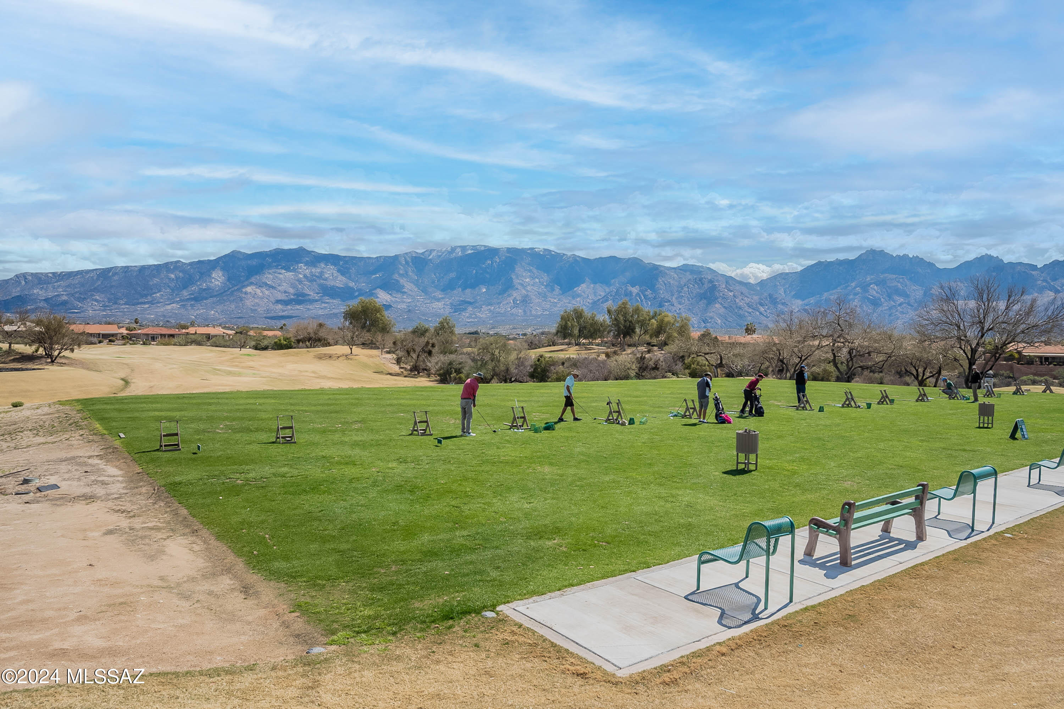
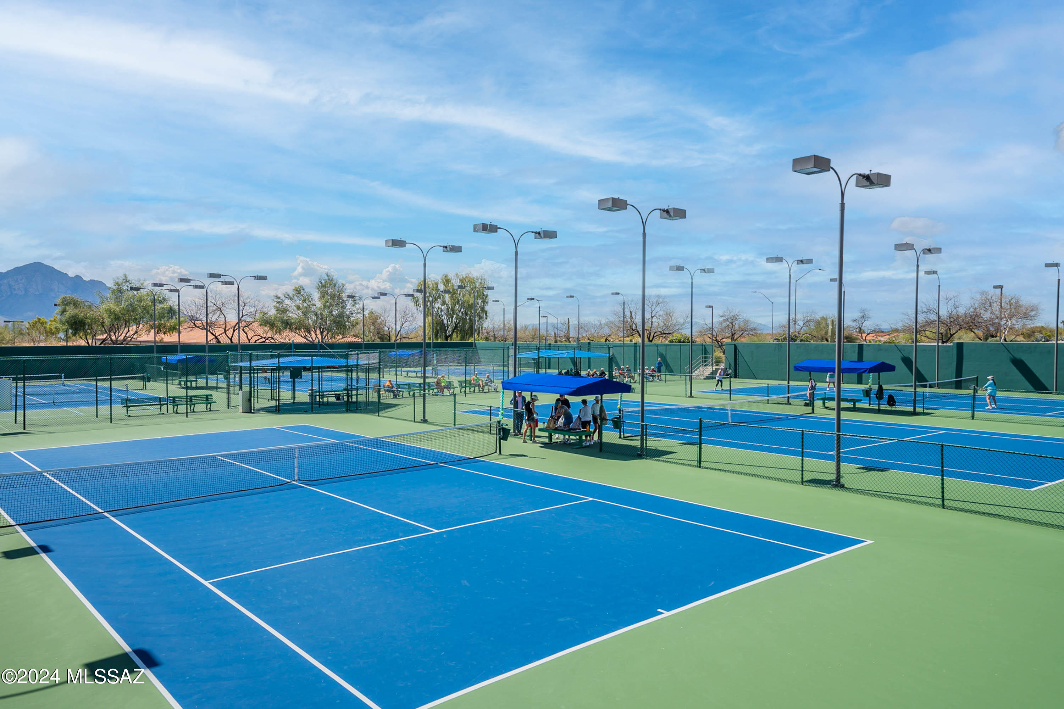
Sun City offers residents a variety of activities including Art and Artisan workshops, Fitness and Aquatic center , Bocce Ball, Golf, Tennis, Pickleball, and a community Library. Your sense of community is alive and well with the Views Restaurant hosting many events and celebrations throughout the year.

Home can be sold Fully Furnished if desired.

Share Property

Location

945 E Claridge Place, Oro Valley, AZ 85755

Status

Sold

Date Sold

August 28, 2024

Property Amenities

Interior
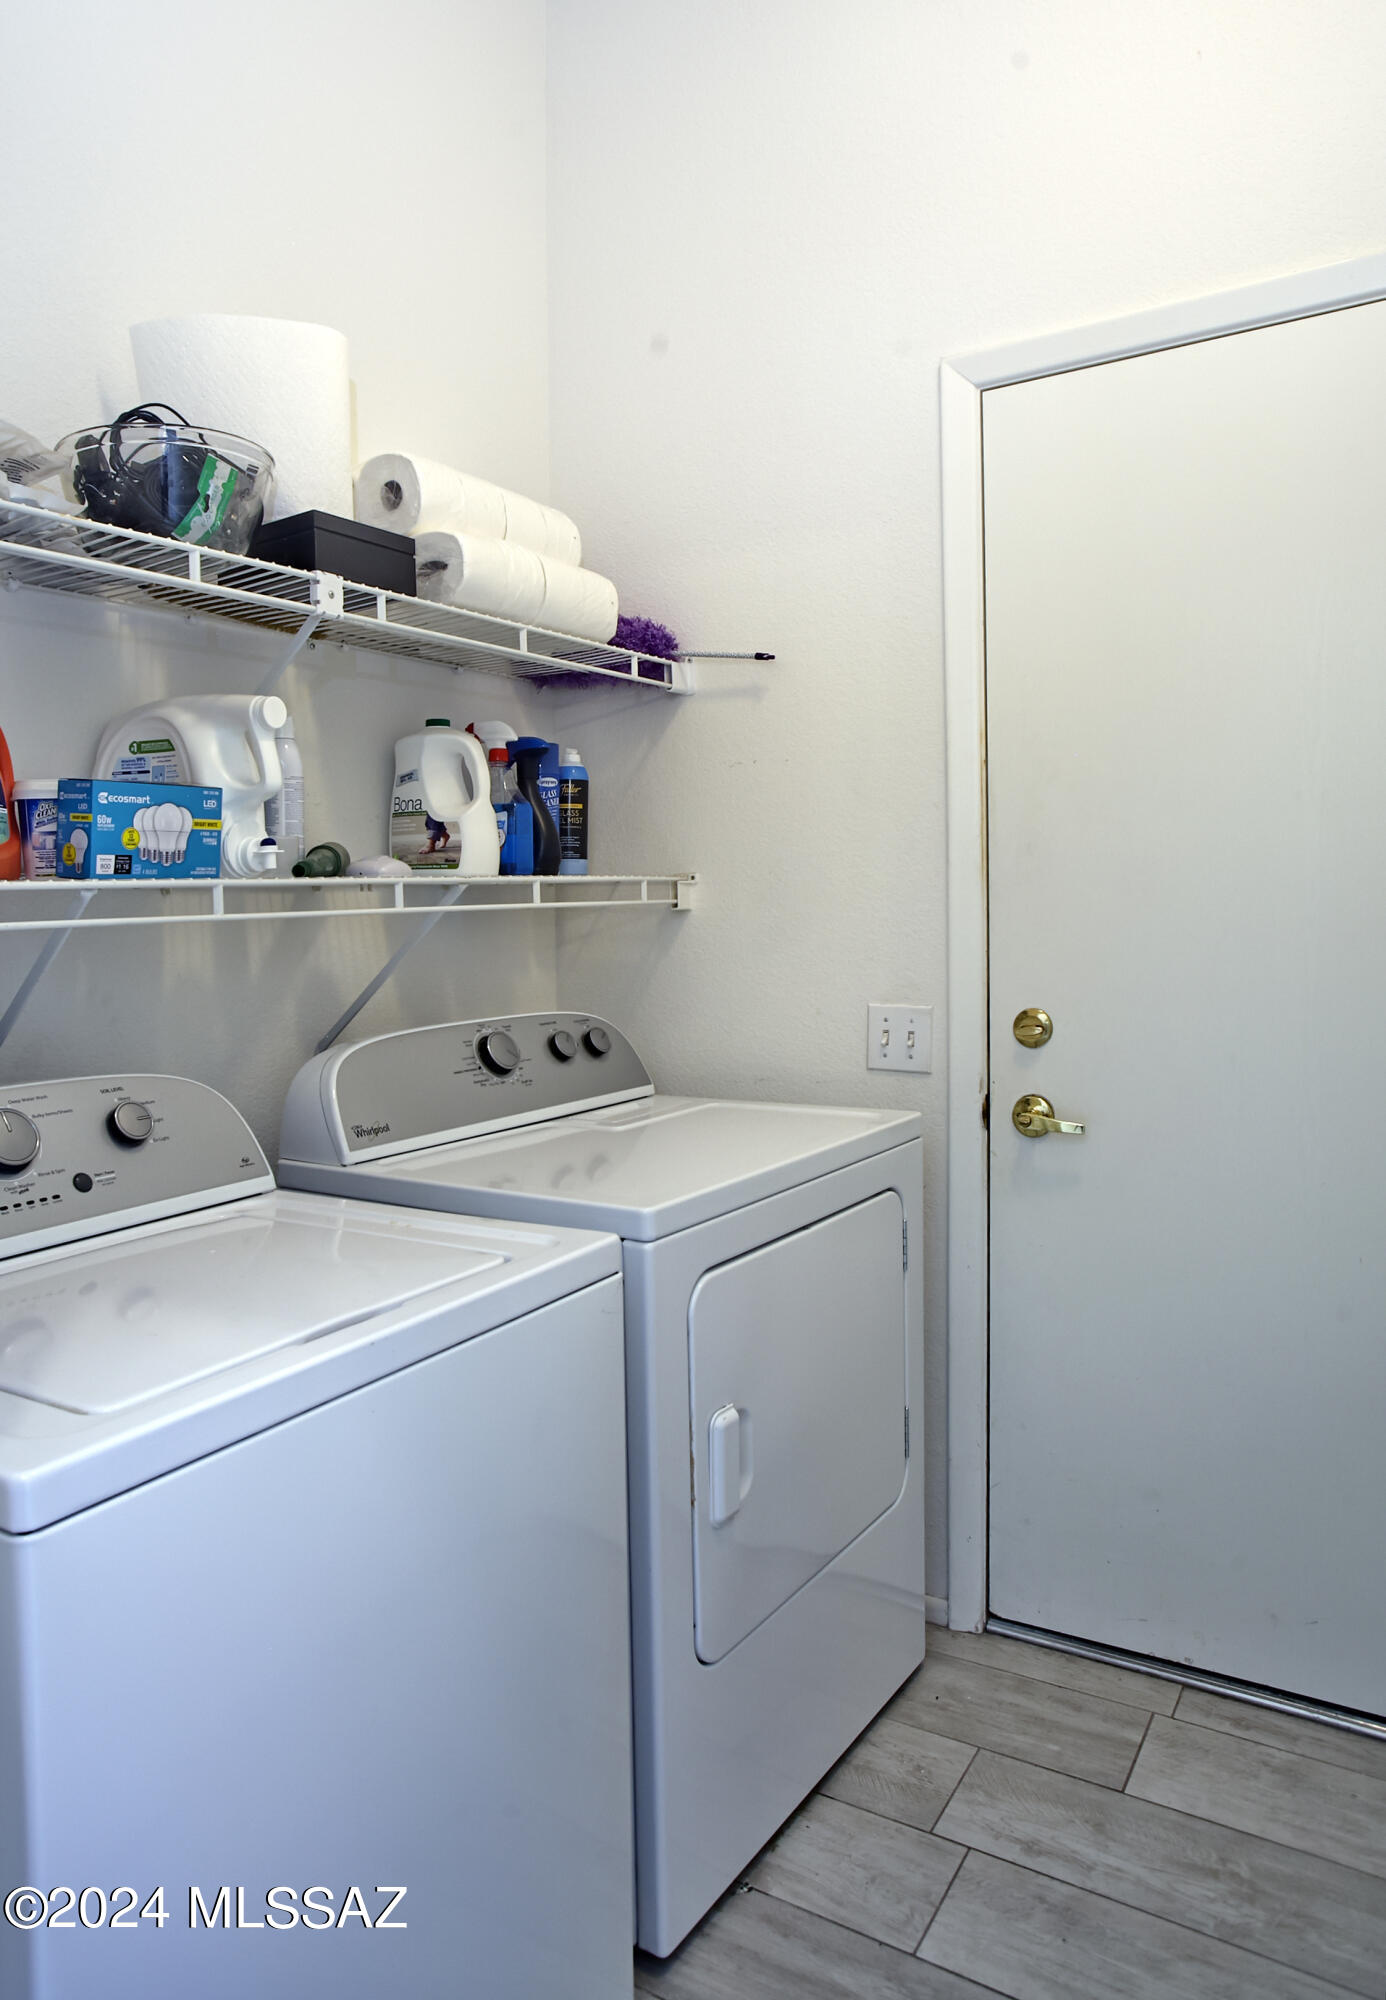
Laundry room Dryer, Washer, Laundry Room
Fireplace None
Appliances Dishwasher, Electric Cooktop, Electric Range, Microwave, Refrigerator
Flooring Carpet, Ceramic Tile
Total Bedrooms: 2
Full Bathrooms: 2
Other Interior Features Kitchen Island
Area & Lot
Total area 1,683 Sq.Ft.
Lot Area 6,360 Sq.Ft.
Living area 1,683 Sq.Ft.
MLS® ID 22418287
Year Built 1995
School District Amphitheater
High School Ironwood Ridge
Middle School Coronado K-8
Elementary School Painted Sky
View Description Sunrise,Mountain(s)
Architecture Styles Contemporary
Type Residential
Status Sold
Exterior
Air conditioning Central Air
Heat type Forced Air
Disability Features Level
Water Source Public
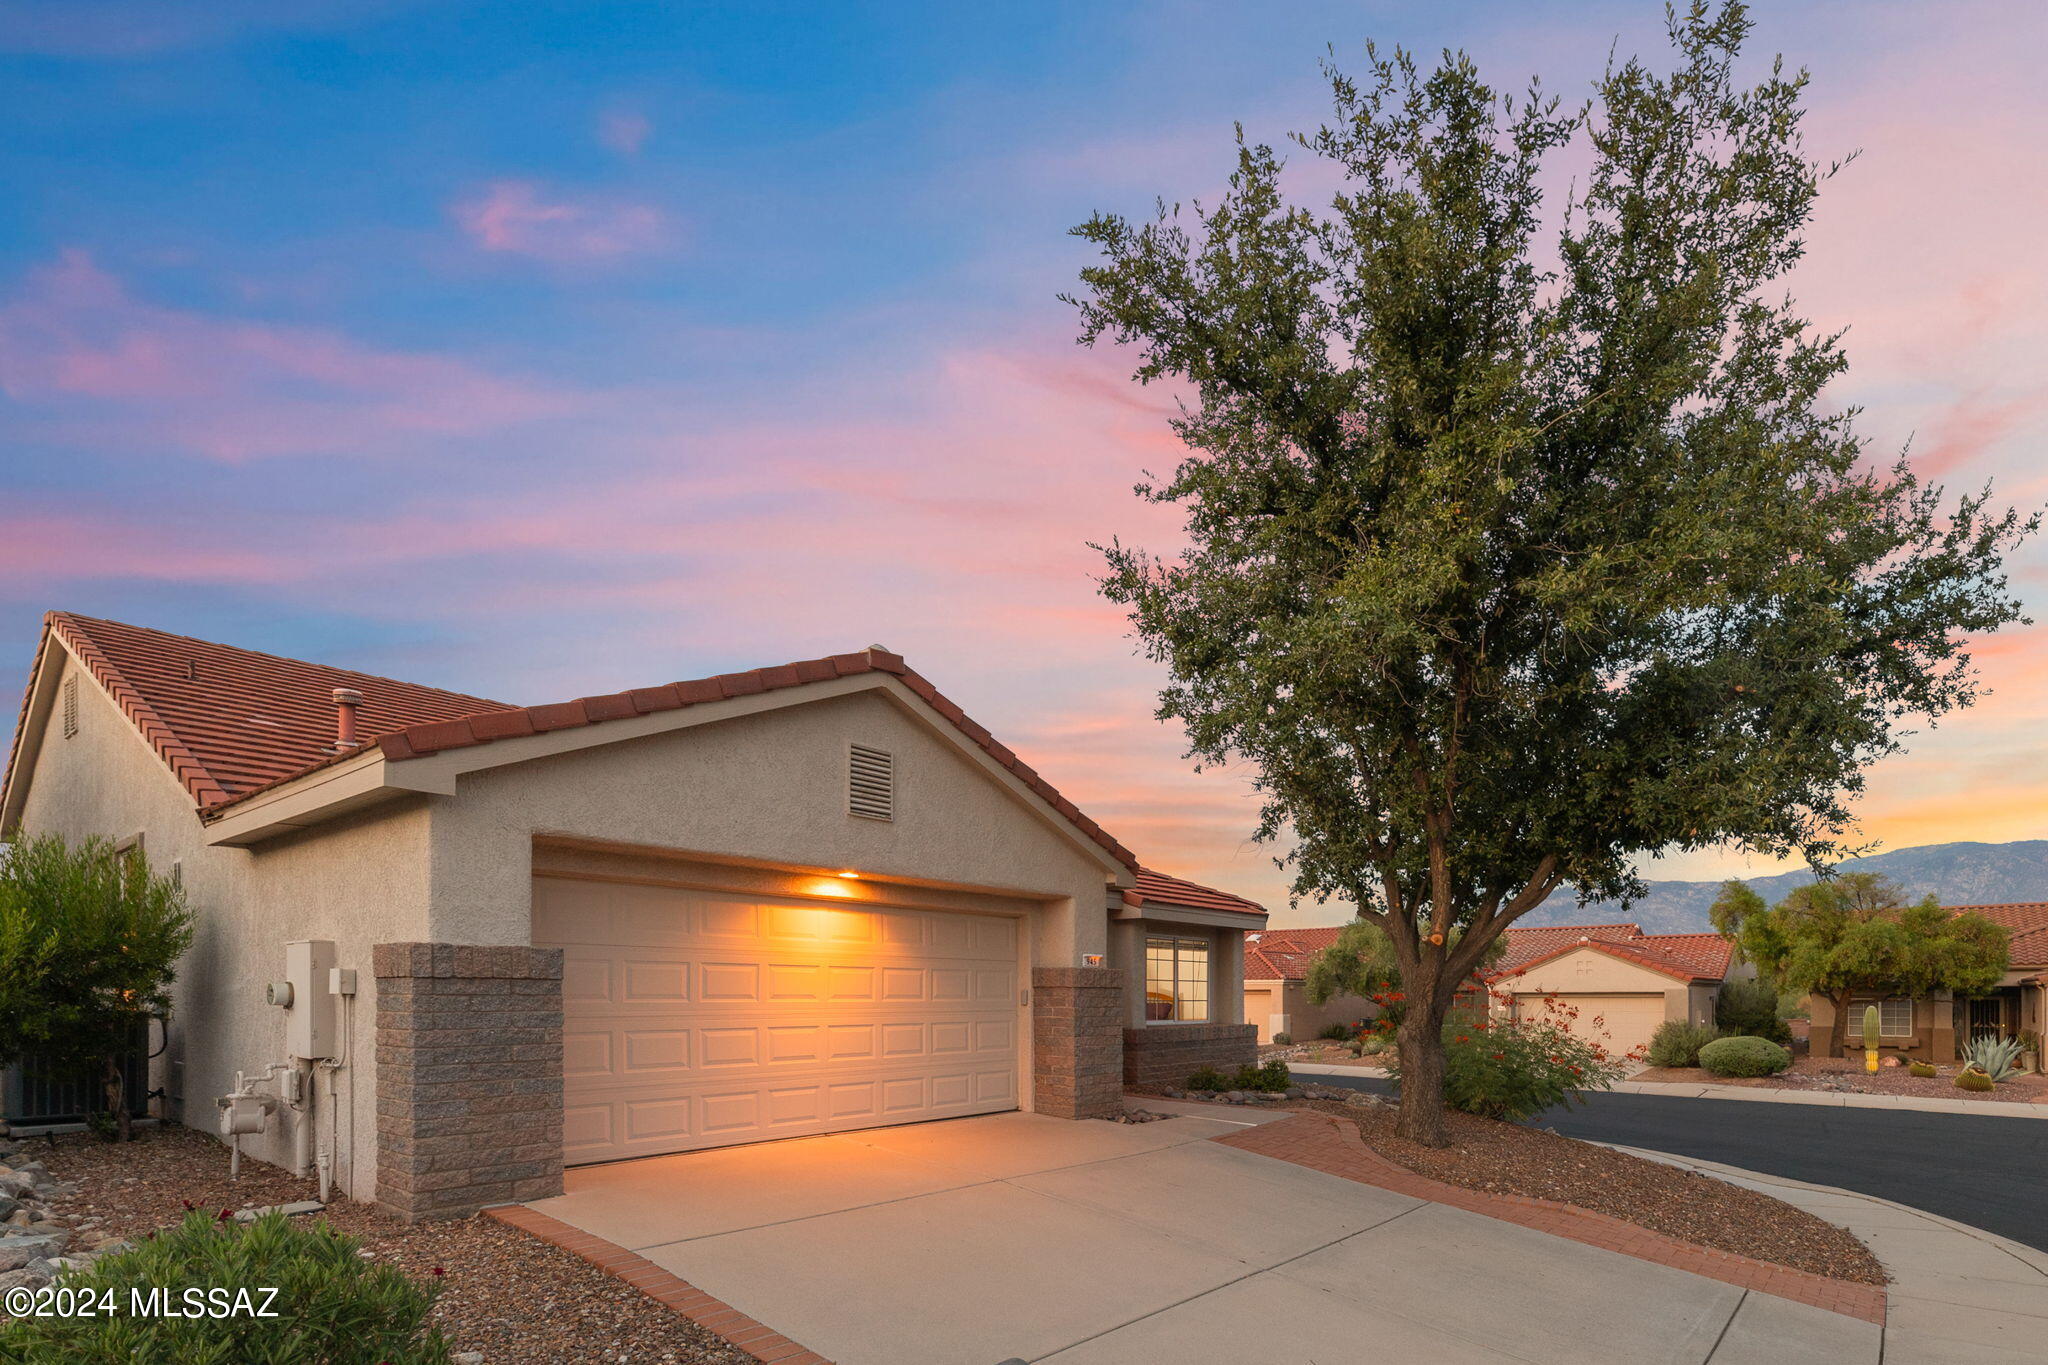
Garage Space 2.0
Security Features Carbon Monoxide Detector(s), Smoke Detector(s)
Other Exterior Features Native Plants
Parking Electric Door Opener, Attached Garage Cabinets
Lot Features Decorative Gravel, Sprinkler/Drip, Sprinklers In Front, Corner Lot, Cul-De-Sac, North/South Exposure
Roof Built-Up
Utilities Sewer Connected, Phone Connected
Finance
Sales Price $395,000
Real Estate Tax $3,256 yearly

Work With Ceci

Partner with Ceci Maus and experience the difference of working with a dedicated Tucson real estate professional. From the first consultation to closing day, Ceci takes the time to understand your goals, answer your questions, and guide you through every step of the process. With local expertise, market insight, and a client-first approach, she ensures that your journey—whether buying or selling—is smooth, stress-free, and successful.



