9445 Sand Hill Place
VIEW PHOTOS
$1,099,999

9445 Sand Hill Place

6 Beds 4 Baths 4,690 Sq.Ft. 10,498 Sq.Ft.

Description

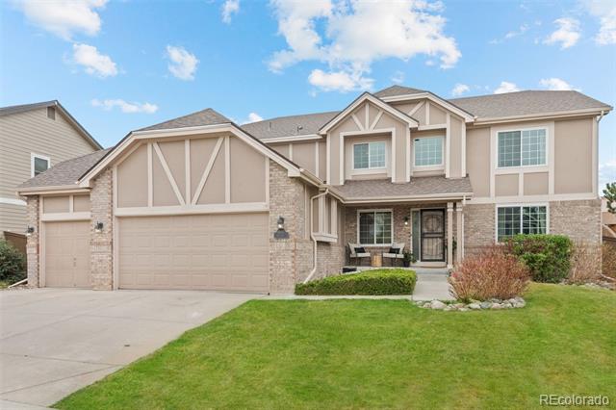
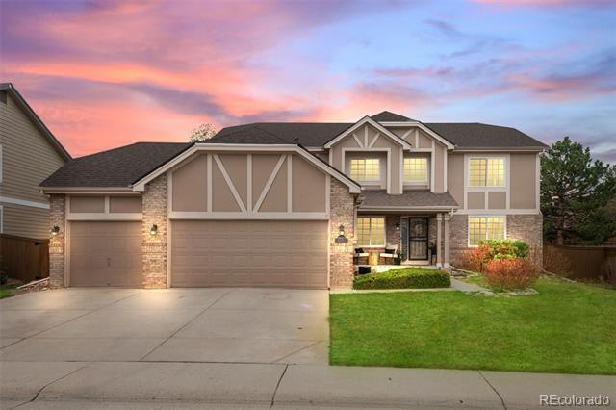
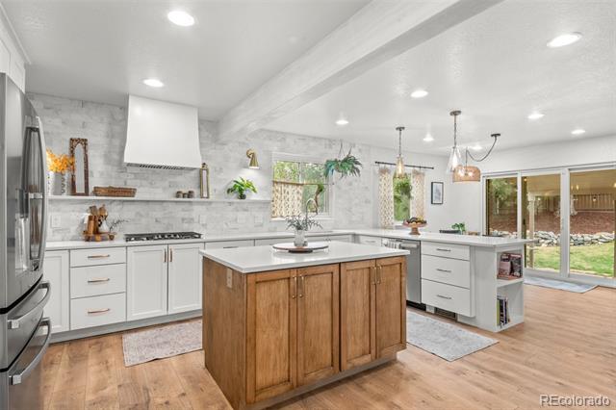
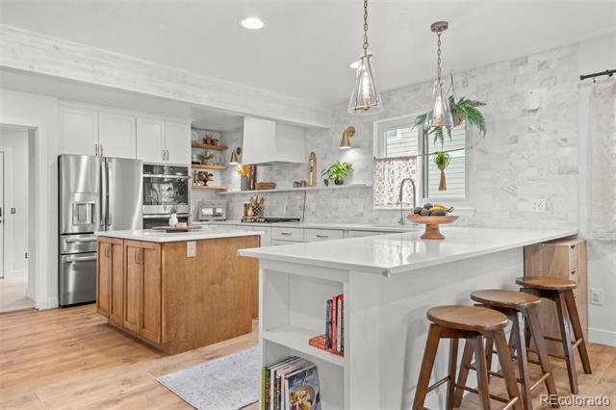
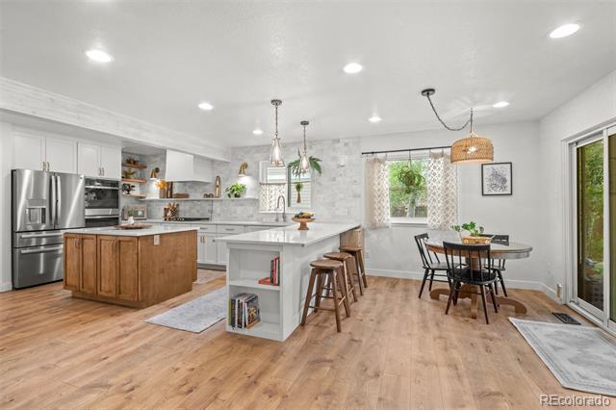
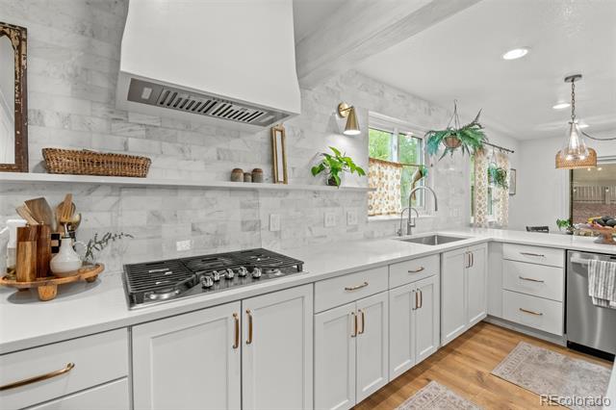
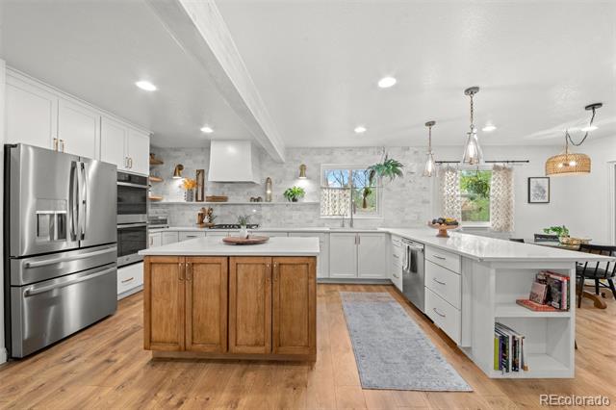
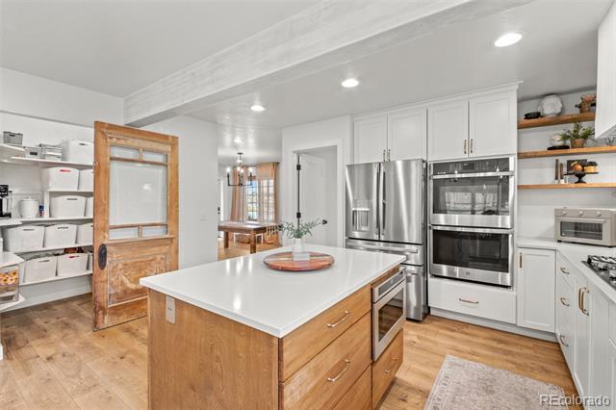
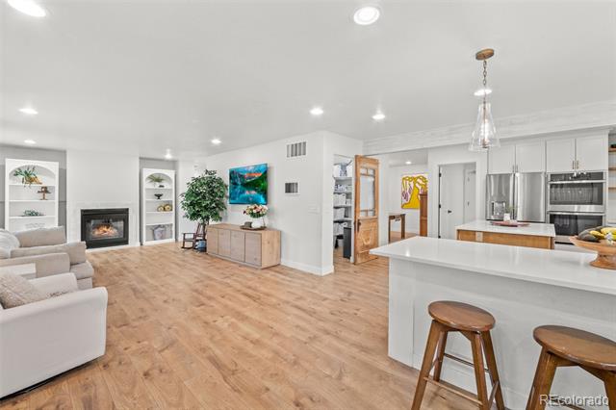
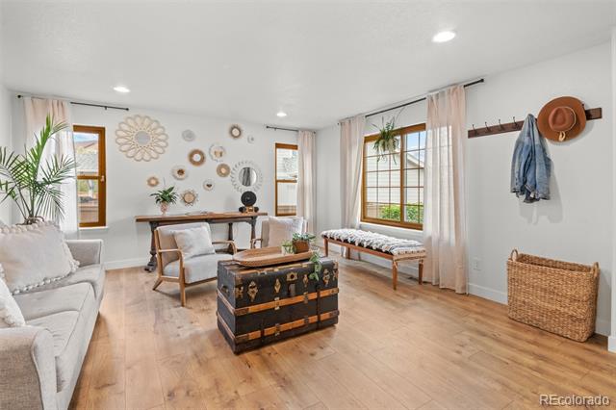
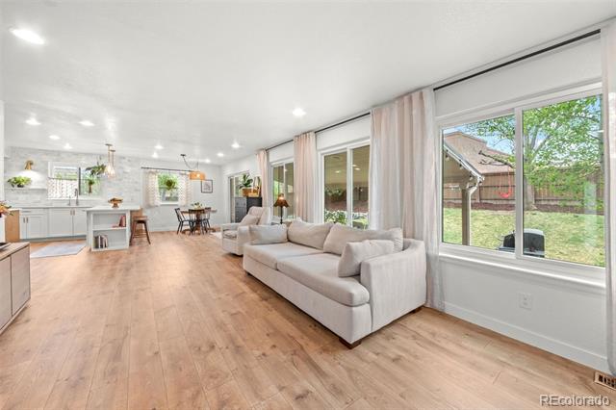
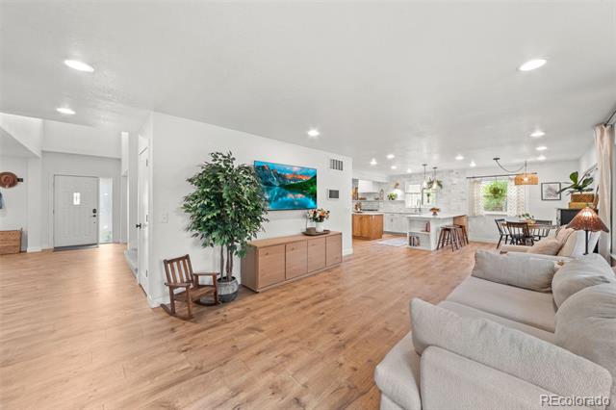
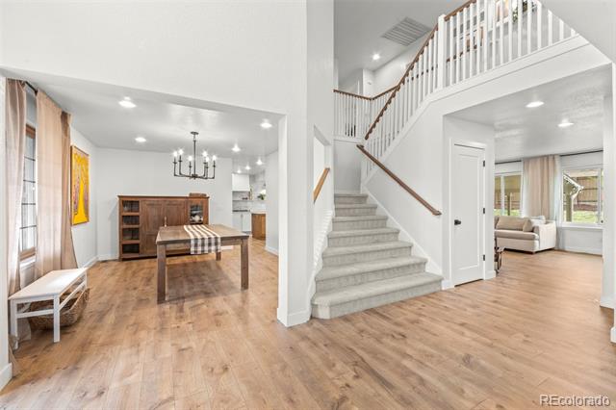
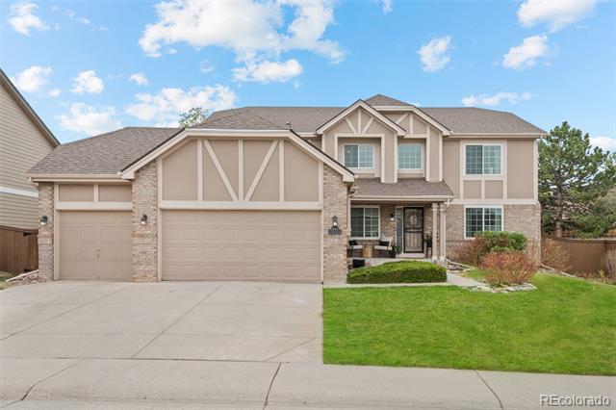
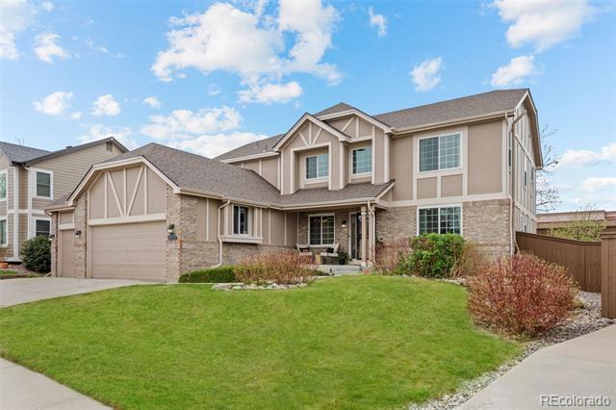
This beautifully updated Highlands Ranch home is truly turnkey, with thoughtful renovations that touch nearly every inch of the property--including a stunning, brand-new kitchen and new flooring throughout.
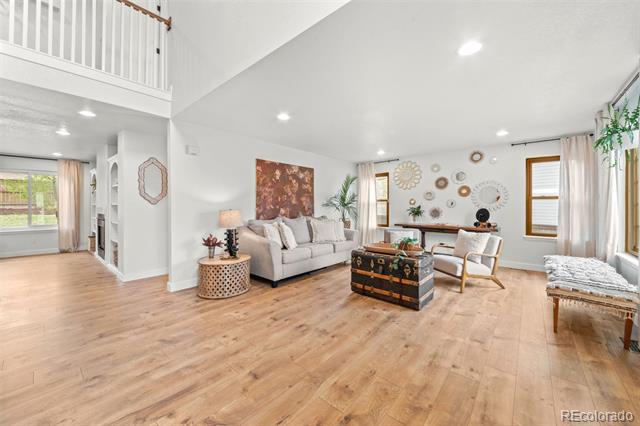
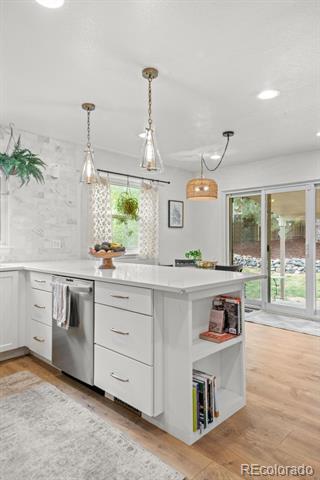
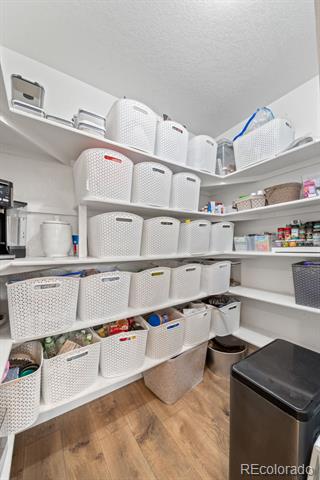
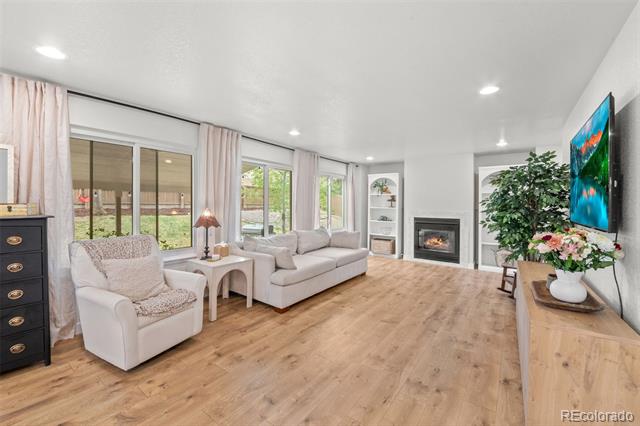
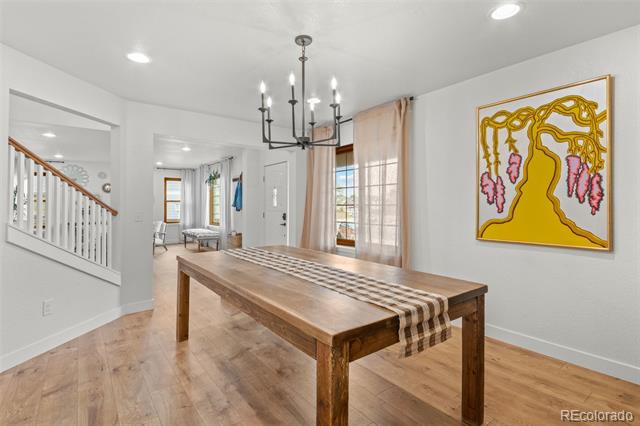
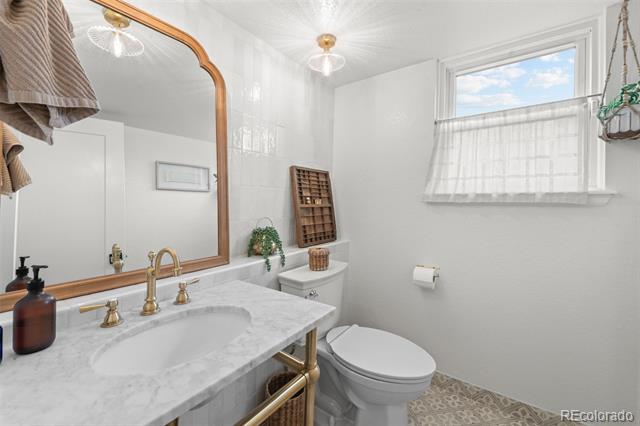
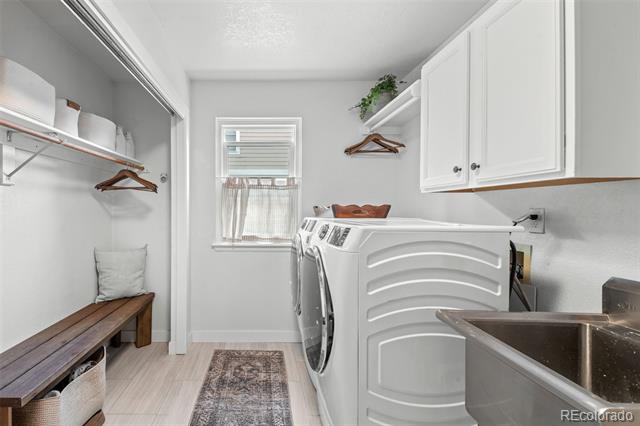
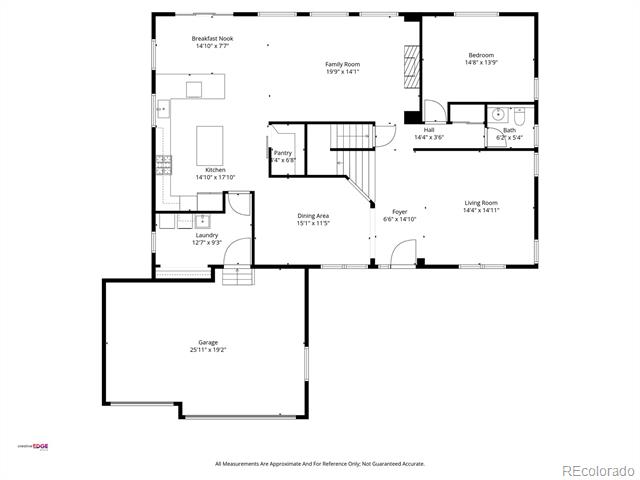
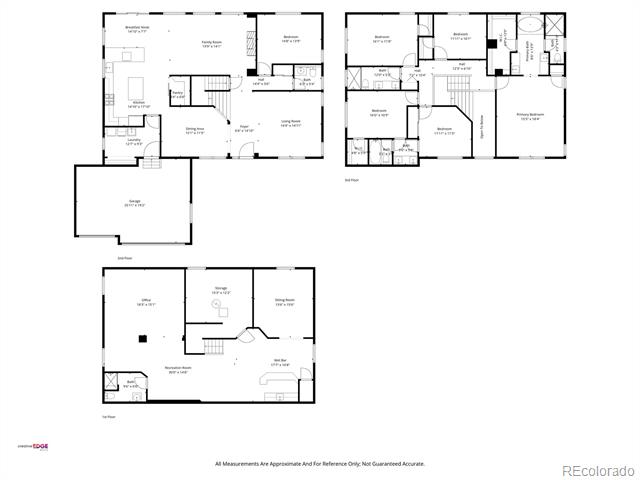
The main level has been expertly opened to reflect today's modern lifestyle, creating a seamless flow between the spacious family room and the showstopping kitchen. Designed to impress, the kitchen features a gas cooktop, double oven, expansive workspace, and a large walk-in pantry. Formal living and dining rooms add versatility and charm, offering inviting spaces for both everyday living and entertaining. A non-conforming bedroom or private office, along with a half bath and laundry room, complete the main floor.
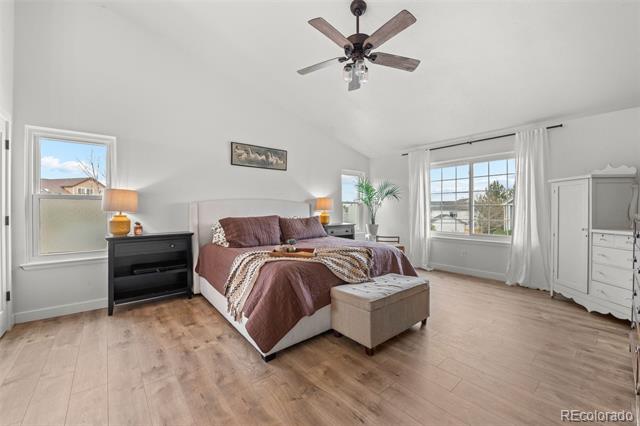
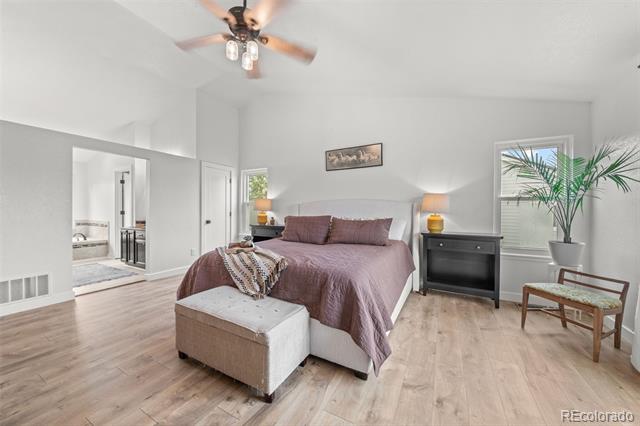
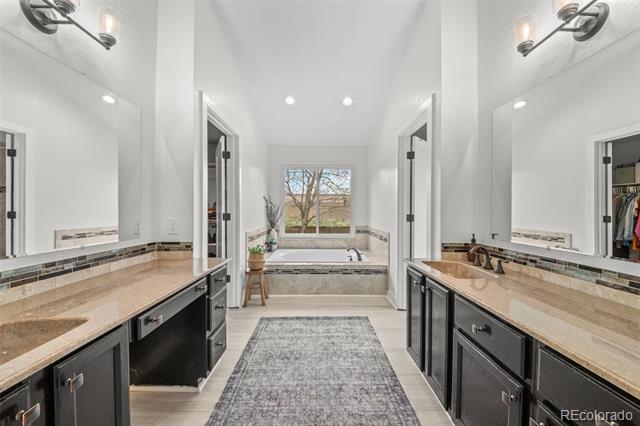
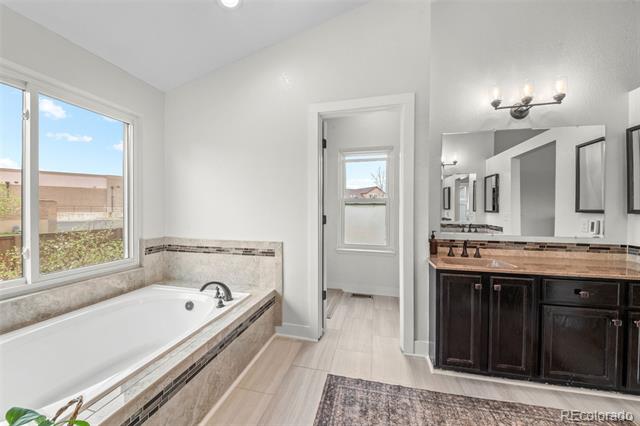
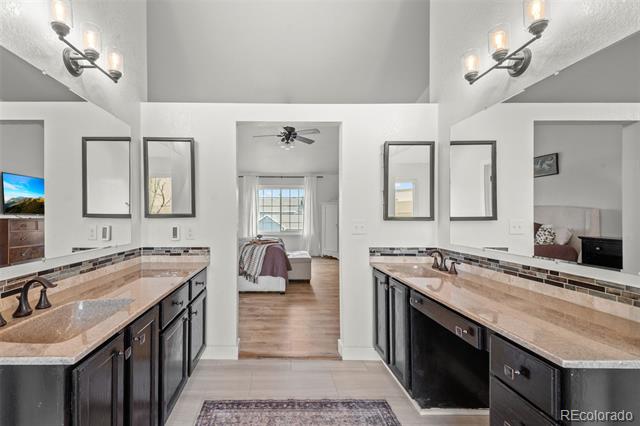
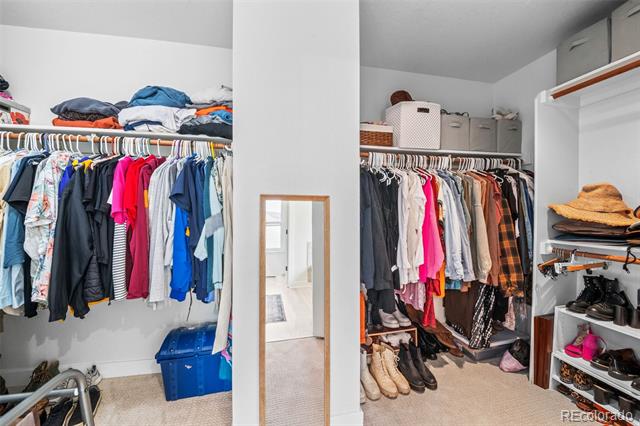
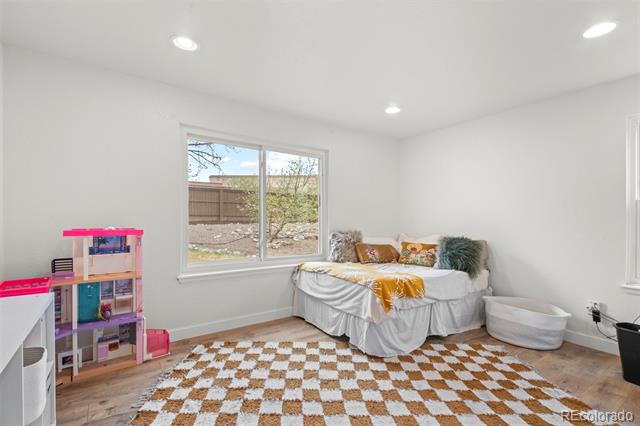
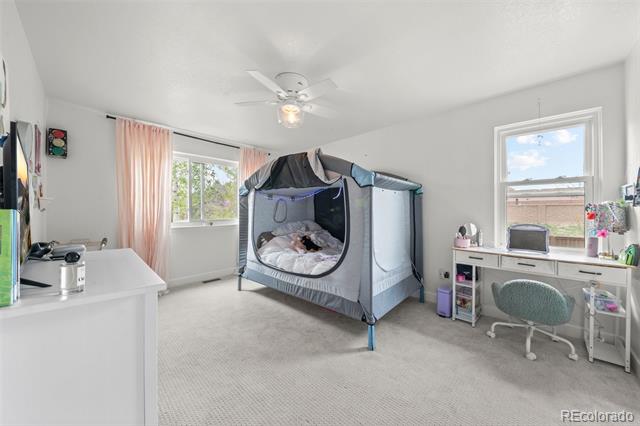
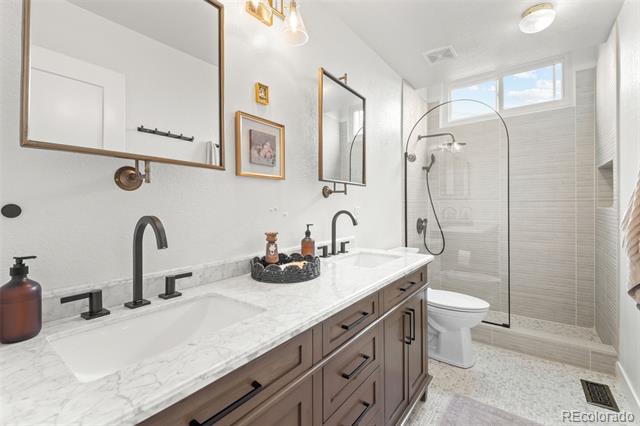
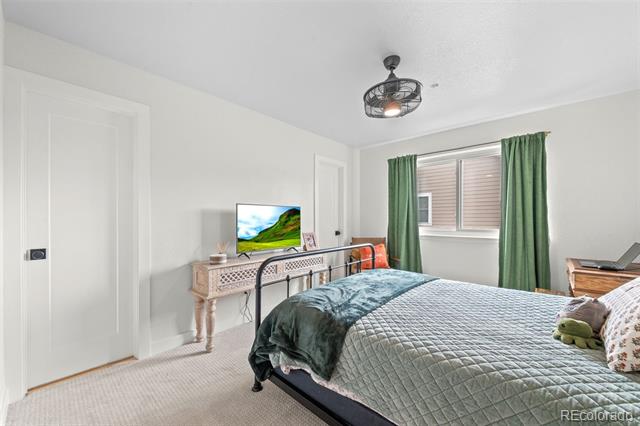
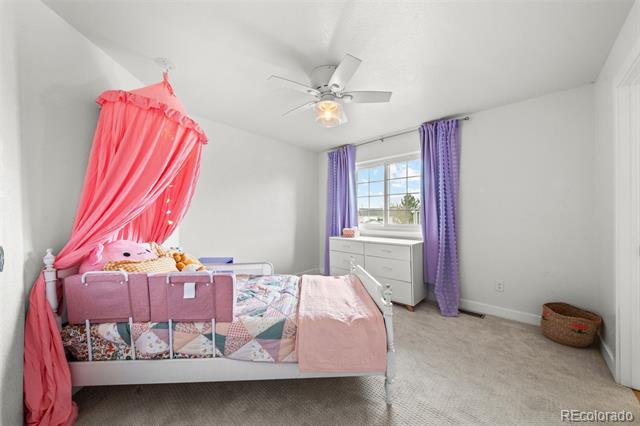
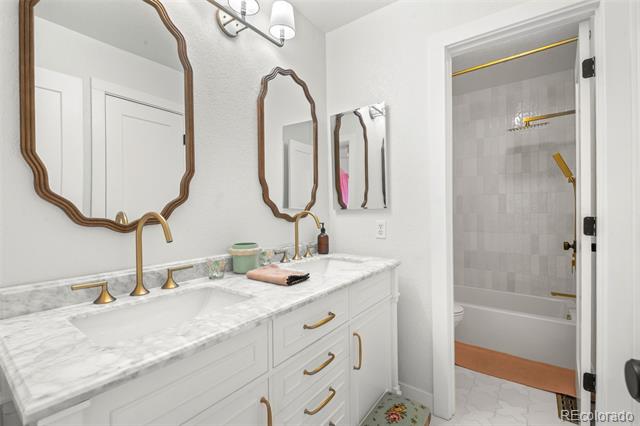
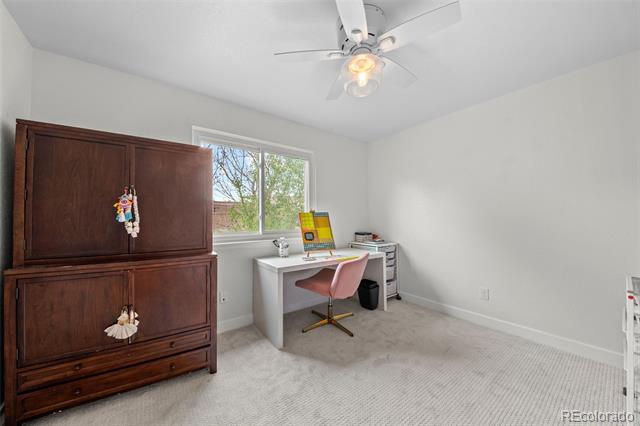
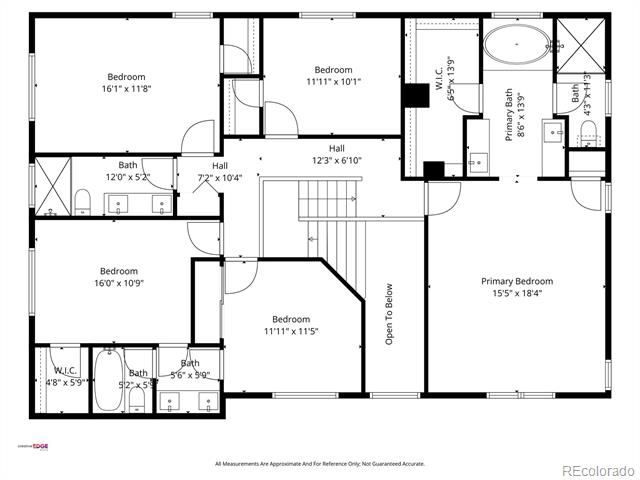
Upstairs, the expansive primary suite offers vaulted ceilings, a five-piece bath, and an oversized walk-in closet. Four additional bedrooms provide ample space. There are two completely remodeled bathrooms, one of which is a Jack and Jill.
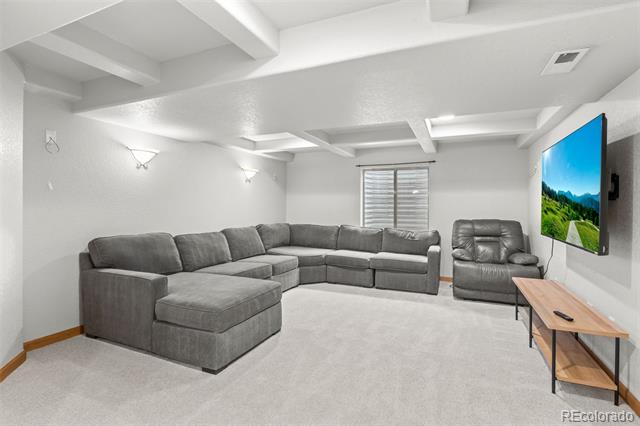
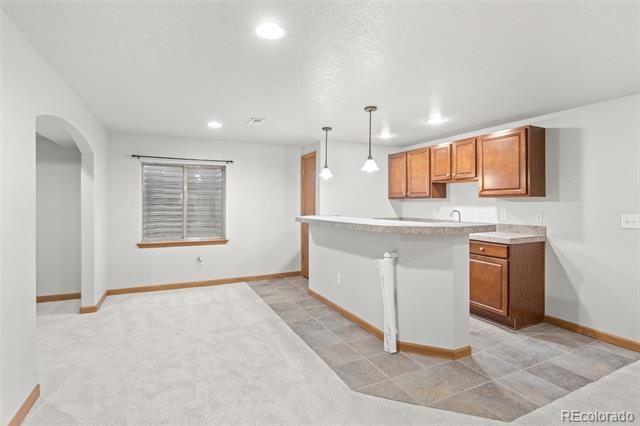
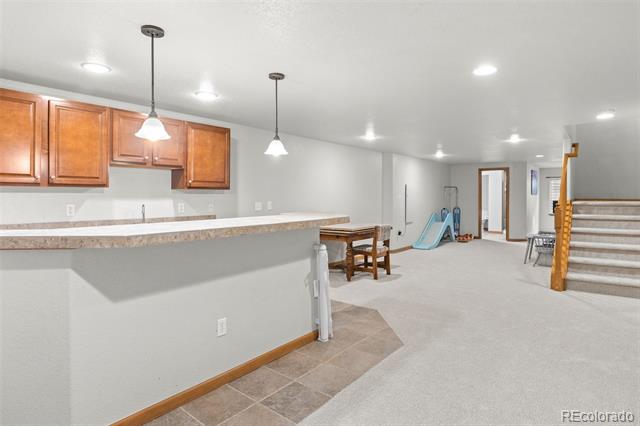
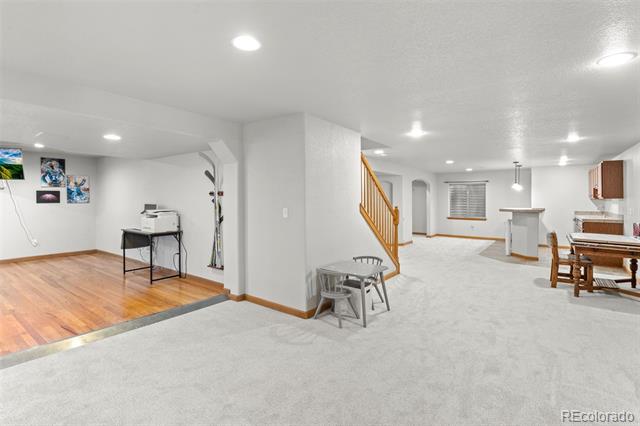
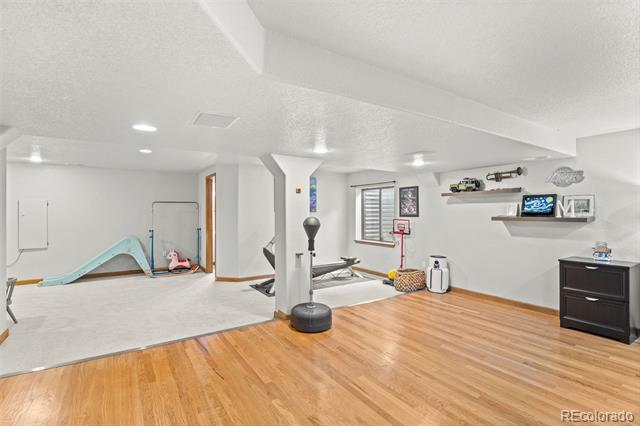
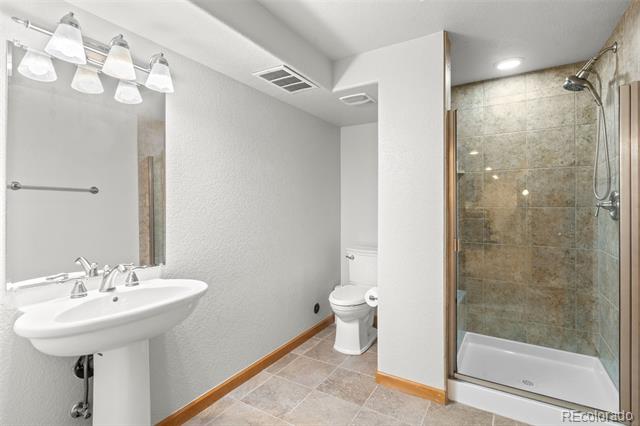
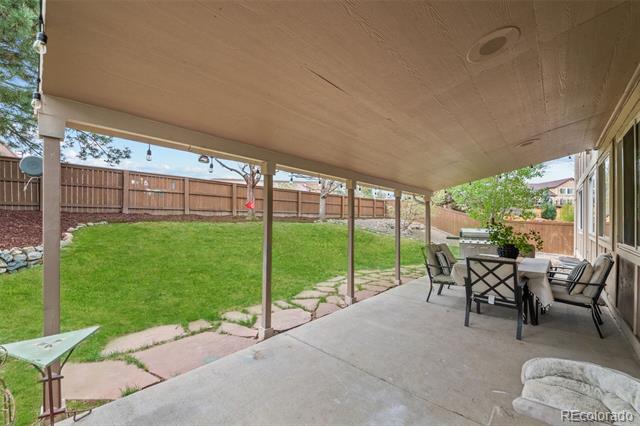
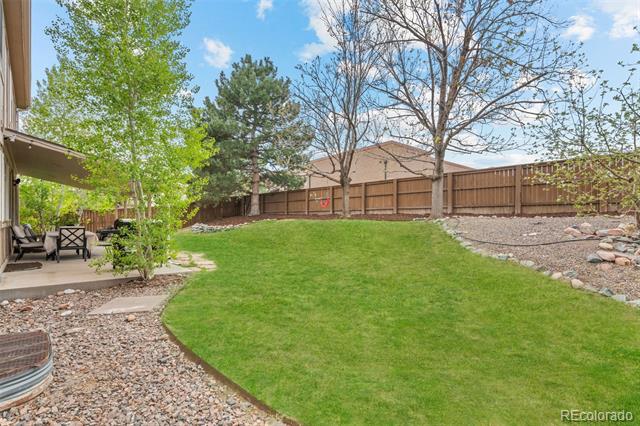
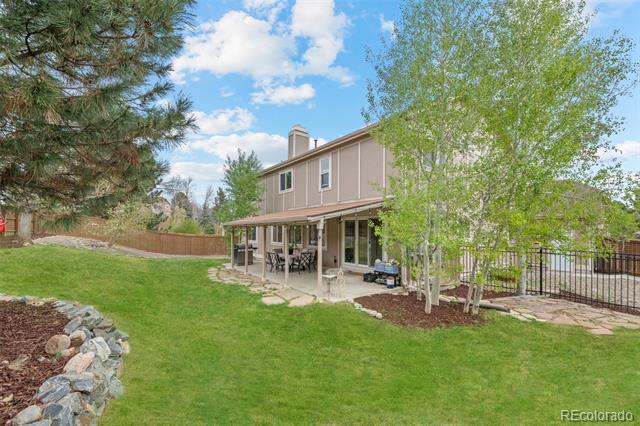
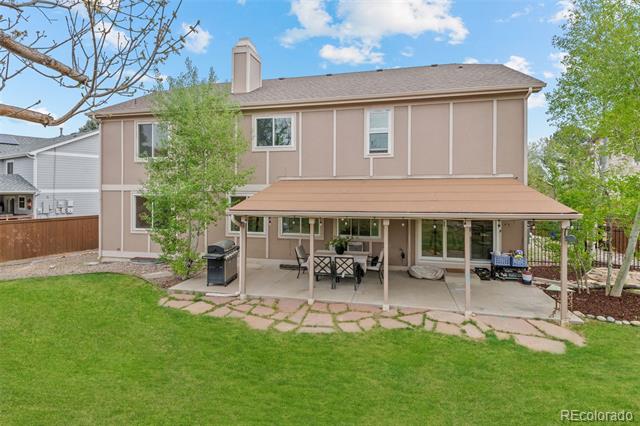
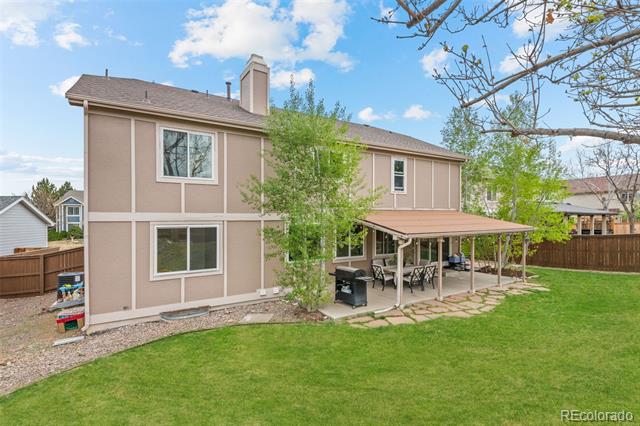
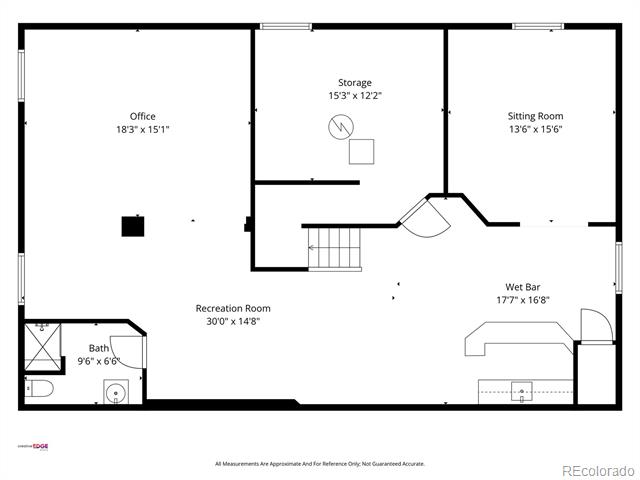
The finished basement adds incredible flexibility, featuring a wet bar, and multiple areas ideal for a game room, pool table, or home theater. A 3/4 bath completes the lower level. Step outside to a private, landscaped backyard with a large covered patio--perfect for relaxing or entertaining--all supported by a full sprinkler system. Beyond the cosmetic upgrades, major improvements include a newer roof with impact-resistant shingles, newer A/C, and a new water heater--offering peace of mind for years to come. Highlands Ranch is a premier master-planned community known for its extensive, amenity-rich lifestyle, featuring four state-of-the-art recreation centers, over 70 miles of trails, and 2,500+ acres of open space.

Share Property

Location

9445 Sand Hill Place, Highlands Ranch, CO 80126

Status

Sold

Date Sold

June 2, 2026

Property Amenities

Interior
Fireplace Family Room
Appliances Cooktop, Dishwasher, Disposal, Double Oven, Dryer, Microwave, Washer
Flooring Carpet, Tile, Vinyl
Total Bedrooms: 6
Half Bathrooms: 1
Three-Quarter Bathrooms: 1
Full Bathrooms: 2
Other Interior Features Breakfast Nook, Built-in Features, Ceiling Fan(s), Eat-in Kitchen, Entrance Foyer, Five Piece Bath, High Ceilings, Jack Jill Bath, Kitchen Island, Open Floorplan, Pantry, Primary Suite, Quartz Counters, Radon Mitigation System, Smoke Free, Utility Sink, Vaulted Ceiling(s), Walk-In Closet(s), Wet Bar
Area & Lot
Lot Area 10,498 Sq.Ft.
Living area 4,690 Sq.Ft.
MLS® ID 2302715
Year Built 1994
School District Douglas RE-1
High School Highlands Ranch
Middle School Cresthill
Elementary School Fox Creek
Type Residential
Status Sold
Exterior
Stories 2
Air conditioning Central Air
Heat type Forced Air
Water Source Public
Garage Space 3.0
Sewer Public Sewer
Other Exterior Features Lighting, Private Yard, Rain Gutters
Parking Concrete, Lighted
Lot Features Landscaped, Many Trees, Master Planned, Sprinklers In Front, Sprinklers In Rear
Roof Shingle
Utilities Cable Available, Electricity Connected, Internet Access (Wired), Phone Available
Finance
Sales Price $1,099,999
HOA Fees $174 quarterly
Real Estate Tax $6,599 yearly

360 Virtual Tour

Take a tour of this property

Work With Ceci

Partner with Ceci Maus and experience the difference of working with a dedicated Tucson real estate professional. From the first consultation to closing day, Ceci takes the time to understand your goals, answer your questions, and guide you through every step of the process. With local expertise, market insight, and a client-first approach, she ensures that your journey—whether buying or selling—is smooth, stress-free, and successful.


