943 S Fairplay Street
VIEW PHOTOS
$386,000

943 S Fairplay Street

4 Beds 4 Baths 2,082 Sq.Ft. 1,133 Sq.Ft.

Description

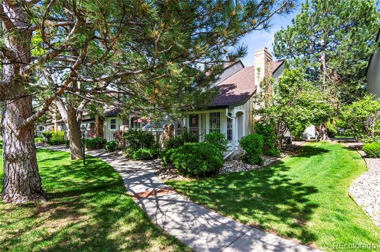
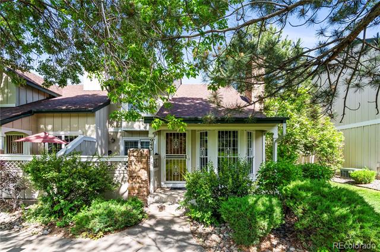
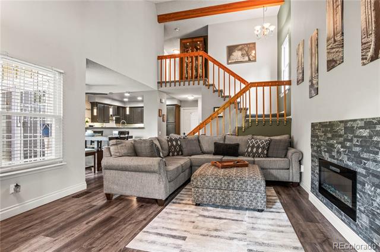
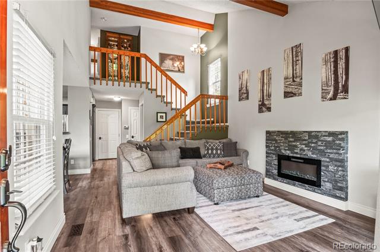
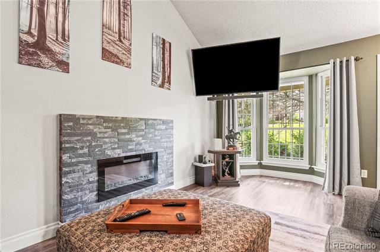
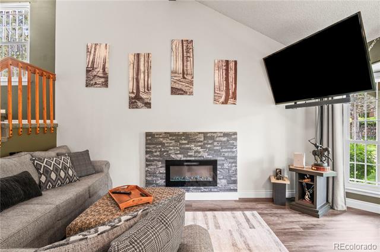
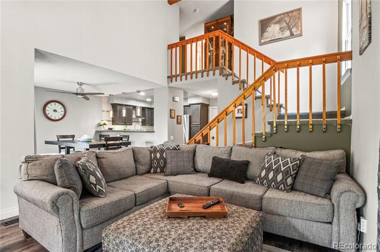
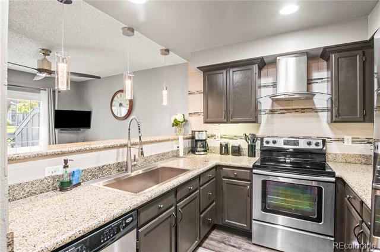
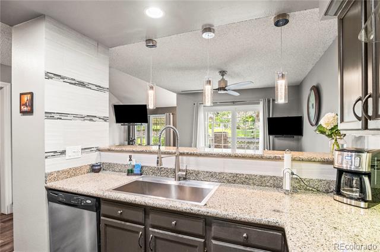
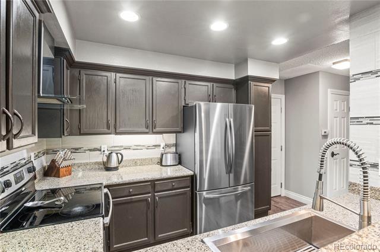
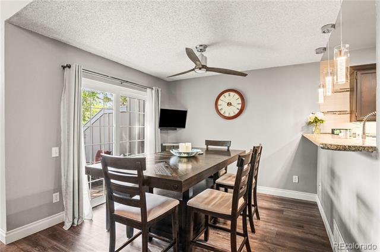
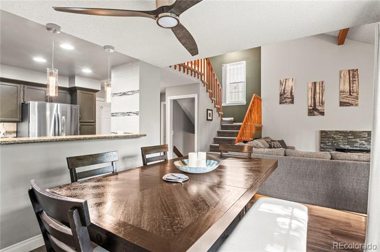
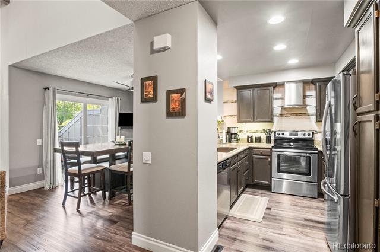
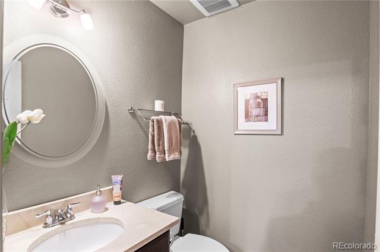
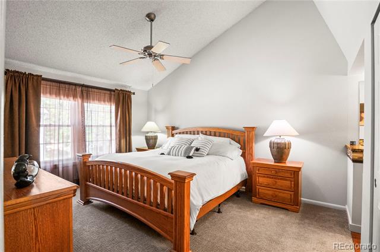
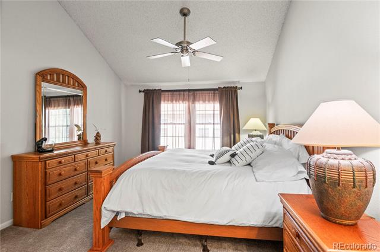
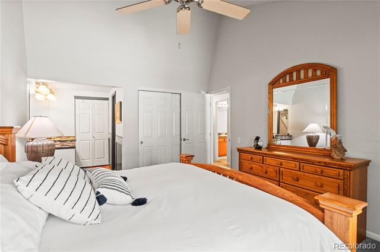
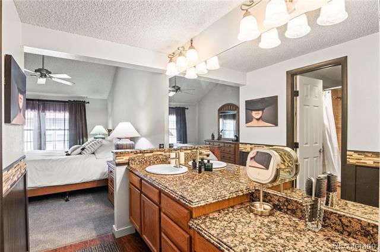
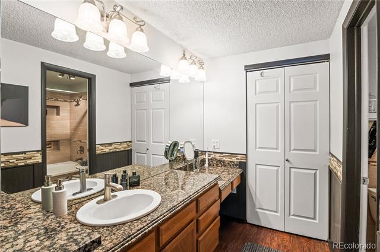
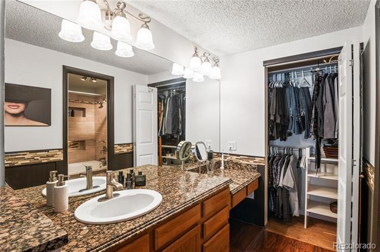
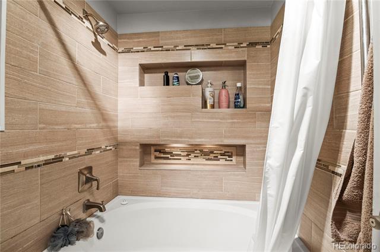
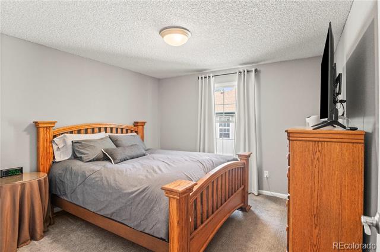
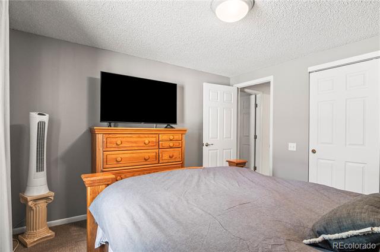
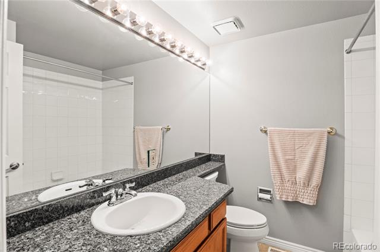
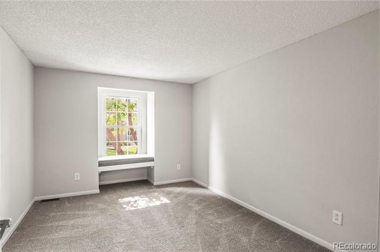
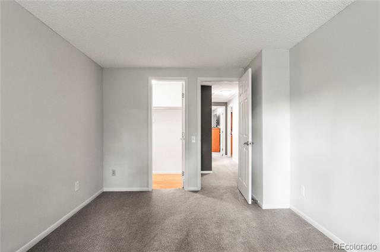
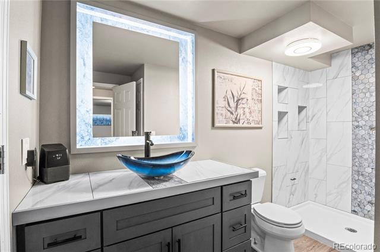
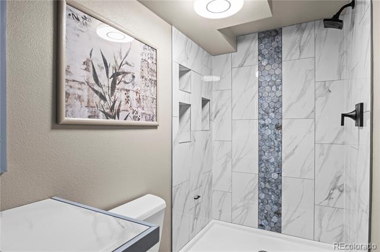
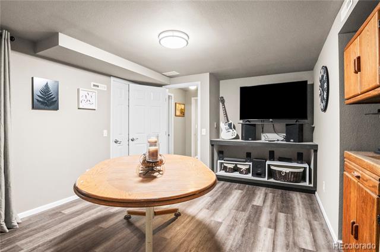
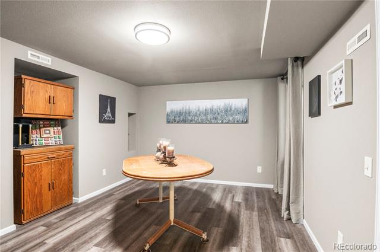
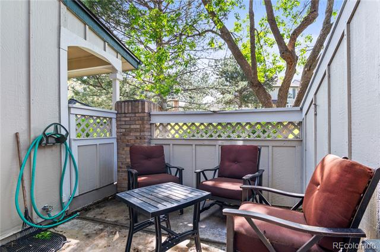
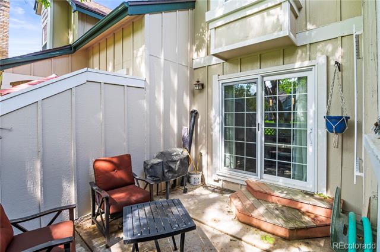
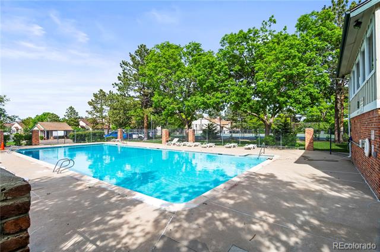
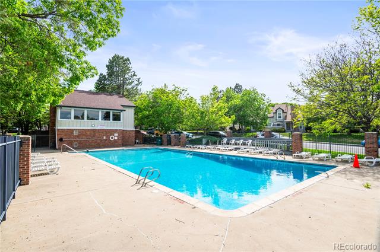
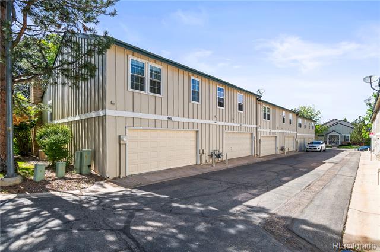
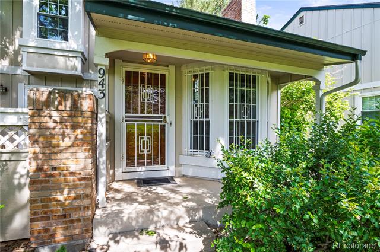
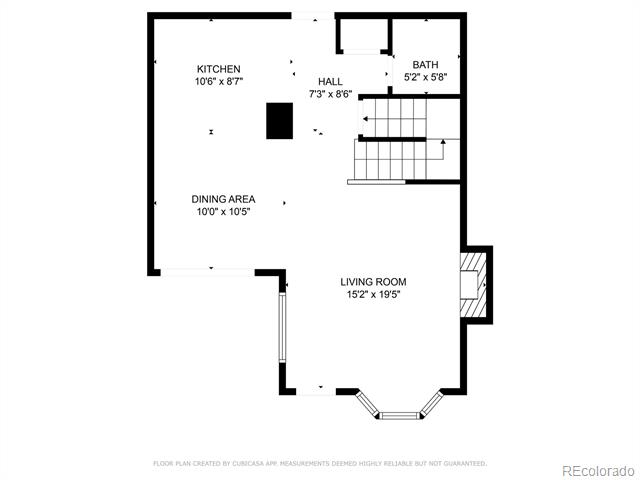
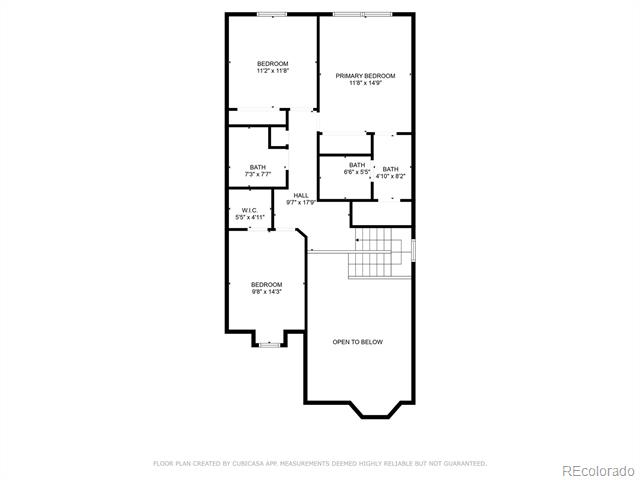
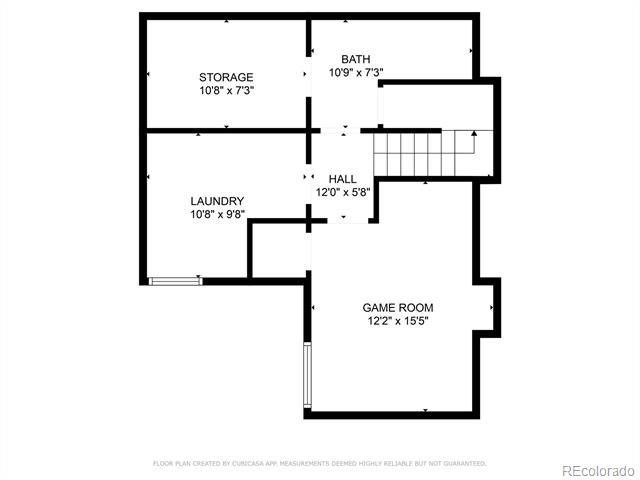
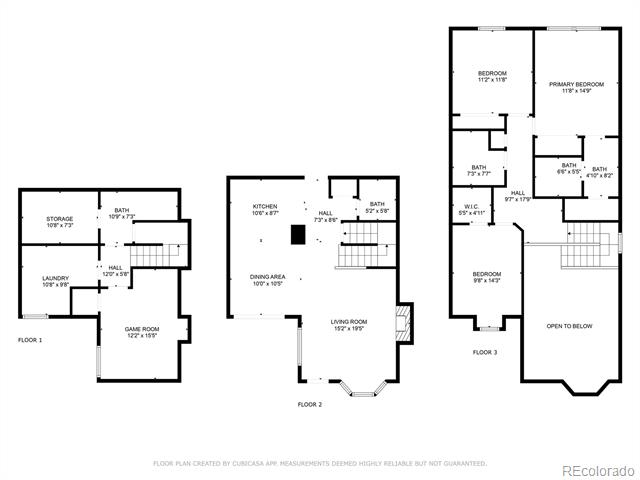
Great remodeled townhome in wonderfully landscaped, well kept community with 2 car attached garage! Unit is in the middle of the complex facing a lovely green space but is also an end unit with only one shared wall. Tastefully updated throughout with soaring ceilings on the main floor as well as the upper level primary bedroom giving the home an open airy feeling. Primary bedroom has two closets and an ensuite bathroom. There are 2 more bedrooms on the upper level and a shared full bathroom. Slab granite counters, stainless steel appliances, custom tile, custom inset lighting, electric fireplace, and 3 mounted TV's included. The basement is fully finished with a 4th bedroom/bonus room and beautiful new 3/4 bathroom. The front patio is accessed from the dining room with a place for outdoor lounging, dining, and grilling. Community pool and great walkability in this peaceful setting.

Share Property

Location

943 S Fairplay Street, Aurora, CO 80012

Status

Sold

Date Sold

August 21, 2025

Property Amenities

Interior
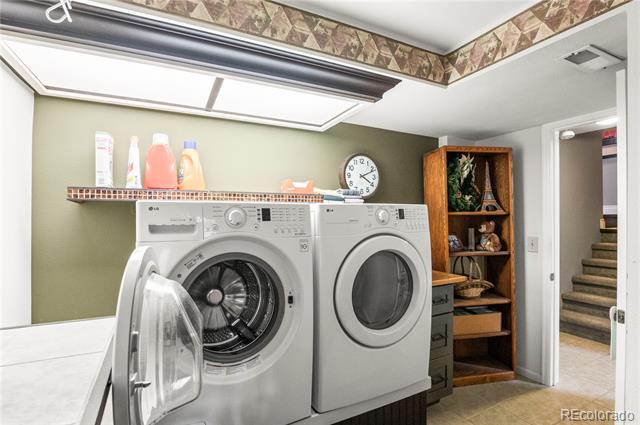
Laundry room In Unit
Fireplace Electric, Living Room
Appliances Dishwasher, Dryer, Oven, Range, Refrigerator, Washer
Flooring Carpet, Tile, Vinyl
Total Bedrooms: 4
Half Bathrooms: 1
Three-Quarter Bathrooms: 1
Full Bathrooms: 2
Area & Lot
Lot Area 1,133 Sq.Ft.
Living area 2,082 Sq.Ft.
MLS® ID 4230333
Year Built 1991
School District Adams-Arapahoe 28J
High School Gateway
Middle School Aurora Hills
Elementary School Tollgate
Type Townhouse
Status Sold
Exterior
Stories 2
Air conditioning Central Air
Heat type Forced Air
Water Source Public
Garage Space 2.0
Sewer Public Sewer
Other Exterior Features Rain Gutters
Roof Composition
Utilities Electricity Connected, Natural Gas Connected, Phone Available
Finance
Sales Price $386,000
HOA Fees $525 monthly
Real Estate Tax $2,339 yearly

Work With Ceci

Partner with Ceci Maus and experience the difference of working with a dedicated Tucson real estate professional. From the first consultation to closing day, Ceci takes the time to understand your goals, answer your questions, and guide you through every step of the process. With local expertise, market insight, and a client-first approach, she ensures that your journey—whether buying or selling—is smooth, stress-free, and successful.


