942 S Walden Street Unit: 206
VIEW PHOTOS
$295,000

942 S Walden Street Unit: 206

3 Beds 2 Baths 1,272 Sq.Ft.

Description

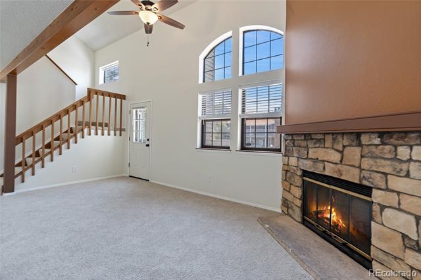
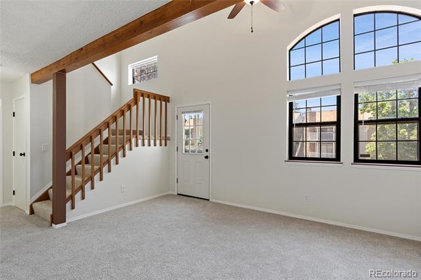
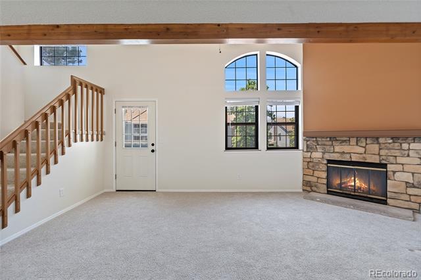
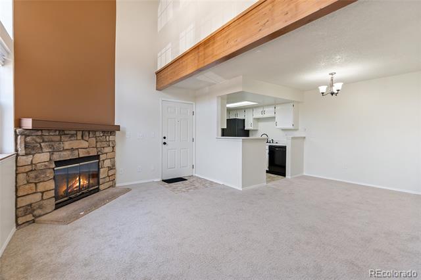
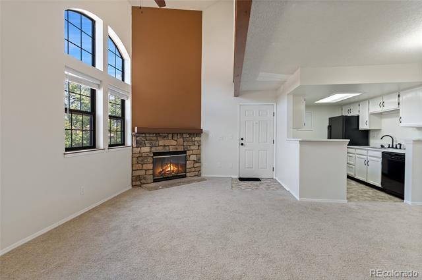
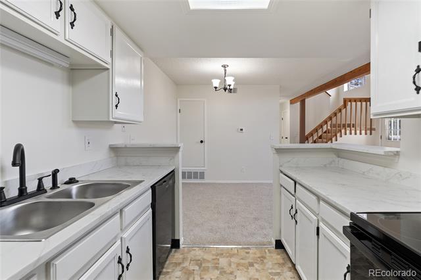
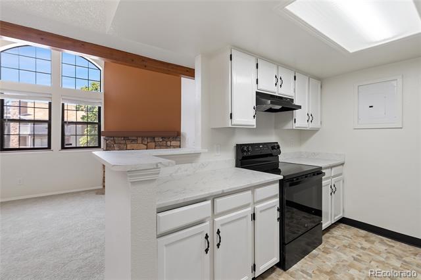
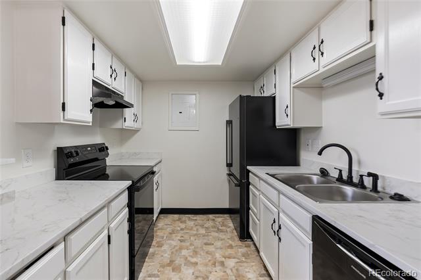
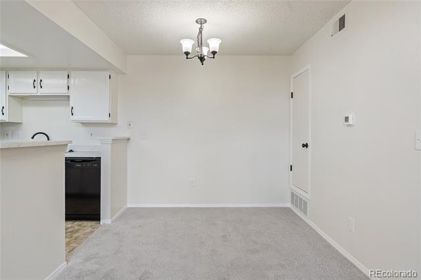
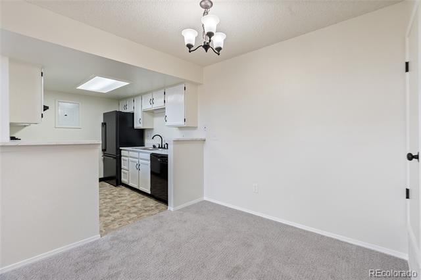
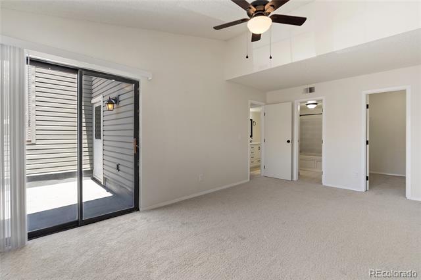
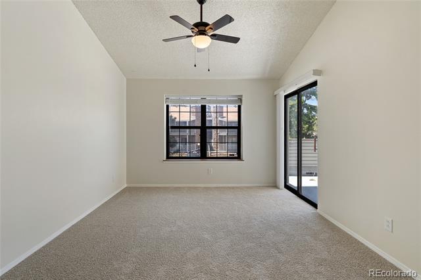
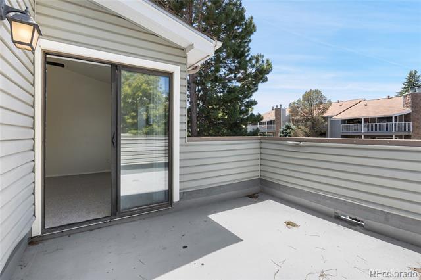
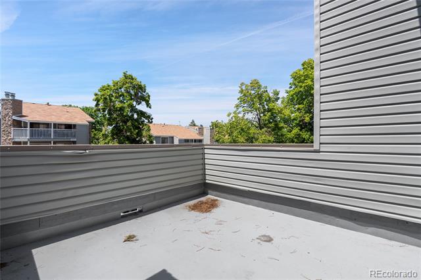
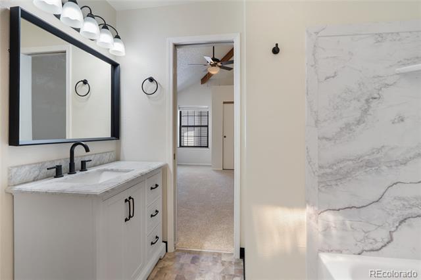
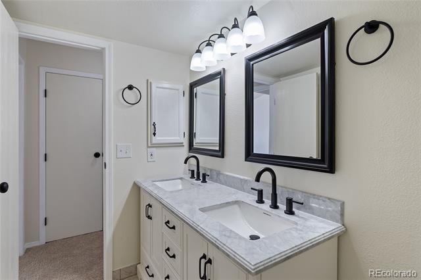
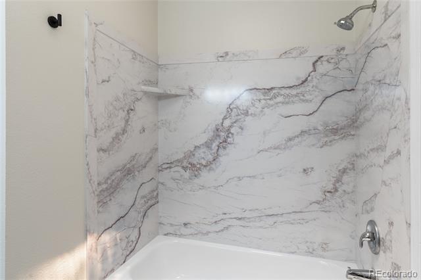
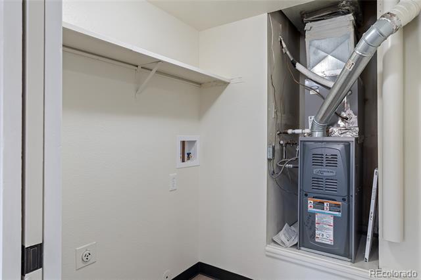
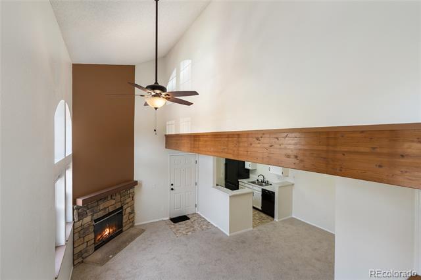
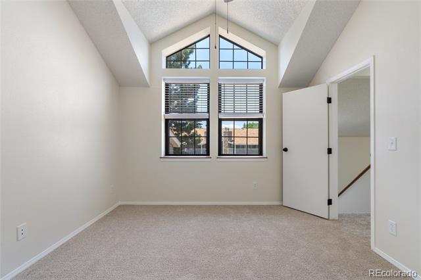
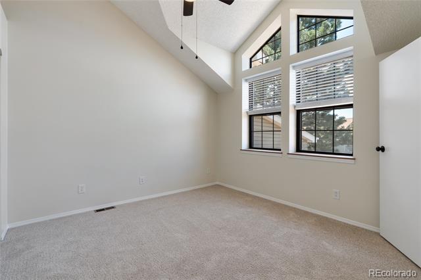
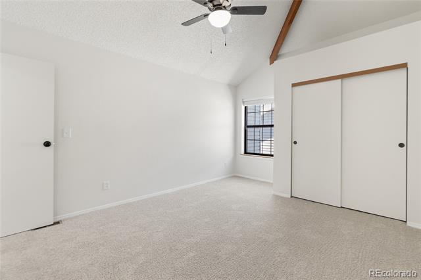
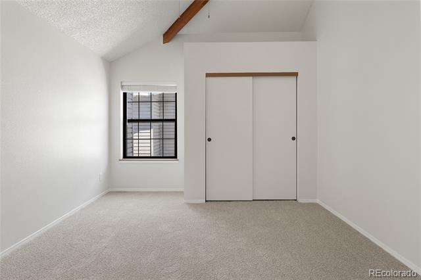
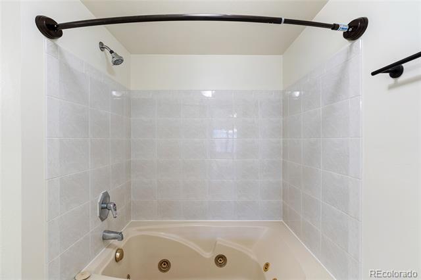
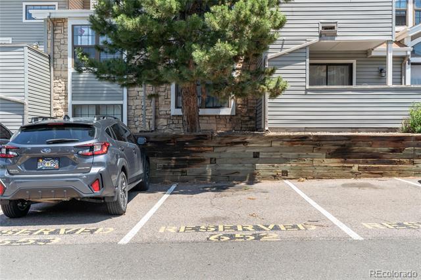
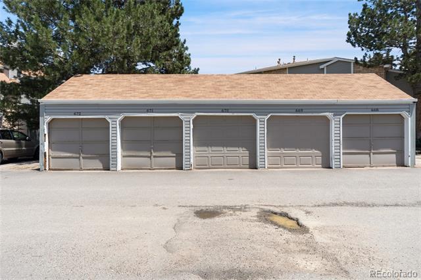
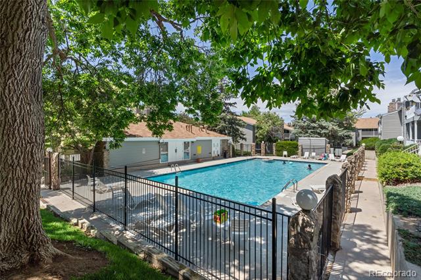
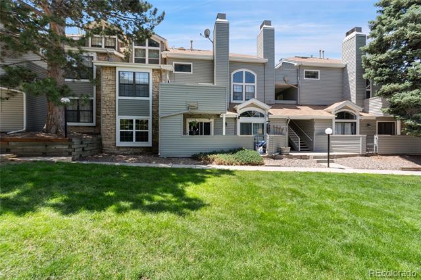
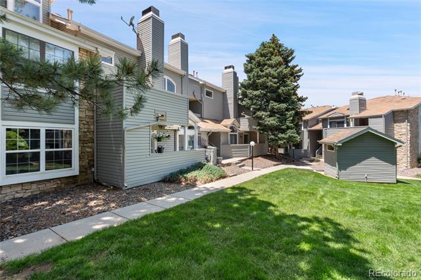
Spacious living area is comparable to Townhouse living which has updated amenities such as new carpet/ new vinyl in kitchen, baths with new toilets, and new vinyl in laundry. The unit starts on the second level of the building with two bedrooms on the third level of the building. The bedrooms also have vaulted ceilings with fans plus the unit has central air conditioning. Large windows allows it to be a bright inviting living space bringing in the outside! One car garage with automatic opener and one assigned parking spot in front of building. This unit has a large primary bedroom suite on the main level with walk-in closets, a separate room from the sink area and the tub area. New Upgraded granite topped vanity have electrical outlets under the sinks allowing for more counter space. Clutter is reduced because you can plug in phone, toothbrushes etc. Second floor: has two bedrooms with Jack and Jill bathroom between. Each has vaulted ceilings with ceiling fans, one has an oversized closet with added storage. New vanity has marble countertop. One of the drawers has outlet in it to eliminate clutter on top. Main floor livingroom with wood burning fireplace and access to outside living area on balcony. Kitchen has all new appliances with glass top stove for easy cleaning. Refrigerator is upgraded to freezer on bottom for more usable space. Knee wall Counter allows for additional eating space as it is adjacent to the designated dining area.

Share Property

Location

942 S Walden Street Unit: 206, Aurora, CO 80017

Status

Sold

Date Sold

August 18, 2025

Property Amenities

Interior
Laundry room In Unit
Appliances Dishwasher, Oven, Range, Refrigerator
Flooring Carpet, Linoleum
Total Bedrooms: 3
Full Bathrooms: 2
Other Interior Features Ceiling Fan(s), High Ceilings, Jack Jill Bath, Open Floorplan
Area & Lot
Living area 1,272 Sq.Ft.
MLS® ID 3715574
Year Built 1982
School District Adams-Arapahoe 28J
High School Vista Peak
Middle School Murphy Creek K-8
Elementary School Murphy Creek K-8
Type Condo
Status Sold
Exterior
Stories 2
Air conditioning Central Air
Heat type Forced Air
Water Source Public
Garage Space 2.0
Sewer Public Sewer
Roof Composition
Utilities Electricity Connected
Finance
Sales Price $295,000
HOA Fees $463 monthly
Real Estate Tax $1,723 yearly

Work With Ceci

Partner with Ceci Maus and experience the difference of working with a dedicated Tucson real estate professional. From the first consultation to closing day, Ceci takes the time to understand your goals, answer your questions, and guide you through every step of the process. With local expertise, market insight, and a client-first approach, she ensures that your journey—whether buying or selling—is smooth, stress-free, and successful.


