9410 S Silent Hills Drive
VIEW PHOTOS
$1,425,000

9410 S Silent Hills Drive

5 Beds 5 Baths 4,502 Sq.Ft. 0.3 Acres

Description

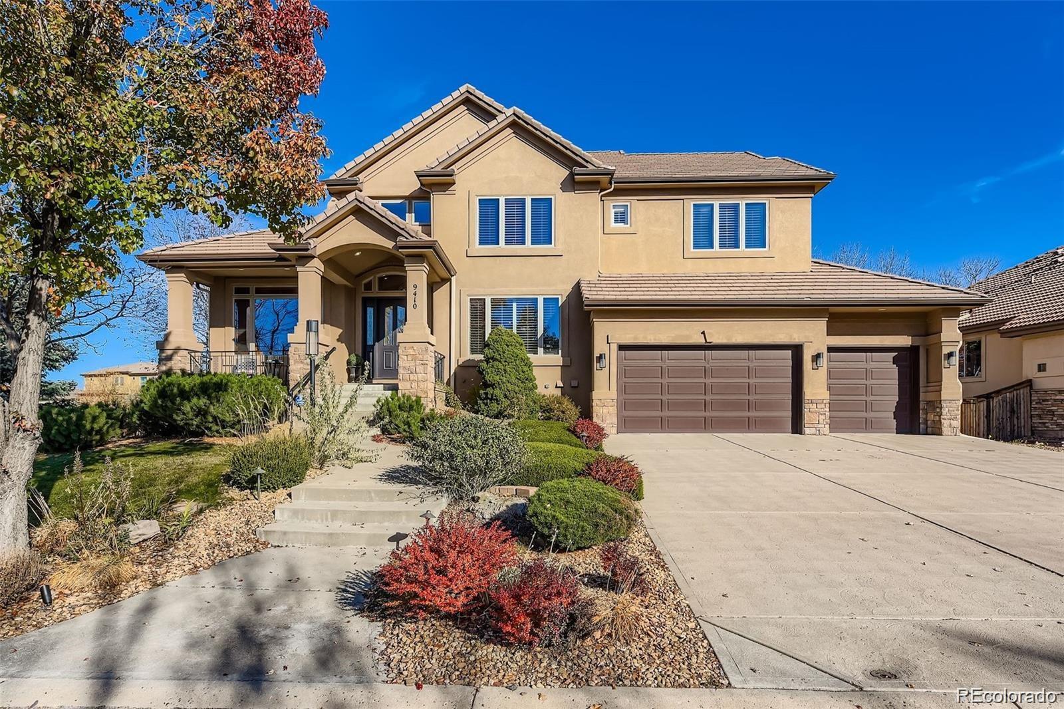
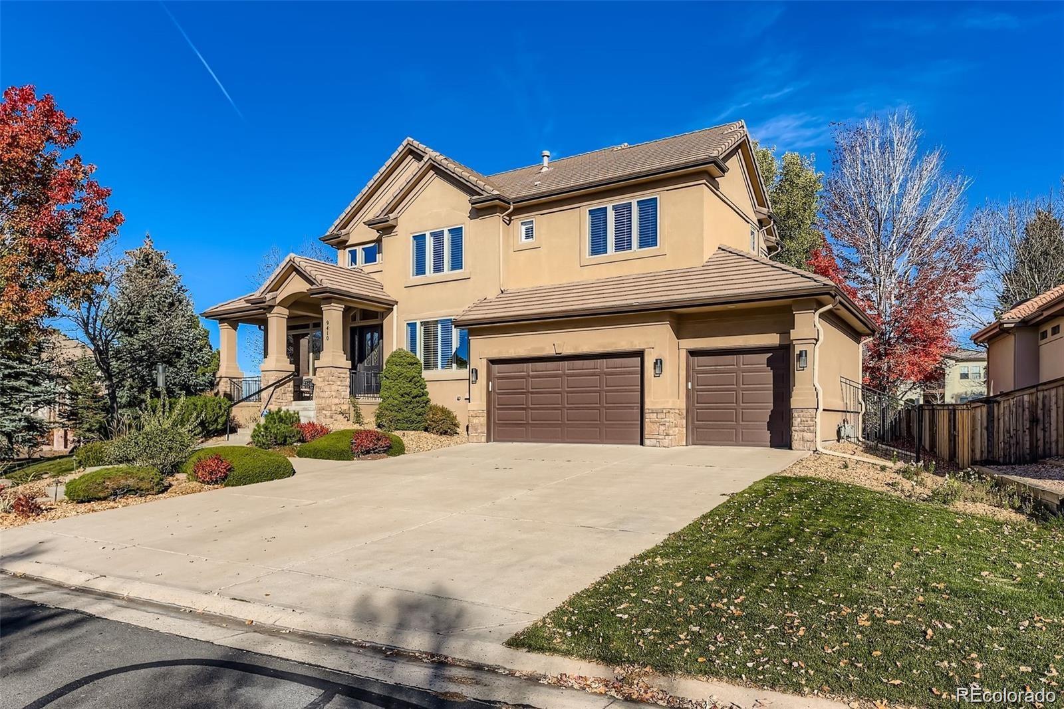
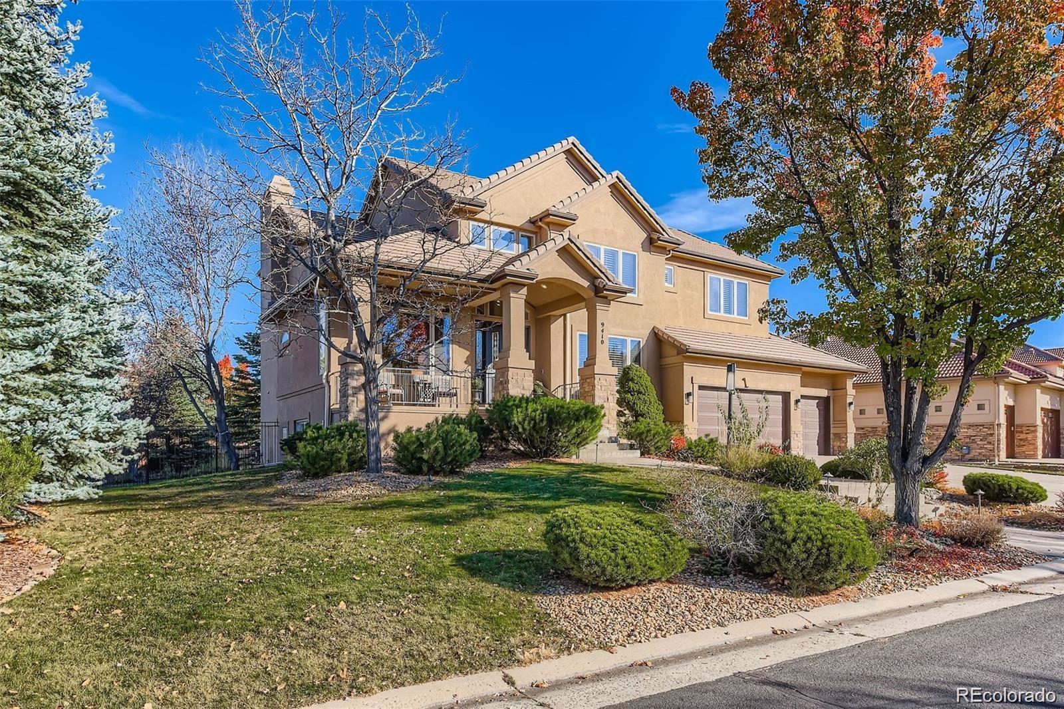
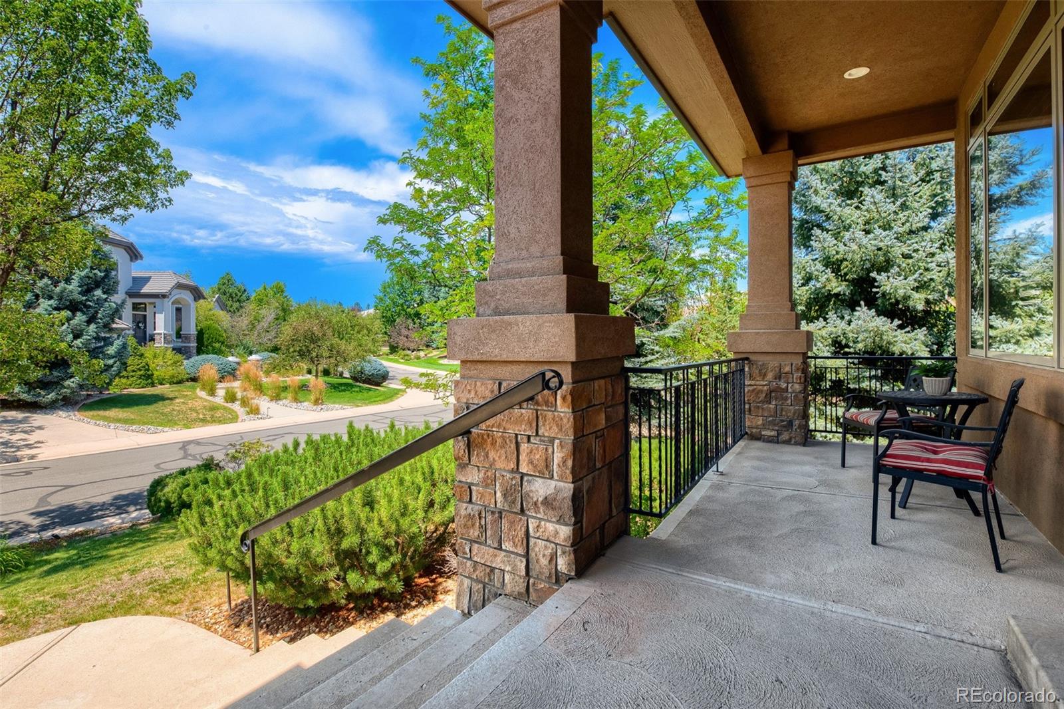
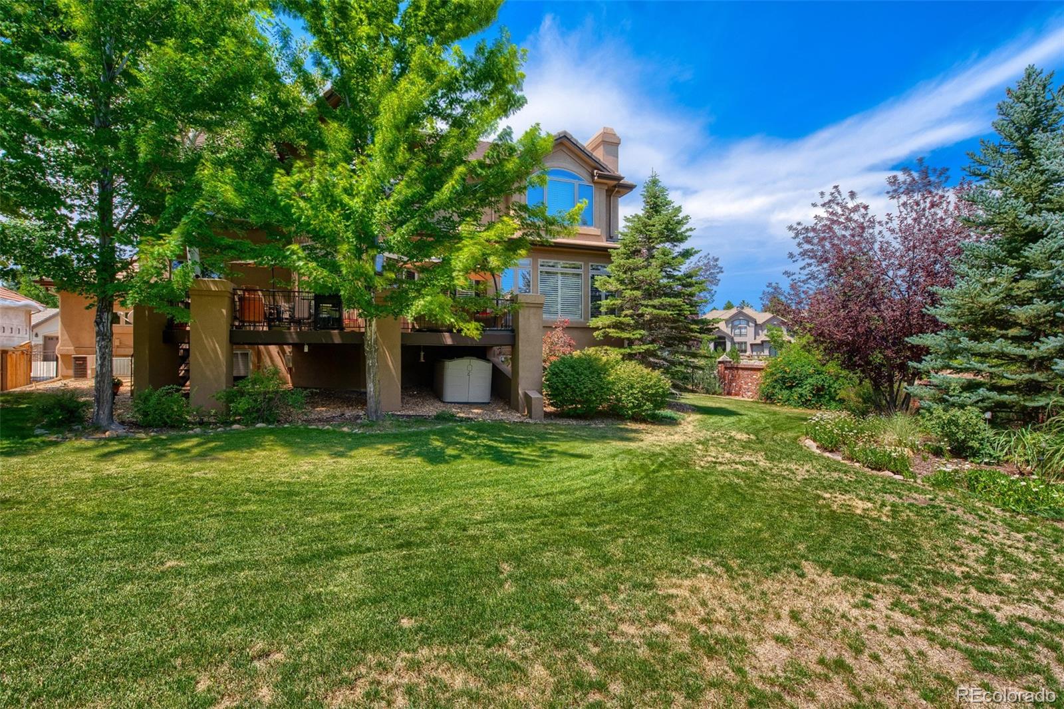
Welcome to this stunning executive home perfectly situated on a desirable corner lot in the prestigious, gated community of Heritage Hills. Thoughtfully updated throughout, this residence blends timeless design with modern comfort and functionality.
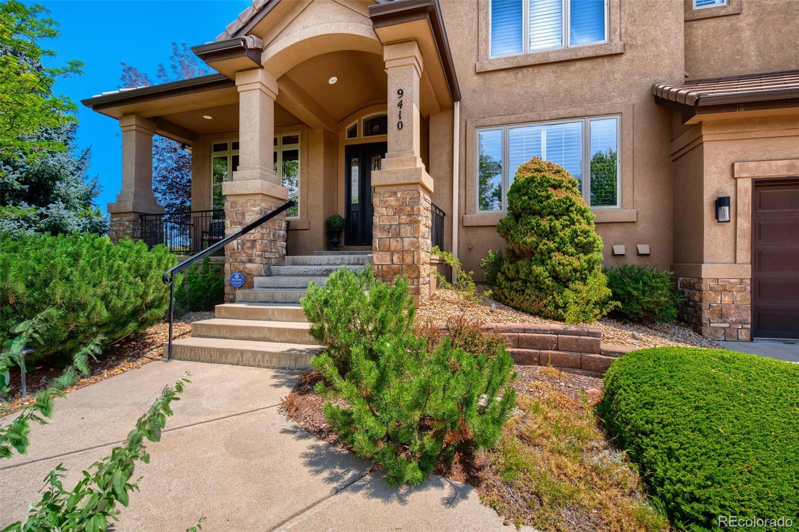
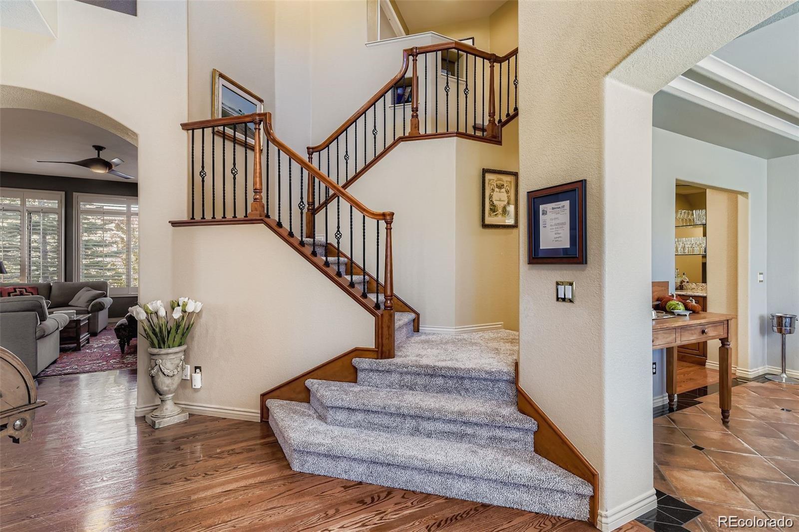
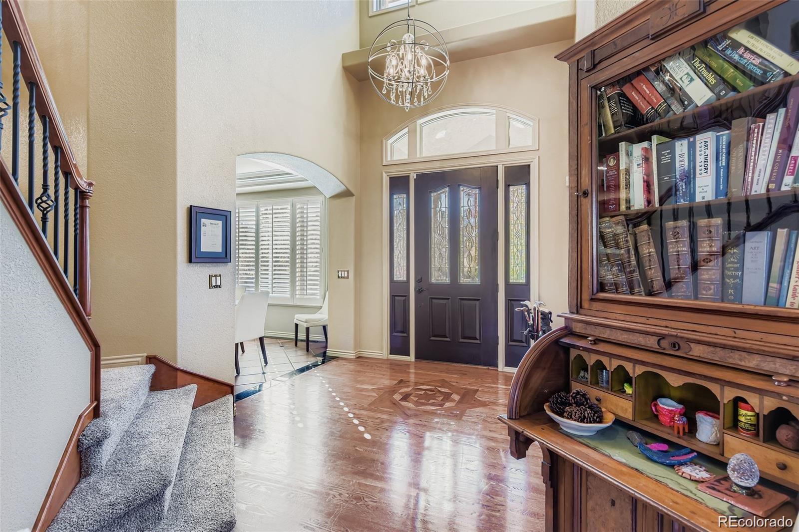
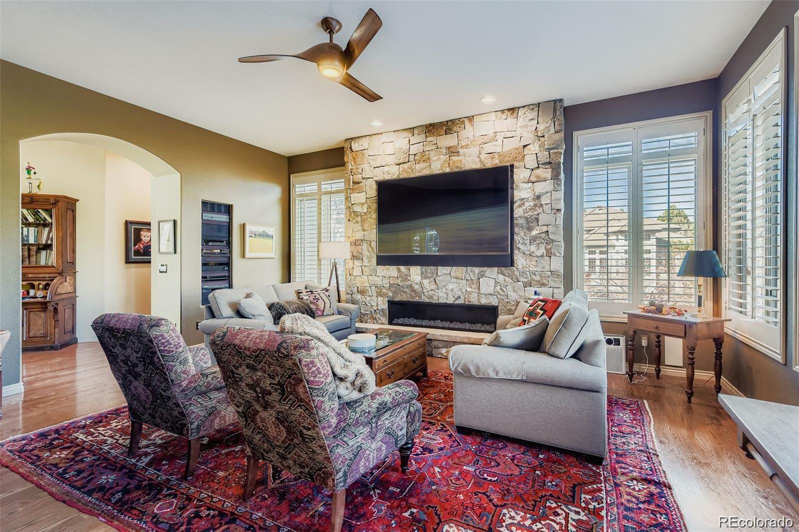
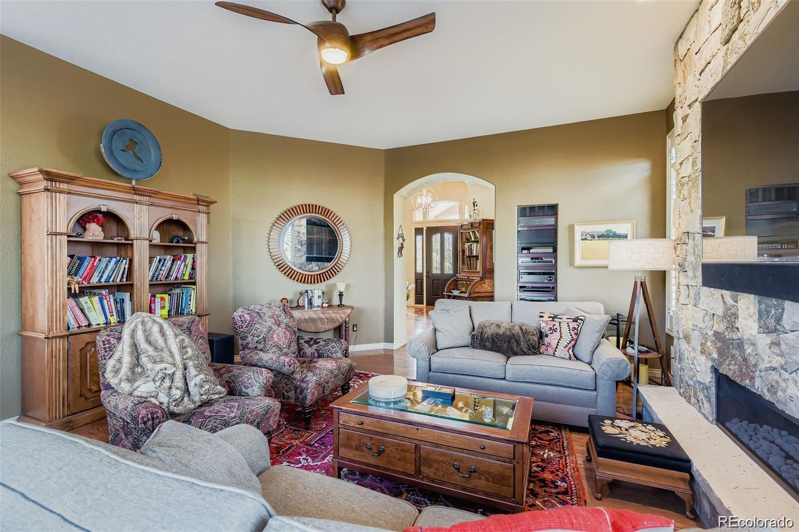
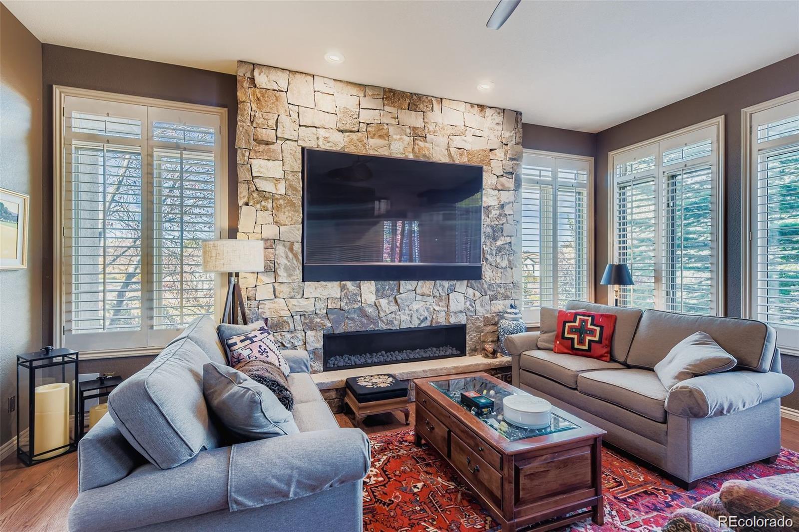
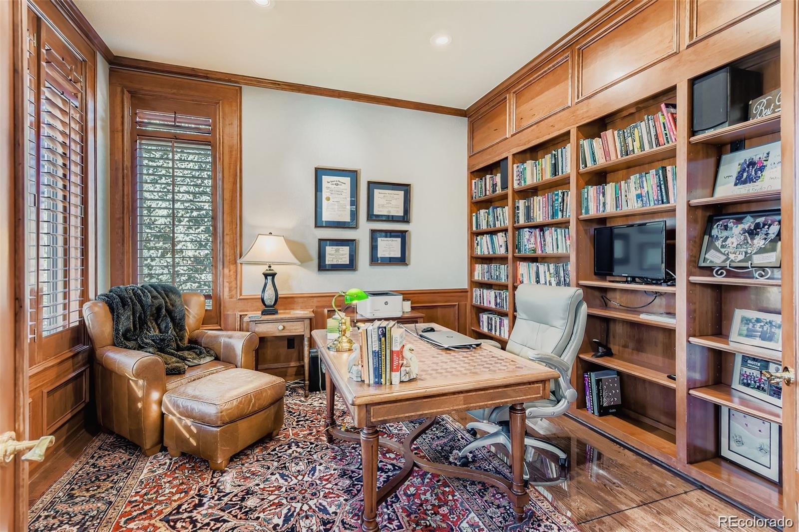
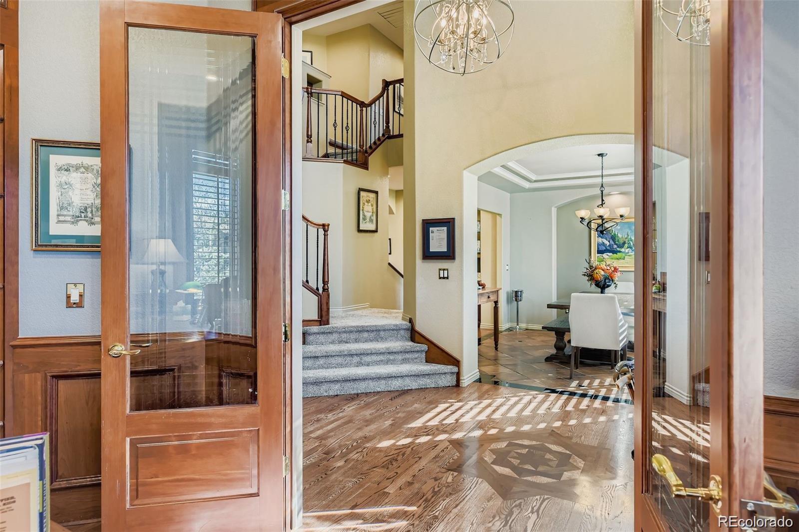
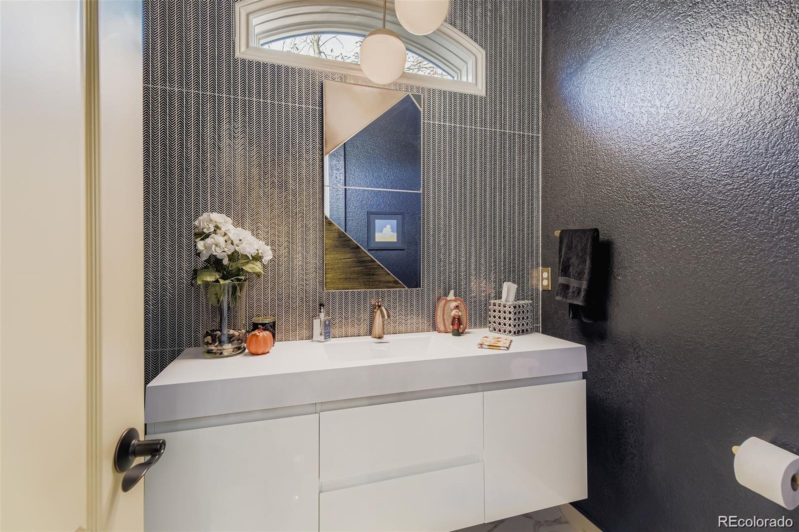
Step through the front door into a bright, open foyer highlighted by newly installed wood floors. The inviting family room features a beautifully refinished, floor-to-ceiling fireplace -- the perfect centerpiece for gatherings or quiet evenings at home. A private office provides a peaceful workspace, and a stylish half bath completes the main living area.
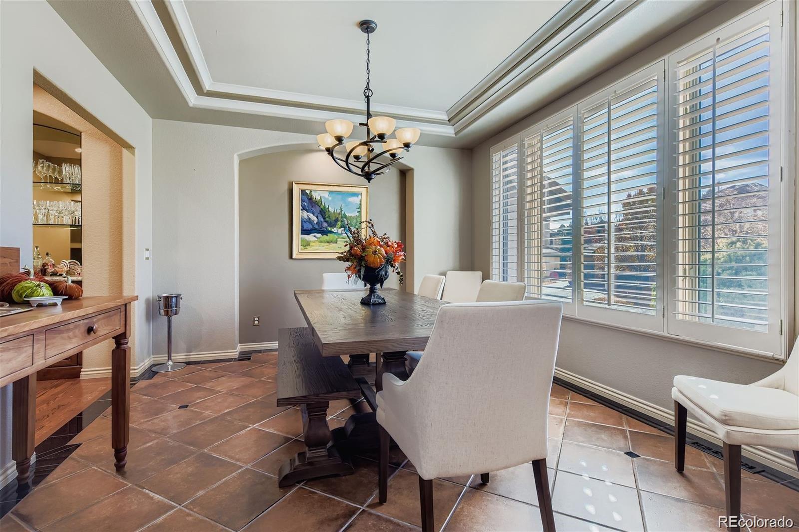
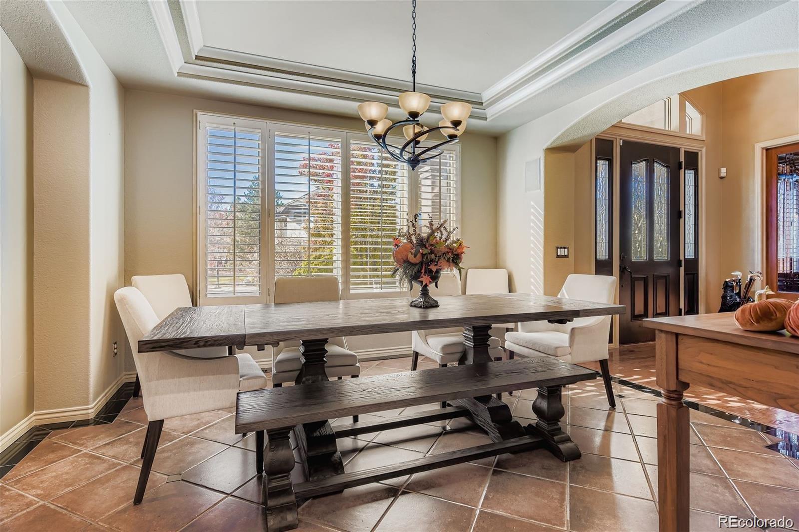
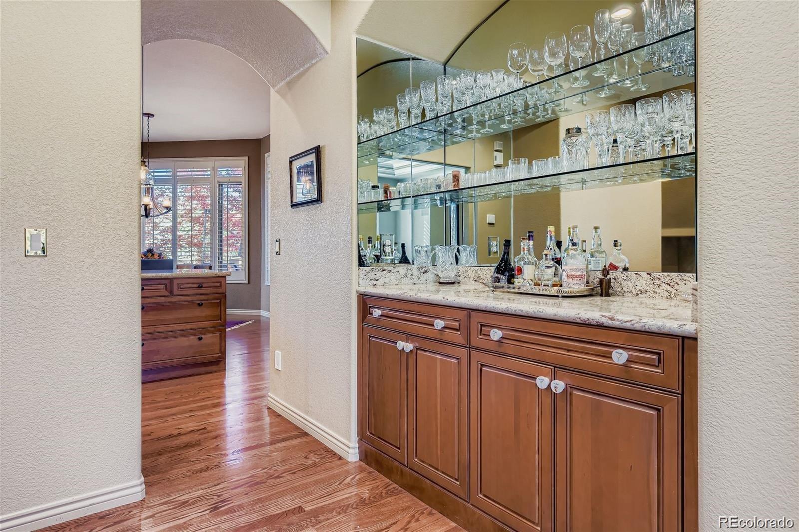
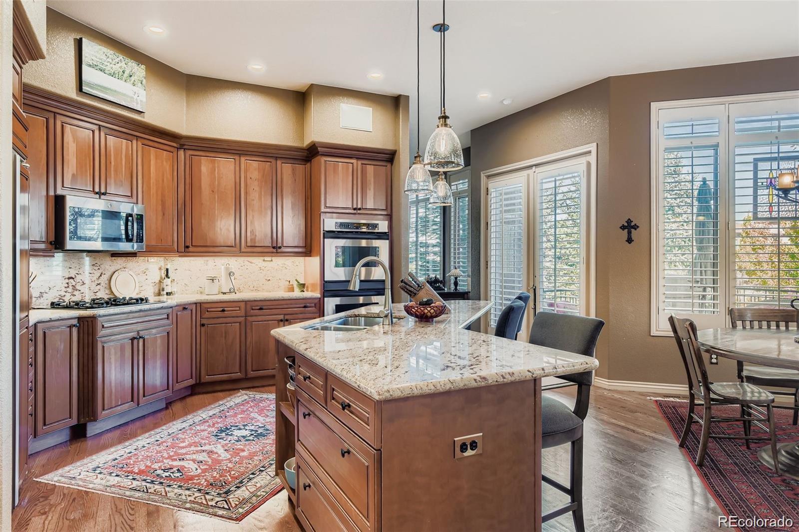
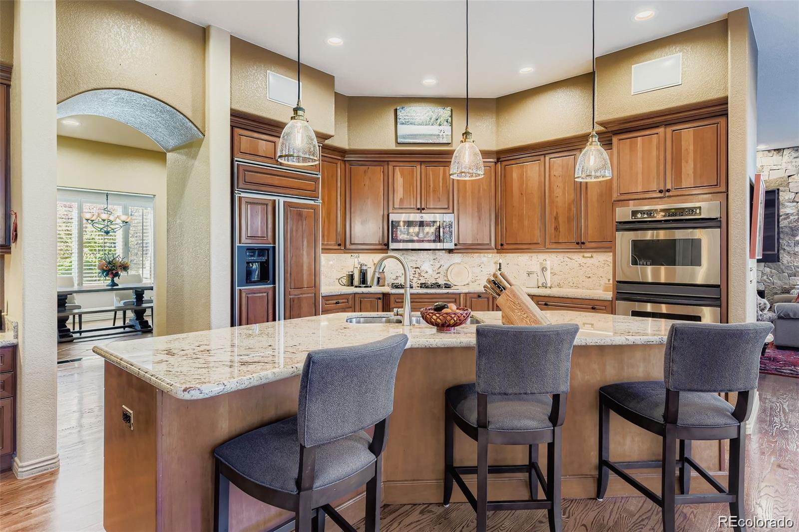
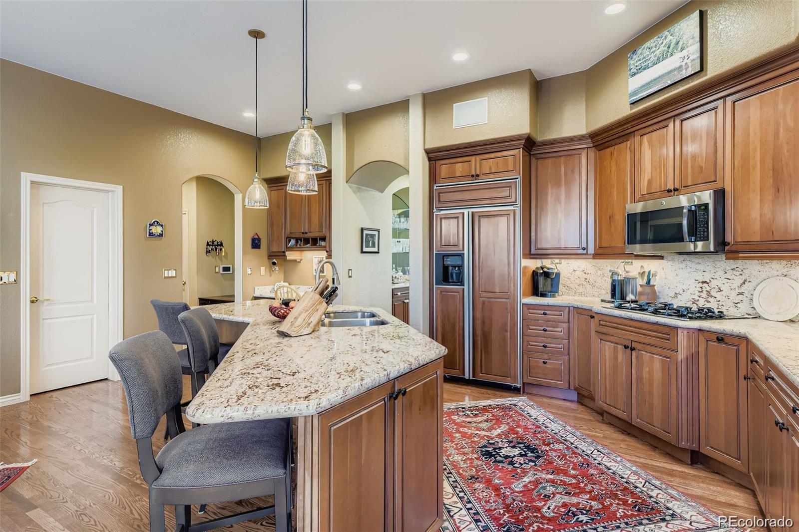
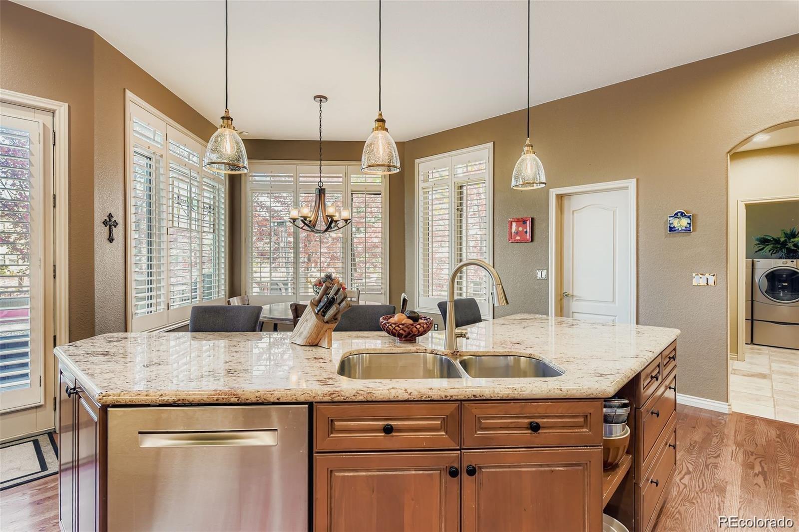
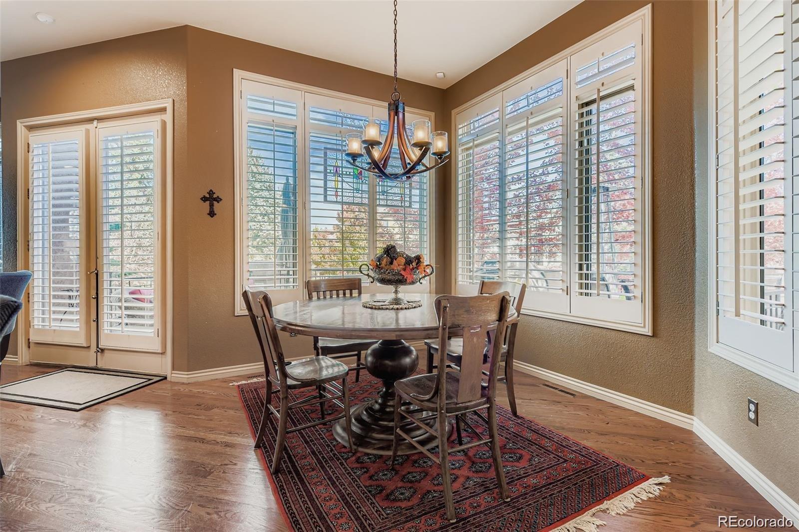
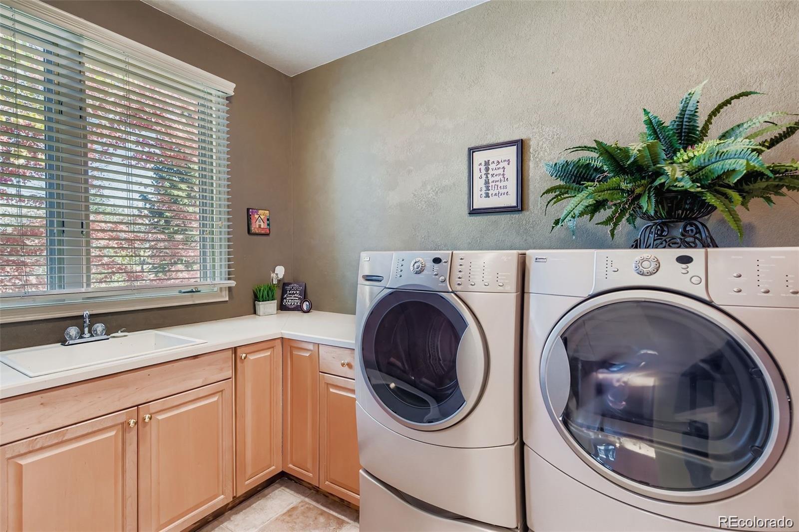
The gourmet kitchen is designed for both entertaining and everyday living, featuring an eat-in breakfast nook, a convenient butler's pantry, and a formal dining room ideal for hosting. Near the garage entry, built-in drop-and-go cubbies offer organized storage, while the spacious laundry room includes a utility sink for added convenience.
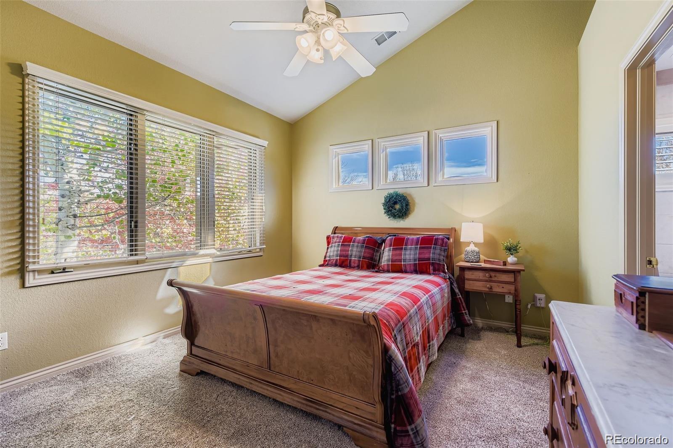
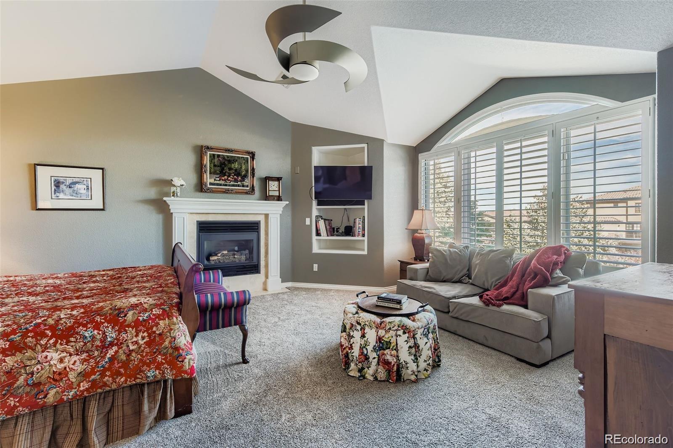
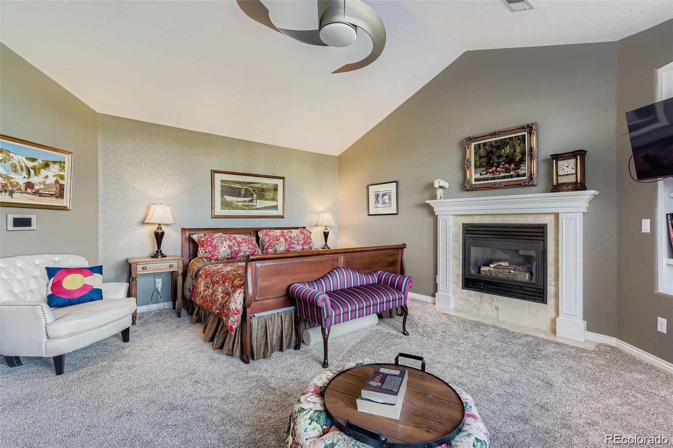
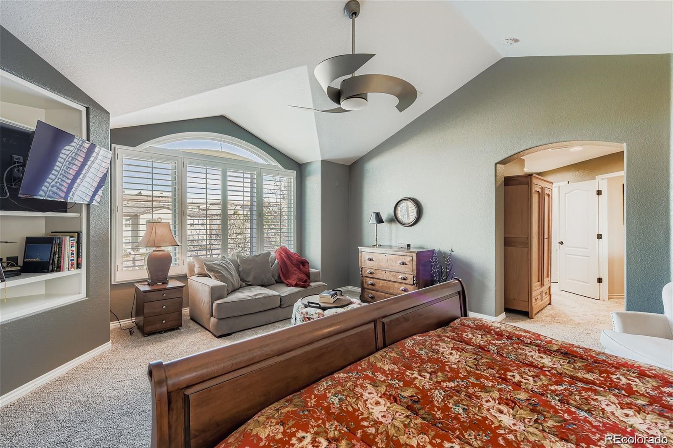
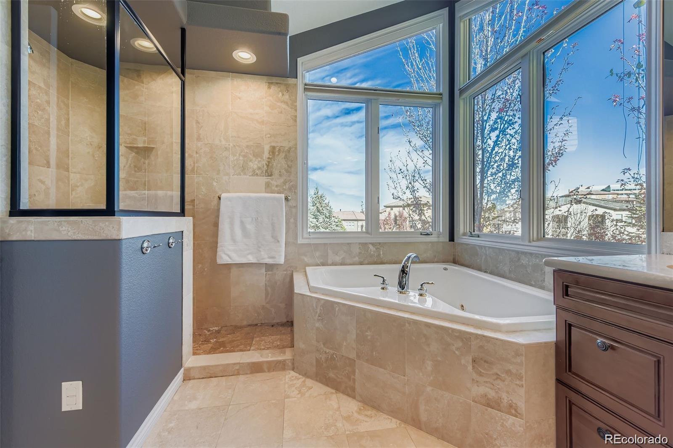
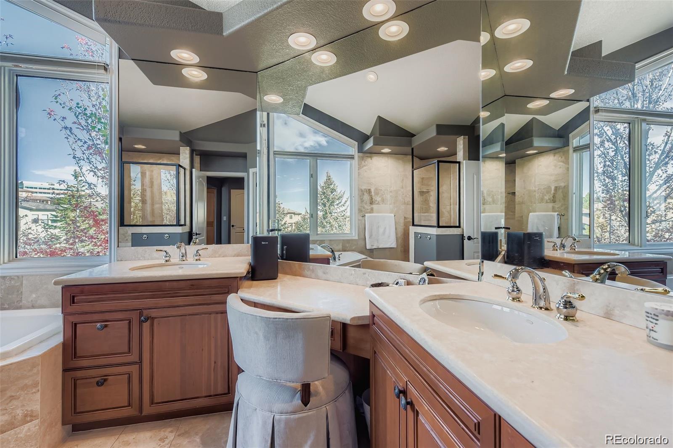
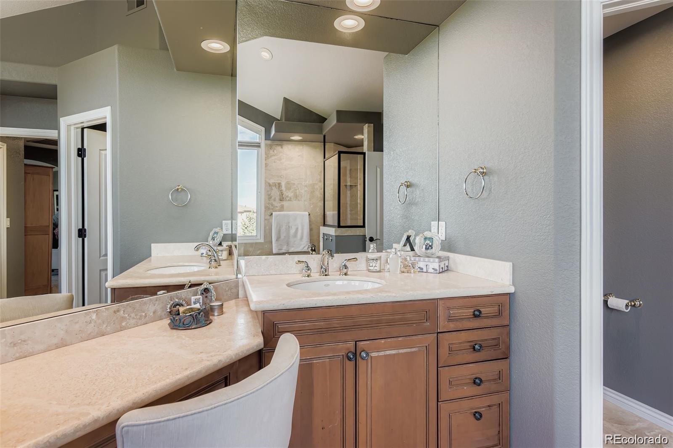
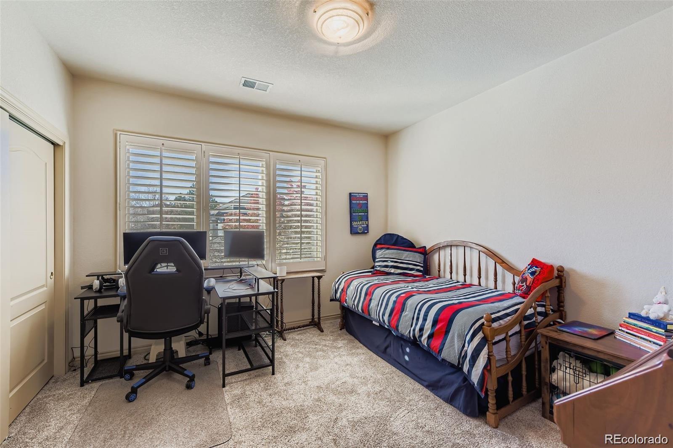
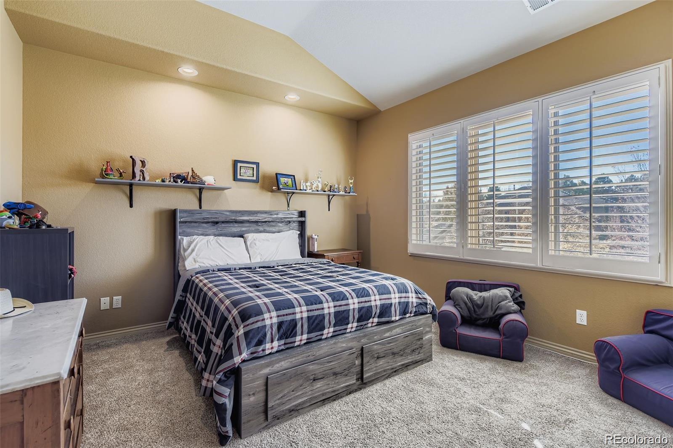
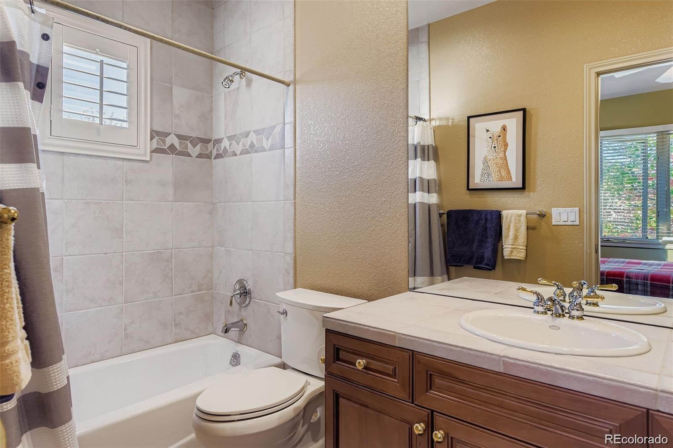
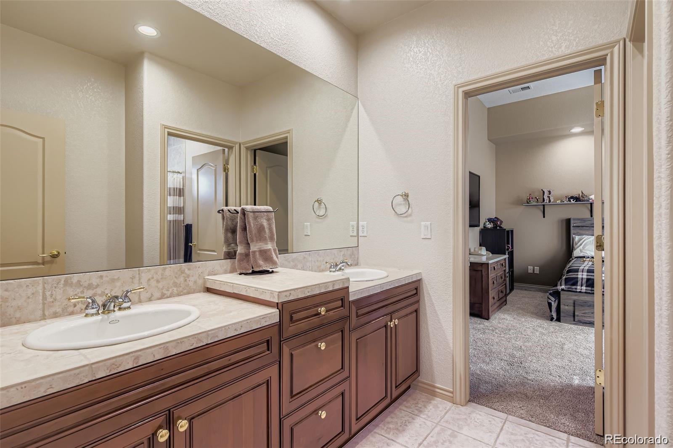
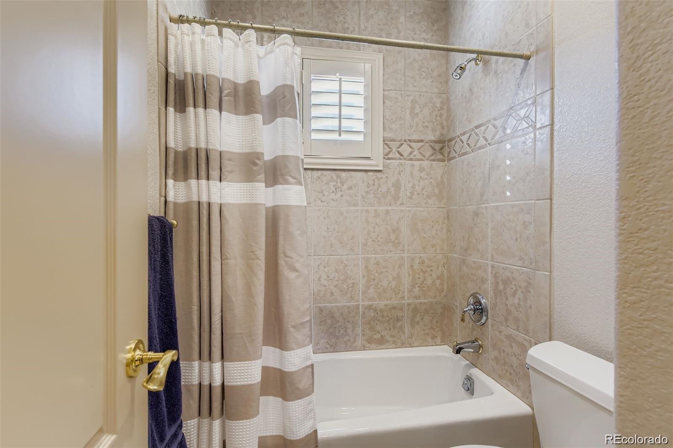
Upstairs, the luxurious primary suite is a true retreat, boasting two expansive walk-in closets and a spa-inspired five-piece bath with a walk-in shower. Two additional bedrooms share a full bath, and a fourth bedroom includes its own private en suite.
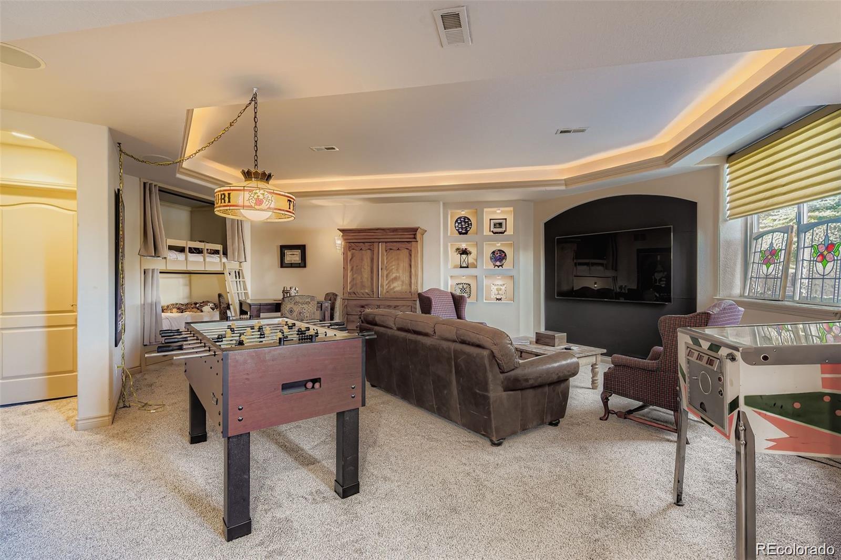
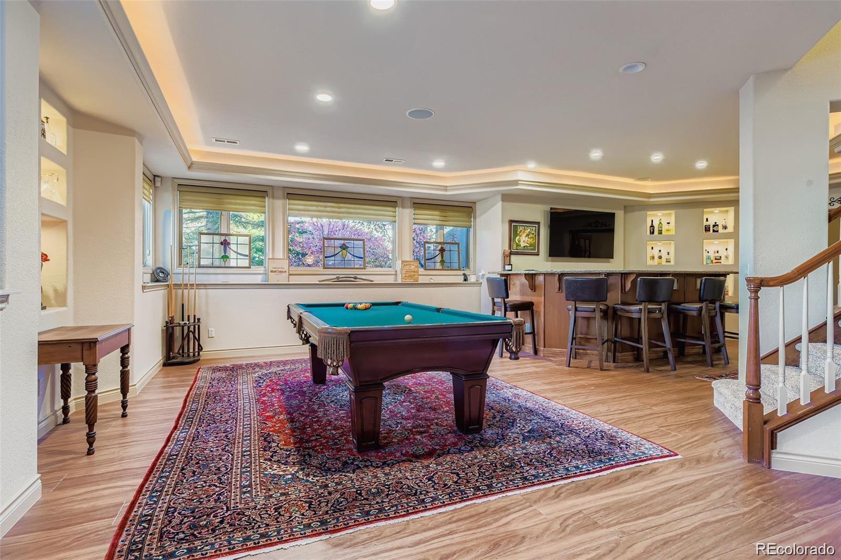
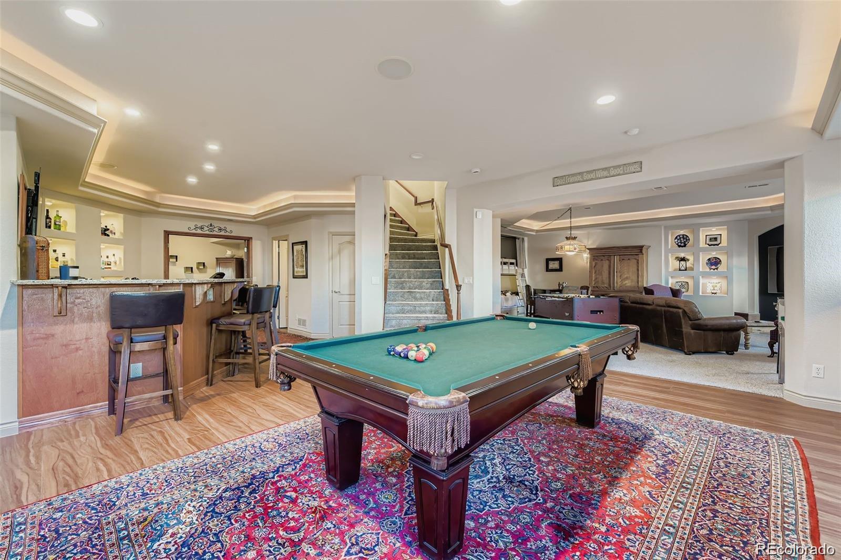
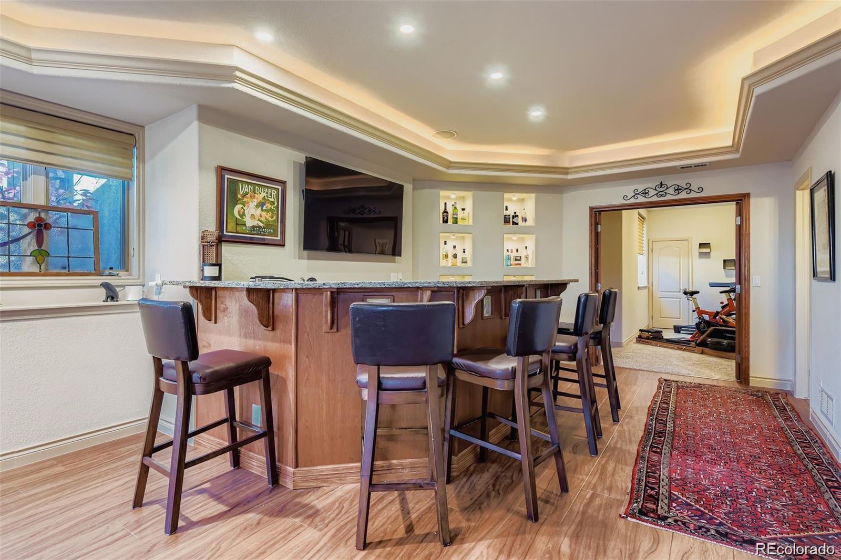
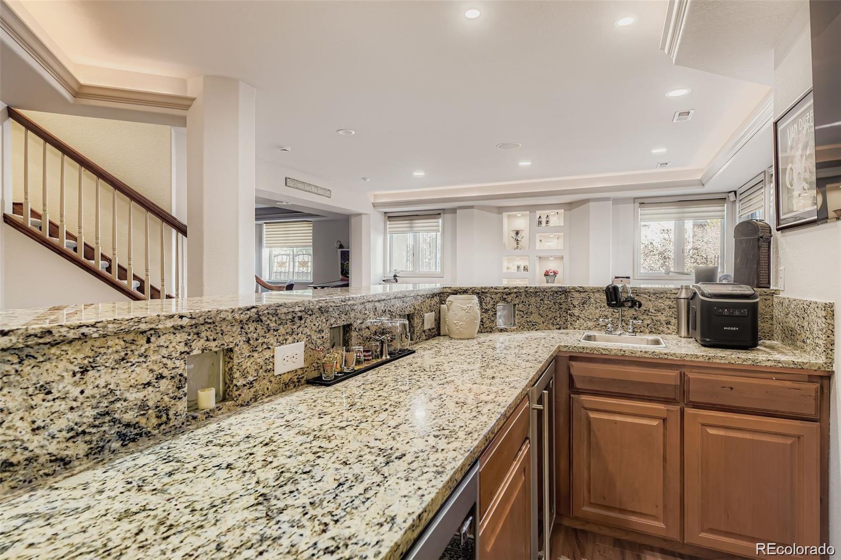
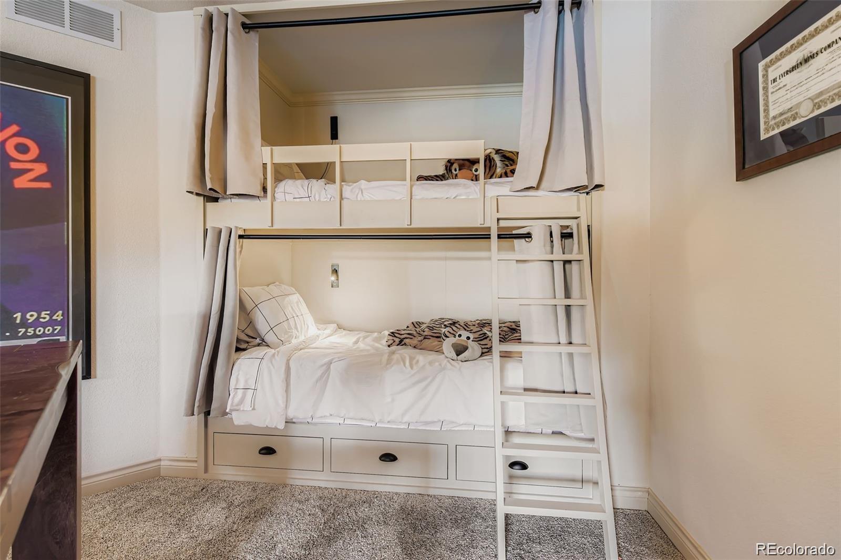
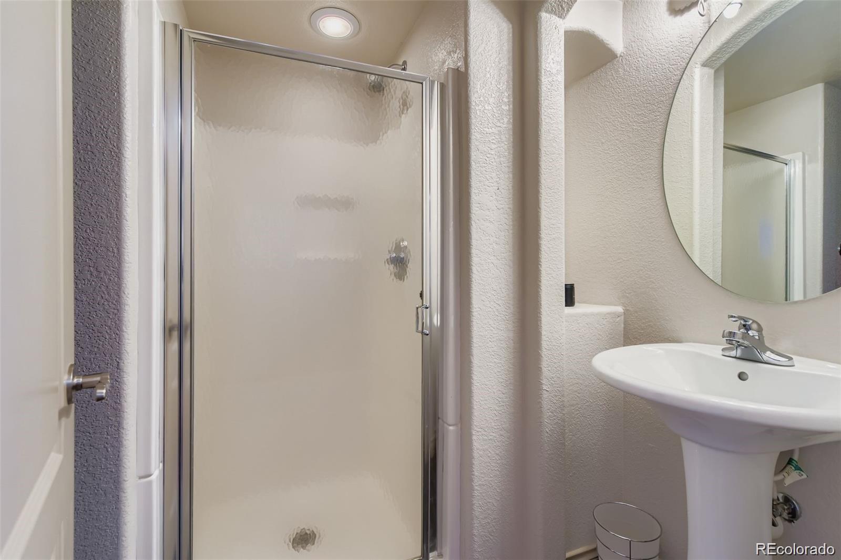
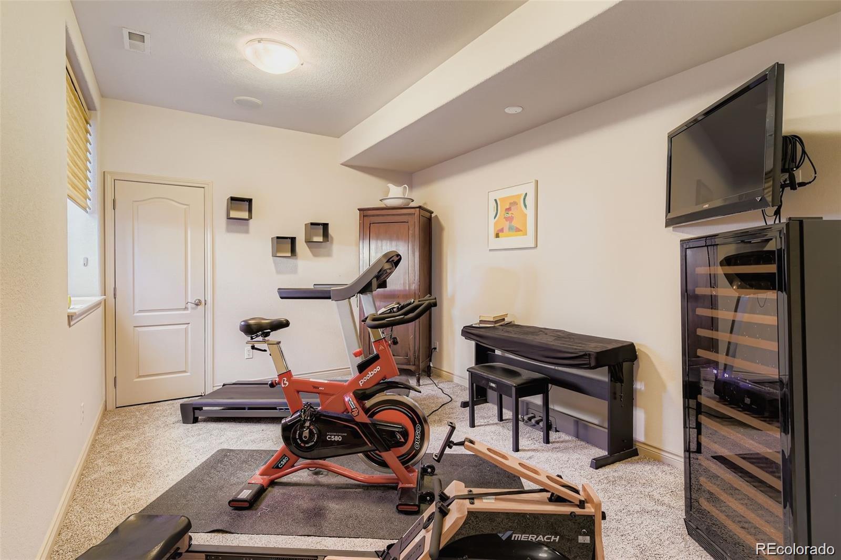
The recently remodeled basement is an entertainer's dream -- complete with a custom wet bar, two built-in bunk beds that add charm and flexibility, and a dedicated workout room or optional sixth bedroom. A stylish 3/4 bath adds convenience and functionality to this level.
An oversized three-car garage provides ample space for vehicles, storage, and hobbies.
Enjoy all that Heritage Hills has to offer, including a sparkling community pool, neighborhood events, and a welcoming, social atmosphere.
Come discover your perfect balance of elegance, comfort, and community in The Summit at Heritage Hills.

Share Property

Location

9410 S Silent Hills Drive, Lone Tree, CO 80124

Status

Sold

Date Sold

October 2, 2026

Property Amenities

Interior
Laundry room In Unit
Fireplace Bedroom, Living Room
Appliances Dishwasher, Disposal, Dryer, Microwave, Oven, Refrigerator, Washer, Wine Cooler
Flooring Carpet, Laminate, Tile, Wood
Total Bedrooms: 5
Half Bathrooms: 1
Three-Quarter Bathrooms: 1
Full Bathrooms: 3
Other Interior Features Breakfast Nook, Built-in Features, Ceiling Fan(s), Eat-in Kitchen, Entrance Foyer, Five Piece Bath, Granite Counters, High Ceilings, Jack Jill Bath, Kitchen Island, Open Floorplan, Pantry, Primary Suite, Vaulted Ceiling(s), Walk-In Closet(s), Wet Bar
Area & Lot
Lot Area 0.3 Acres
Living area 4,502 Sq.Ft.
MLS® ID 5893913
Year Built 2000
School District Douglas RE-1
High School Highlands Ranch
Middle School Cresthill
Elementary School Acres Green
View Description City,Mountain(s)
Type Residential
Status Sold
Exterior
Stories 2
Air conditioning Central Air
Heat type Forced Air
Water Source Public
Garage Space 3.0
Sewer Public Sewer
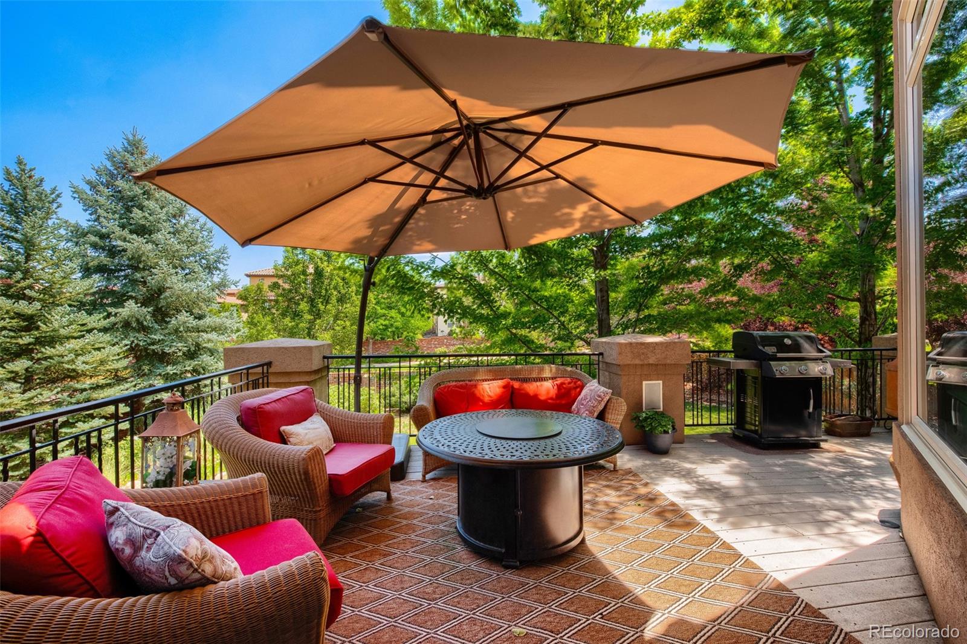
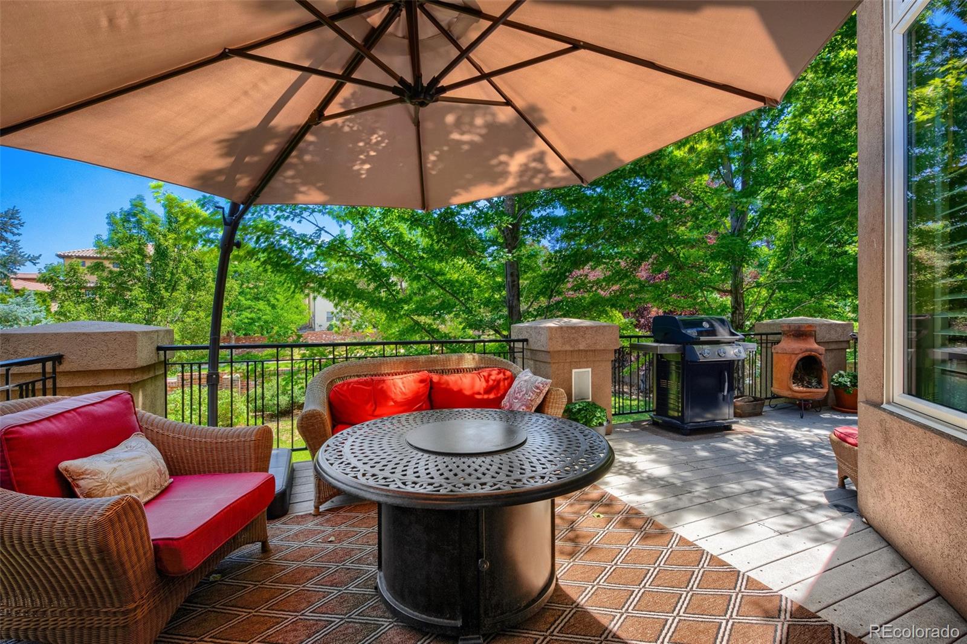
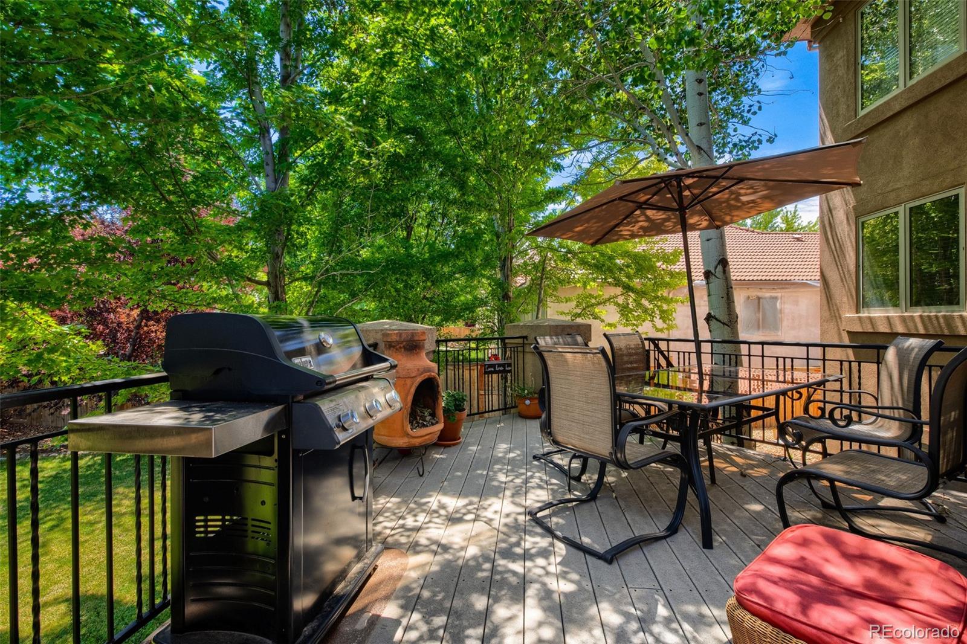
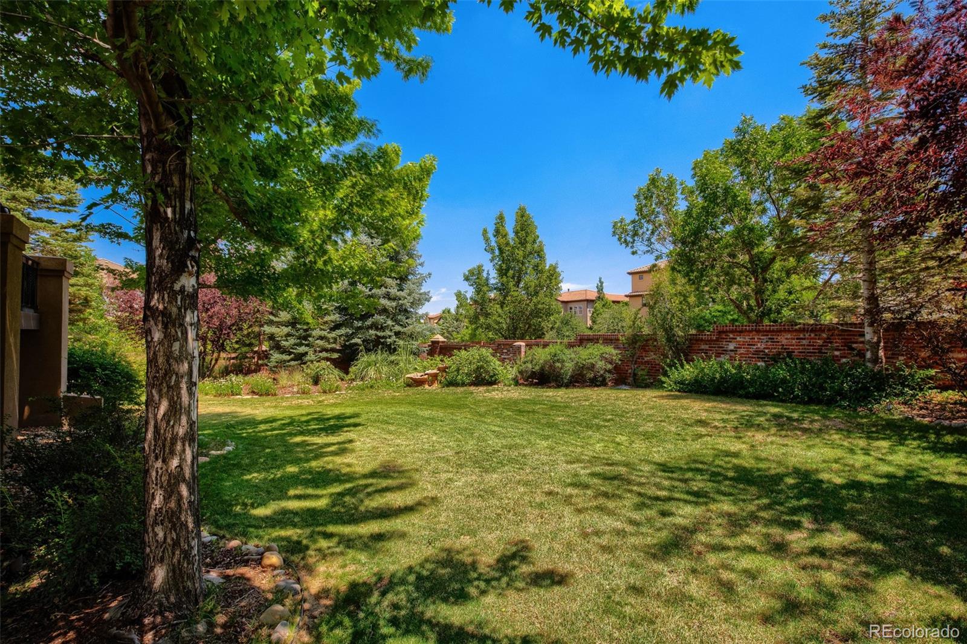
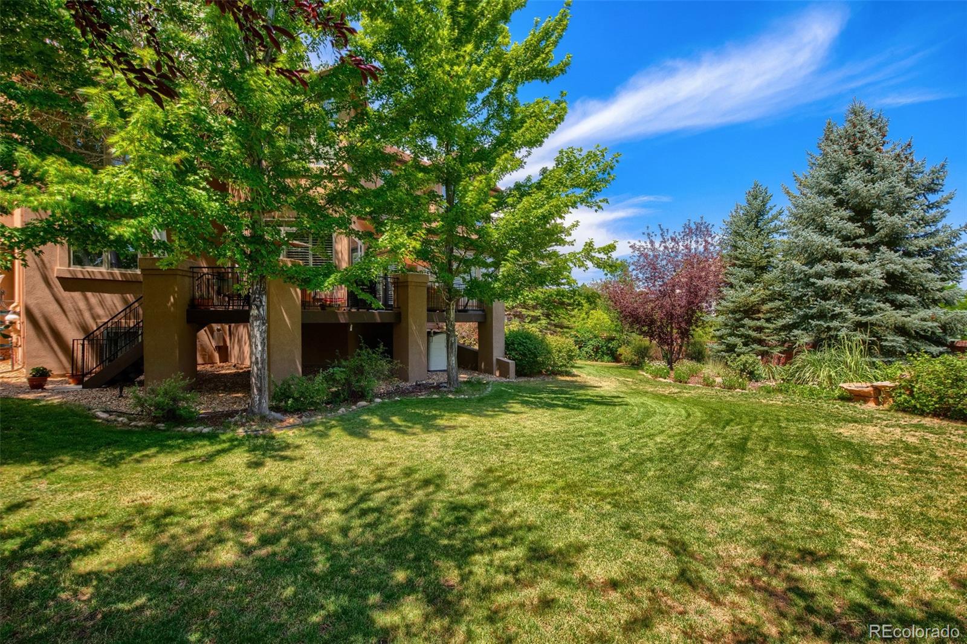
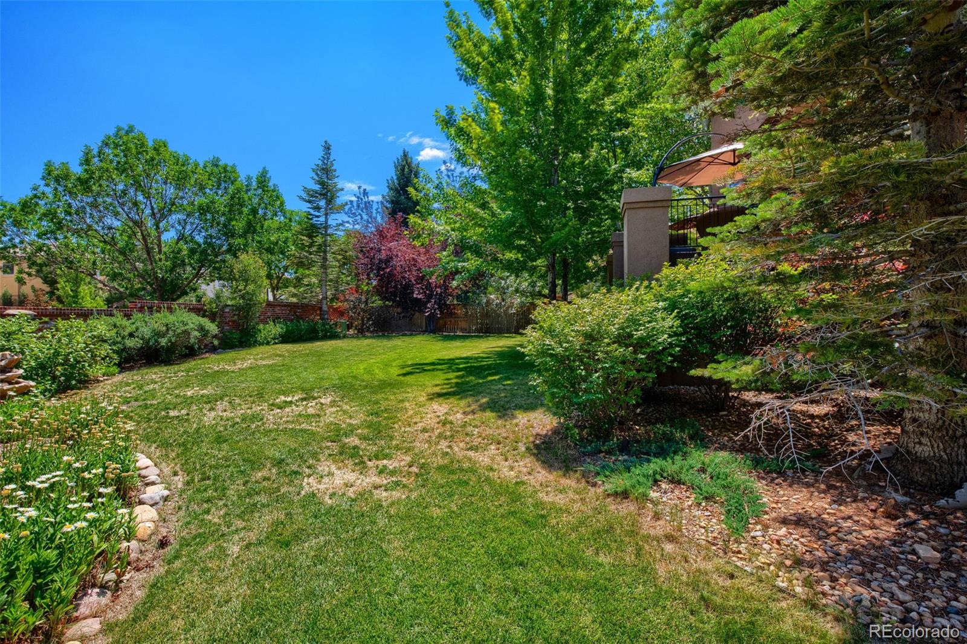
Other Exterior Features Balcony, Lighting, Private Yard, Rain Gutters
Parking Concrete, Floor Coating, Lighted, Storage
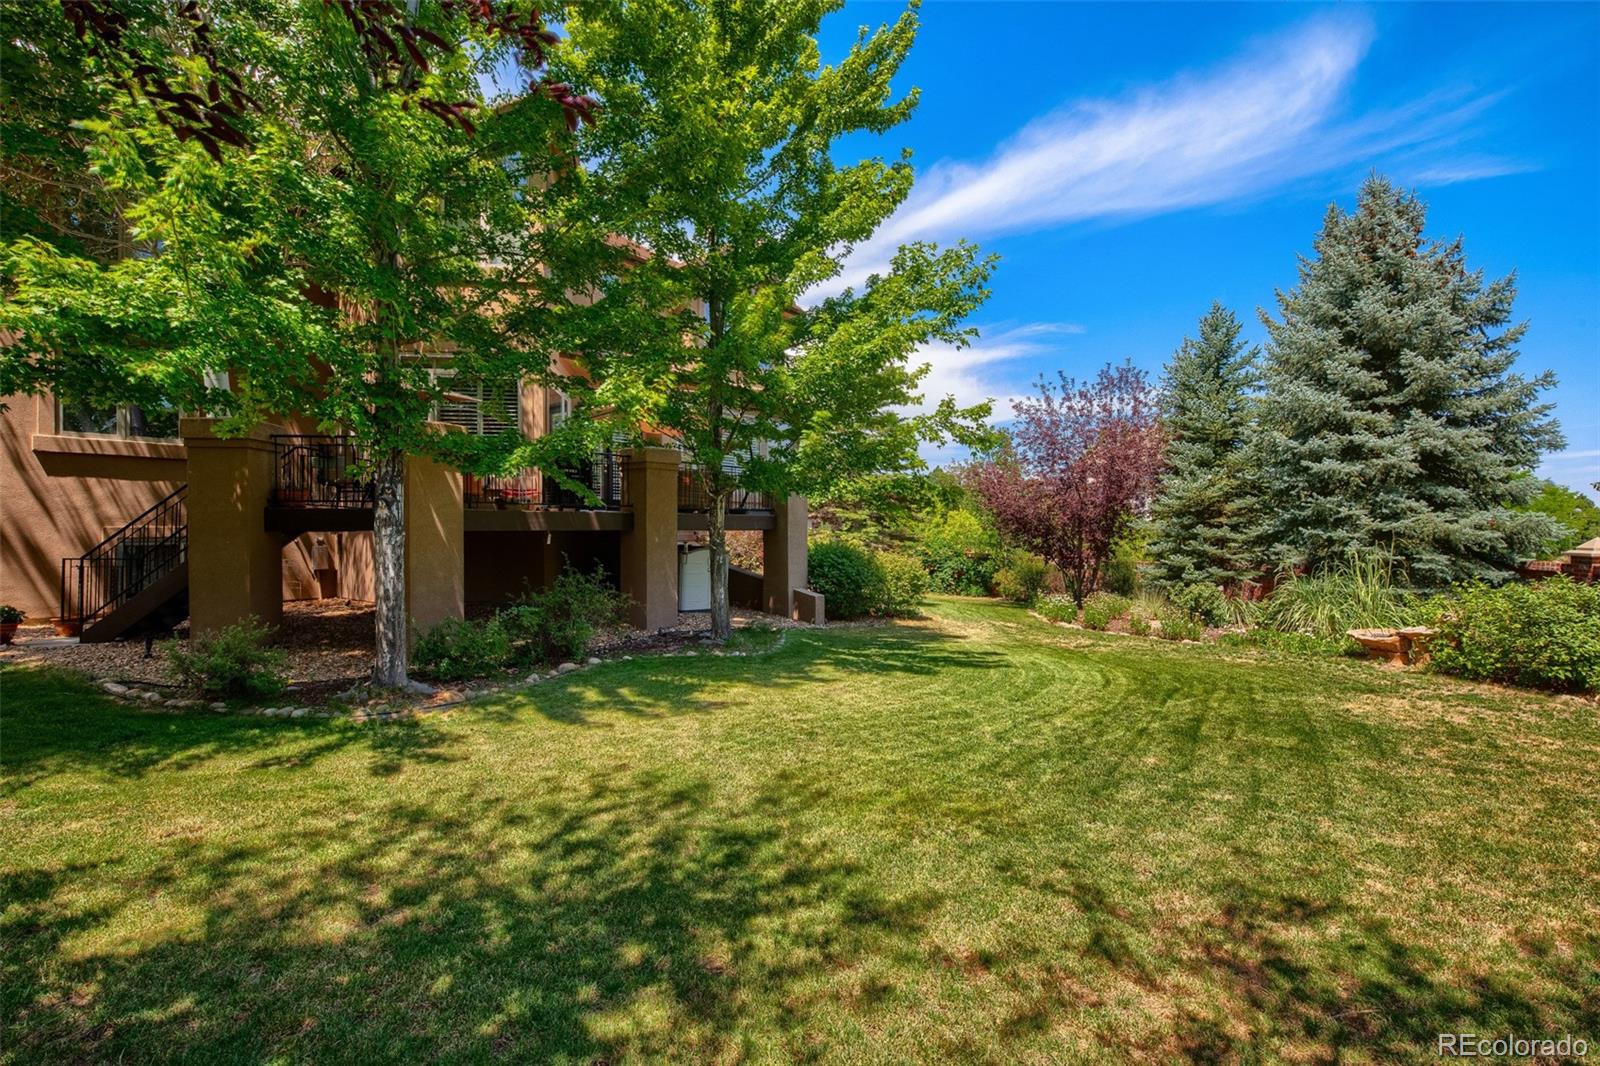
Lot Features Corner Lot, Landscaped, Level, Many Trees, Near Public Transit, Sprinklers In Front, Sprinklers In Rear
Roof Composition
Utilities Cable Available, Electricity Connected, Internet Access (Wired), Phone Available
Finance
Sales Price $1,425,000
HOA Fees $180 yearly
Real Estate Tax $11,821 yearly

360 Virtual Tour

Take a tour of this property

Work With Ceci

Partner with Ceci Maus and experience the difference of working with a dedicated Tucson real estate professional. From the first consultation to closing day, Ceci takes the time to understand your goals, answer your questions, and guide you through every step of the process. With local expertise, market insight, and a client-first approach, she ensures that your journey—whether buying or selling—is smooth, stress-free, and successful.


