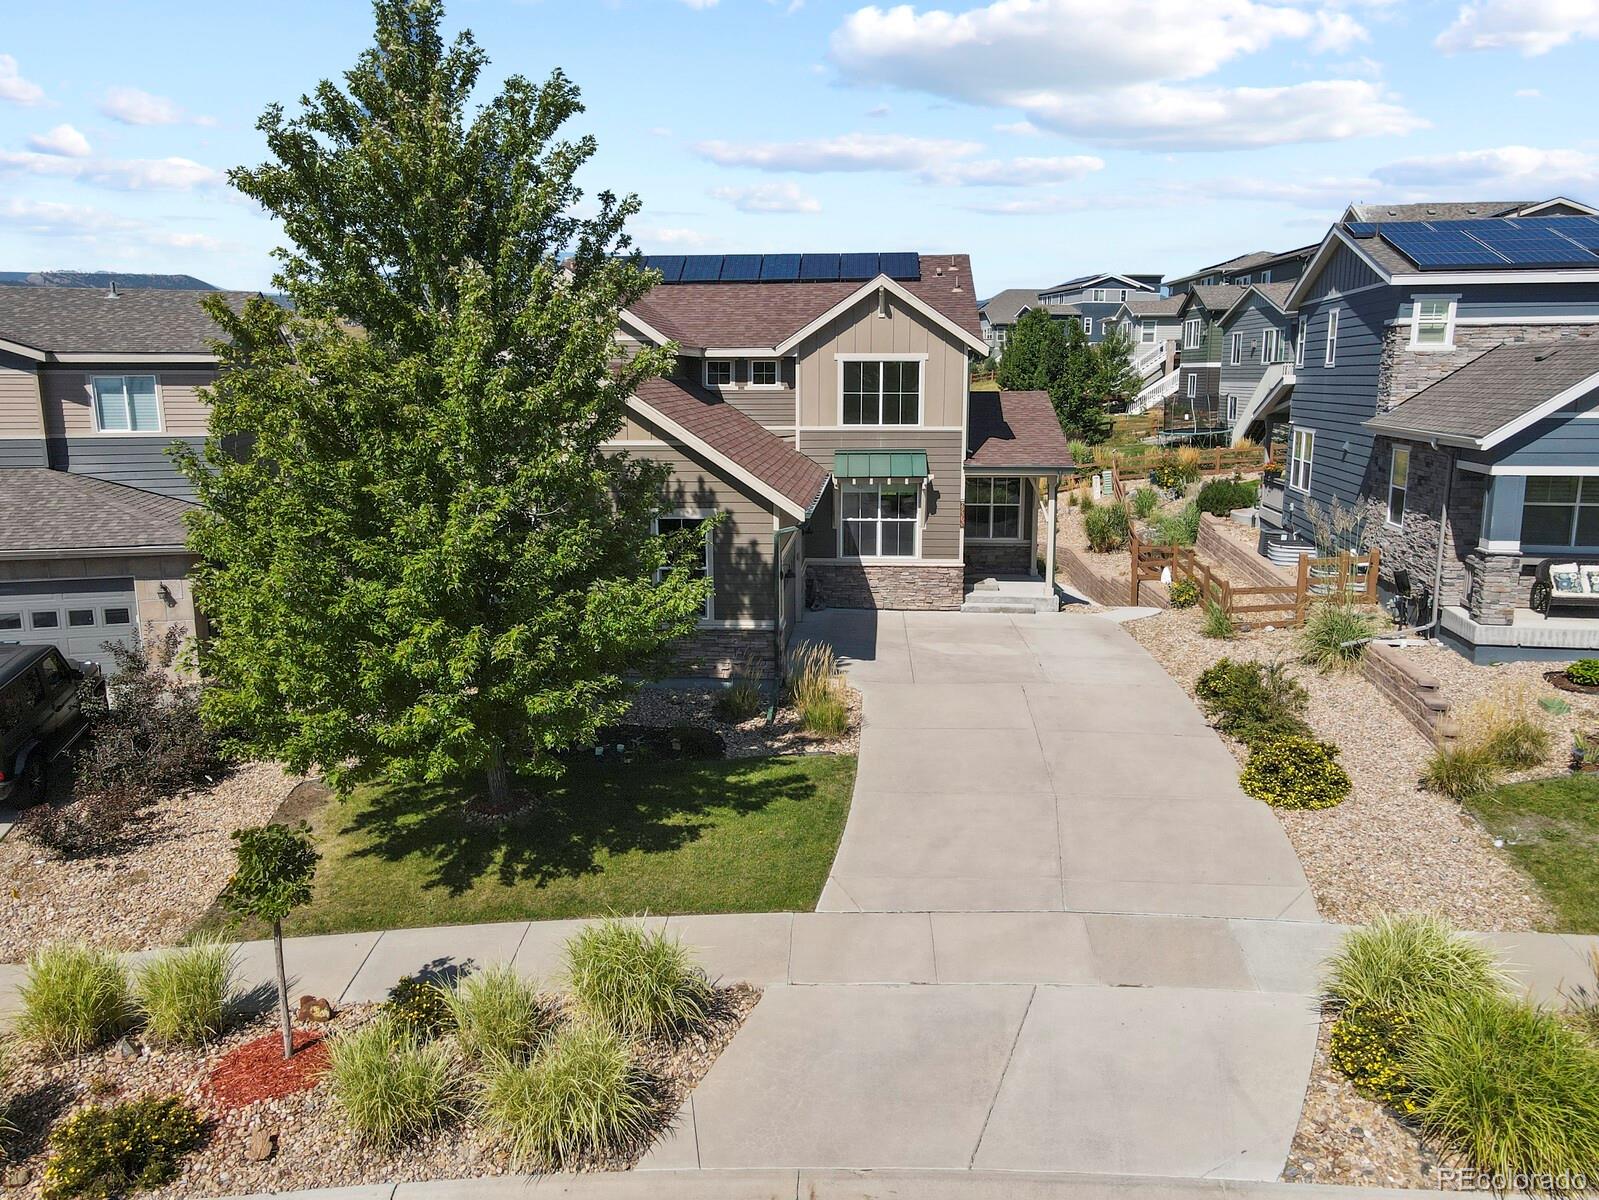
9375 Pike Way
9375 Pike Way
9375 Pike Way
9375 Pike Way
9375 Pike Way
9375 Pike Way
9375 Pike Way
9375 Pike Way
9375 Pike Way
9375 Pike Way
9375 Pike Way
9375 Pike Way
9375 Pike Way
9375 Pike Way
9375 Pike Way
9375 Pike Way
9375 Pike Way
9375 Pike Way
9375 Pike Way
9375 Pike Way
9375 Pike Way
9375 Pike Way
9375 Pike Way
9375 Pike Way
9375 Pike Way
9375 Pike Way
9375 Pike Way
9375 Pike Way
9375 Pike Way
9375 Pike Way
9375 Pike Way
9375 Pike Way
9375 Pike Way
9375 Pike Way
9375 Pike Way
9375 Pike Way
9375 Pike Way
9375 Pike Way
9375 Pike Way
9375 Pike Way
9375 Pike Way
9375 Pike Way
9375 Pike Way
9375 Pike Way
9375 Pike Way
9375 Pike Way
9375 Pike Way
9375 Pike Way
9375 Pike Way
VIEW PHOTOS
$750,750

9375 Pike Way

4 Beds 3 Baths 3,286 Sq.Ft. 7,840.8 Sq.Ft.

Description

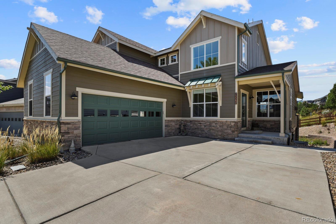
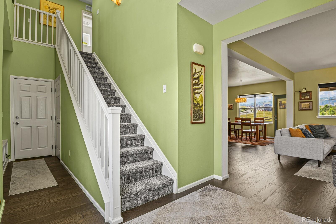
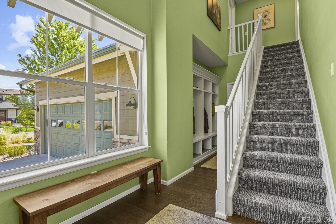
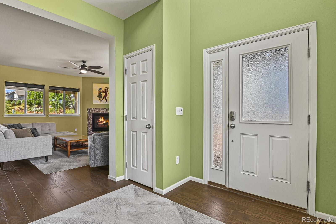
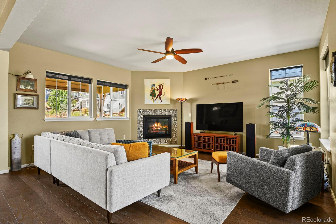
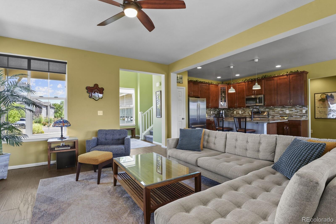
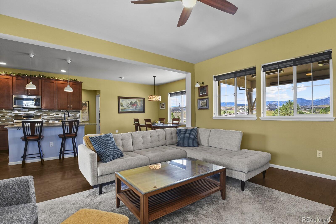
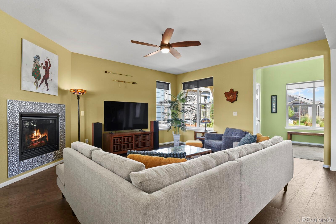
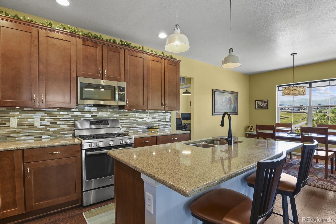
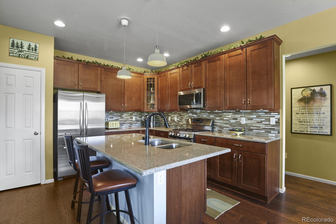
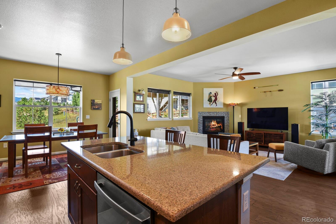
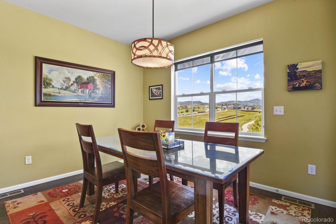
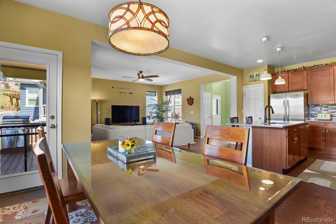
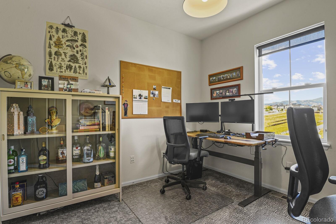
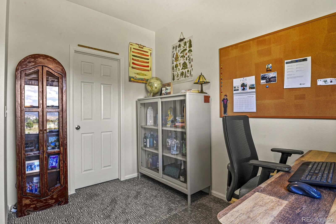
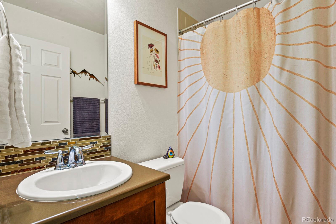
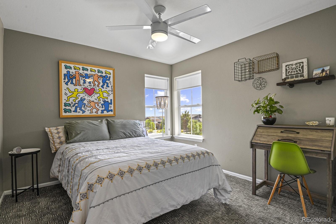
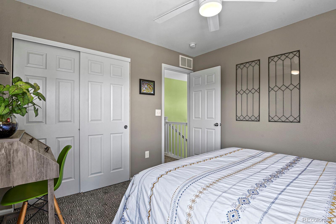
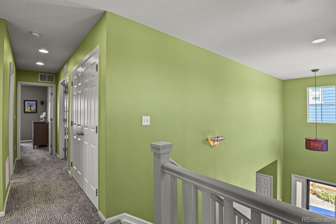
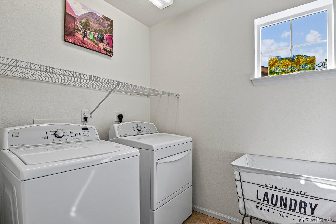
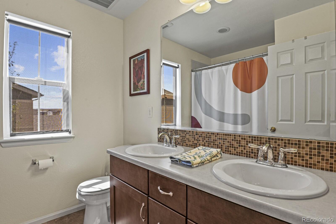
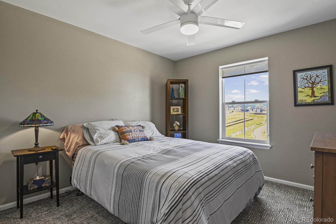
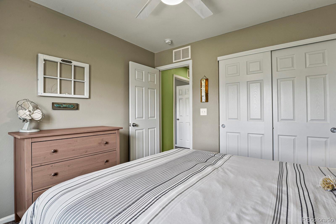
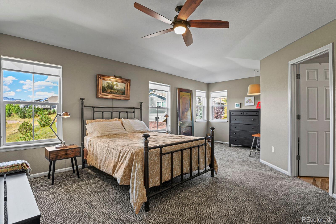
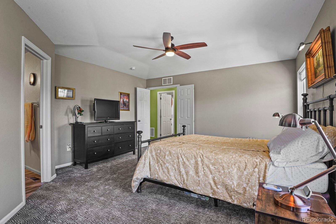
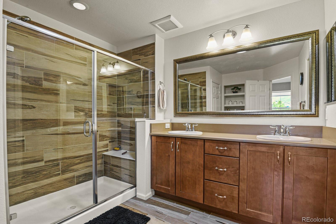
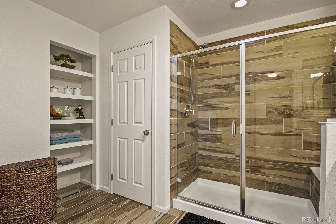
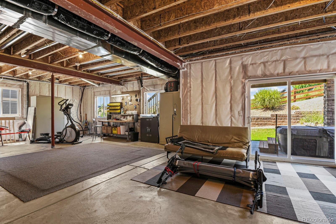
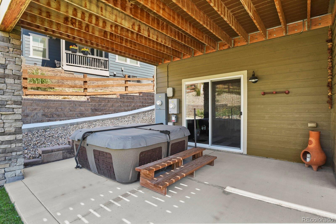
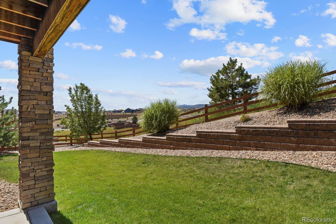
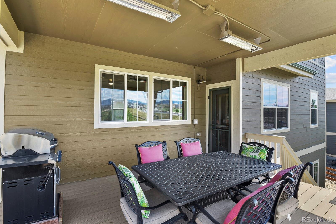
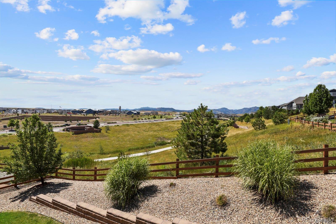
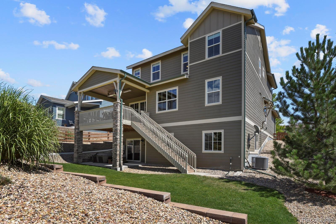
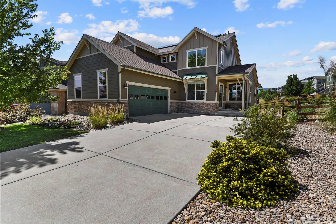
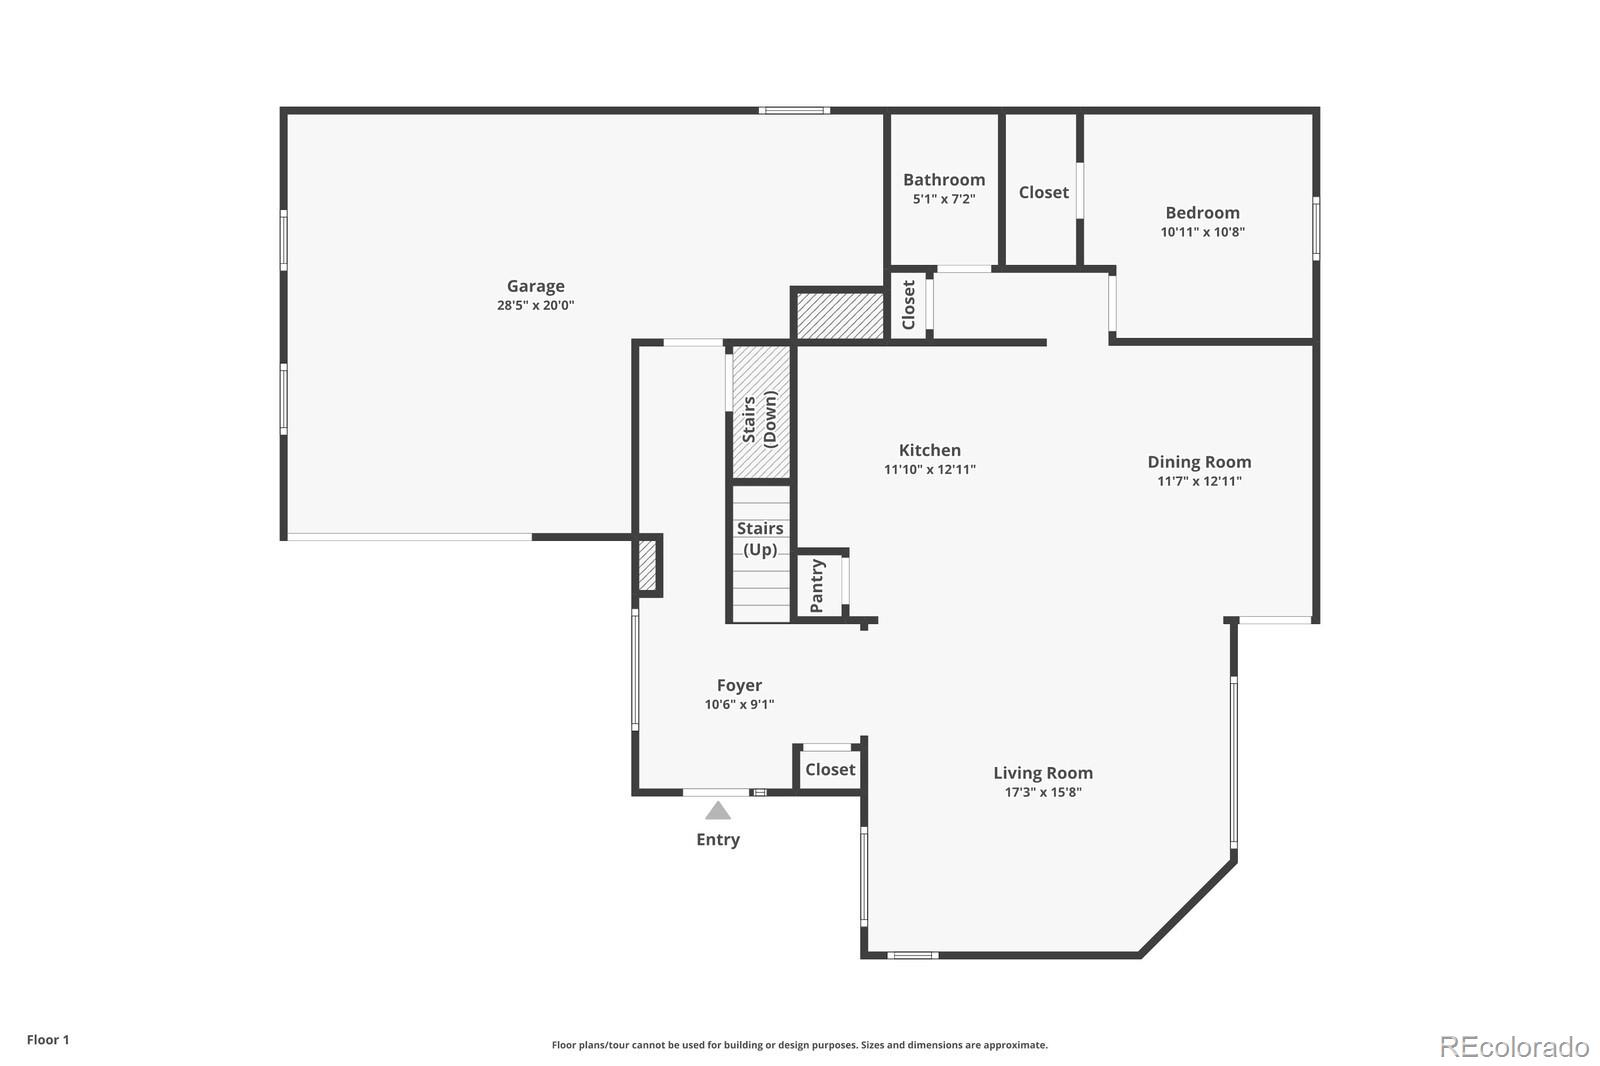
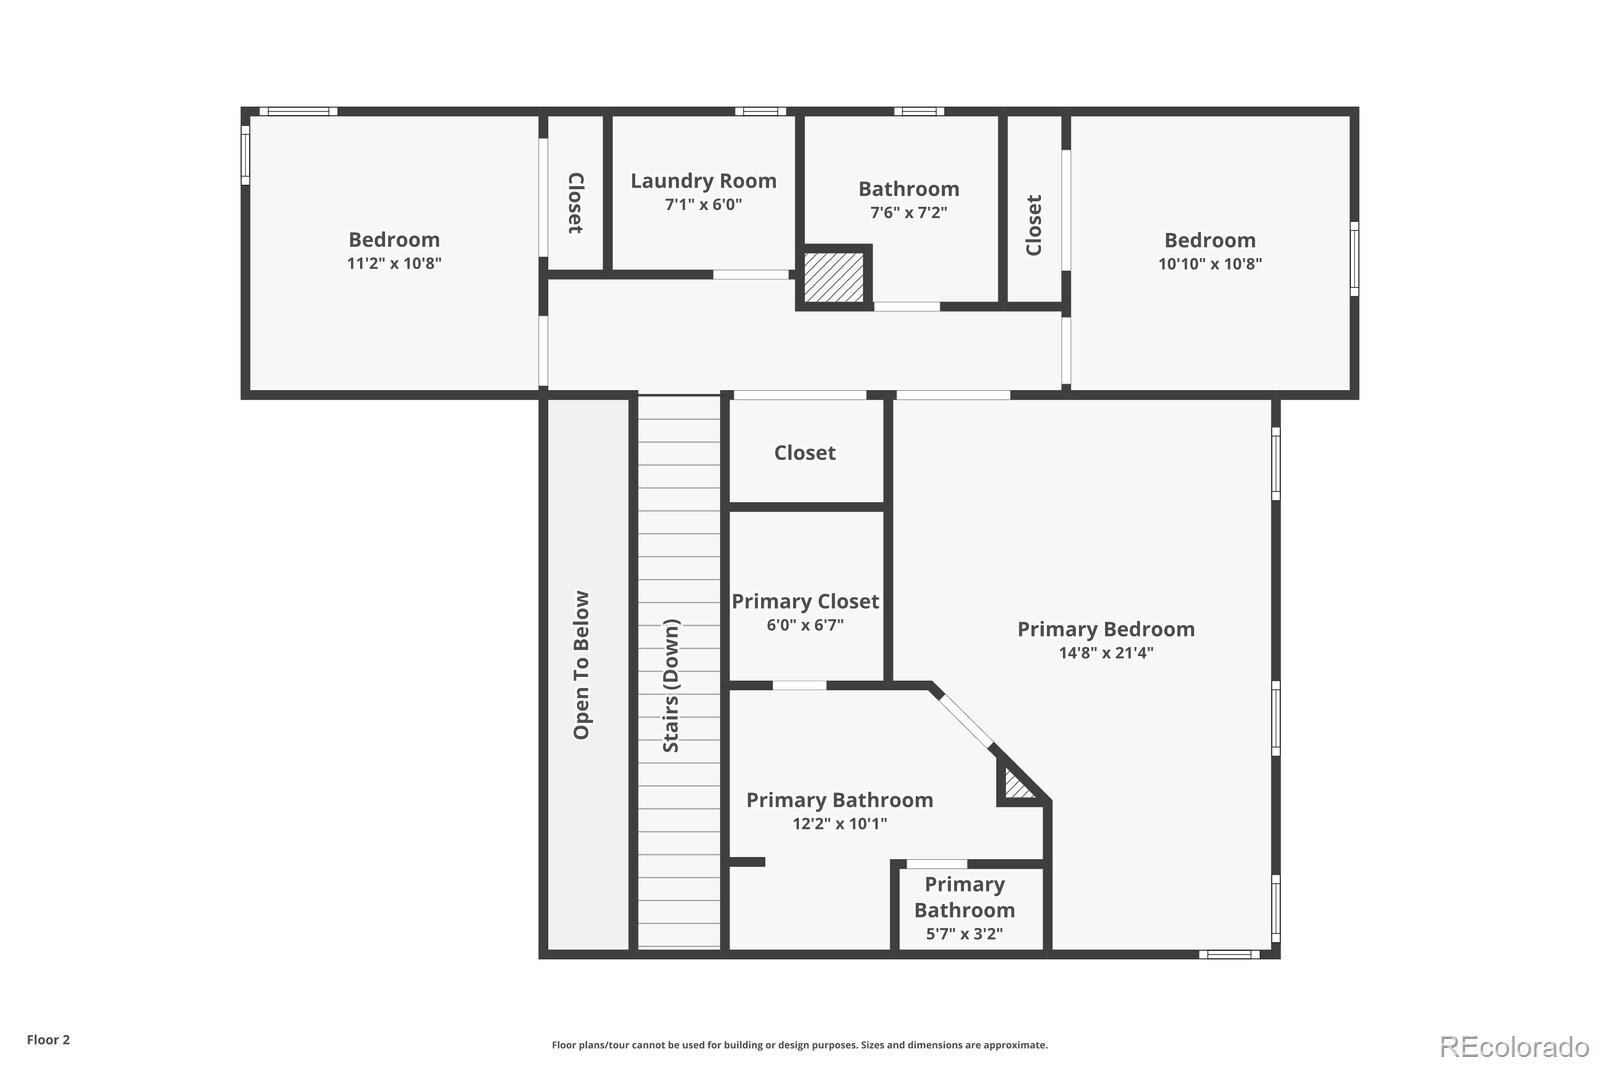
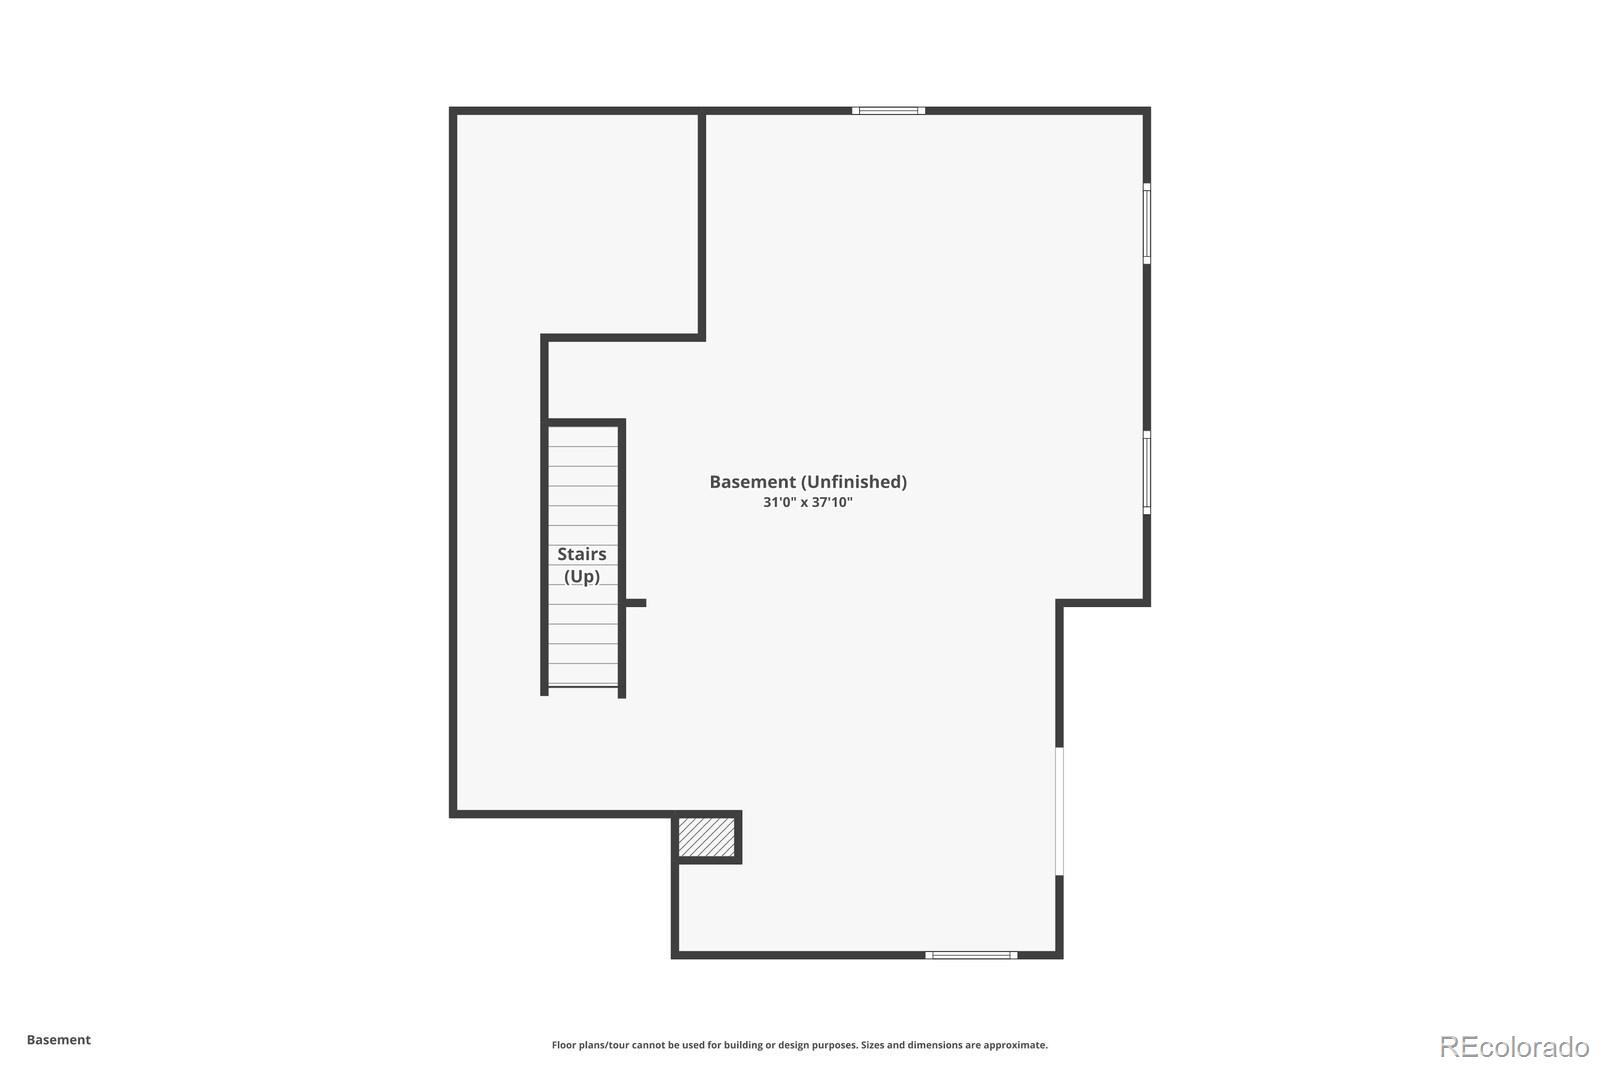
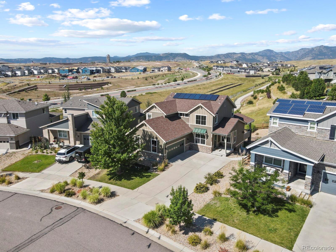
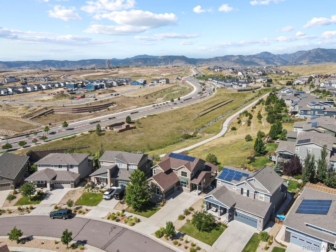
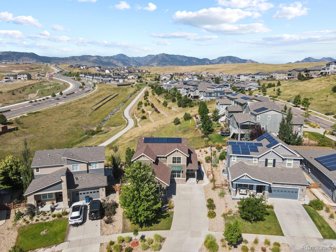
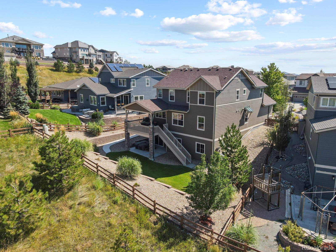
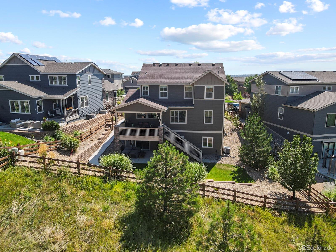
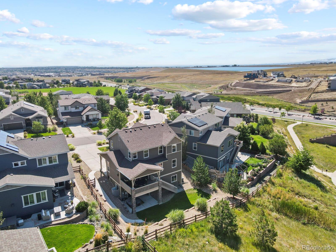
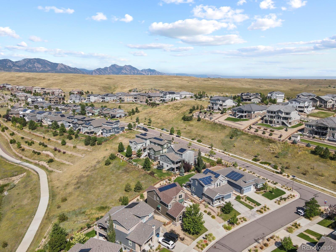
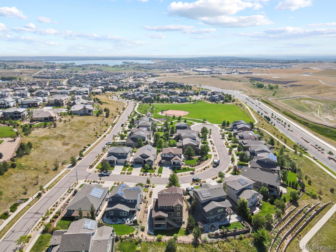
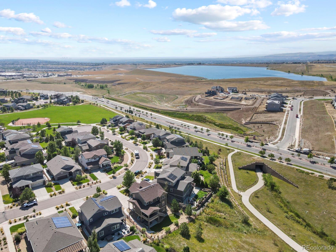
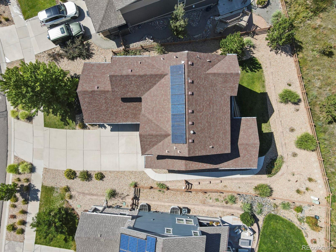
Turn your dreams into reality with this beautiful, move-in ready home in the highly sought-after community of Candelas. You are immediately greeted and carried throughout the main floor by Luxury Vinyl Plank flooring. The welcoming entrance will provide you with your first glimpse of the Colorado Mountains....the views are so beautiful. The open floorplan allows you to curl up in front of the living room fireplace while your senses go wild from the gourmet dinner cooking in the kitchen. This kitchen is every cook's dream...granite countertops, 42" cabinetry, stainless appliances -including a gas stove, pantry and center island with seating. The builder really thought this floorplan through with a semi-formal dining room complete with mountain views. Tucked behind the kitchen you will find a full bathroom and bedroom. After a long day, head upstairs to 2 bedrooms, a full bathroom, laundry, oversized linen closet, and of course...the Primary Suite! Newer carpet and ceiling fans adorn each bedroom while the primary provides you with the best artwork (Colorado mountains). The ensuite has dual sinks, luxurious shower, walk-in closet, and private commode...add a mini-fridge and you would feel like you're in a hotel. If this wasn't enough, there is an unfinished, full, walkout basement to let your creativity run wild. Bonus: If you finish the basement, you can add the square footage to the total sq ft. Enjoy the hot tub on lower patio along with views of the open space OR hang out on the heated upper deck year-round. Enjoy the 13.5 miles of connected trails, parks, tennis courts, the community garden, and endless community events. Schedule your tour today, because this rare beauty will not last.

Share Property

Location

9375 Pike Way, Arvada, CO 80007

Status

Sold

Date Sold

October 11, 2024

Property Amenities

Interior
Fireplace Gas, Living Room
Appliances Dishwasher, Disposal, Dryer, Microwave, Refrigerator, Self Cleaning Oven, Washer
Flooring Carpet, Vinyl
Total Bedrooms: 4
Three-Quarter Bathrooms: 1
Full Bathrooms: 2
Other Interior Features Ceiling Fan(s), Granite Counters, High Ceilings, Kitchen Island, Open Floorplan, Pantry, Primary Suite, Hot Tub
Area & Lot
Total area 3,286 Sq.Ft.
Lot Area 7,840.8 Sq.Ft.
Living area 3,286 Sq.Ft.
MLS® ID 4011798
Year Built 2014
School District Jefferson County R-1
High School Ralston Valley
Middle School Three Creeks
Elementary School Three Creeks
View Description Mountain(s)
Architecture Styles Contemporary
Type Residential
Status Sold
Exterior
Stories 2
Air conditioning Central Air
Heat type Forced Air, Natural Gas
Water Source Public
Garage Space 2.0
Security Features Carbon Monoxide Detector(s), Smoke Detector(s)
Sewer Public Sewer
Parking Concrete, Oversized
Lot Features Landscaped, Master Planned, Open Space, Sprinklers In Front, Sprinklers In Rear
Roof Composition
Utilities Cable Available, Electricity Connected, Natural Gas Connected
Finance
Sales Price $750,750
Real Estate Tax $8,480 yearly

360 Virtual Tour

Take a tour of this property

Work With Ceci

Partner with Ceci Maus and experience the difference of working with a dedicated Tucson real estate professional. From the first consultation to closing day, Ceci takes the time to understand your goals, answer your questions, and guide you through every step of the process. With local expertise, market insight, and a client-first approach, she ensures that your journey—whether buying or selling—is smooth, stress-free, and successful.


