9340 E 61st Avenue
9340 E 61st Avenue
9340 E 61st Avenue
9340 E 61st Avenue
9340 E 61st Avenue
9340 E 61st Avenue
9340 E 61st Avenue
9340 E 61st Avenue
9340 E 61st Avenue
9340 E 61st Avenue
9340 E 61st Avenue
9340 E 61st Avenue
9340 E 61st Avenue
9340 E 61st Avenue
9340 E 61st Avenue
9340 E 61st Avenue
9340 E 61st Avenue
9340 E 61st Avenue
9340 E 61st Avenue
9340 E 61st Avenue
9340 E 61st Avenue
9340 E 61st Avenue
9340 E 61st Avenue
9340 E 61st Avenue
9340 E 61st Avenue
9340 E 61st Avenue
9340 E 61st Avenue
9340 E 61st Avenue
9340 E 61st Avenue
9340 E 61st Avenue
9340 E 61st Avenue
9340 E 61st Avenue
9340 E 61st Avenue
9340 E 61st Avenue
9340 E 61st Avenue
9340 E 61st Avenue
9340 E 61st Avenue
VIEW PHOTOS
$650,000

9340 E 61st Avenue

3 Beds 3 Baths 1,738 Sq.Ft. 2,307 Sq.Ft.

Description

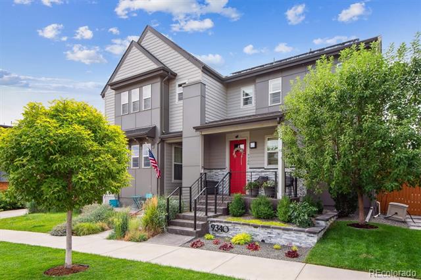
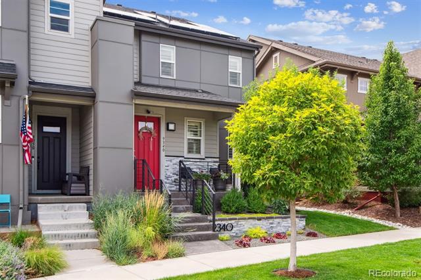
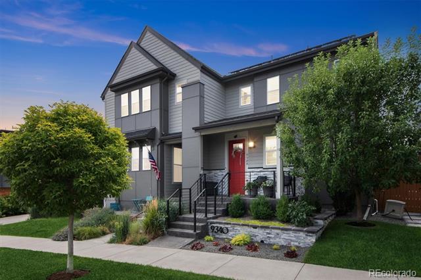
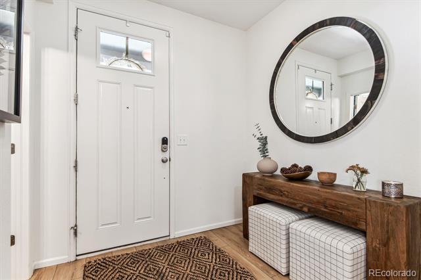
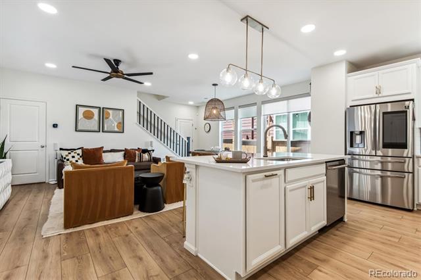
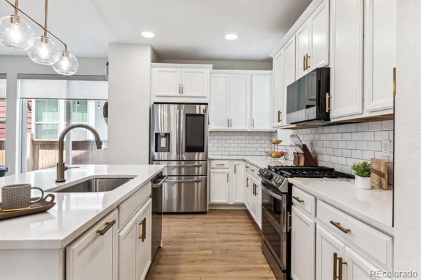
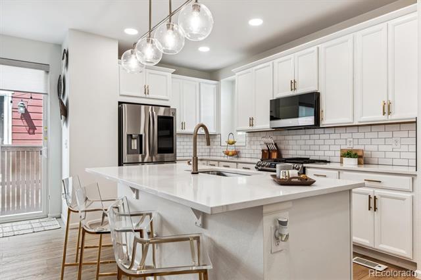
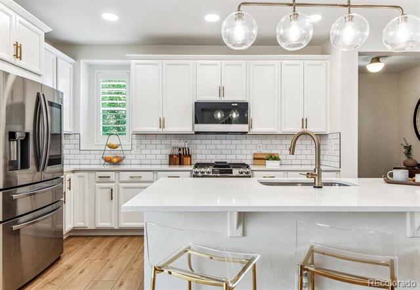
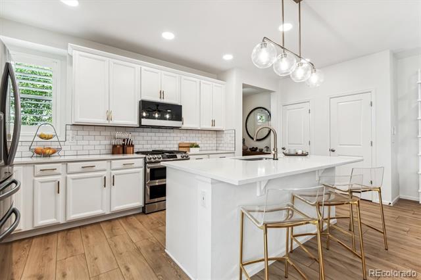
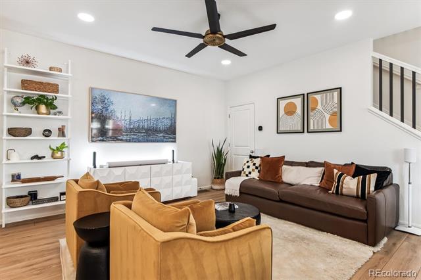
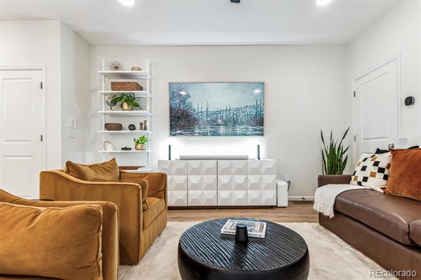
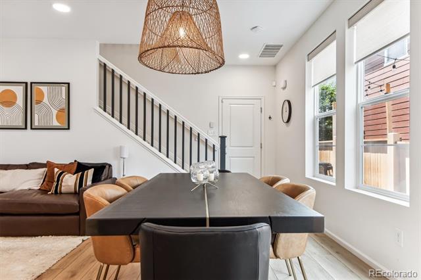
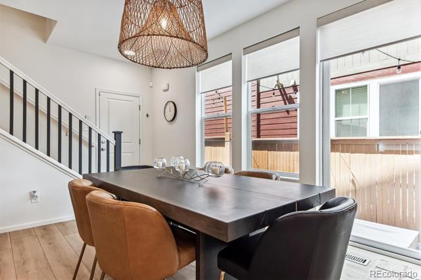
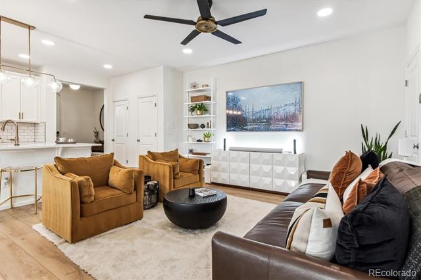
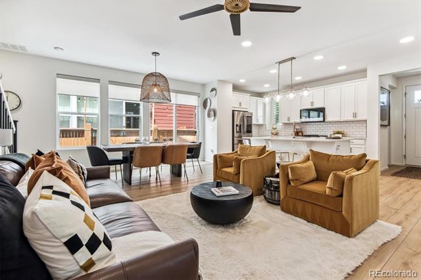
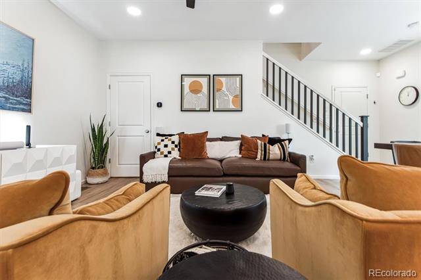
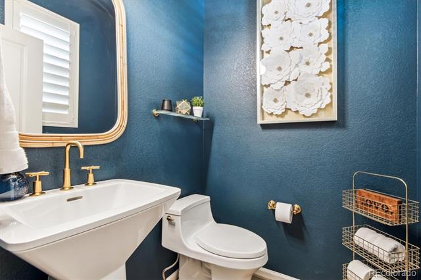
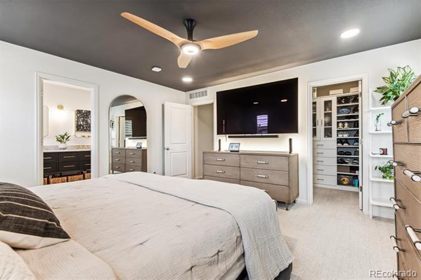
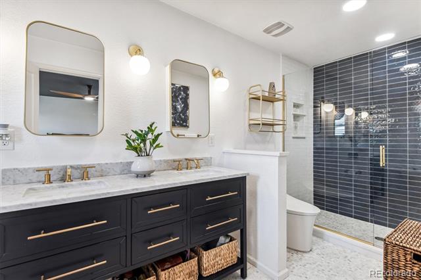
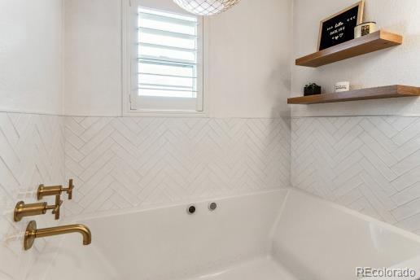
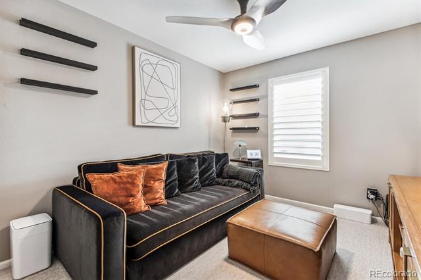
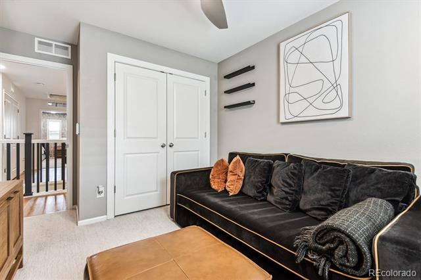
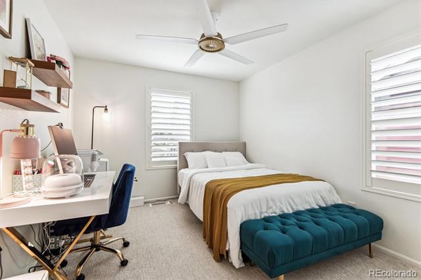
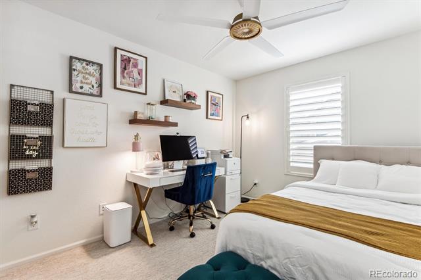
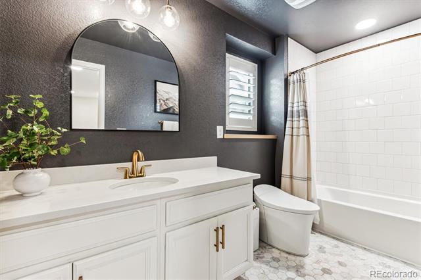
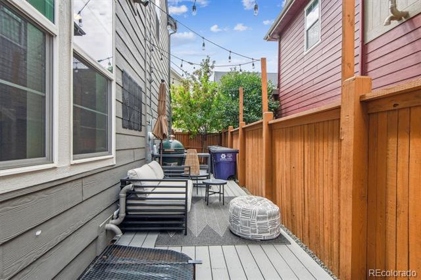
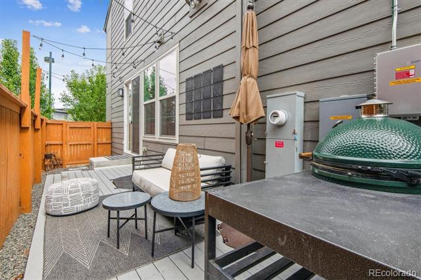
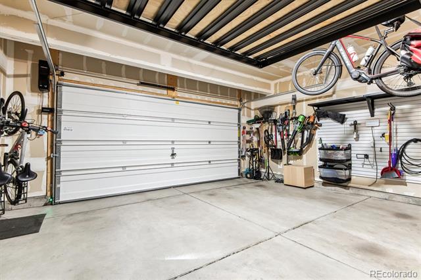
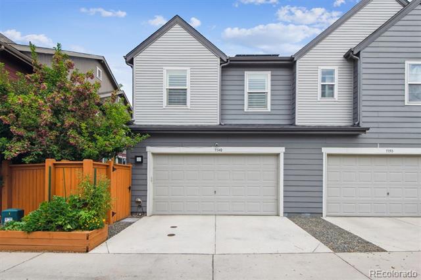
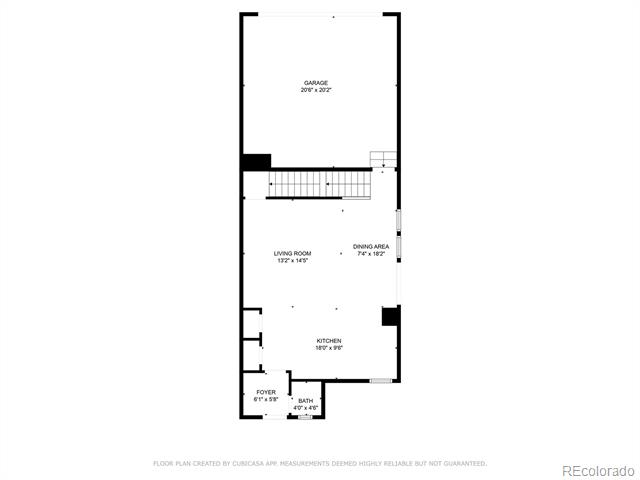
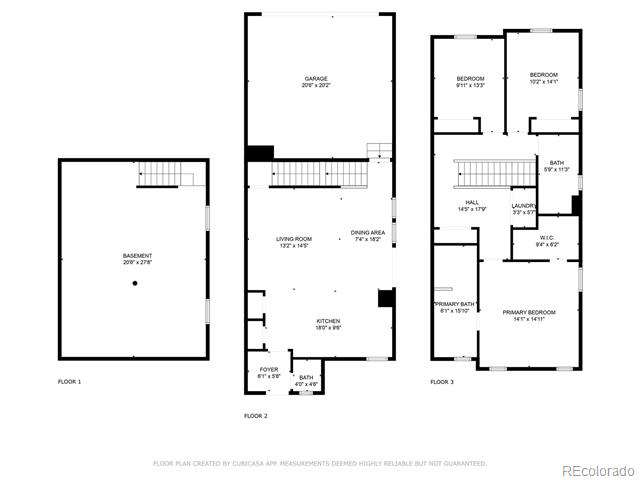
Welcome to this truly exquisite home! Just steps away from a welcoming foyer you will find a beautiful kitchen, complete with Samsung flex duo self-cleaning gas range, Samsung family hub 4-door stainless steel refrigerator, Cafe' top control smart dishwasher, new backsplash, quartz counters, Cafe' modern glass microwave oven, Delta Trinsic Touch20 pull-down sprayer smart kitchen faucet, under cabinet LED lighting, upgraded light fixture and pantry closet system. All bathrooms have been fully remodeled and include new fixtures and flooring. Upper baths include Kohler smart toilets with wall controls, new marble flooring and marble counters! Primary bathroom has been fully remodeled to include Kohler 6 ft. bubble massage air bath w/Bask heated surface, new vanity. Front exterior features include stamped concrete at front porch and stairs, new stacked stone facade on front wall and raised garden wall, new wrought iron railing and custom lighting. New A/C! New tankless hot water heater with Scalerex ion polarization scale reduction system! Garage is equipped with EV charger, Garage storage solutions (60"rack shelf, Jumbo Gear Box on Gear Track, Gear Panels, Gear Loft shelves, hook for gear track, wall mounted ladder rack), Bike Steady Racks, Smarter Home Universal Lifter (100 lb. weight capacity automated w/app control, Onrax Ascension, 4'x8' motorized overhead storage platform! Solar panels have been paid in full by the seller! You will also enjoy a courtyard with new Trex deck, security cameras at front, back and side yard. Added to the list of extras are a Rachio smart sprinkler control, alley garden with drip line, upgraded electrical panel and sub panels, extra attic insulation. Central Park has open enrollment for elementary and middle school. Please access Denver Public Schools website for more info. Note:Buyer responsible for Community Fee is total purchase price minus $100,000 x .0025 Working capital fee of $200, and administrative transfer fee of $200.

Share Property

Location

9340 E 61st Avenue, Denver, CO 80238

Status

Sold

Date Sold

October 18, 2024

Property Amenities

Interior
Laundry room In Unit
Appliances Convection Oven, Dishwasher, Disposal, Dryer, Range, Refrigerator, Self Cleaning Oven, Sump Pump, Tankless Water Heater, Washer
Flooring Carpet, Laminate, Stone
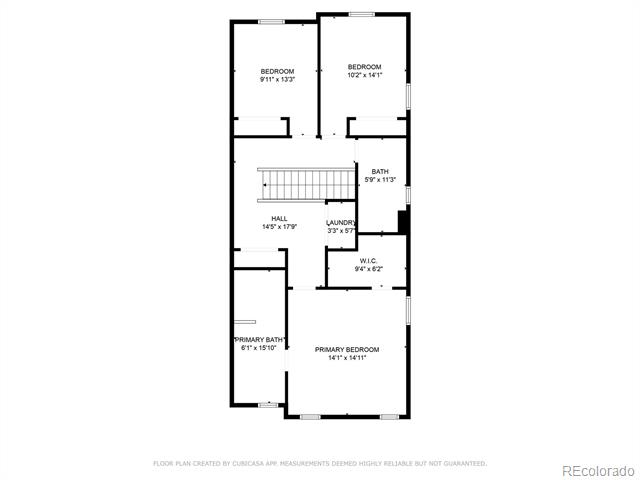
Total Bedrooms: 3
Half Bathrooms: 1
Full Bathrooms: 2
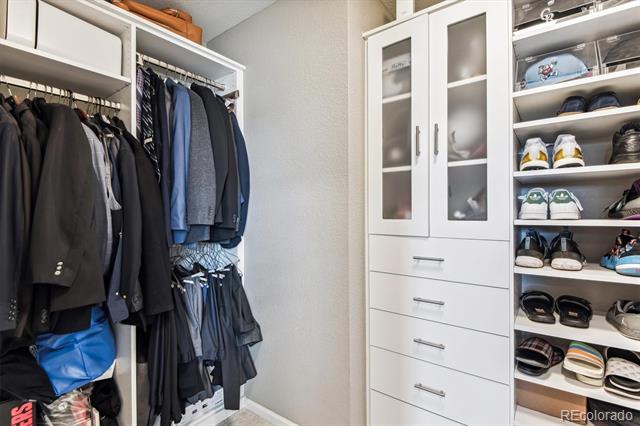
Other Interior Features Ceiling Fan(s), Entrance Foyer, Five Piece Bath, High Speed Internet, Jet Action Tub, Kitchen Island, Marble Counters, Open Floorplan, Pantry, Primary Suite, Quartz Counters, Smart Thermostat, Smoke Free, Solid Surface Counters, Walk-In Closet(s)
Area & Lot
Lot Area 2,307 Sq.Ft.
Living area 1,738 Sq.Ft.
MLS® ID 2696554
Year Built 2017
School District Denver 1
High School Northfield
Middle School DSST: Conservatory Green
Elementary School Willow
Architecture Styles Traditional
Type Residential
Status Sold
Exterior
Stories 2
Air conditioning Air Conditioning-Room
Heat type Forced Air, Natural Gas
Water Source Public
Garage Space 2.0
Sewer Public Sewer
Other Exterior Features Lighting
Parking Concrete, Dry Walled, Electric Vehicle Charging Station(s)
Lot Features Landscaped, Level, Master Planned, Sprinklers In Front, Sprinklers In Rear
Roof Composition
Utilities Internet Access (Wired), Natural Gas Connected
Finance
Sales Price $650,000
HOA Fees $48 monthly
Real Estate Tax $5,280 yearly

Work With Ceci

Partner with Ceci Maus and experience the difference of working with a dedicated Tucson real estate professional. From the first consultation to closing day, Ceci takes the time to understand your goals, answer your questions, and guide you through every step of the process. With local expertise, market insight, and a client-first approach, she ensures that your journey—whether buying or selling—is smooth, stress-free, and successful.



