934 W Via Del Pardillo
VIEW PHOTOS
$240,000

934 W Via Del Pardillo

2 Beds 2 Baths 1,356 Sq.Ft. 6,011 Sq.Ft.

Description

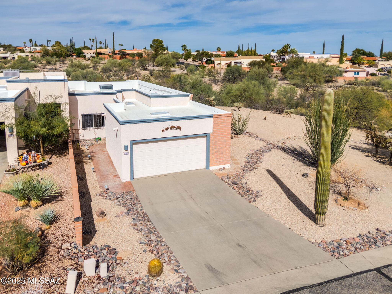
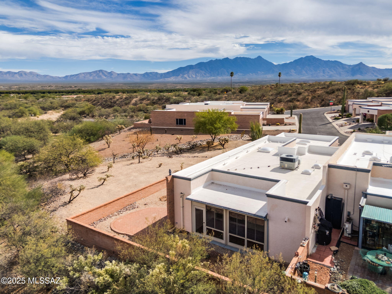
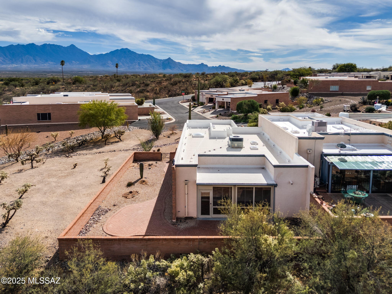
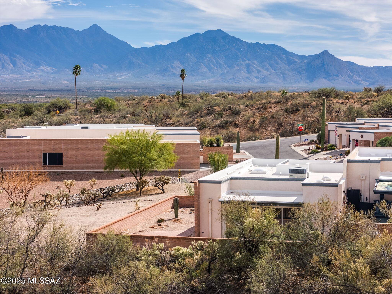
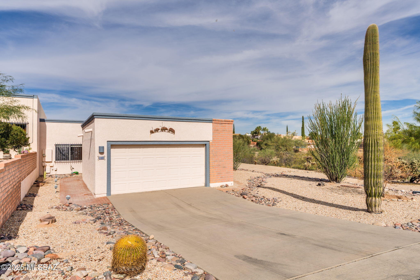
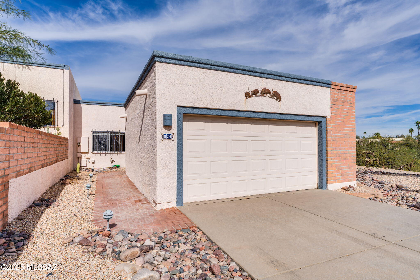
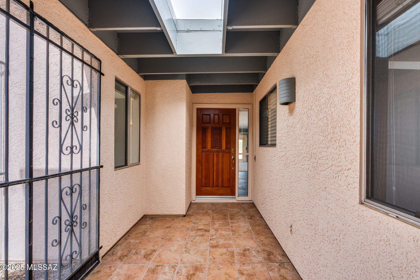
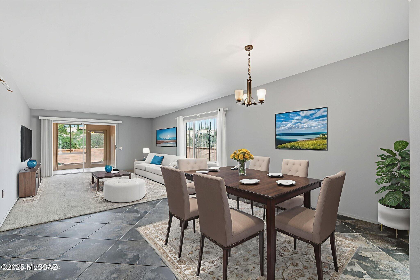
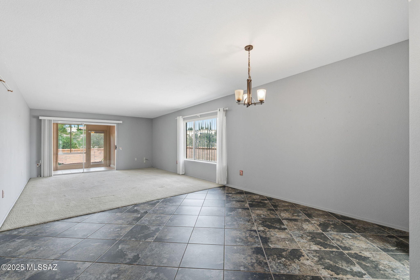
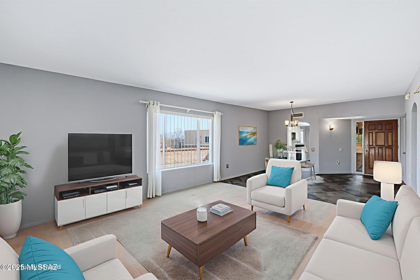
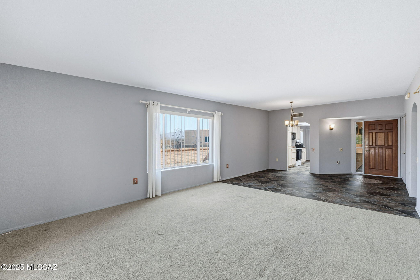
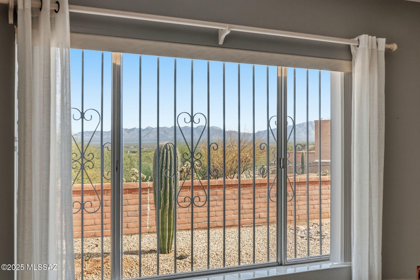
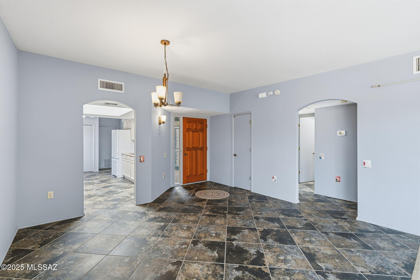
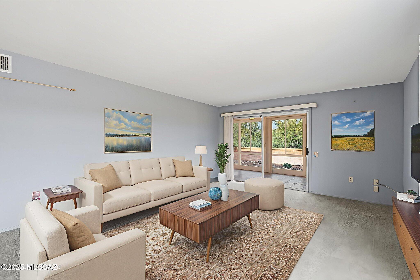
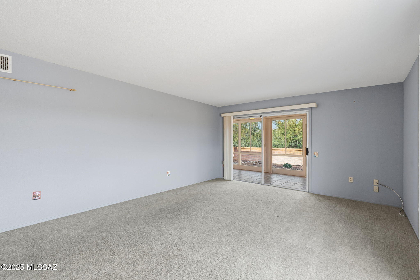
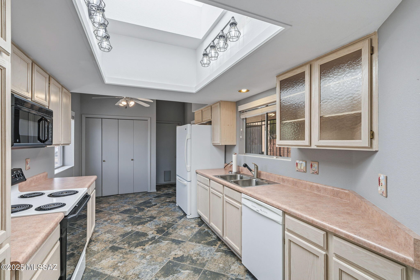
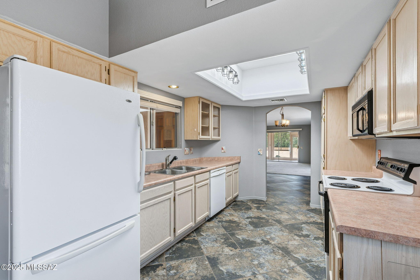
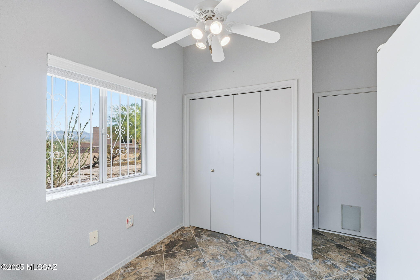
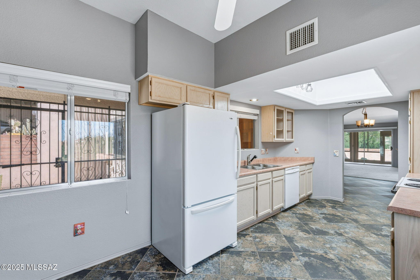
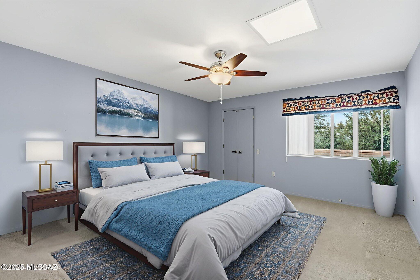
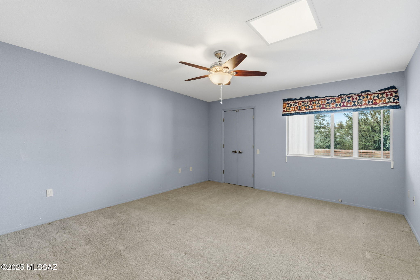
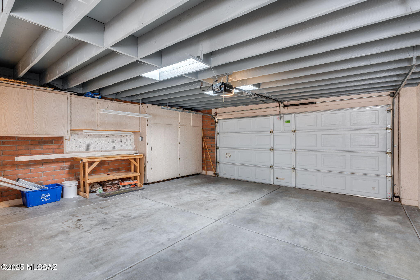
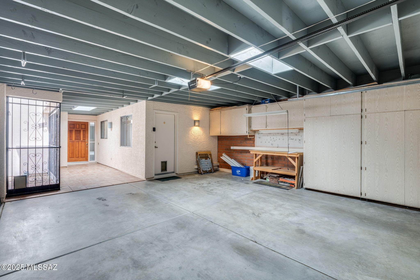
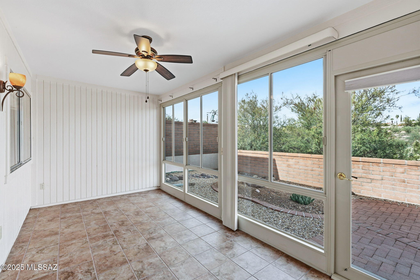
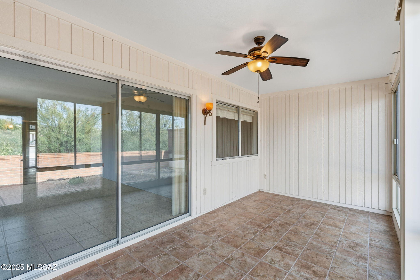
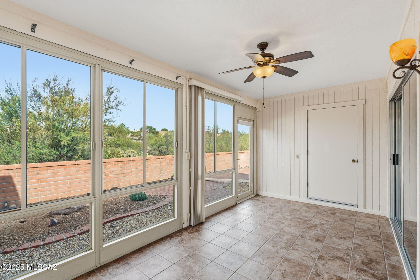
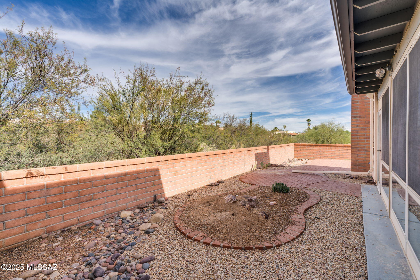
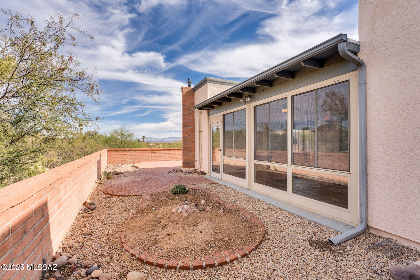
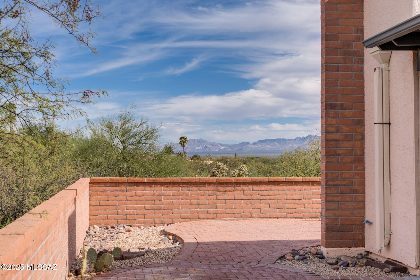
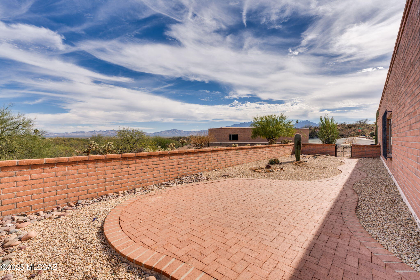
Soak in breathtaking Santa Rita Mountain views from your spacious paver patio--perfect for sunrise coffee, sunset unwinding, and year-round desert living. Inside, a bright kitchen with skylights and a charming window brings in the AZ sunshine. The open living/dining area features an east-facing window framing the mountains, while the enclosed Arizona Room adds extra space to relax or entertain. As an end unit, enjoy added privacy, natural light, and a wraparound patio overlooking pristine desert. An oversized 2-car garage with abundant storage completes this inviting townhome, ready to be your ''Home Sweet Desert Home.''

Share Property

Location

934 W Via Del Pardillo, Green Valley, AZ 85622

Status

Sold

Date Sold

February 27, 2026

Property Amenities

Interior
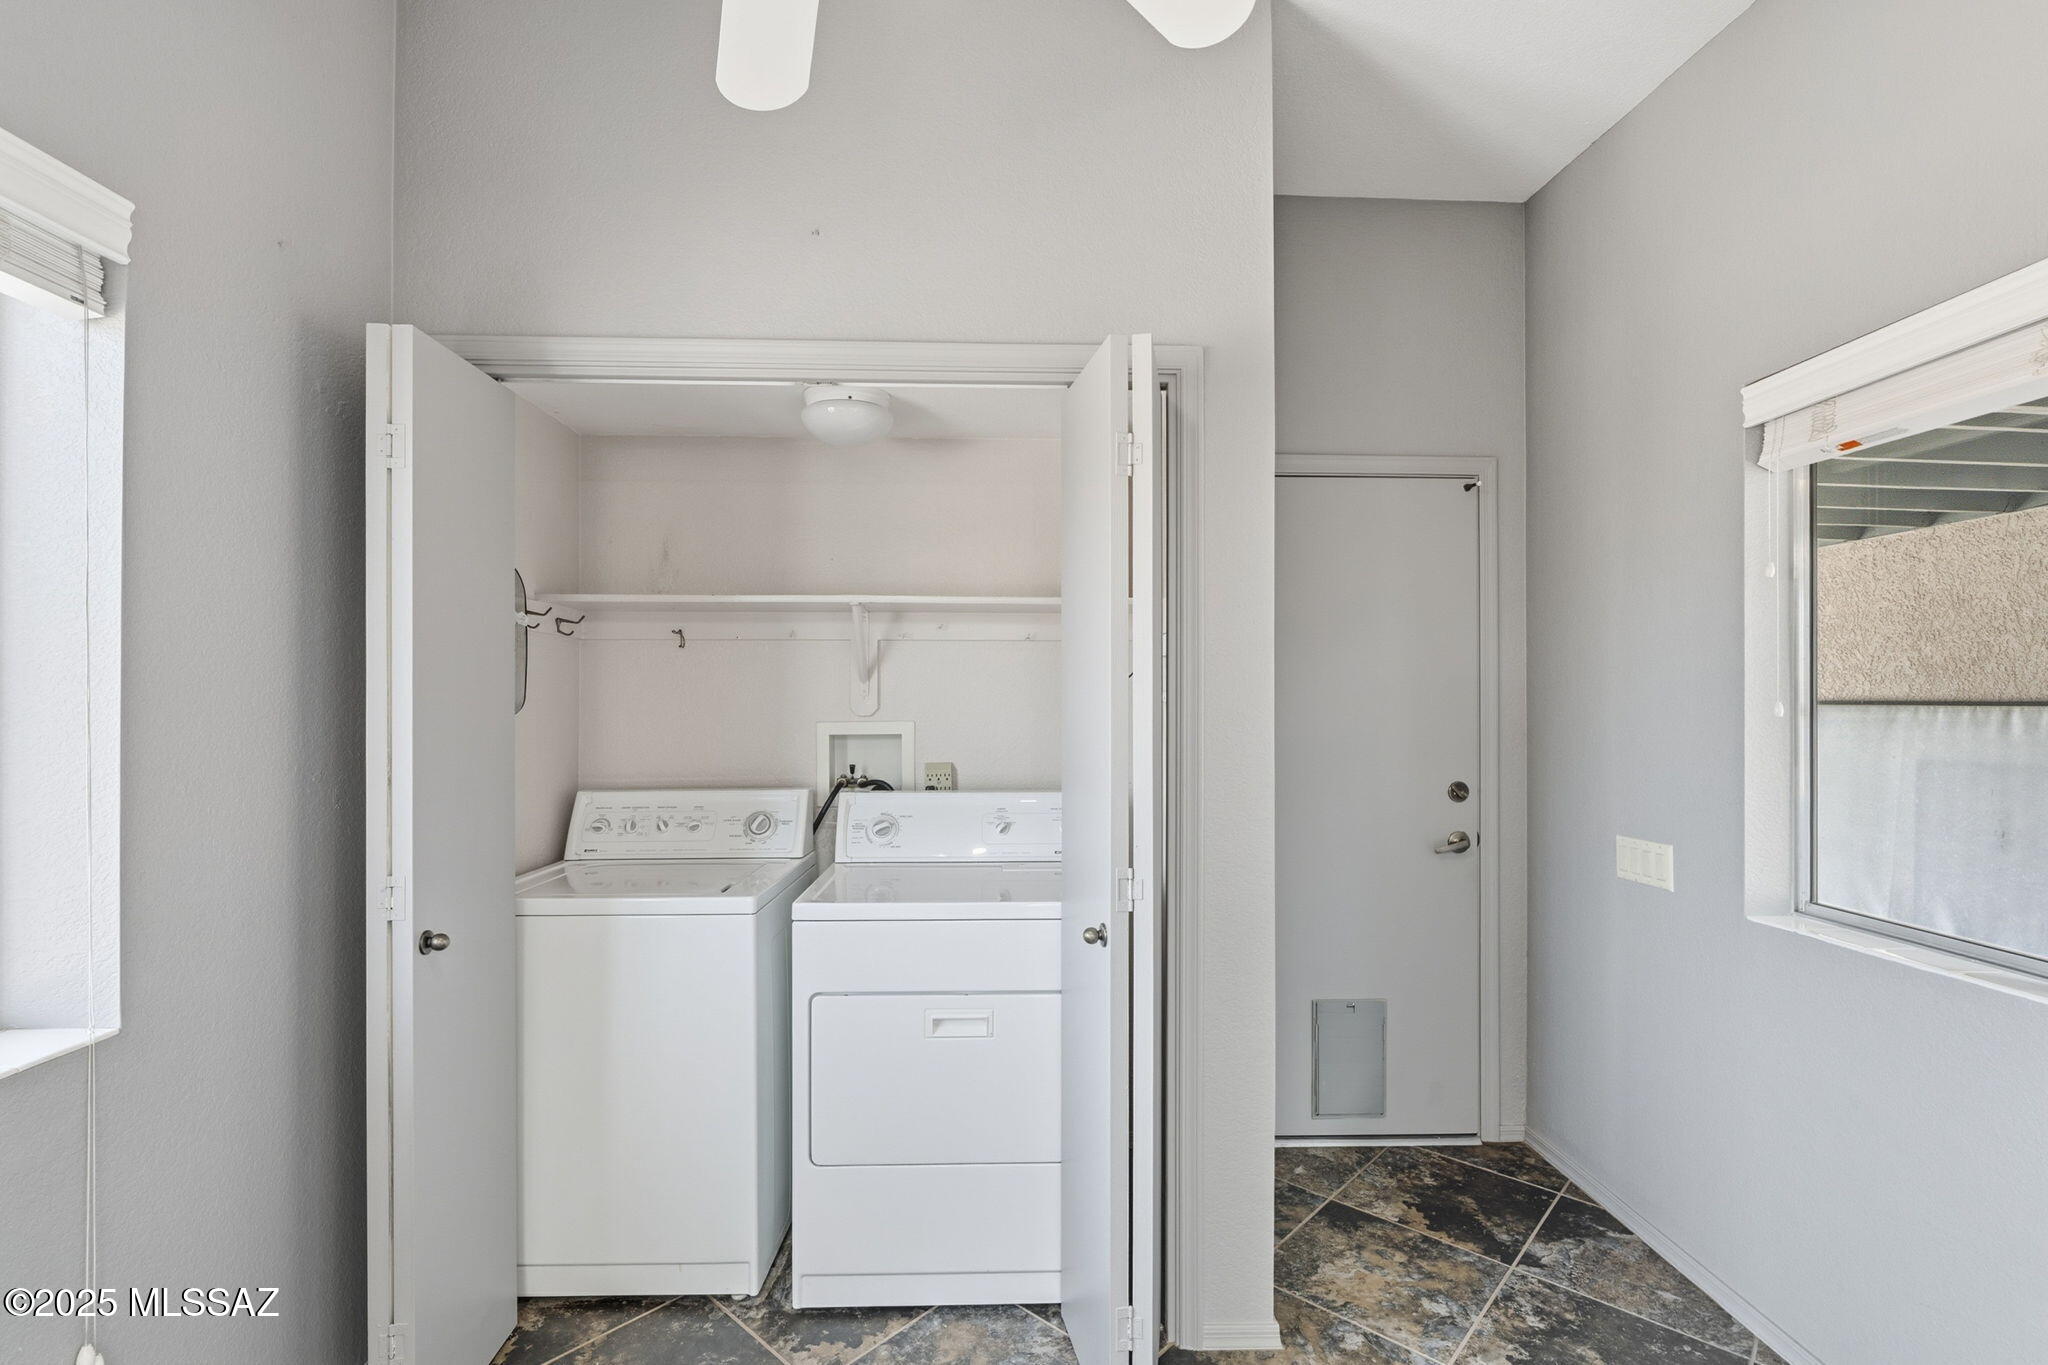
Laundry room Dryer, Washer, Laundry Closet
Fireplace None
Appliances Dishwasher, Electric Cooktop, Electric Range, Microwave
Flooring Carpet, Ceramic Tile
Total Bedrooms: 2
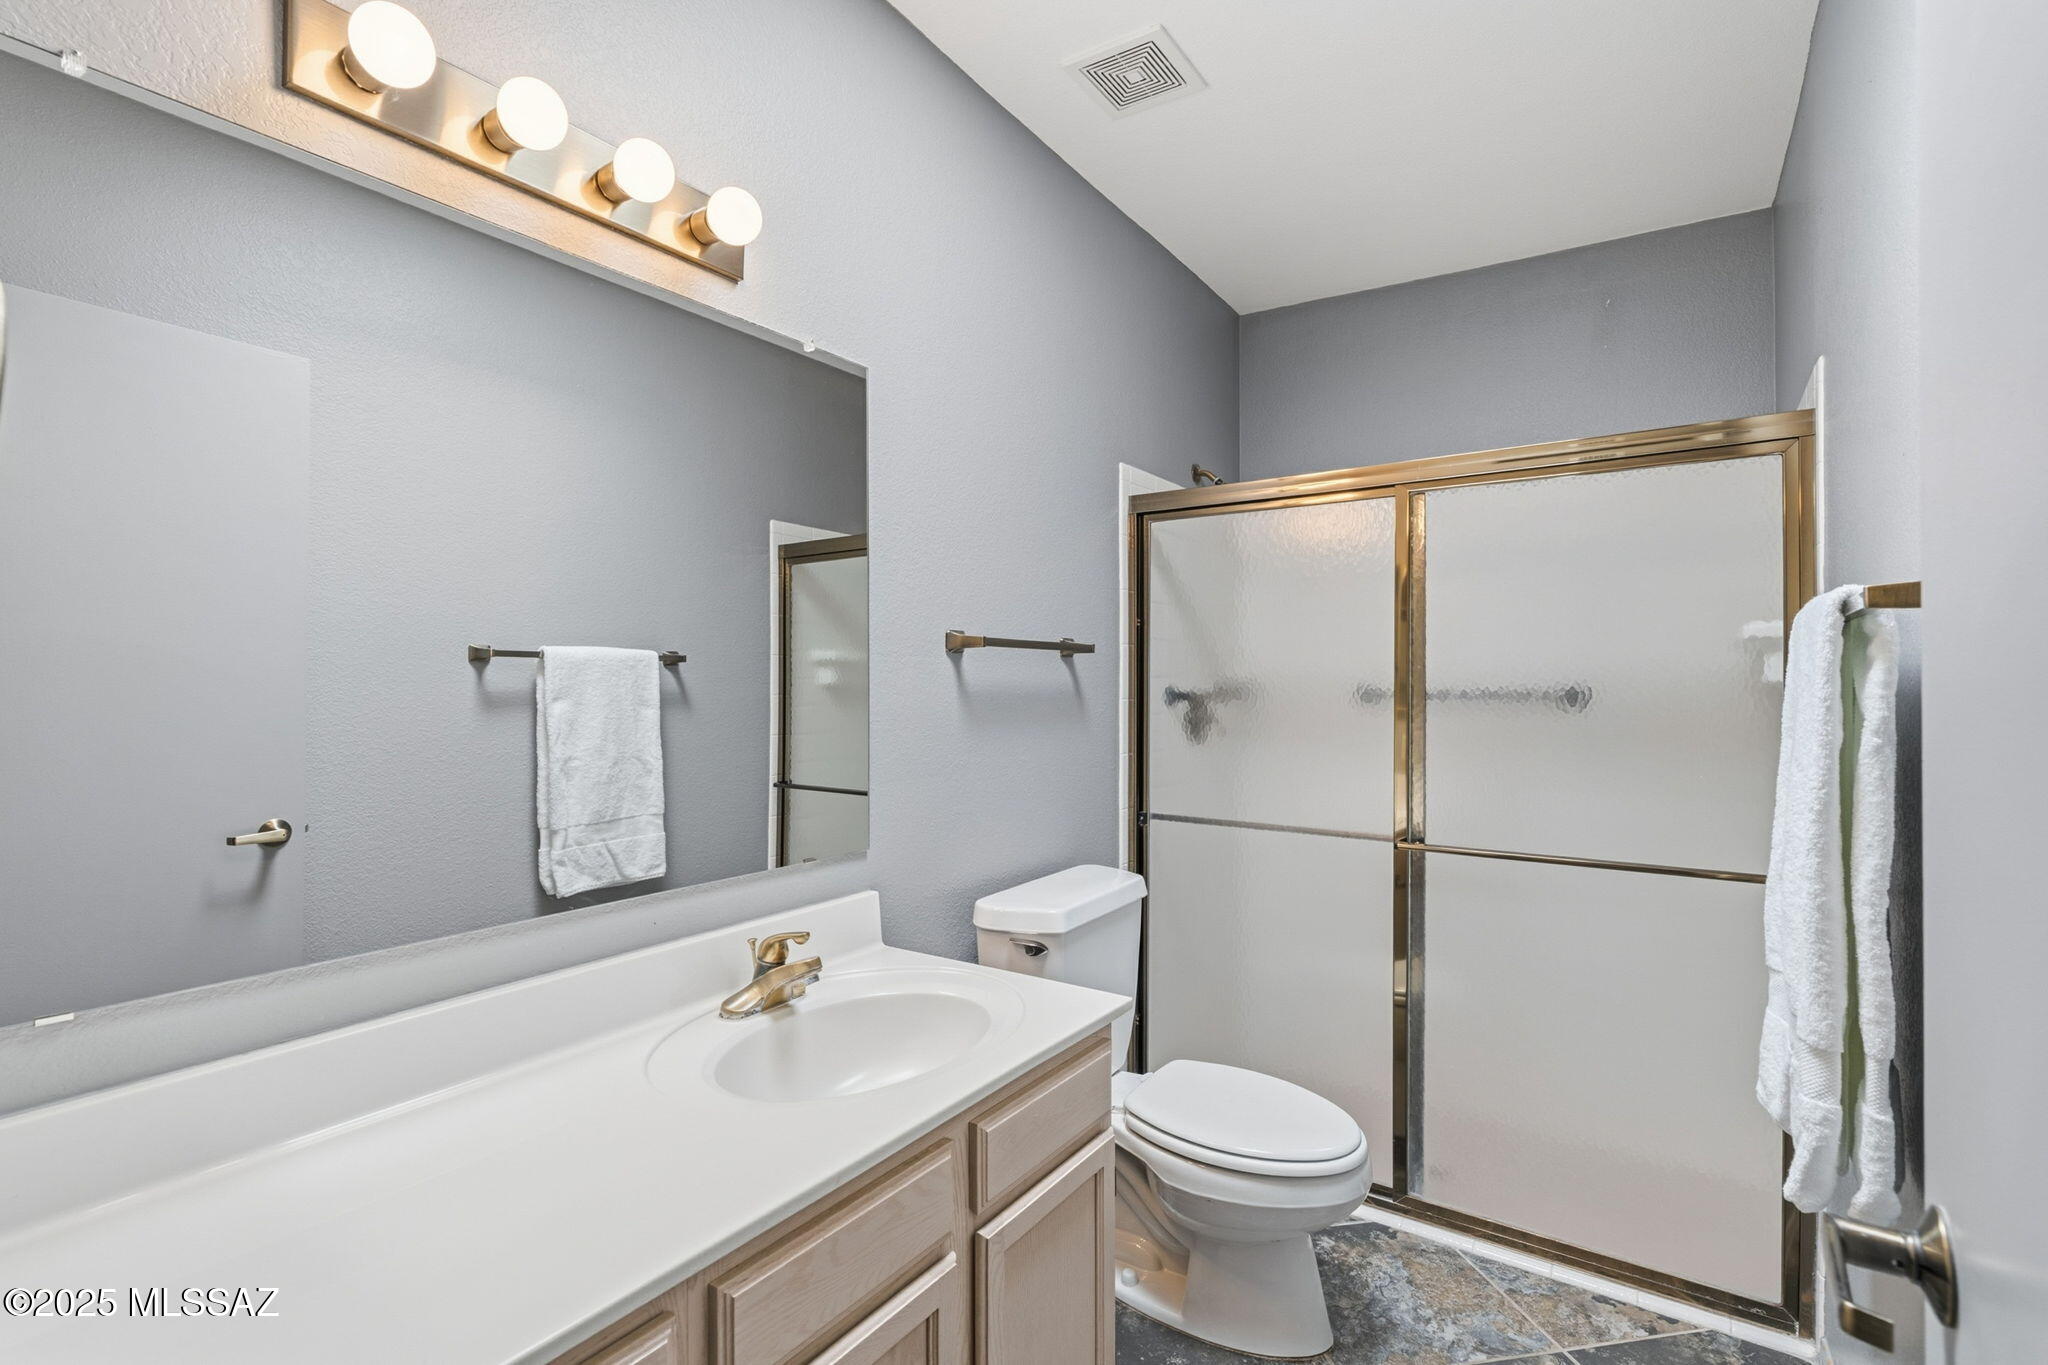
Full Bathrooms: 2
Area & Lot
Total area 1,356 Sq.Ft.
Lot Area 6,011 Sq.Ft.
Living area 1,356 Sq.Ft.
MLS® ID 22530256
Year Built 1995
School District Continental Elementary School District #39
High School Sahuarita
Middle School Continental
Elementary School Continental
View Description Sunrise,Desert,Mountain(s),Panoramic
Architecture Styles Territorial
Type Townhouse
Status Sold
Exterior
Stories 1
Pool None
Air conditioning Central Air
Heat type Heat Pump
Disability Features None
Water Source Public
Garage Space 2.0
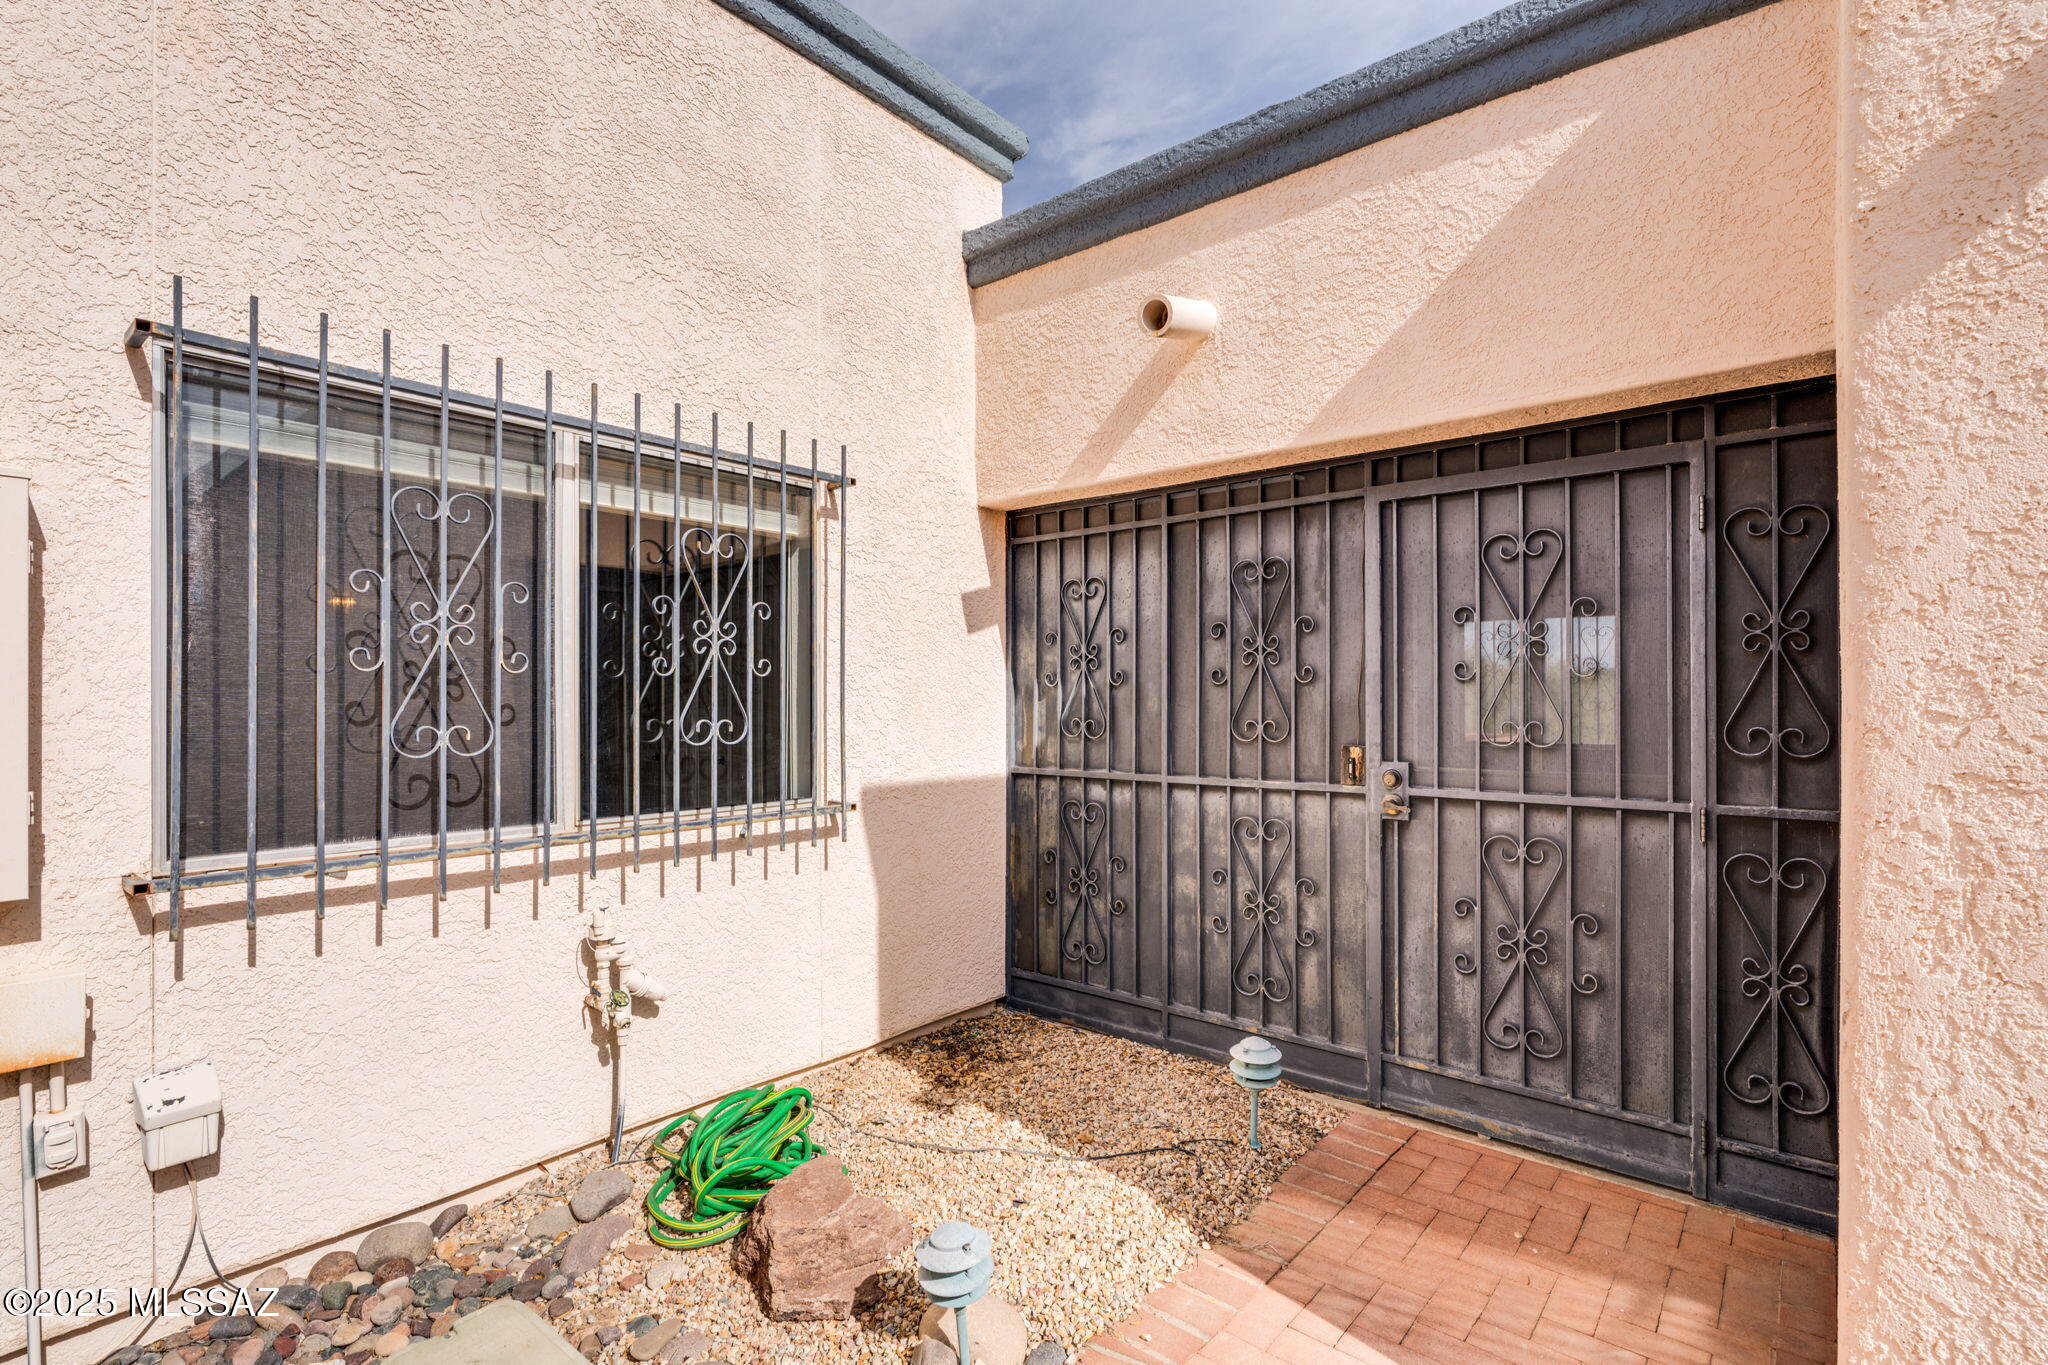
Security Features Window Bars, Wrought Iron Security Door
Parking Electric Door Opener, Attached Garage Cabinets
Lot Features Borders Common Area, Subdivided, Decorative Gravel, Corner Lot
Roof Built-Up - Reflect
Utilities Sewer Connected, Phone Connected
Finance
Sales Price $240,000
HOA Fees $29 yearly
Real Estate Tax $1,785 yearly

Work With Ceci

Partner with Ceci Maus and experience the difference of working with a dedicated Tucson real estate professional. From the first consultation to closing day, Ceci takes the time to understand your goals, answer your questions, and guide you through every step of the process. With local expertise, market insight, and a client-first approach, she ensures that your journey—whether buying or selling—is smooth, stress-free, and successful.


