932 Pinecrest Drive
932 Pinecrest Drive
932 Pinecrest Drive
932 Pinecrest Drive
932 Pinecrest Drive
932 Pinecrest Drive
932 Pinecrest Drive
932 Pinecrest Drive
932 Pinecrest Drive
932 Pinecrest Drive
932 Pinecrest Drive
932 Pinecrest Drive
932 Pinecrest Drive
932 Pinecrest Drive
932 Pinecrest Drive
932 Pinecrest Drive
932 Pinecrest Drive
932 Pinecrest Drive
932 Pinecrest Drive
932 Pinecrest Drive
932 Pinecrest Drive
932 Pinecrest Drive
932 Pinecrest Drive
932 Pinecrest Drive
932 Pinecrest Drive
932 Pinecrest Drive
932 Pinecrest Drive
932 Pinecrest Drive
932 Pinecrest Drive
932 Pinecrest Drive
932 Pinecrest Drive
932 Pinecrest Drive
932 Pinecrest Drive
932 Pinecrest Drive
VIEW PHOTOS
$335,000

932 Pinecrest Drive

3 Beds 2 Baths 1,419 Sq.Ft. 5,663 Sq.Ft.

Description

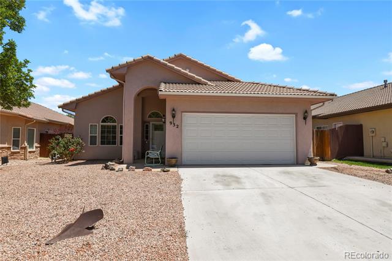
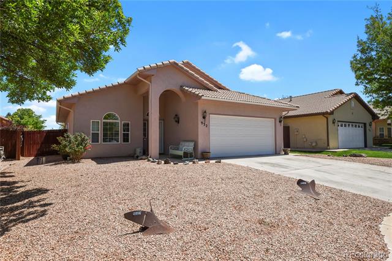
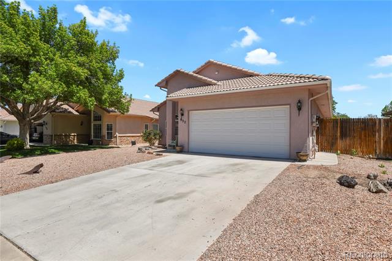
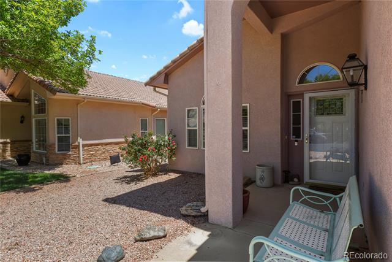
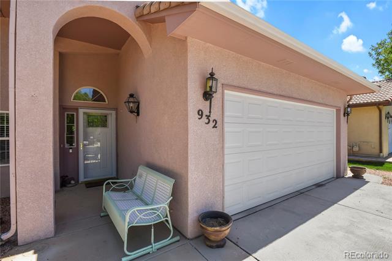
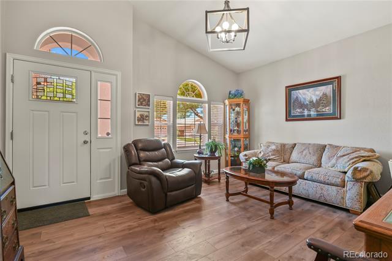
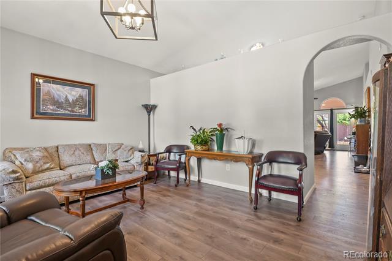
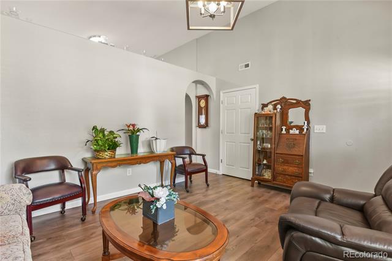
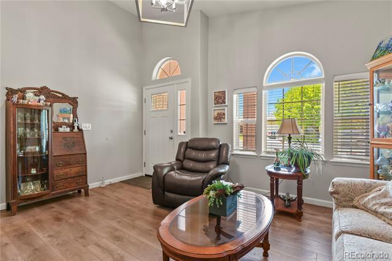
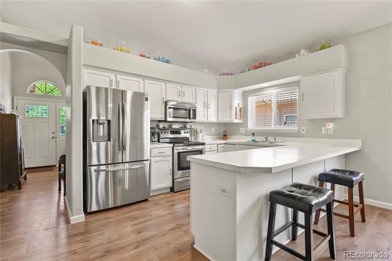
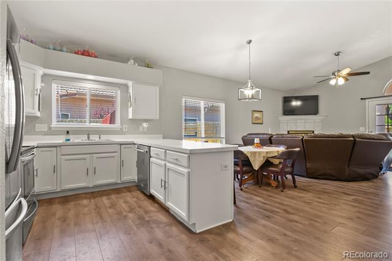
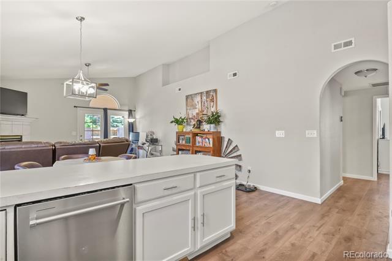
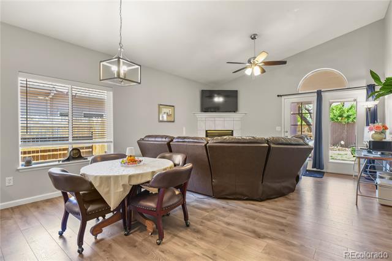
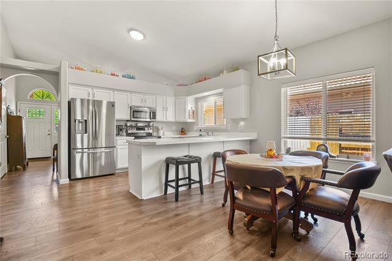
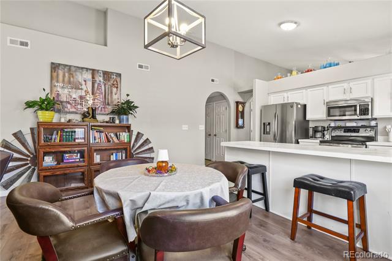
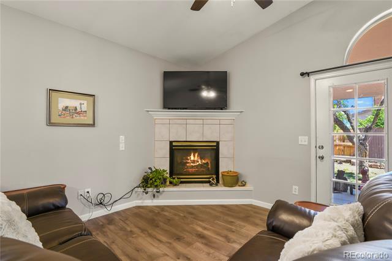
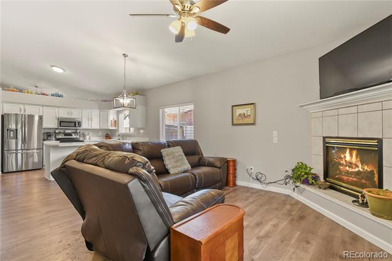
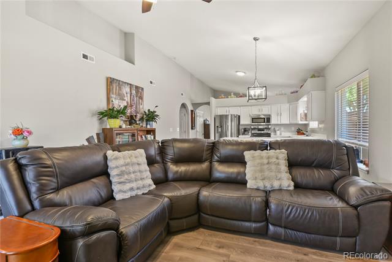
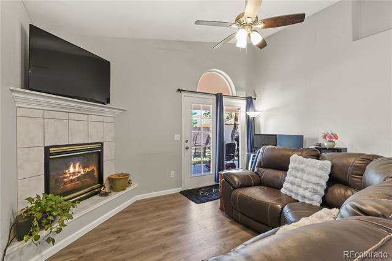
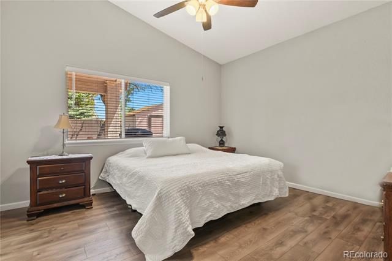
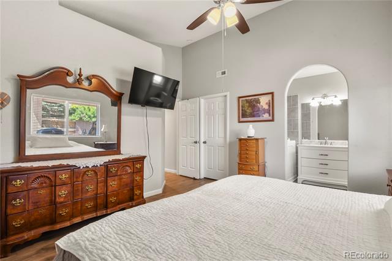
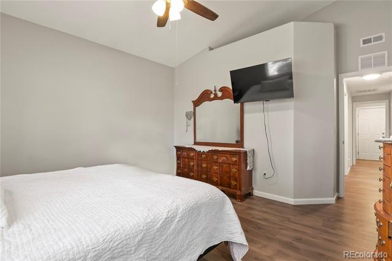
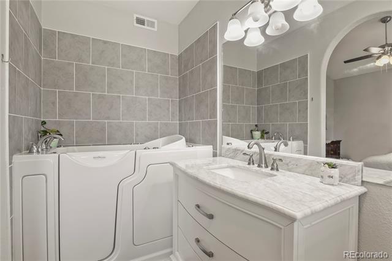
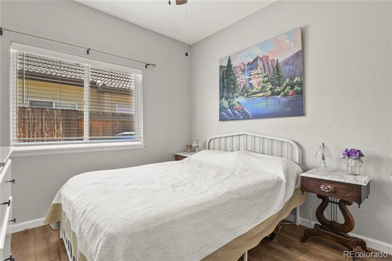
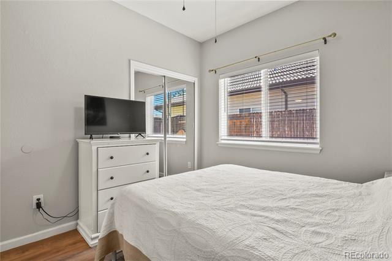
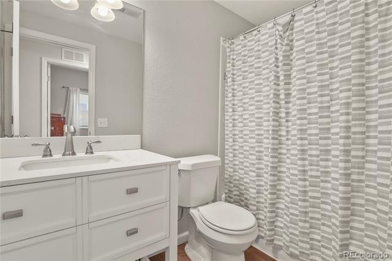
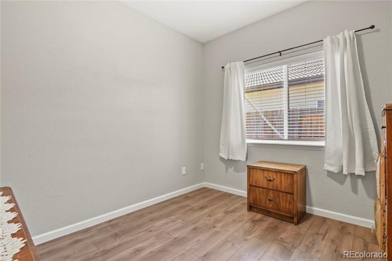
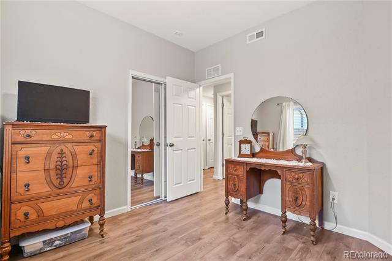
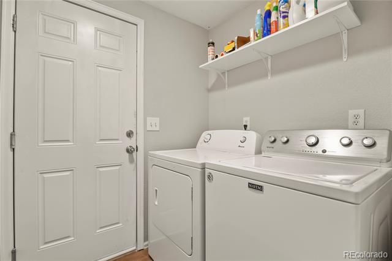
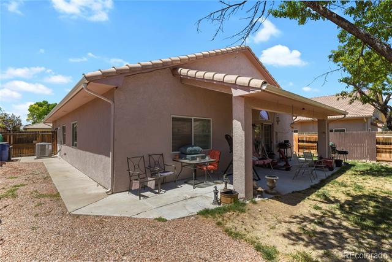
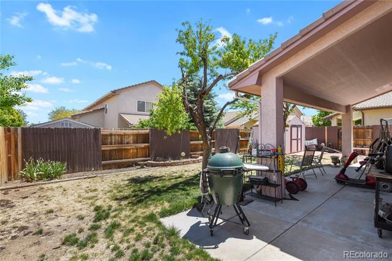
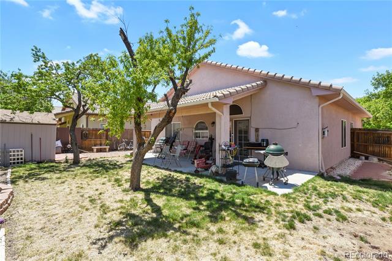
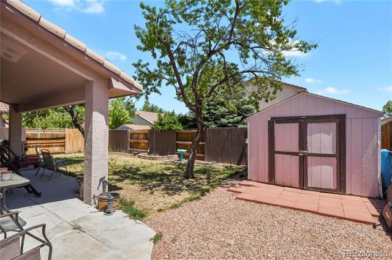
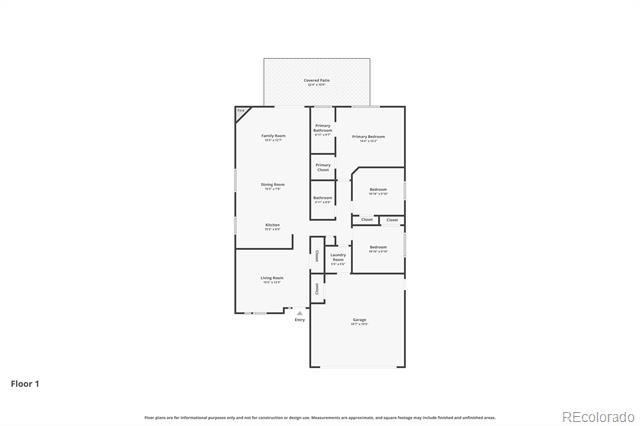
Don't miss out on this one-level home located in this highly sought-after neighborhood with No HOA. Incredible price on this well-maintained rancher that offers over 1,400 square feet of thoughtfully designed living space, featuring 3 bedrooms, 2 bathrooms, and a 2-car garage. This energy-efficient home showcases owned solar panels that convey at closing, the builder's signature tile roof and a desirable open-concept layout with vaulted ceilings. The family room flows seamlessly into the dining area and kitchen, which is equipped with stainless steel appliances, counter seating, and abundant cabinetry with slide-out shelving. The primary suite includes a walk-in closet, updated vanity and walk-in tub, while the second bathroom offers an updated vanity, LVP flooring and a tiled shower-tub enclosure. Additional highlights include a new water heater, new furnace, smart thermostat, and central A/C. Outside, you'll find mature landscaping in the backyard with a covered patio--perfect for relaxing or entertaining, and a rock front yard. Schedule your showing today!

Share Property

Location

932 Pinecrest Drive, Pueblo, CO 81005

Status

Sold

Date Sold

September 17, 2026

Property Amenities

Interior
Fireplace Gas
Appliances Dishwasher, Dryer, Gas Water Heater, Microwave, Oven, Refrigerator, Washer
Flooring Vinyl
Total Bedrooms: 3
Three-Quarter Bathrooms: 1
Full Bathrooms: 1
Other Interior Features Ceiling Fan(s), High Ceilings, Smart Thermostat
Area & Lot
Lot Area 5,663 Sq.Ft.
Living area 1,419 Sq.Ft.
MLS® ID 9930602
Year Built 2000
School District Pueblo City 60
High School South
Middle School Pueblo Academy of Arts
Elementary School Goodnight
Type Residential
Status Sold
Exterior
Stories 1
Air conditioning Central Air
Heat type Forced Air
Water Source Public
Garage Space 2.0
Sewer Public Sewer
Other Exterior Features Private Yard
Roof Spanish Tile
Utilities Electricity Connected, Natural Gas Connected
Finance
Sales Price $335,000
Real Estate Tax $2,145 yearly

Work With Ceci

Partner with Ceci Maus and experience the difference of working with a dedicated Tucson real estate professional. From the first consultation to closing day, Ceci takes the time to understand your goals, answer your questions, and guide you through every step of the process. With local expertise, market insight, and a client-first approach, she ensures that your journey—whether buying or selling—is smooth, stress-free, and successful.


