9300 E Center Avenue Unit: 12C
VIEW PHOTOS
$143,000

9300 E Center Avenue Unit: 12C

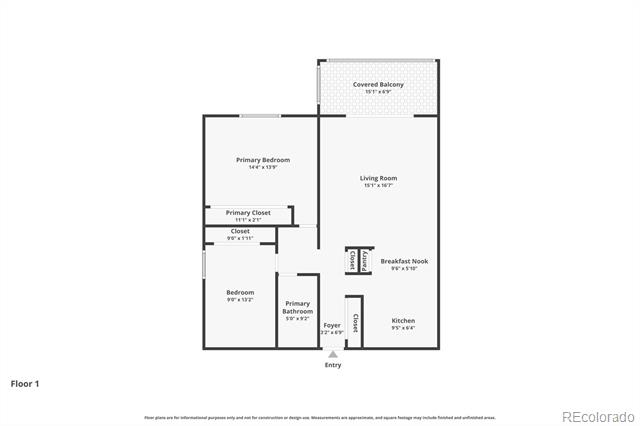
2 Beds 1 Bath 945 Sq.Ft.

Description

Best Value Available! Individual seller, NOT a short sale. Easy transaction. Open House this Saturday 4pm-6pm.
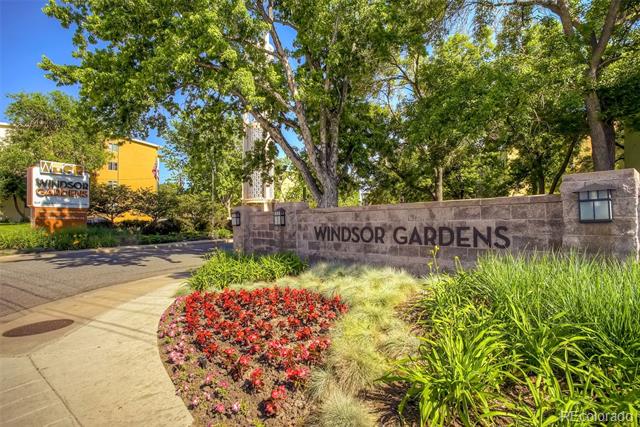
Experience Carefree Resort-Style Living in Denver's Premier 55+ Community!

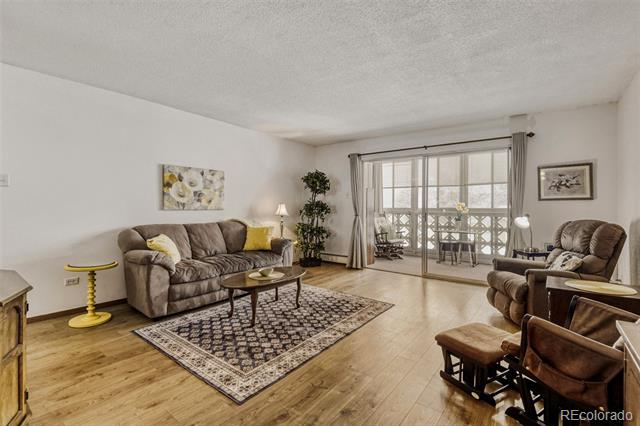
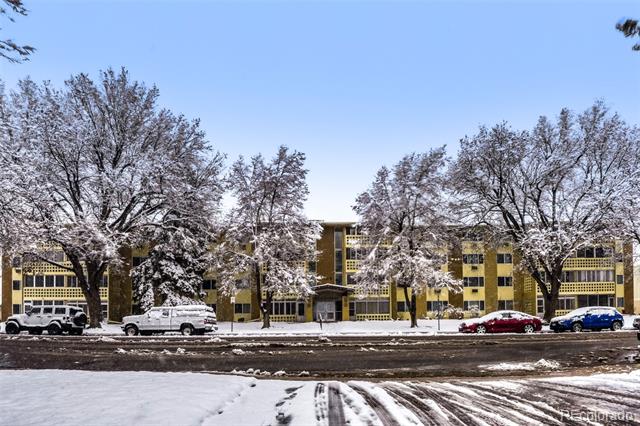
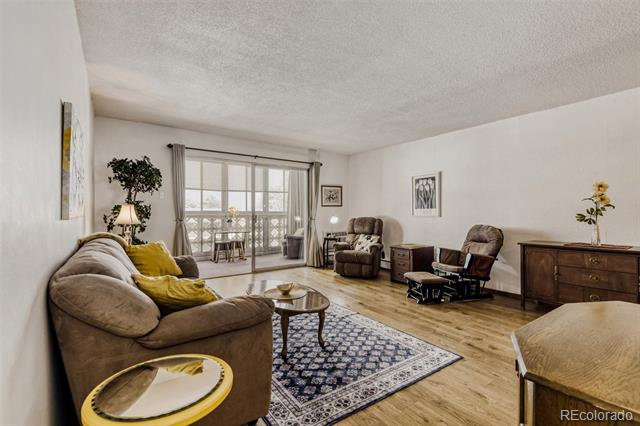
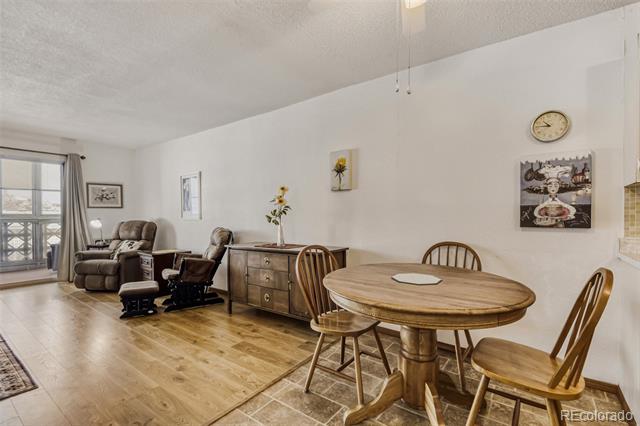
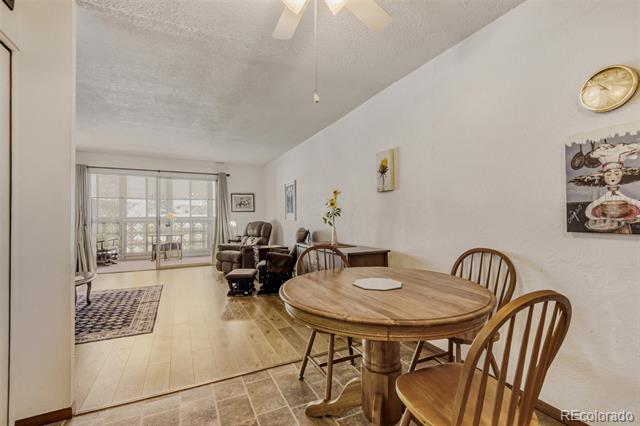
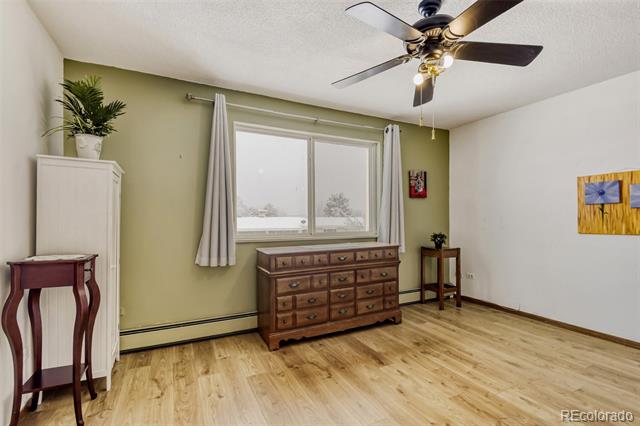
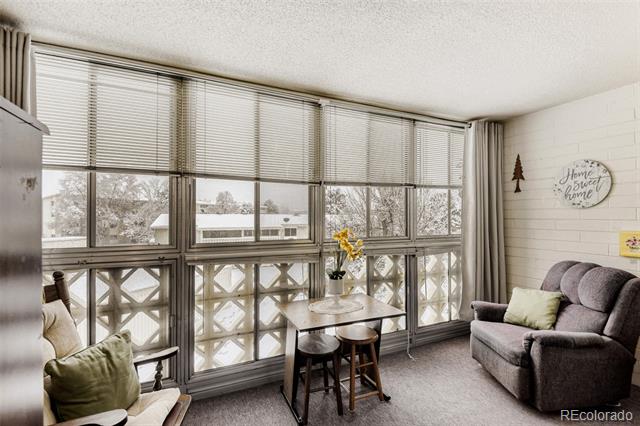
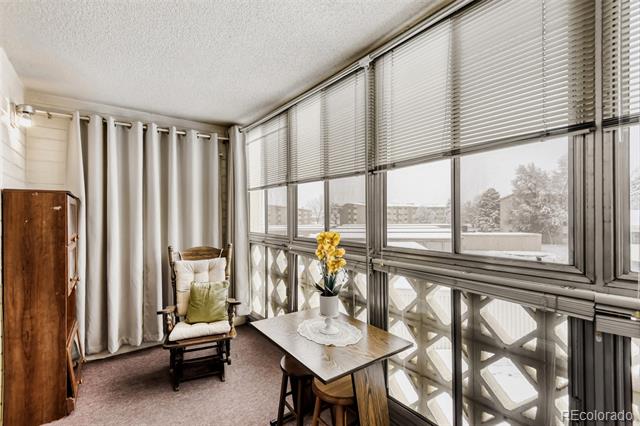
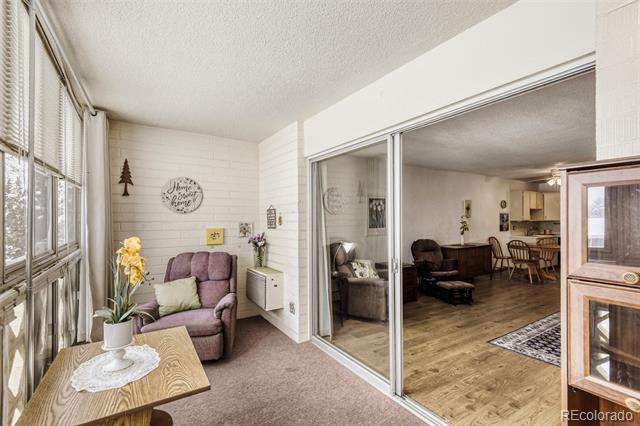
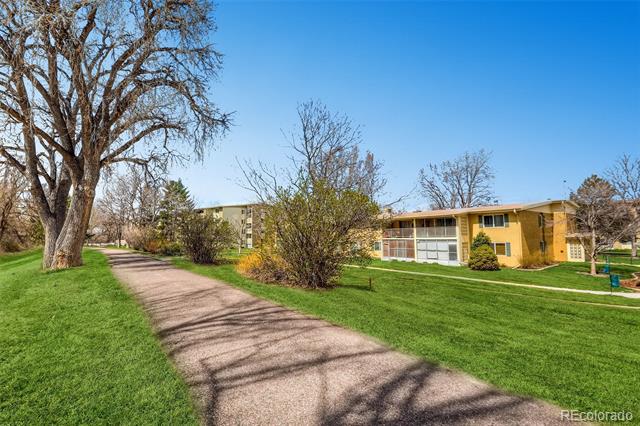
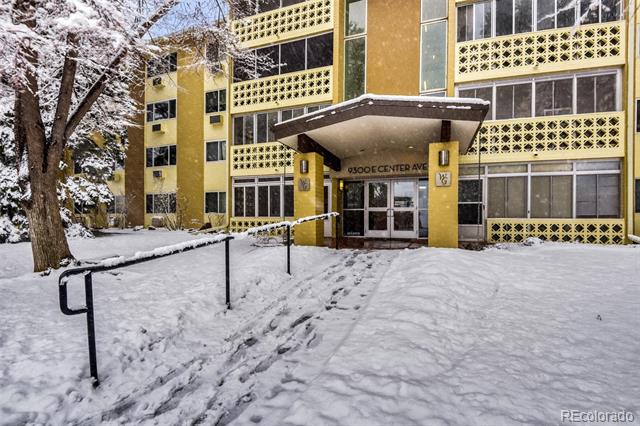
Welcome to this bright and inviting 2-bedroom, 1-bath condo located at 9300 E. Center Ave #12C. Perfectly situated to capture the Colorado sun, this south-facing unit offers a warm, airy atmosphere year-round. The highlight of the home is the private screened-in lanai, providing a tranquil retreat where you can enjoy morning coffee or cool evening breezes while overlooking the beautifully maintained community grounds.

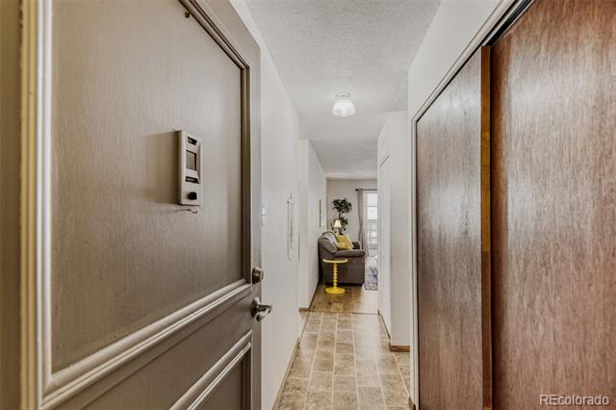
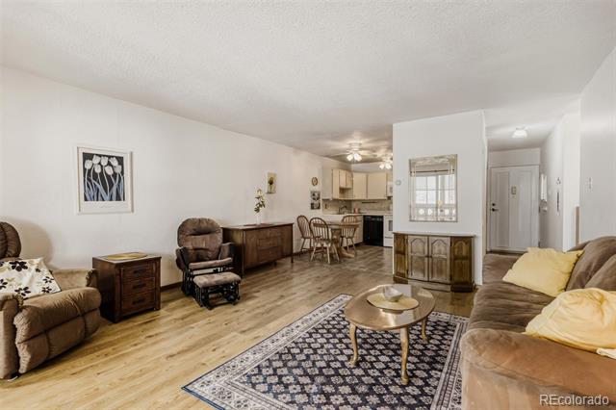
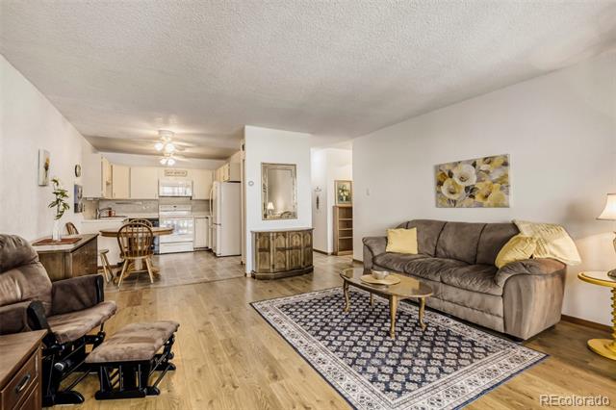
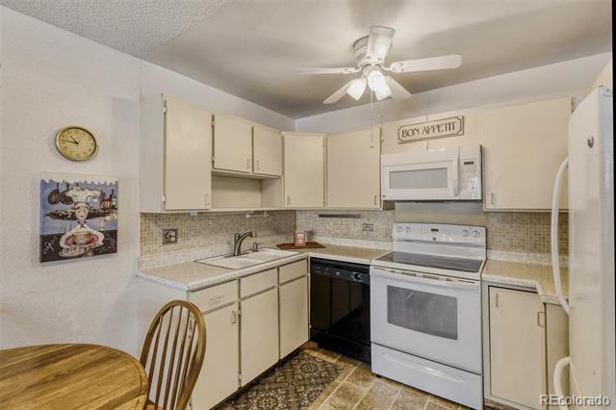
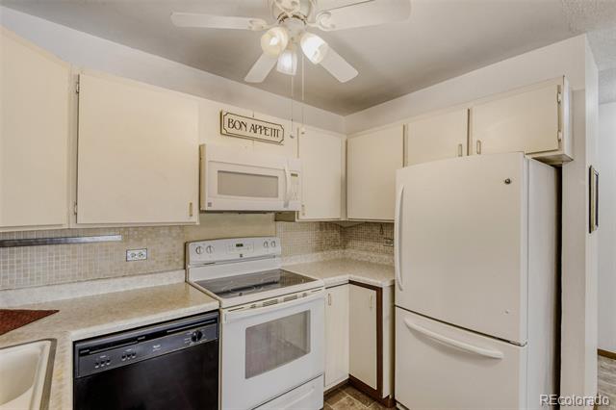
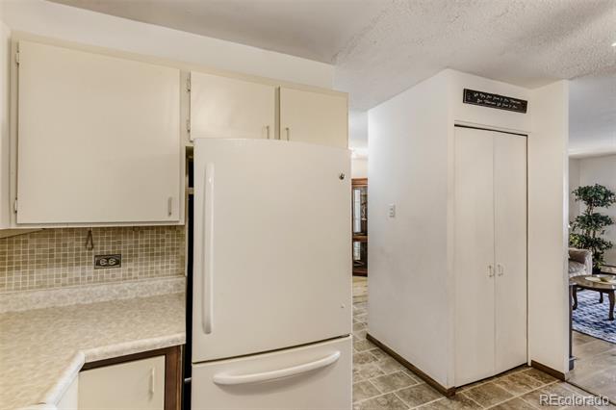
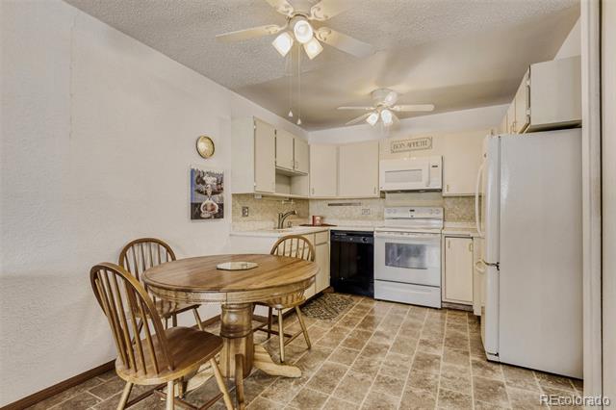
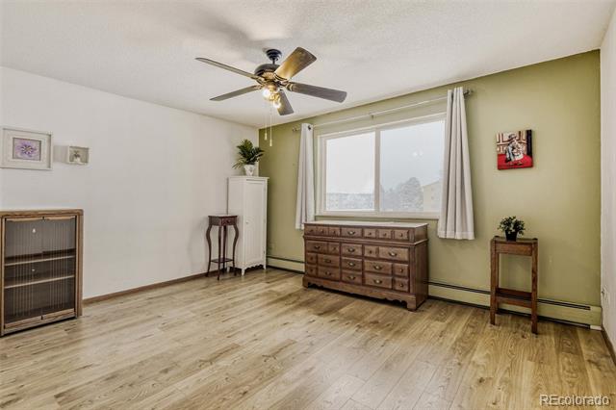
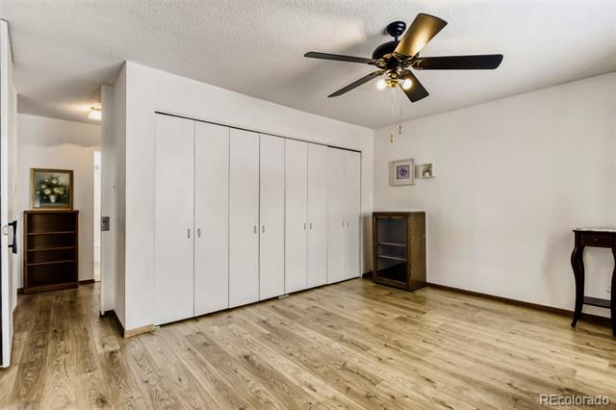
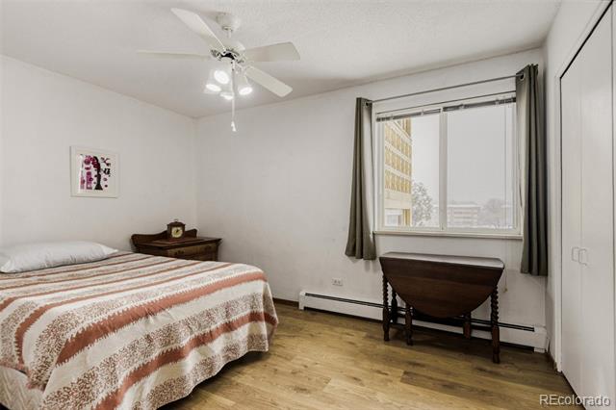
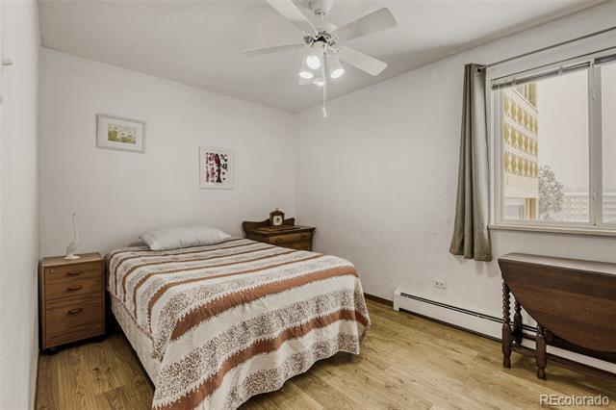
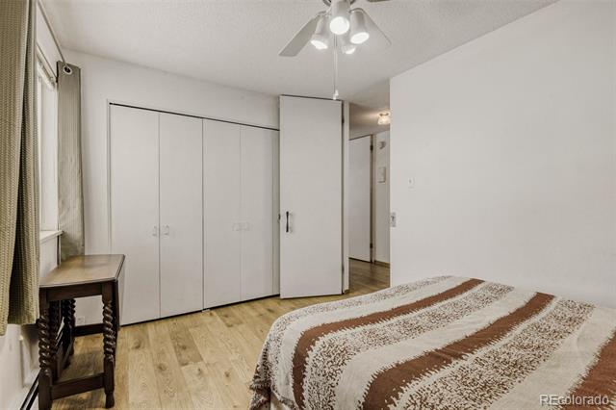
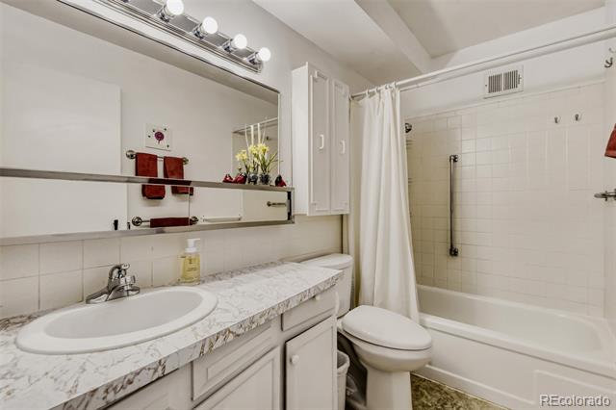
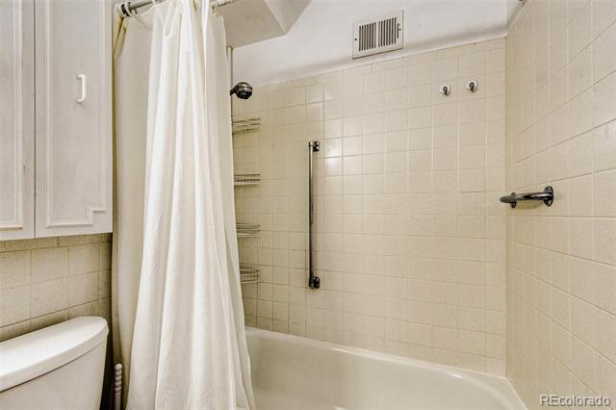
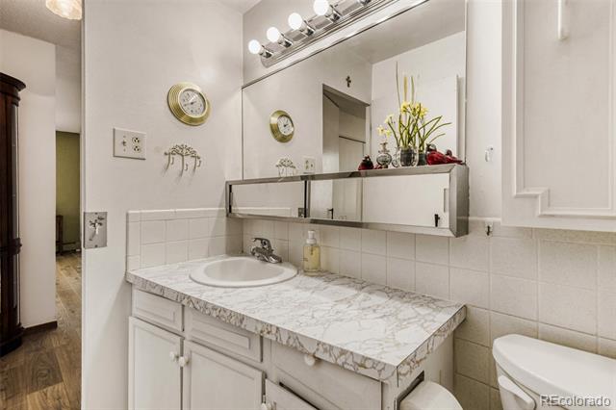
The interior features thoughtful partial updates, including modern flooring and refreshed fixtures, offering a move-in-ready feel while still allowing room for your personal touch. Convenience is built-in with an included one-car detached garage and an additional on-site storage closet for seasonal items.

The Windsor Gardens Lifestyle:
Windsor Gardens is renowned for its all-inclusive, low-maintenance lifestyle. Your monthly HOA is incredibly comprehensive, covering property taxes, heat, water, sewer, trash, and 24-hour community security response.

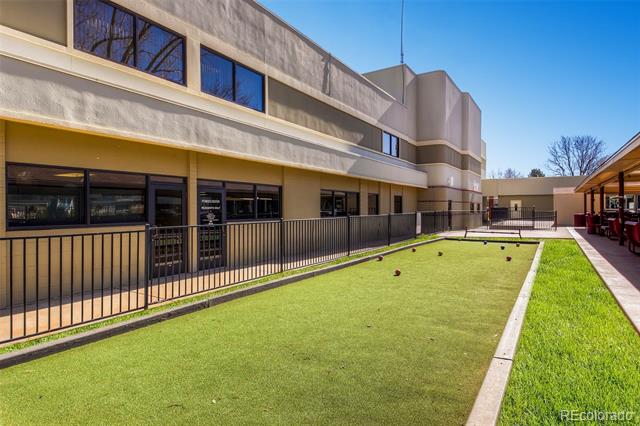
Residents enjoy unparalleled access to a wealth of resort-style amenities:

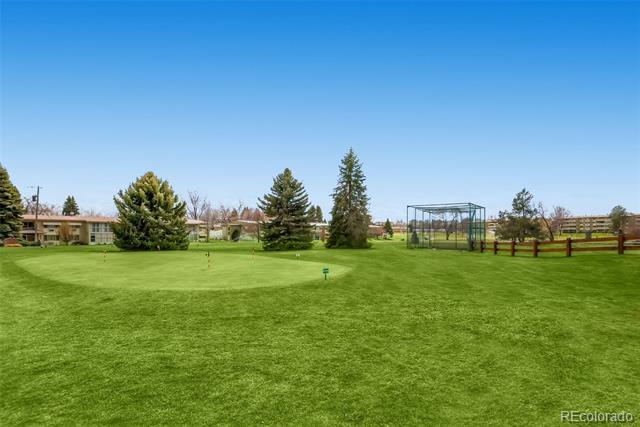
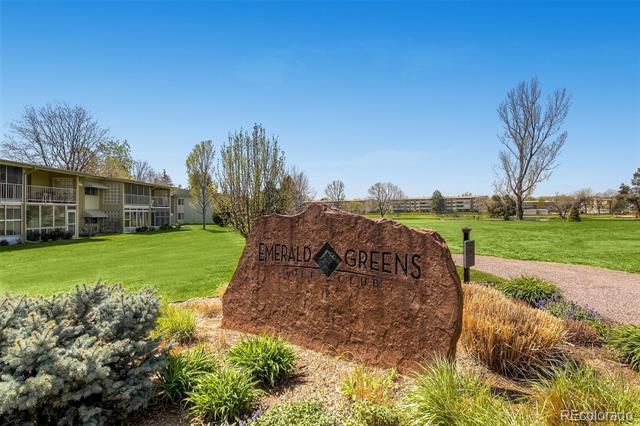
Emerald Greens Golf Course & Pro Shop (9-hole par-3)

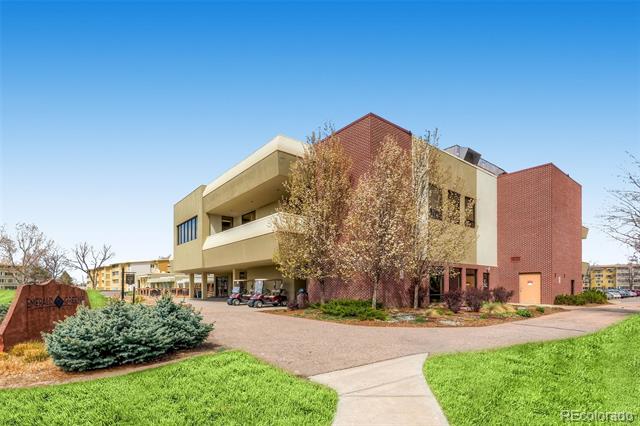
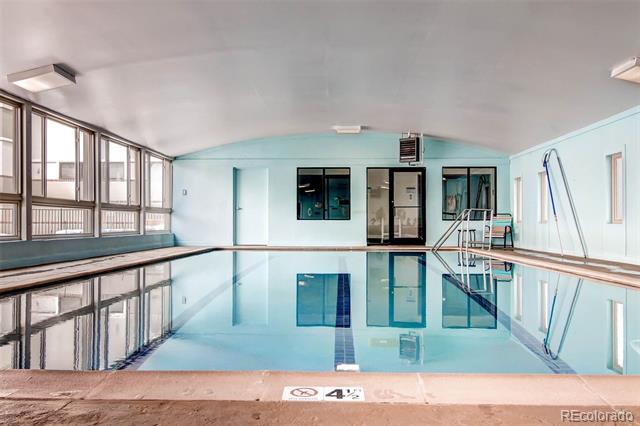
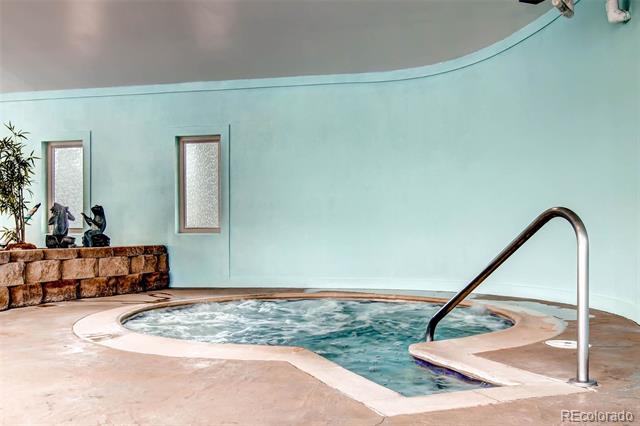
Multi-million dollar Clubhouse with indoor and outdoor pools, hot tub, and sauna

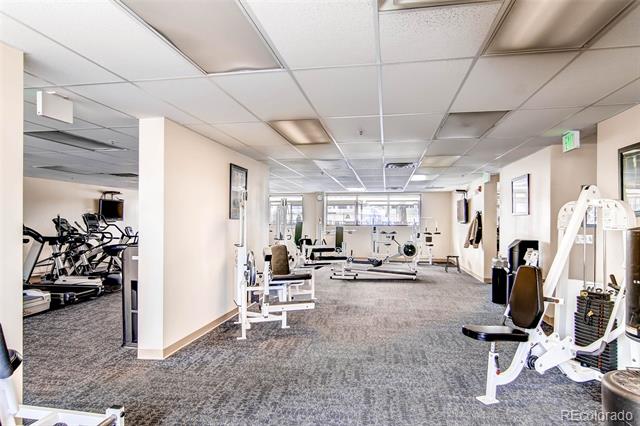
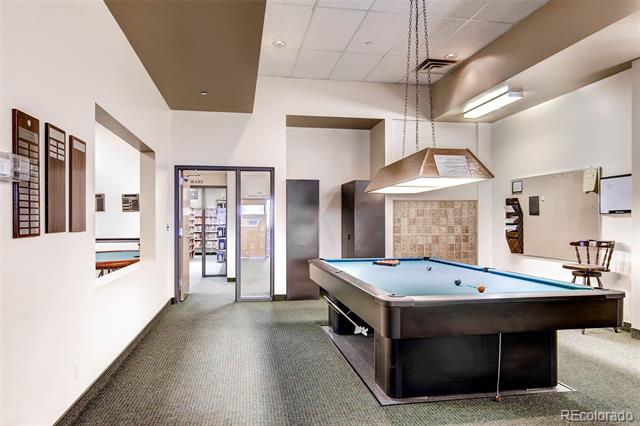
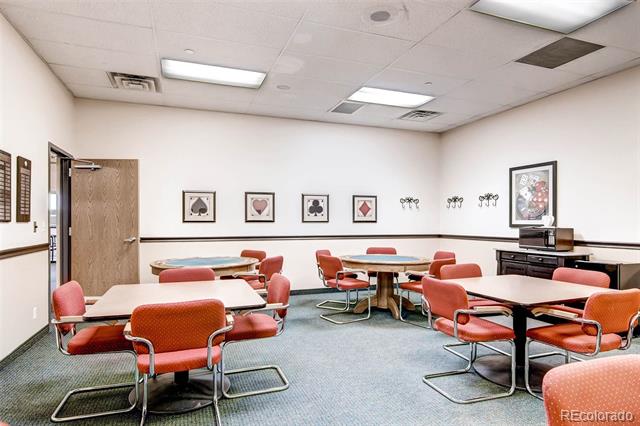
State-of-the-art Fitness Center and dedicated hobby rooms (woodshop, billiards, crafts)

On-site dining at the Blossom Restaurant

Direct access to the High Line Canal Trail for walking and biking

Over 40 active clubs and a full-time activities director

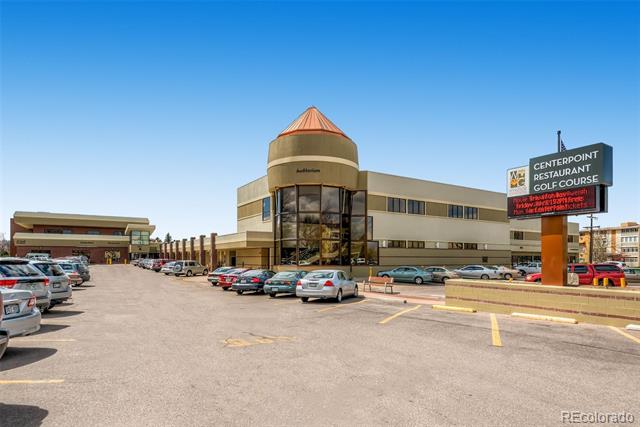
Whether you are hitting the links, attending a social at the auditorium, or relaxing on your sun-drenched lanai, this home offers the perfect balance of independence and community. This building is FHA/VA approved and ready for its next chapter. Welcome home to Windsor Gardens!

Share Property

Location

9300 E Center Avenue Unit: 12C, Denver, CO 80247

Status

Sold

Date Sold

June 30, 2026

Property Amenities

Interior
Laundry room Common Area
Appliances Cooktop, Dishwasher, Disposal, Microwave, Refrigerator
Flooring Linoleum, Vinyl
Total Bedrooms: 2
Full Bathrooms: 1
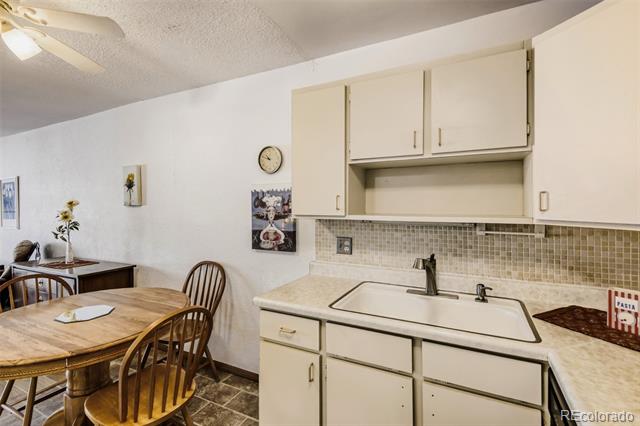
Other Interior Features Breakfast Nook, Ceiling Fan(s), Eat-in Kitchen, Laminate Counters, No Stairs, Pantry, Smoke Free
Area & Lot
Living area 945 Sq.Ft.
MLS® ID 7079086
Year Built 1967
School District Denver 1
High School George Washington
Middle School Place Bridge Academy
Elementary School Place Bridge Academy
Type Condo
Status Sold
Exterior
Stories 1
Pool Indoor, Outdoor Pool, Private
Air conditioning Air Conditioning-Room
Heat type Baseboard, Hot Water
Water Source Public
Garage Space 1.0
Sewer Public Sewer
Other Exterior Features Balcony, Elevator, Lighting
Parking Storage
Lot Features Greenbelt, Landscaped, Master Planned, Near Public Transit
Roof Unknown
Utilities Cable Available, Electricity Connected, Internet Access (Wired)
Finance
Sales Price $143,000
HOA Fees $553 monthly
Real Estate Tax $379 yearly

360 Virtual Tour

Take a tour of this property

Work With Ceci

Partner with Ceci Maus and experience the difference of working with a dedicated Tucson real estate professional. From the first consultation to closing day, Ceci takes the time to understand your goals, answer your questions, and guide you through every step of the process. With local expertise, market insight, and a client-first approach, she ensures that your journey—whether buying or selling—is smooth, stress-free, and successful.