929 Tenderfoot Drive
VIEW PHOTOS
$807,500

929 Tenderfoot Drive

5 Beds 2 Baths 2,129 Sq.Ft. 0.9 Acres

Description

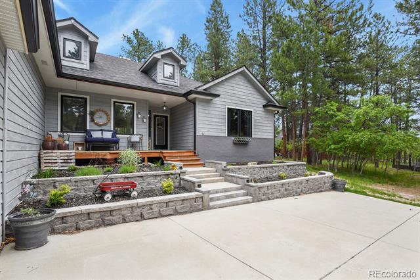
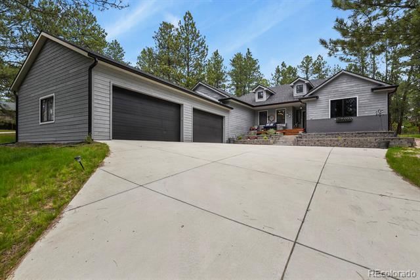
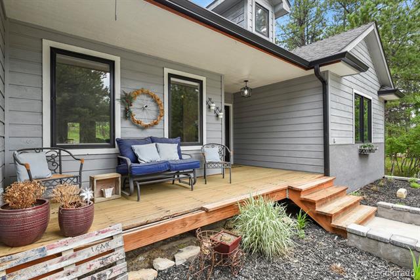
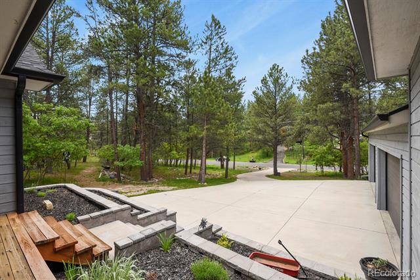
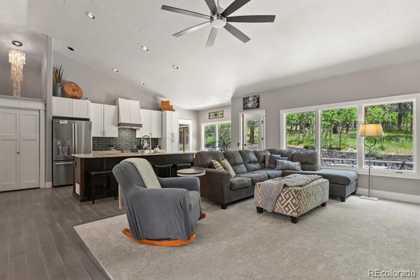
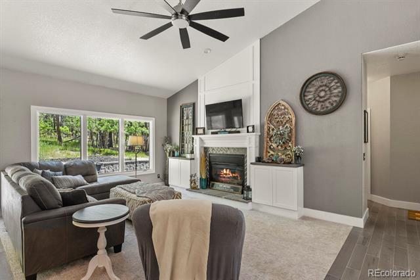
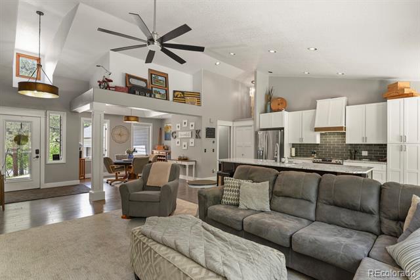
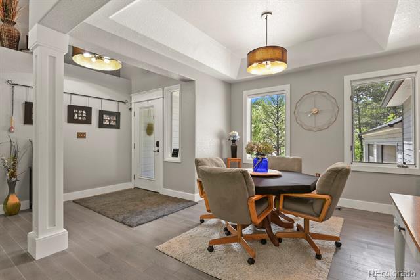
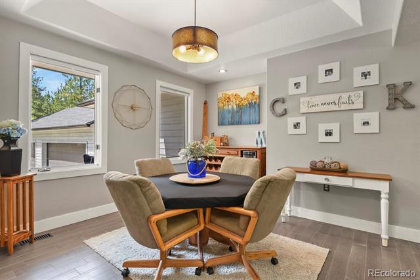
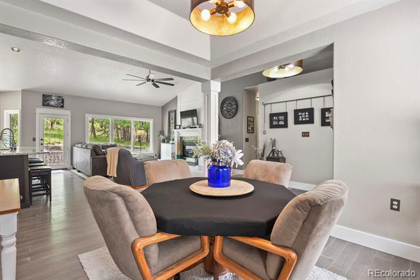
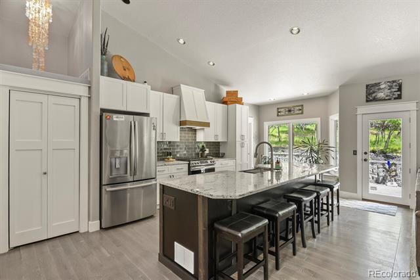
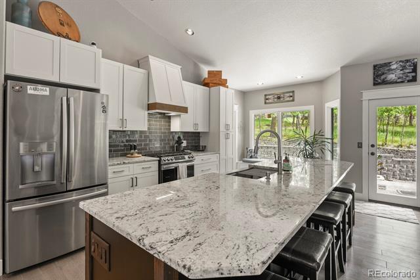
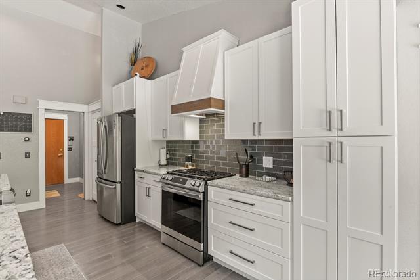
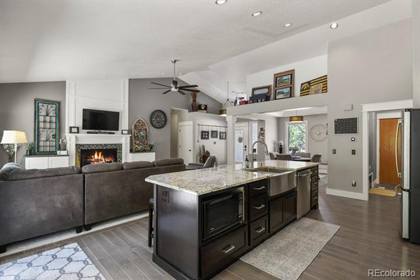
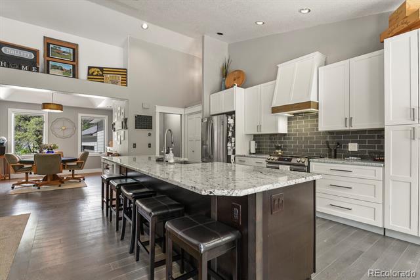
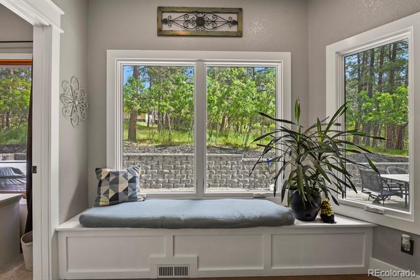
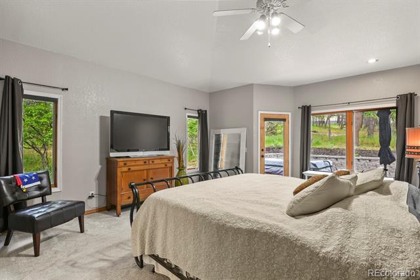
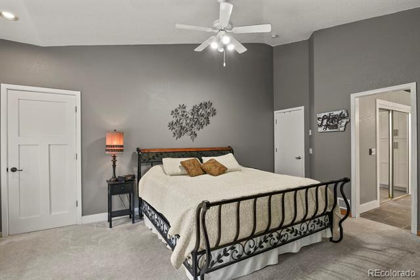
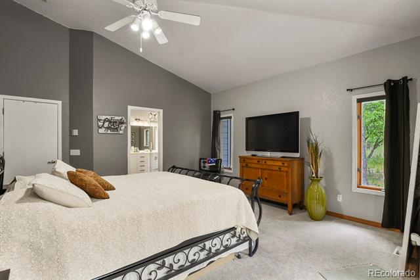
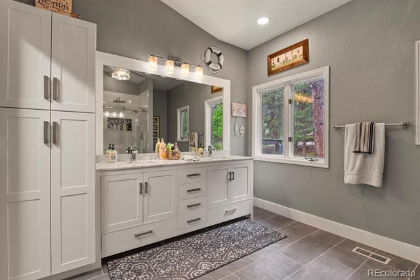
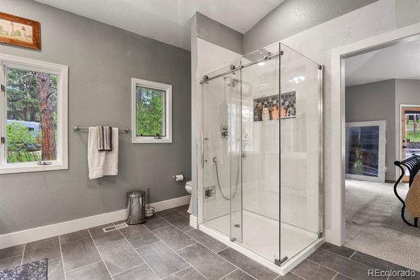
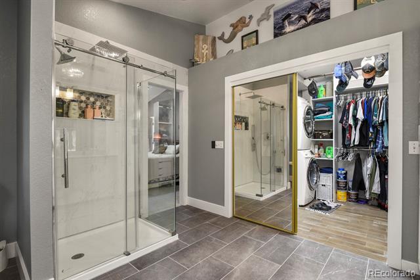
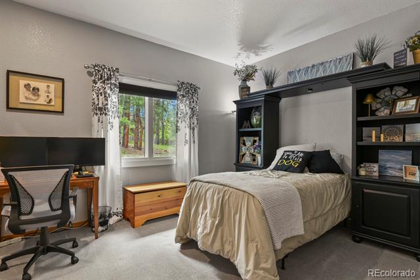
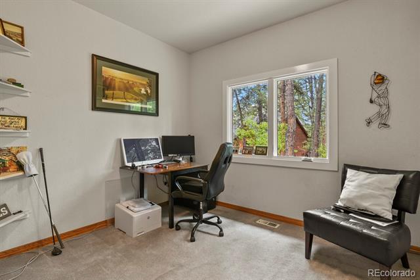
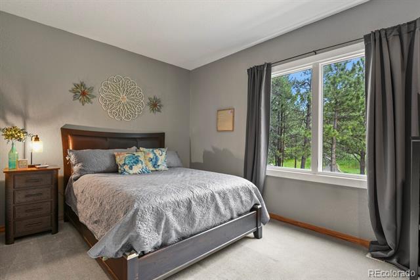
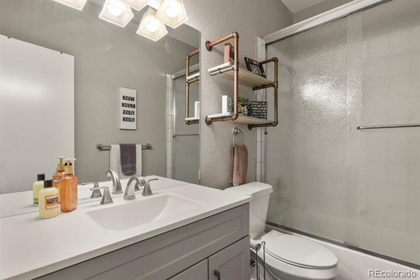
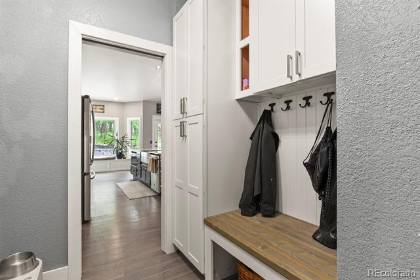
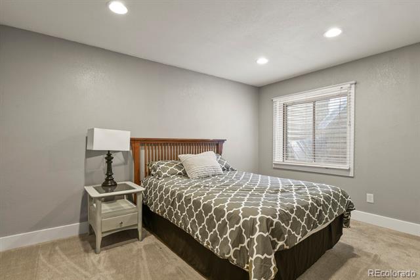
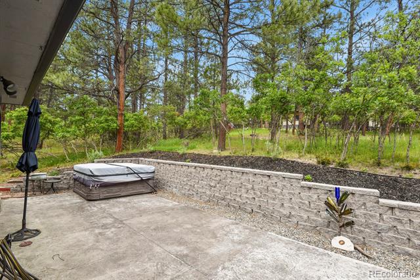
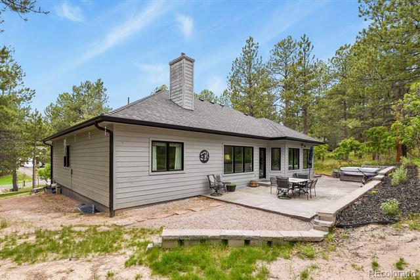
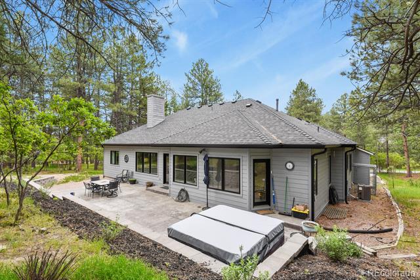
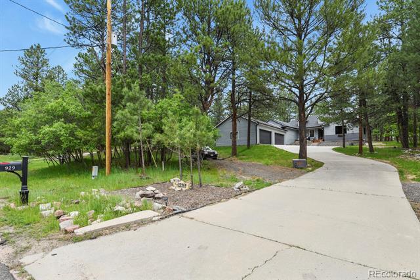
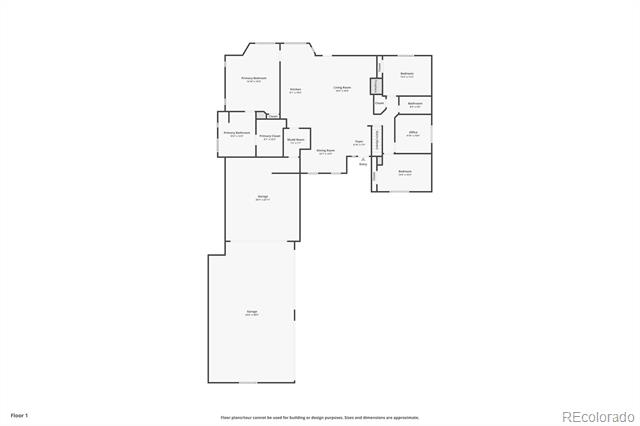
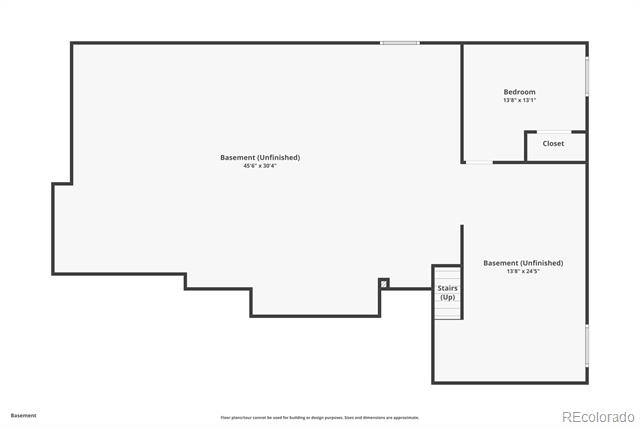
RANCH STYLE HOME! Easy main level living with room enough for all the toys! Beautifully updated ranch with attached 1500+ sq ft garage/workshop! This home has been beautifully updated inside and out. Recent updates include the addition of the extended garage, added RV parking, fresh paint inside and out, new roof, ALL new kitchen, appliances, remodeled primary suite with custom closet including laundry, new oversized shower, updated secondary bath, new patio and hot tub. Sellers also added an additional lovely finished bedroom in the basement with oversized closet. Newer back patio with a newer hot tub to enjoy beautiful evenings and soak your cares away. Too much to list! Perfect floor plan with primary on one side and secondary rooms on the other. Light, bright, and airy with beautiful windows overlooking the surrounding woods. Kitchen boasts a massive custom island with ample seating, gas oven/range, and thoughtful touches like the adorable custom coffee bar. This home is perfect for Larkspur wildlife watching or hosting guests! All the major updating and projects have already been completed for you. Make this truly AMAZING home yours today!

Share Property

Location

929 Tenderfoot Drive, Larkspur, CO 80118

Status

Sold

Date Sold

October 31, 2025

Property Amenities

Interior
Fireplace Living Room
Appliances Dishwasher, Disposal, Dryer, Gas Water Heater, Humidifier, Microwave, Oven, Range, Range Hood, Refrigerator, Washer
Flooring Carpet, Tile, Wood
Total Bedrooms: 5
Three-Quarter Bathrooms: 1
Full Bathrooms: 1
Other Interior Features Built-in Features, Ceiling Fan(s), Eat-in Kitchen, Entrance Foyer, Granite Counters, High Ceilings, Kitchen Island, No Stairs, Open Floorplan, Pantry, Primary Suite, Smoke Free, Spa/Hot Tub, Vaulted Ceiling(s), Walk-In Closet(s)
Area & Lot
Lot Area 0.9 Acres
Living area 2,129 Sq.Ft.
MLS® ID 3760378
Year Built 1993
School District Douglas RE-1
High School Castle View
Middle School Castle Rock
Elementary School Larkspur
Architecture Styles Traditional
Type Residential
Status Sold
Exterior
Stories 1
Air conditioning Central Air
Heat type Forced Air
Water Source Public
Garage Space 6.0
Sewer Public Sewer
Other Exterior Features Dog Run, Garden, Lighting, Private Yard, Spa/Hot Tub
Parking 220 Volts, Concrete, Lighted, Oversized
Lot Features Many Trees, Master Planned, Rolling Slope, Secluded
Roof Composition
Utilities Electricity Connected, Internet Access (Wired), Natural Gas Connected, Phone Available
Finance
Sales Price $807,500
Real Estate Tax $4,685 yearly

360 Virtual Tour

Take a tour of this property

Work With Ceci

Partner with Ceci Maus and experience the difference of working with a dedicated Tucson real estate professional. From the first consultation to closing day, Ceci takes the time to understand your goals, answer your questions, and guide you through every step of the process. With local expertise, market insight, and a client-first approach, she ensures that your journey—whether buying or selling—is smooth, stress-free, and successful.


