9283 Twenty Mile Road Unit: 405
VIEW PHOTOS
$327,000

9283 Twenty Mile Road Unit: 405

2 Beds 2 Baths 1,123 Sq.Ft.

Description

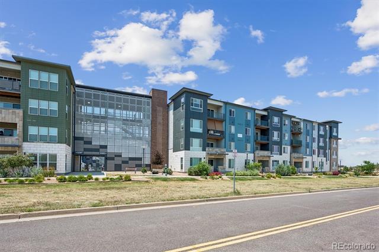
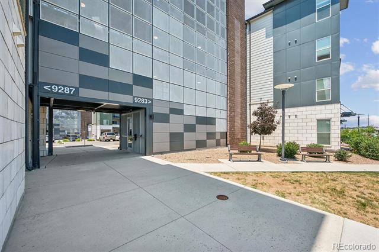
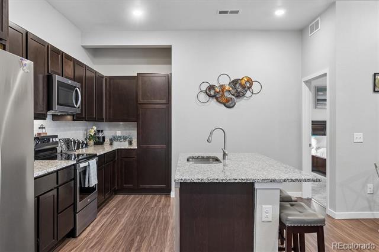
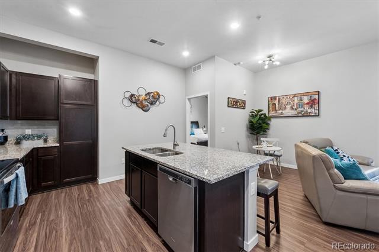
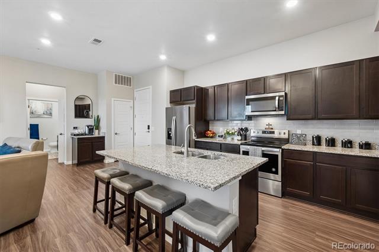
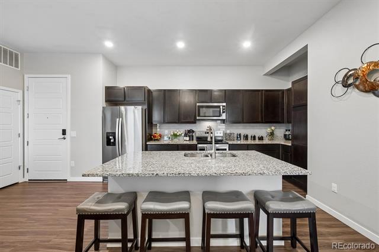
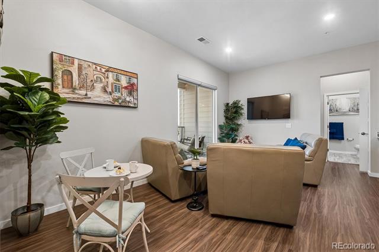
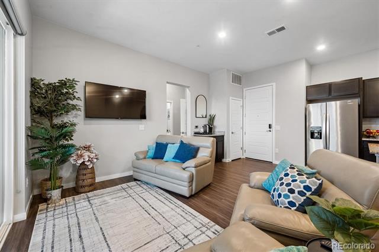
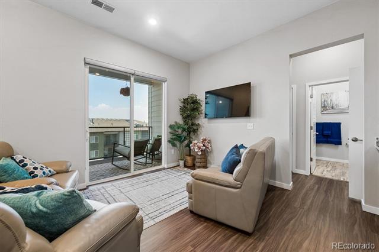
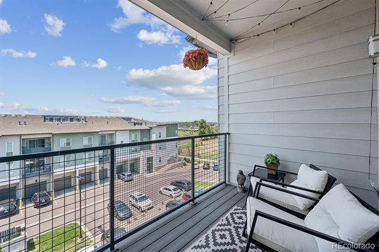
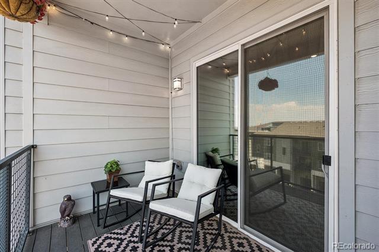
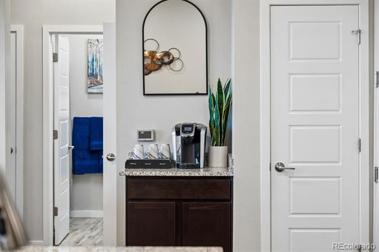
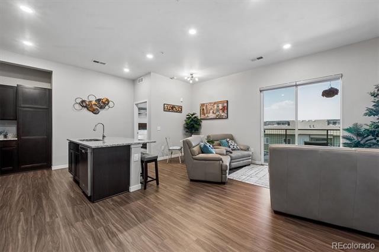
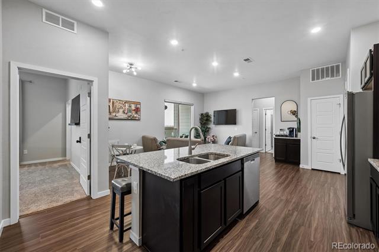
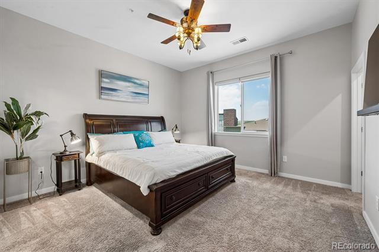
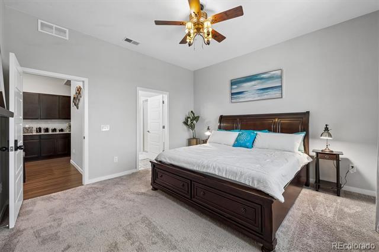
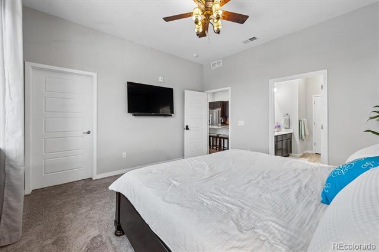
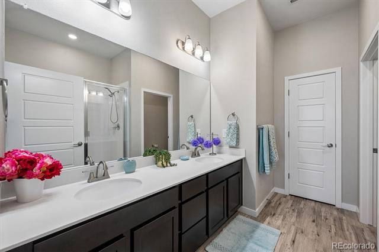
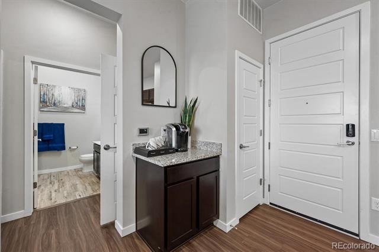
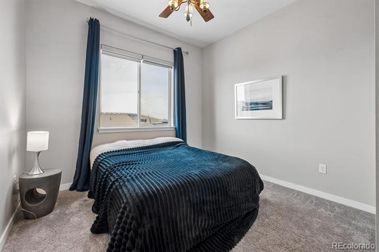
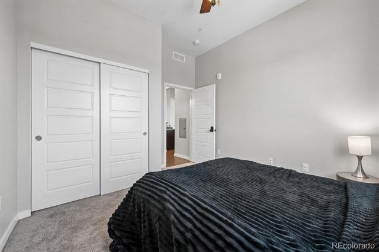
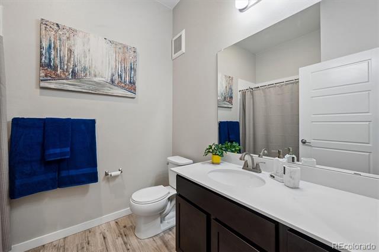
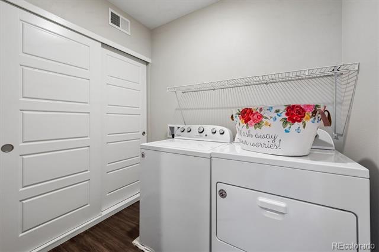
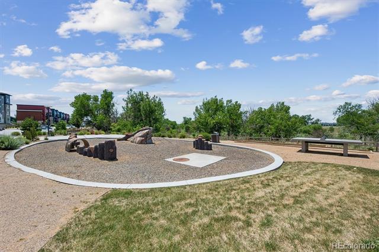
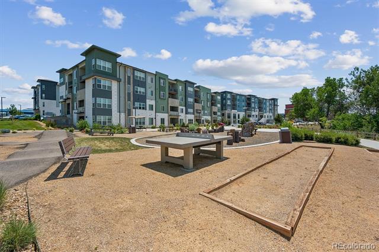
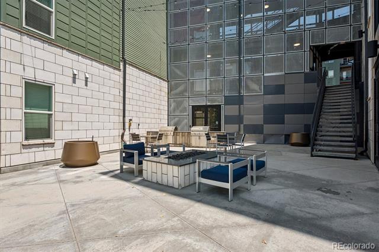
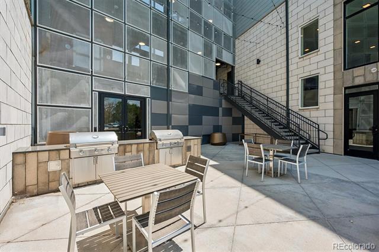
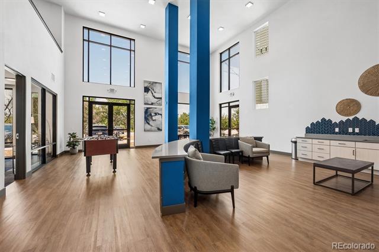
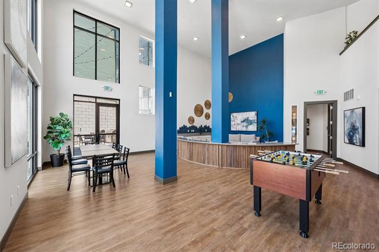
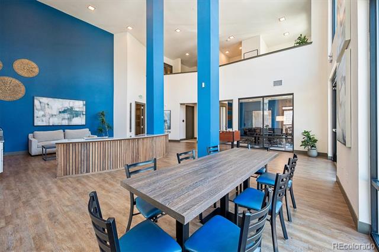
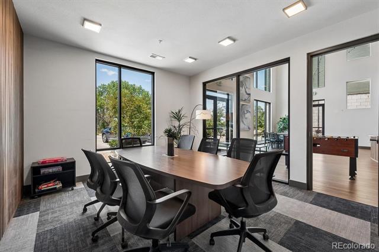
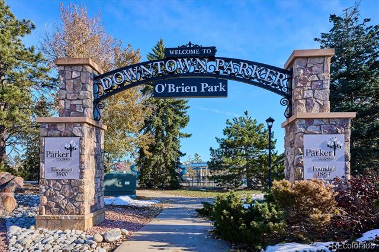
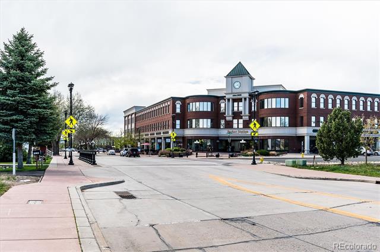
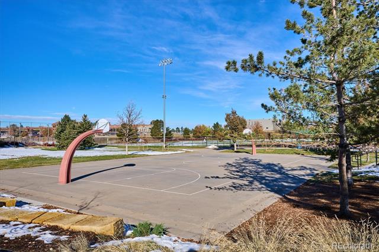
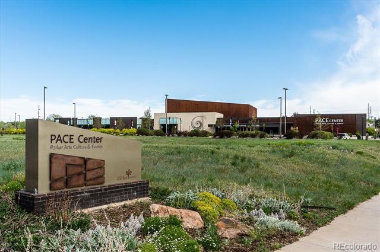
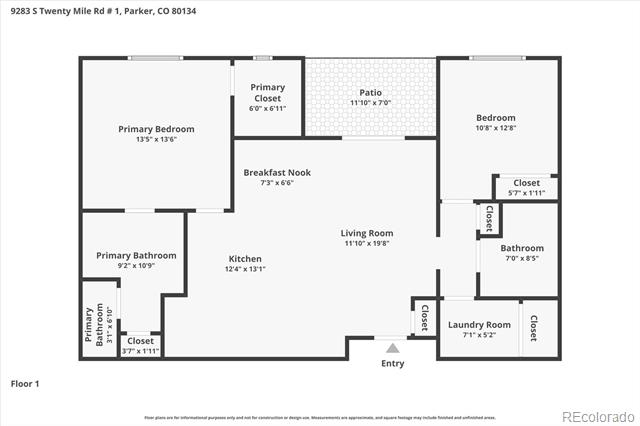
Welcome Home to the Trails at Westcreek Crown Jewel Boasting a Fabulous Open Interior Design Paired with Elegant Finishes and a West Facing View for Majestic Colorado Sunsets! This home lives large with an ideal interior design highlighting the dream kitchen, dining room & living room complimented gracefully by private bedrooms & bathrooms on either side. As you enter the home you'll be delighted by the showcased chef's dream kitchen with a plethora of 42" cabinets, stainless steel appliances, a large island & plenty of countertop space to create all of your dining masterpieces. The living room & dining room flow easily for entertaining or easy daily living and the west facing deck invites the majestic sunsets as the perfect backdrop. The primary bedroom boasts a walk-in closet and a luxurious ensuite bathroom with expanded shower, double vanities boasting ample storage, a linen closet & private restroom. On the opposite side of the home a secondary bedroom & full bathroom easily lives large along with the laundry room which includes the washer & dryer. The building features a secure entrance, room for bike storage, a swift elevator and hallway entrance. A fabulous barbeque area hosts two grills & seating for easy gatherings, and the clubhouse area invites parties with indoor seating & foosball. A local park & miles of trails are extra benefits of this exclusive address. Local conveniences are plenty ranging from Costco & Trader Joes to all the fun stores & restaurants in downtown Parker, along with great productions at the PACE center. Enjoy the guaranteed quick commutes thanks to C4-70 & I-25 to the tech center for your work days, or out to DIA for fun escapes. Enjoying the blessings of carefree living in this perfectly designed and located home will make you smile daily. Call for your private tour today, your new home awaits! An open house will be hosted on Saturday & Sunday, July 11th & 12th, 11:00 to 2:00!

Share Property

Location

9283 Twenty Mile Road Unit: 405, Parker, CO 80134

Status

Sold

Date Sold

August 18, 2026

Property Amenities

Interior
Appliances Dishwasher, Disposal, Dryer, Gas Water Heater, Microwave, Oven, Refrigerator, Washer
Flooring Carpet, Vinyl
Total Bedrooms: 2
Full Bathrooms: 2
Other Interior Features Ceiling Fan(s), Eat-in Kitchen, Granite Counters, High Ceilings, High Speed Internet, Kitchen Island, No Stairs, Open Floorplan, Primary Suite, Quartz Counters, Smoke Free, Walk-In Closet(s)
Area & Lot
Living area 1,123 Sq.Ft.
MLS® ID 8391629
Year Built 2020
School District Douglas RE-1
High School Chaparral
Middle School Sierra
Elementary School Mammoth Heights
Type Condo
Status Sold
Exterior
Stories 1
Air conditioning Central Air
Heat type Forced Air, Natural Gas
Water Source Public
Sewer Community
Other Exterior Features Balcony, Barbecue, Elevator, Lighting, Playground
Parking Asphalt
Roof Membrane
Finance
Sales Price $327,000
HOA Fees $355 monthly
Real Estate Tax $3,358 yearly

360 Virtual Tour

Take a tour of this property

Work With Ceci

Partner with Ceci Maus and experience the difference of working with a dedicated Tucson real estate professional. From the first consultation to closing day, Ceci takes the time to understand your goals, answer your questions, and guide you through every step of the process. With local expertise, market insight, and a client-first approach, she ensures that your journey—whether buying or selling—is smooth, stress-free, and successful.