9268 E 37th Avenue
9268 E 37th Avenue
9268 E 37th Avenue
9268 E 37th Avenue
9268 E 37th Avenue
9268 E 37th Avenue
9268 E 37th Avenue
9268 E 37th Avenue
9268 E 37th Avenue
9268 E 37th Avenue
9268 E 37th Avenue
9268 E 37th Avenue
9268 E 37th Avenue
9268 E 37th Avenue
9268 E 37th Avenue
9268 E 37th Avenue
9268 E 37th Avenue
9268 E 37th Avenue
9268 E 37th Avenue
9268 E 37th Avenue
9268 E 37th Avenue
9268 E 37th Avenue
9268 E 37th Avenue
9268 E 37th Avenue
9268 E 37th Avenue
9268 E 37th Avenue
9268 E 37th Avenue
9268 E 37th Avenue
9268 E 37th Avenue
9268 E 37th Avenue
9268 E 37th Avenue
9268 E 37th Avenue
9268 E 37th Avenue
9268 E 37th Avenue
9268 E 37th Avenue
9268 E 37th Avenue
9268 E 37th Avenue
9268 E 37th Avenue
9268 E 37th Avenue
9268 E 37th Avenue
9268 E 37th Avenue
9268 E 37th Avenue
9268 E 37th Avenue
9268 E 37th Avenue
9268 E 37th Avenue
9268 E 37th Avenue
9268 E 37th Avenue
9268 E 37th Avenue
9268 E 37th Avenue
9268 E 37th Avenue
VIEW PHOTOS
$825,000

9268 E 37th Avenue

3 Beds 4 Baths 2,182 Sq.Ft. 4,324 Sq.Ft.

Description

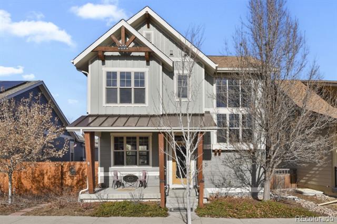
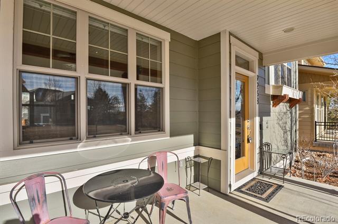
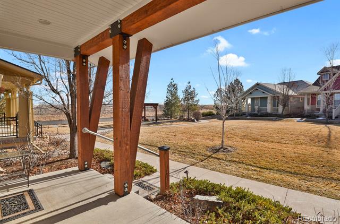
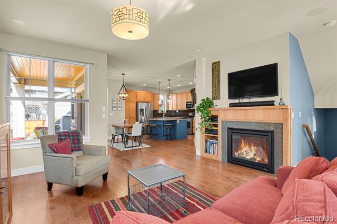
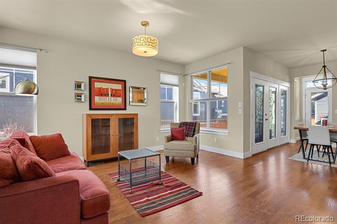
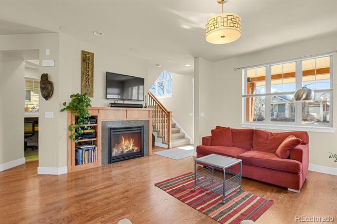
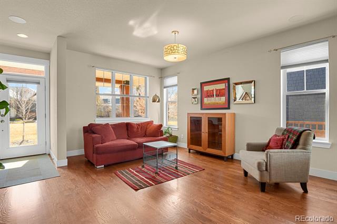
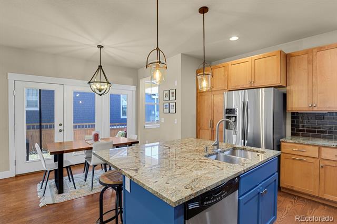
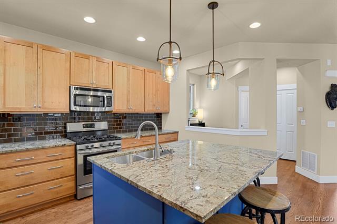
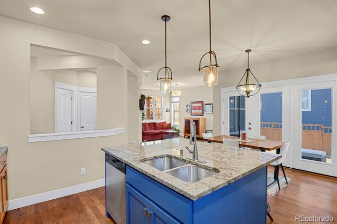
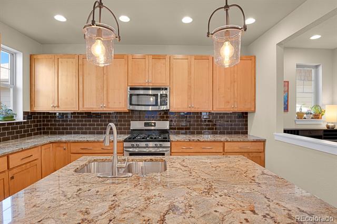
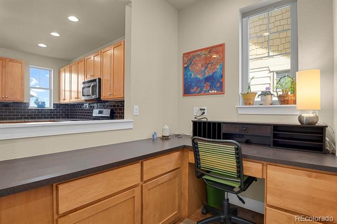
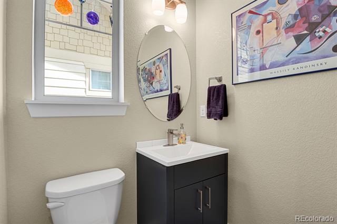
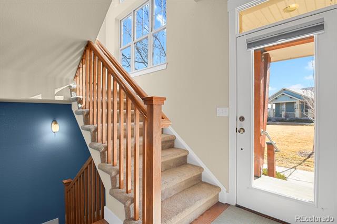
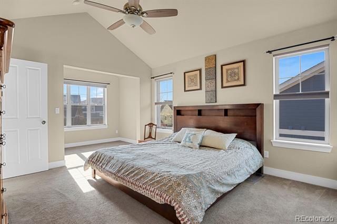
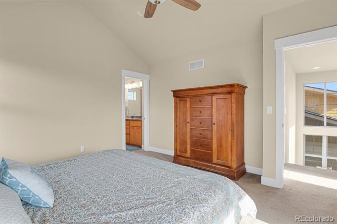
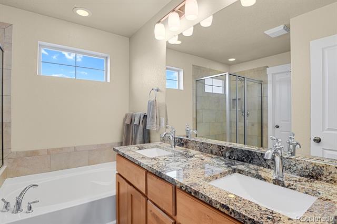
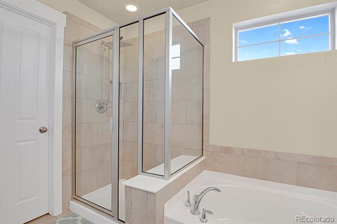
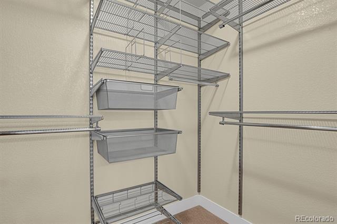
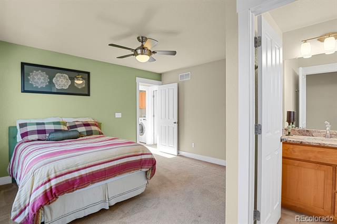
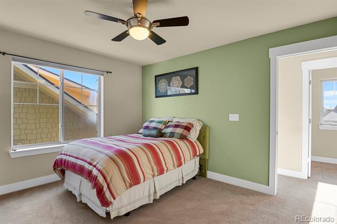
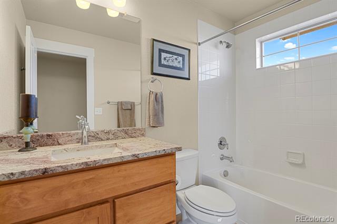
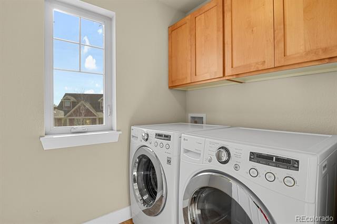
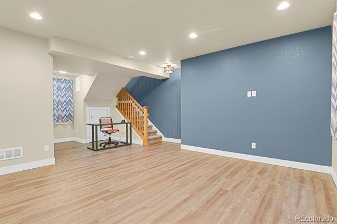
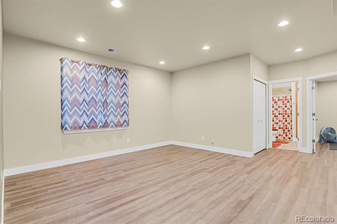
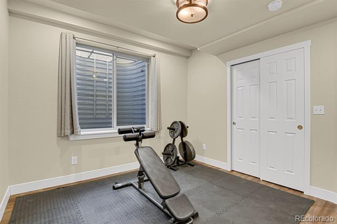
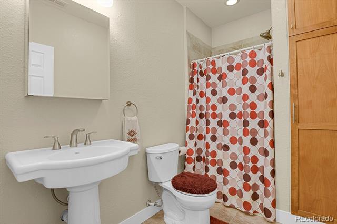
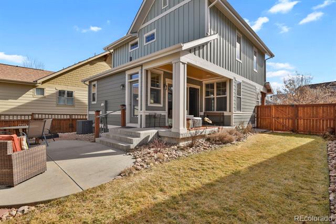
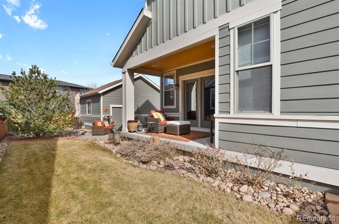
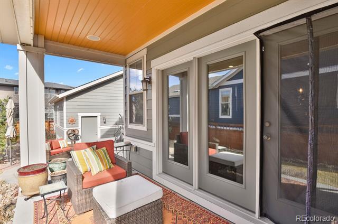
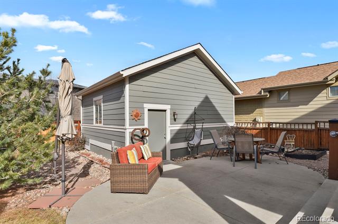
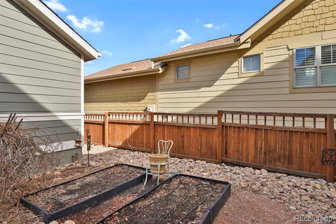
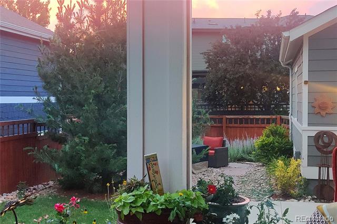
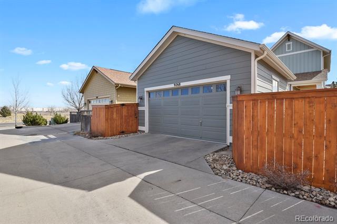
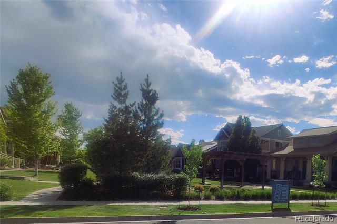
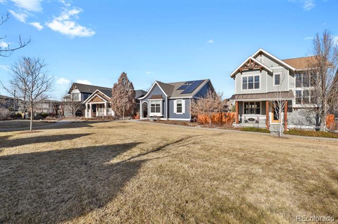
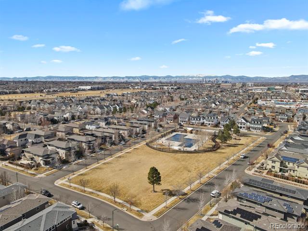
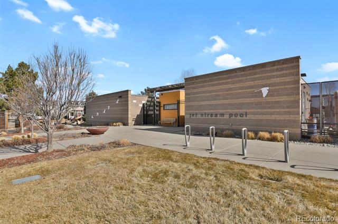
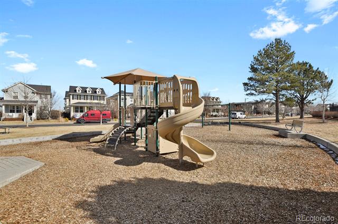
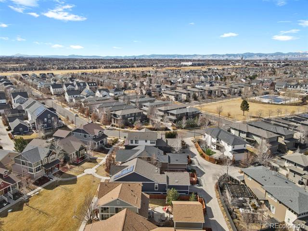
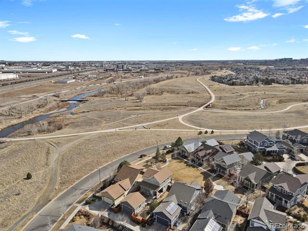
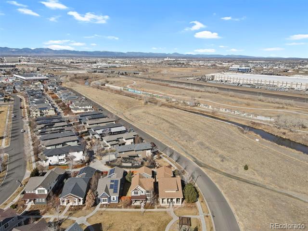
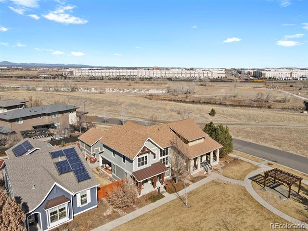
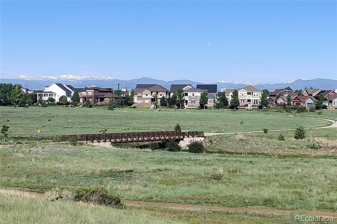
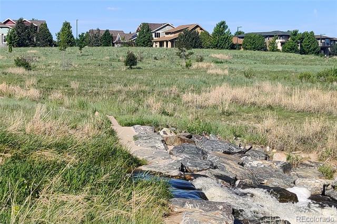
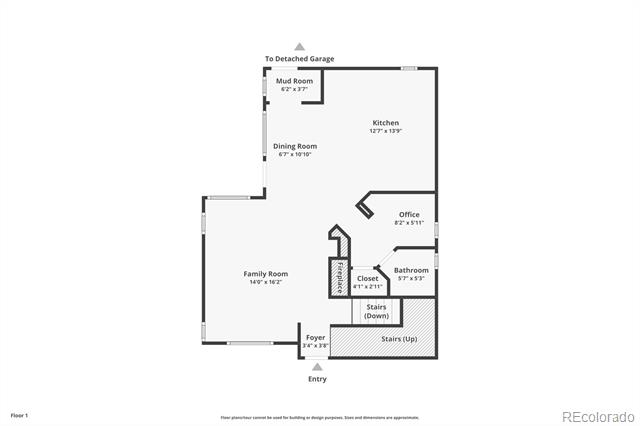
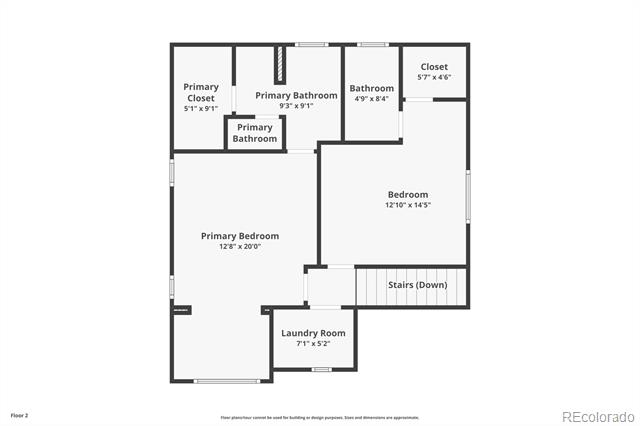
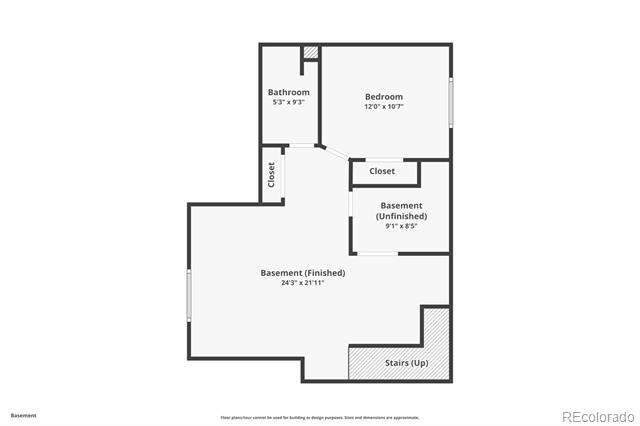
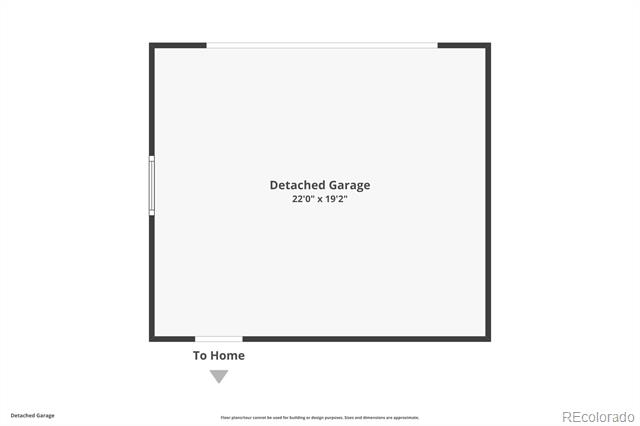
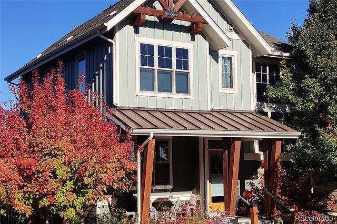
Check out this beautiful home in Central Park, just steps from the Sand Creek and Westerly Creek trail systems, with easy access to the light rail system, I-70, and DIA. Two stories, three bedrooms, 3.5 baths, full finished basement, 2 car garage. Open main level with gorgeous real wood floors, a living area with gas fireplace and wall-mounted TV, a huge eat-in kitchen with an island, five burner gas range, pantry with rollout shelves, upgraded granite, a dedicated office area with built-in L-shaped desk, and a powder room. The primary suite includes a large bedroom with sitting area, vaulted ceilings, an upgraded five-piece bath, new ceiling fan, and walk-in closet with Elfa organizers. The second bedroom upstairs has its own private full bath, a ceiling fan and room darkening blinds. The laundry room is upstairs and the LG washer & dryer set are included (the laundry room is set up for either a gas or an electric dryer). The basement includes a large rec room with egress windows, a spacious bedroom with an oversized egress window, a 3/4 bath, a utility room with sink, and lots of storage. There's a furnace with humidifier, central AC, a tankless water heater, and a sump pump. The custom blinds throughout can be opened and closed from either the bottom or the top. This home is absolutely designed for outdoor living with a covered front porch that faces a neighborhood park, multiple backyard living spaces including a covered back patio, garden boxes, new fencing along the front and back, and both yard and garden sprinklers. The roof was replaced in 2024 with impact-resistant shingles with a 50-year warranty, the gutters were done at the same time, and the exterior was painted in 2021. Central Park is a wonderful master planned community with quiet streets, lots of parks, playgrounds, open spaces, and several pools. This home is better than new! Schedule a showing today.

Share Property

Location

9268 E 37th Avenue, Denver, CO 80238

Status

Sold

Date Sold

April 24, 2025

Property Amenities

Interior
Laundry room In Unit
Fireplace Gas Log, Living Room
Appliances Dishwasher, Disposal, Dryer, Gas Water Heater, Humidifier, Microwave, Range, Refrigerator, Self Cleaning Oven, Sump Pump, Tankless Water Heater, Washer
Flooring Carpet, Tile, Vinyl, Wood
Total Bedrooms: 3
Half Bathrooms: 1
Three-Quarter Bathrooms: 1
Full Bathrooms: 2
Other Interior Features Breakfast Nook, Built-in Features, Ceiling Fan(s), Eat-in Kitchen, Five Piece Bath, Granite Counters, High Ceilings, High Speed Internet, Kitchen Island, Open Floorplan, Pantry, Primary Suite, Smart Thermostat, Smoke Free, Utility Sink, Vaulted Ceiling(s), Walk-In Closet(s), Wired for Data
Area & Lot
Lot Area 4,324 Sq.Ft.
Living area 2,182 Sq.Ft.
MLS® ID 4655731
Year Built 2012
School District Denver 1
High School Northfield
Middle School Denver Green
Elementary School Bill Roberts E-8
Architecture Styles Contemporary
Type Residential
Status Sold
Exterior
Stories 2
Air conditioning Central Air
Heat type Forced Air, Natural Gas
Water Source Public
Garage Space 2.0
Sewer Public Sewer
Other Exterior Features Garden, Lighting, Private Yard, Rain Gutters
Lot Features Greenbelt, Irrigated, Landscaped, Level, Near Public Transit, Sprinklers In Front, Sprinklers In Rear
Roof Composition
Utilities Cable Available, Electricity Available, Electricity Connected, Internet Access (Wired), Natural Gas Available, Natural Gas Connected, Phone Available, Phone Connected
Finance
Sales Price $825,000
HOA Fees $56 monthly
Real Estate Tax $7,735 yearly

360 Virtual Tour

Take a tour of this property

Work With Ceci

Partner with Ceci Maus and experience the difference of working with a dedicated Tucson real estate professional. From the first consultation to closing day, Ceci takes the time to understand your goals, answer your questions, and guide you through every step of the process. With local expertise, market insight, and a client-first approach, she ensures that your journey—whether buying or selling—is smooth, stress-free, and successful.



