9212 Chieftan Drive
9212 Chieftan Drive
9212 Chieftan Drive
9212 Chieftan Drive
9212 Chieftan Drive
9212 Chieftan Drive
9212 Chieftan Drive
9212 Chieftan Drive
9212 Chieftan Drive
9212 Chieftan Drive
9212 Chieftan Drive
9212 Chieftan Drive
9212 Chieftan Drive
9212 Chieftan Drive
9212 Chieftan Drive
9212 Chieftan Drive
9212 Chieftan Drive
9212 Chieftan Drive
9212 Chieftan Drive
9212 Chieftan Drive
9212 Chieftan Drive
9212 Chieftan Drive
9212 Chieftan Drive
9212 Chieftan Drive
9212 Chieftan Drive
9212 Chieftan Drive
9212 Chieftan Drive
9212 Chieftan Drive
9212 Chieftan Drive
9212 Chieftan Drive
9212 Chieftan Drive
9212 Chieftan Drive
9212 Chieftan Drive
9212 Chieftan Drive
9212 Chieftan Drive
VIEW PHOTOS
$410,000

9212 Chieftan Drive

4 Beds 4 Baths 2,608 Sq.Ft. 5,000 Sq.Ft.

Description

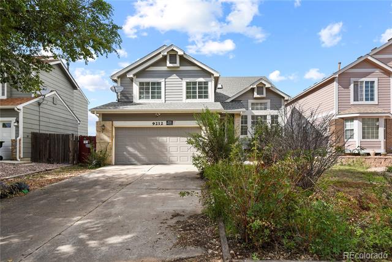
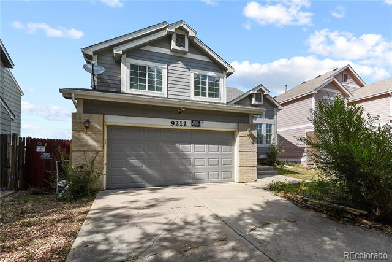
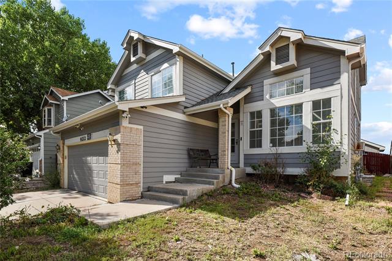
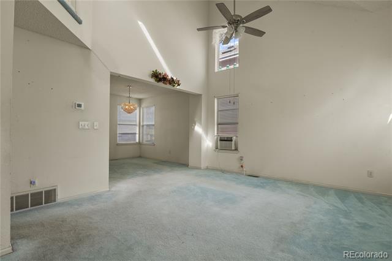
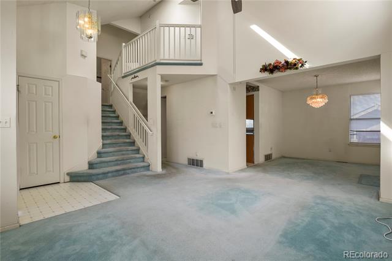
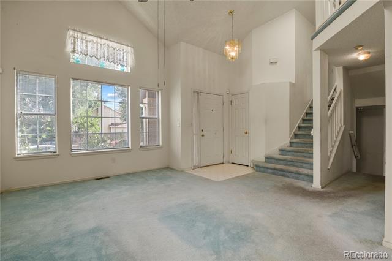
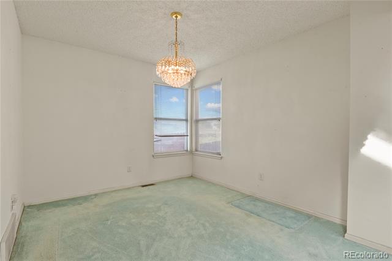
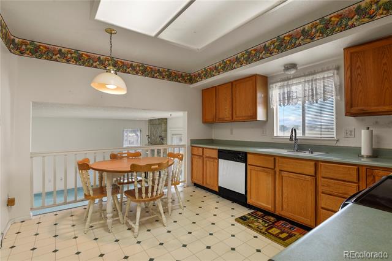
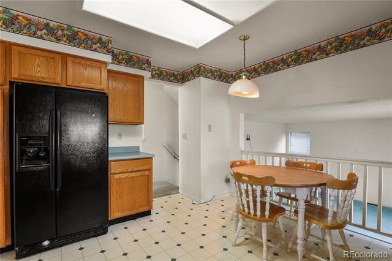
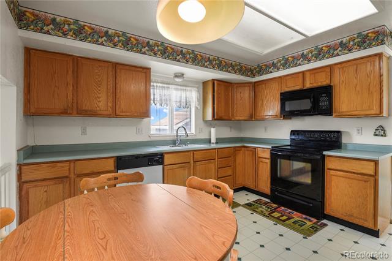
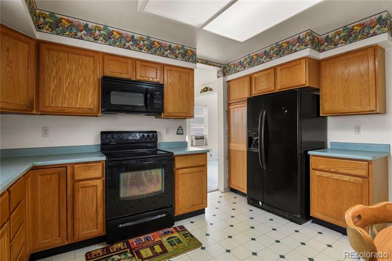
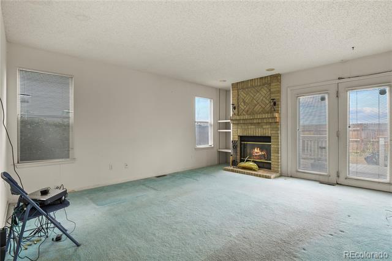
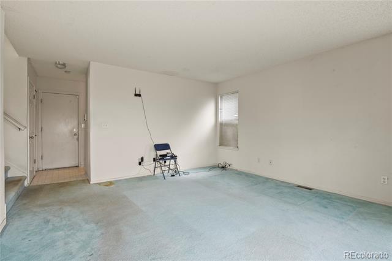
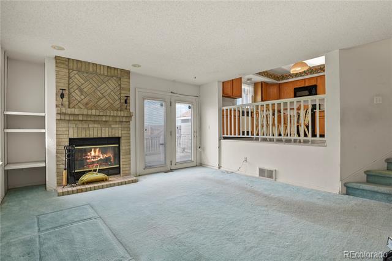
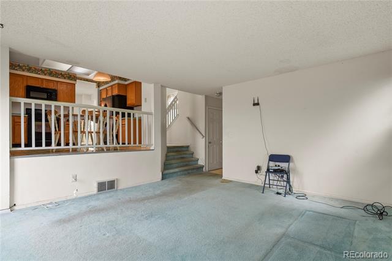
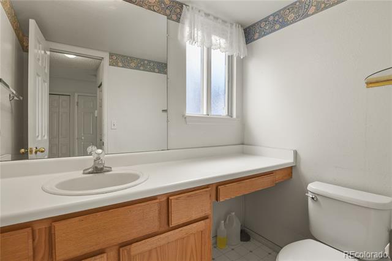
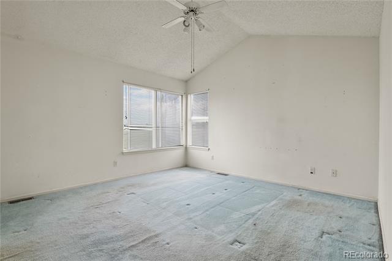
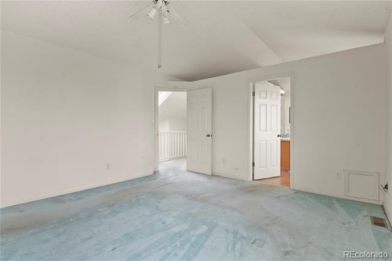
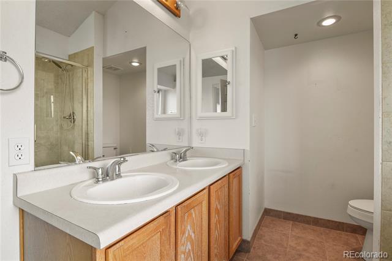
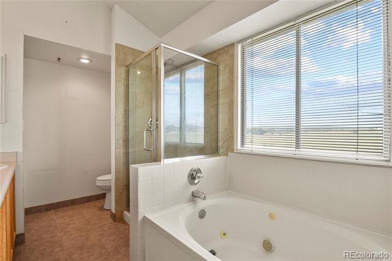
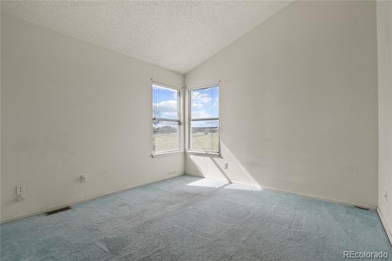
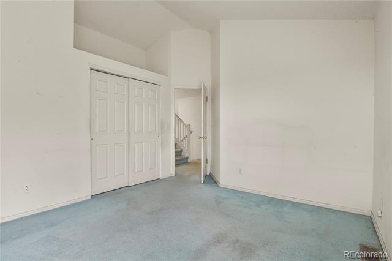
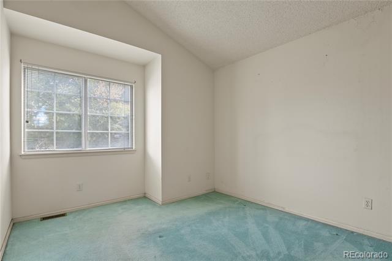
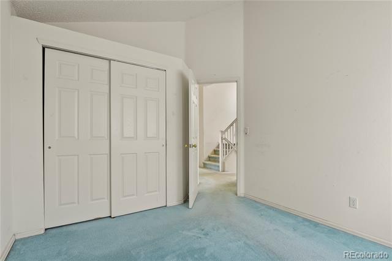
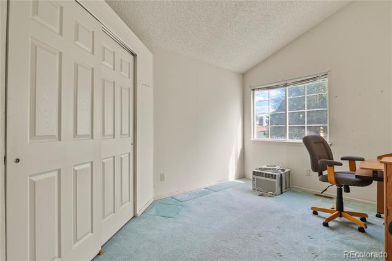
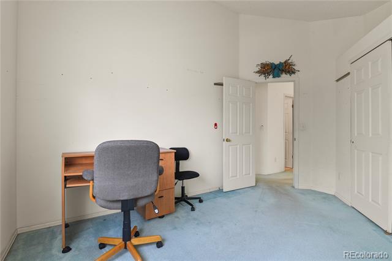
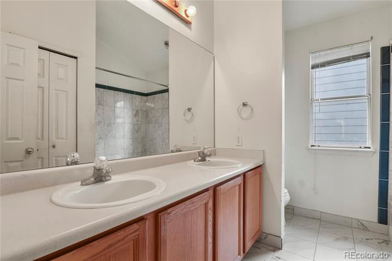
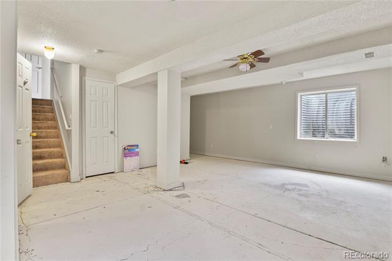
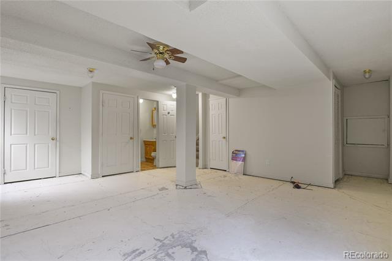
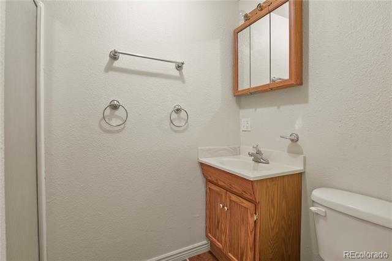
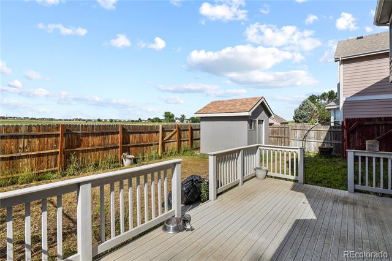
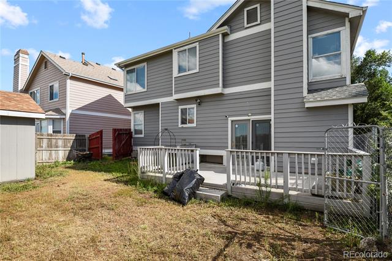
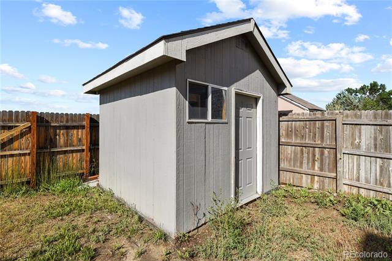
Want a large home with no neighbors behind you? You found it! This home offers separate spaces that could accommodate multi-generational living or roommates. Main level offers spacious living room and dining room with a roomy kitchen, nice sized family room with fireplace, guest bath and laundry area. Upper level includes large primary suite with a walk-in closet and a five-piece bathroom. There are three additional bedrooms and a full bathroom off the hallway. The basement includes a recreation room and 3/4 bathroom that could be used as a private secondary bedroom suite. New furnace and water heater in 2022, and new roof in 2024. Backs to Banning-Lewis Ranch vacant land currently zoned for grazing and views of the front range. This home is ready for your personal touches! Colorado Centre Metropolitan District (CCMD) provides water, sewer, fire station, park, street lights and optional trash service. https://coloradocentre.org. CCMD Rules and CCRs are attached to listing.

Share Property

Location

9212 Chieftan Drive, Colorado Springs, CO 80925

Status

Sold

Date Sold

April 3, 2025

Property Amenities

Interior
Fireplace Wood Burning
Appliances Dishwasher, Gas Water Heater, Humidifier, Microwave, Refrigerator, Self Cleaning Oven
Flooring Carpet, Linoleum
Total Bedrooms: 4
Half Bathrooms: 1
Three-Quarter Bathrooms: 1
Full Bathrooms: 2
Other Interior Features Ceiling Fan(s), Five Piece Bath, Primary Suite, Vaulted Ceiling(s), Walk-In Closet(s)
Area & Lot
Lot Area 5,000 Sq.Ft.
Living area 2,608 Sq.Ft.
MLS® ID 1847435
Year Built 1994
School District Widefield 3
High School Widefield
Middle School Watson
Elementary School Martin Luther King
Type Residential
Status Sold
Exterior
Stories 2
Air conditioning Air Conditioning-Room
Heat type Forced Air, Natural Gas
Water Source Public
Garage Space 2.0
Sewer Community
Other Exterior Features Dog Run
Parking Concrete
Roof Shingle
Utilities Electricity Connected, Natural Gas Connected
Finance
Sales Price $410,000
Real Estate Tax $1,395 yearly

Work With Ceci

Partner with Ceci Maus and experience the difference of working with a dedicated Tucson real estate professional. From the first consultation to closing day, Ceci takes the time to understand your goals, answer your questions, and guide you through every step of the process. With local expertise, market insight, and a client-first approach, she ensures that your journey—whether buying or selling—is smooth, stress-free, and successful.


