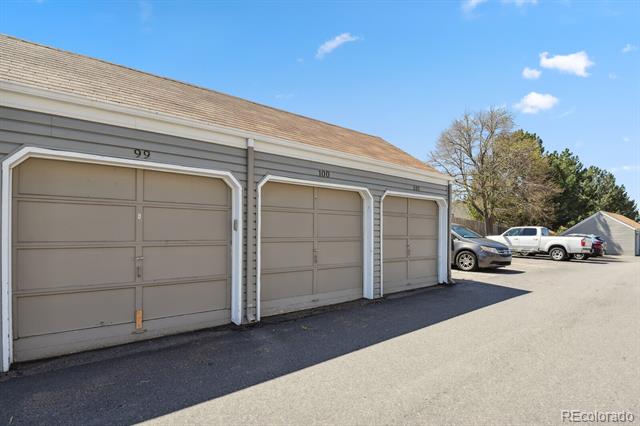
921 S Zeno Way Unit: 201
VIEW PHOTOS
$290,000

921 S Zeno Way Unit: 201

2 Beds 2 Baths 1,224 Sq.Ft.

Description

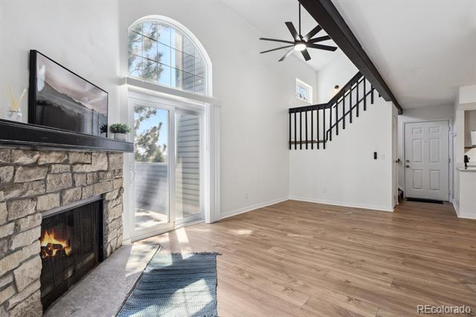
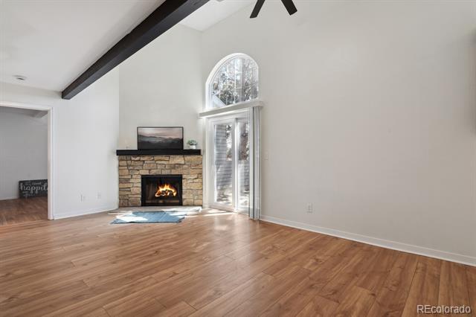
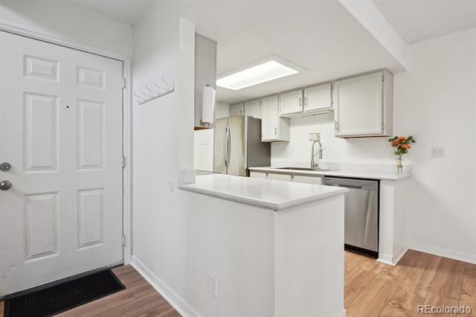
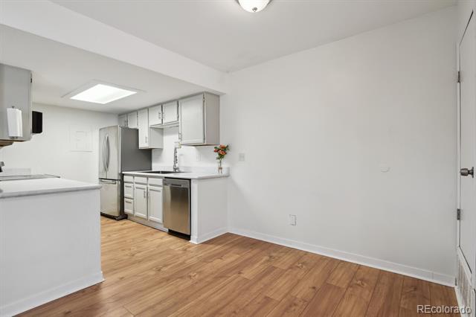
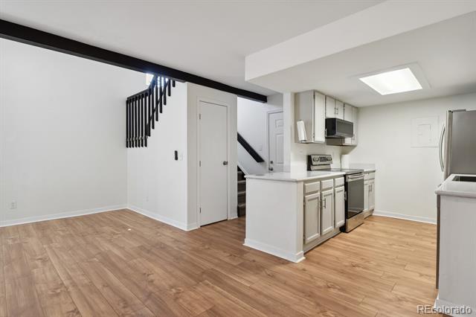
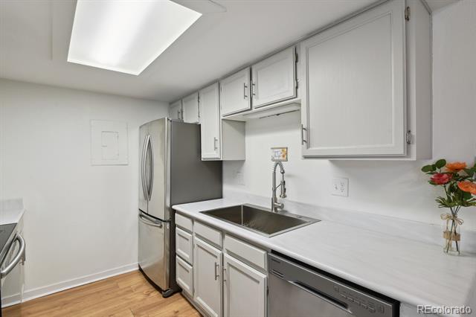
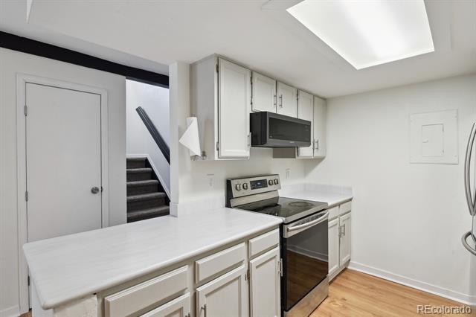
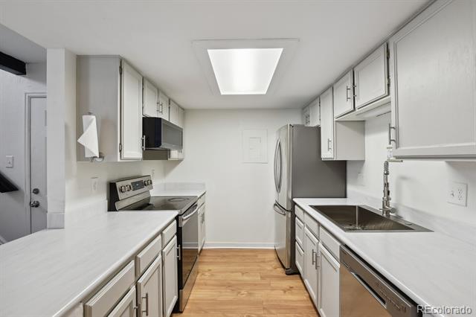
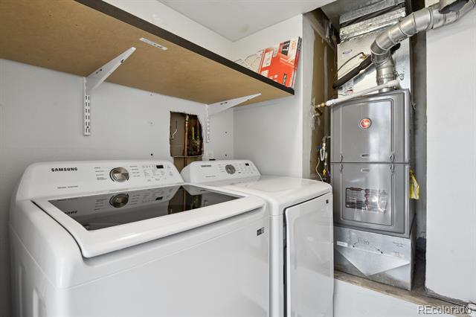
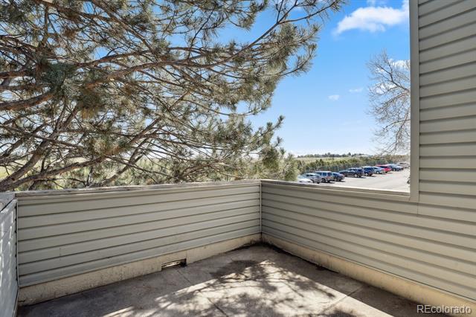
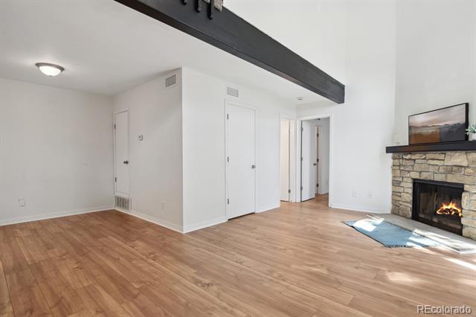
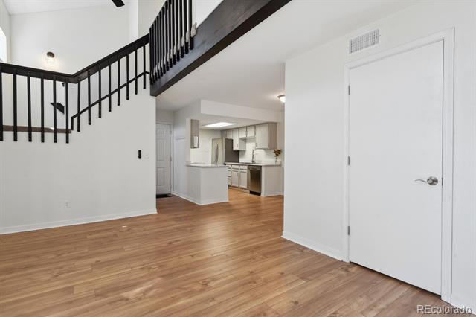
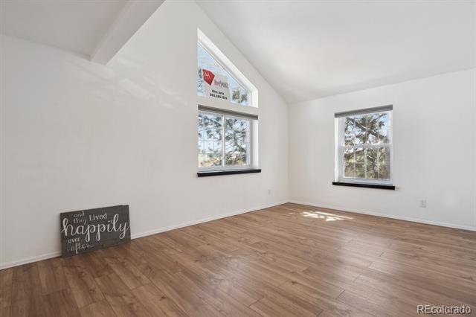
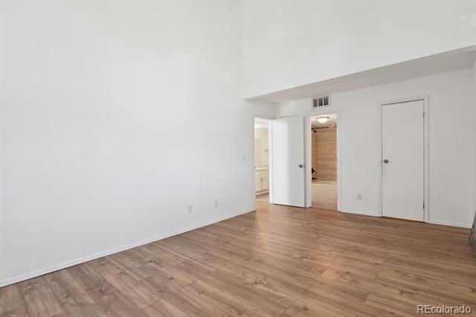
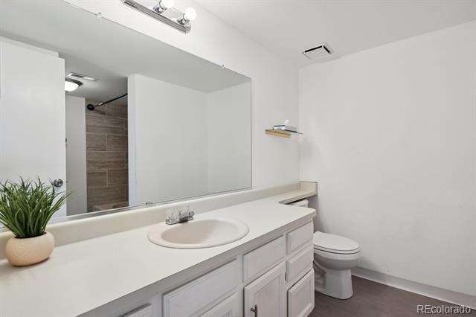
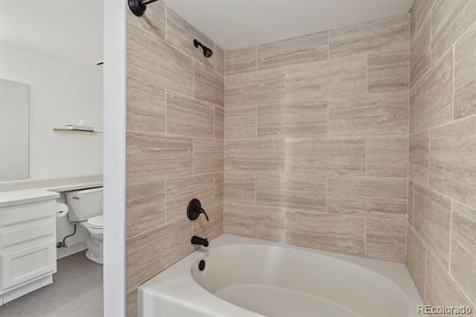
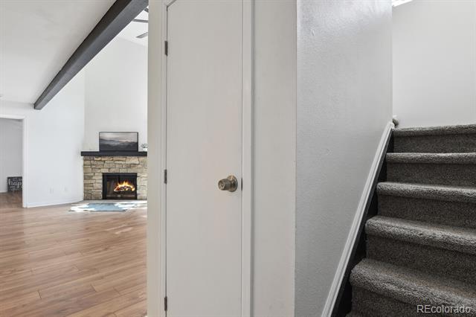
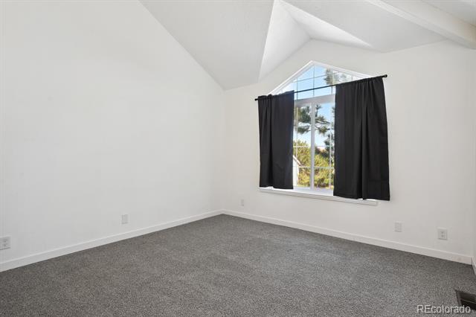
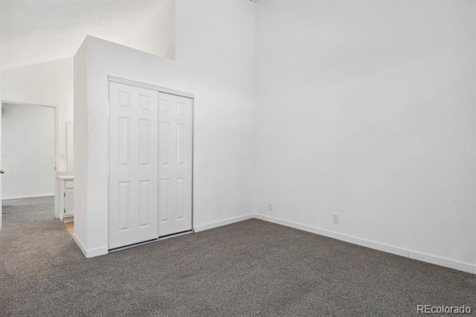
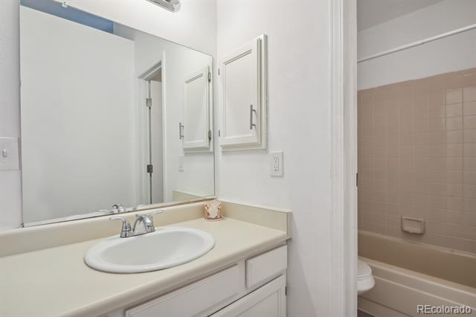
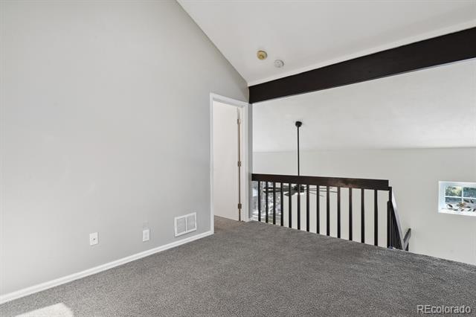
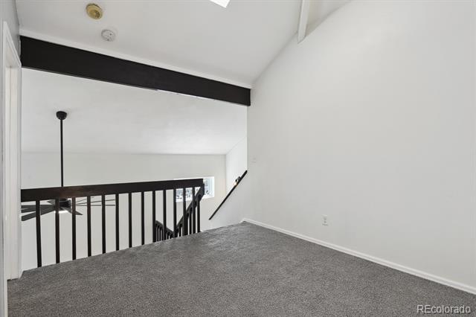
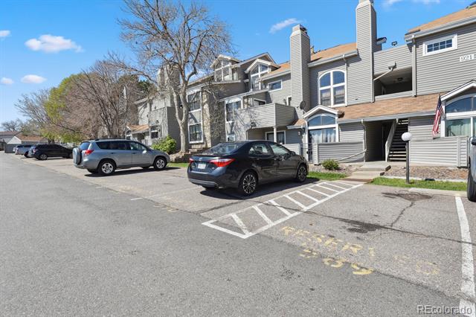
SELLER WILL CREDIT BUYER $3K TOWARDS CLOSING COSTS/RATE BUYDOWN! Spacious 2 level penthouse with TWO master suites plus a loft! Large private and peaceful balcony! Many updates including solid surface counters, SS appliances, large farm sink, full size washer & dryer, newer windows and patio door. Your condo not only comes with a reserved parking space right in front but also a 1 car detached garage (#99) and plenty of visitor parking. Each level features its own spacious bedroom and full bathroom allowing for privacy and personal space. In addition to the updated kitchen and living room with fireplace the upstairs loft would be great for tv/game room or office. Located near Buckley AFB, CU Medical Center, Community College of Aurora, DIA, public transportation, shopping and restaurants. Must see!!

Share Property

Location

921 S Zeno Way Unit: 201, Aurora, CO 80017

Status

Sold

Date Sold

September 2, 2025

Property Amenities

Interior
Laundry room In Unit
Fireplace Living Room, Wood Burning
Appliances Dishwasher, Disposal, Dryer, Microwave, Oven, Self Cleaning Oven, Washer
Flooring Carpet, Laminate, Tile
Total Bedrooms: 2
Full Bathrooms: 2
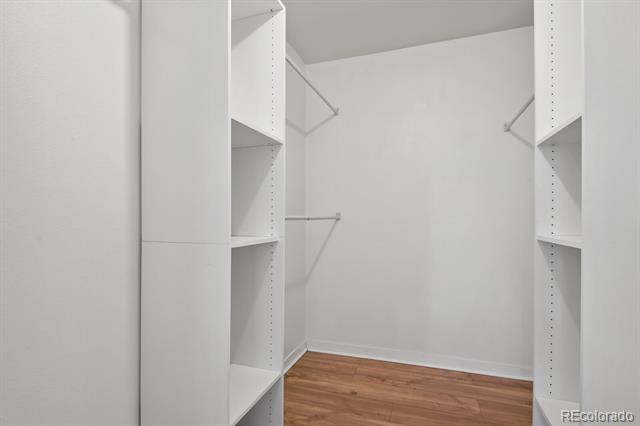
Other Interior Features Ceiling Fan(s), Eat-in Kitchen, High Ceilings, High Speed Internet, Open Floorplan, Pantry, Smoke Free, Solid Surface Counters, Vaulted Ceiling(s), Walk-In Closet(s)
Area & Lot
Living area 1,224 Sq.Ft.
MLS® ID 8892069
Year Built 1982
School District Adams-Arapahoe 28J
High School Vista Peak
Middle School Murphy Creek K-8
Elementary School Murphy Creek K-8
View Description Meadow
Architecture Styles Contemporary
Type Condo
Status Sold
Exterior
Stories 2
Pool Outdoor Pool
Air conditioning Central Air
Heat type Forced Air
Water Source Public
Garage Space 1.0
Sewer Community
Other Exterior Features Balcony, Playground
Parking Asphalt, Storage
Roof Composition
Utilities Cable Available, Electricity Connected
Finance
Sales Price $290,000
HOA Fees $440 monthly
Real Estate Tax $1,576 yearly

Work With Ceci

Partner with Ceci Maus and experience the difference of working with a dedicated Tucson real estate professional. From the first consultation to closing day, Ceci takes the time to understand your goals, answer your questions, and guide you through every step of the process. With local expertise, market insight, and a client-first approach, she ensures that your journey—whether buying or selling—is smooth, stress-free, and successful.


