9154 Flamingo Way
9154 Flamingo Way
9154 Flamingo Way
9154 Flamingo Way
9154 Flamingo Way
9154 Flamingo Way
9154 Flamingo Way
9154 Flamingo Way
9154 Flamingo Way
9154 Flamingo Way
9154 Flamingo Way
9154 Flamingo Way
9154 Flamingo Way
9154 Flamingo Way
9154 Flamingo Way
9154 Flamingo Way
9154 Flamingo Way
9154 Flamingo Way
9154 Flamingo Way
9154 Flamingo Way
9154 Flamingo Way
9154 Flamingo Way
9154 Flamingo Way
9154 Flamingo Way
9154 Flamingo Way
9154 Flamingo Way
9154 Flamingo Way
9154 Flamingo Way
9154 Flamingo Way
9154 Flamingo Way
9154 Flamingo Way
9154 Flamingo Way
9154 Flamingo Way
9154 Flamingo Way
9154 Flamingo Way
9154 Flamingo Way
9154 Flamingo Way
9154 Flamingo Way
9154 Flamingo Way
9154 Flamingo Way
9154 Flamingo Way
9154 Flamingo Way
9154 Flamingo Way
9154 Flamingo Way
9154 Flamingo Way
9154 Flamingo Way
9154 Flamingo Way
9154 Flamingo Way
9154 Flamingo Way
9154 Flamingo Way
VIEW PHOTOS
$1,150,000

9154 Flamingo Way

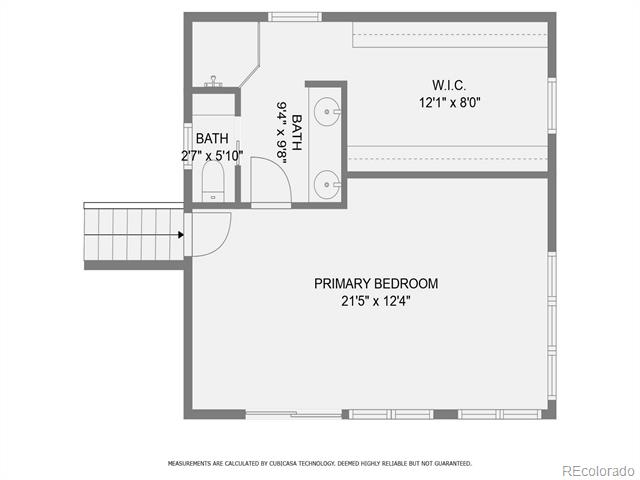
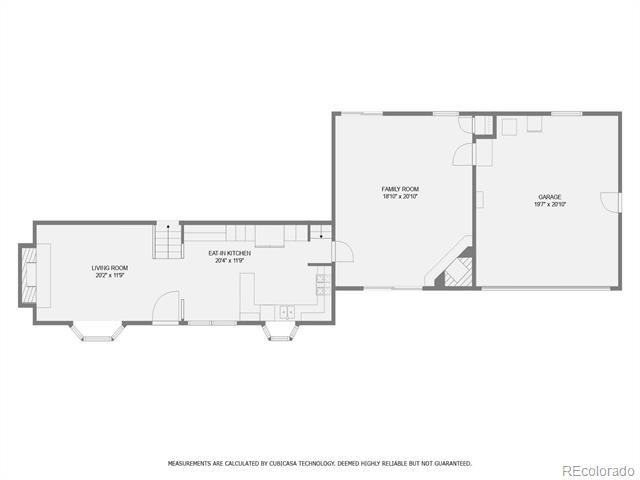
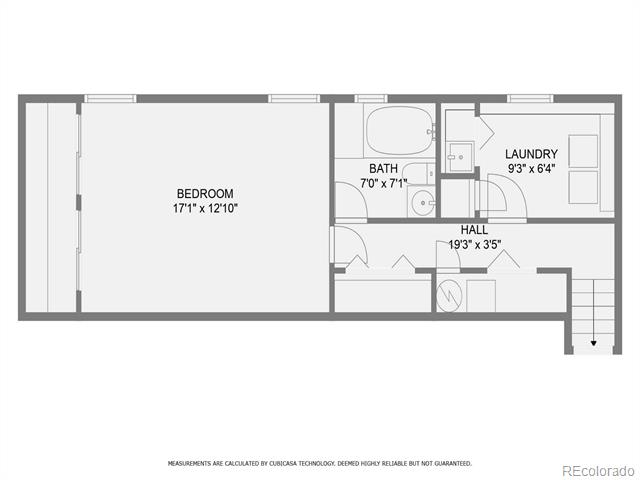
3 Beds 3 Baths 3,131 Sq.Ft. 2.5 Acres

Description

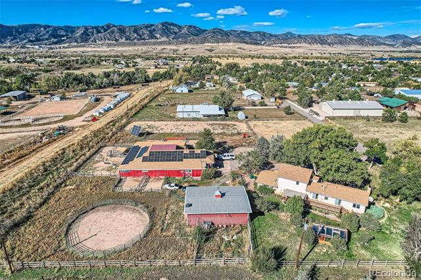
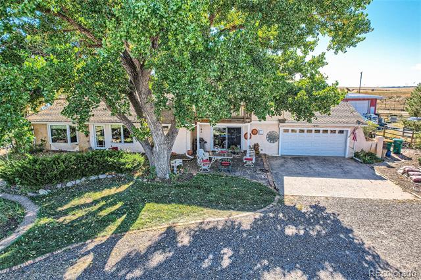
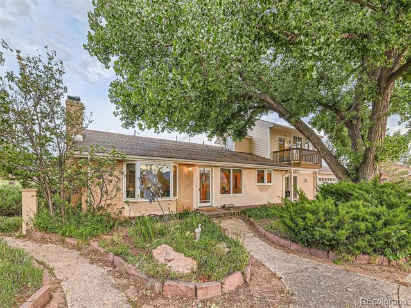
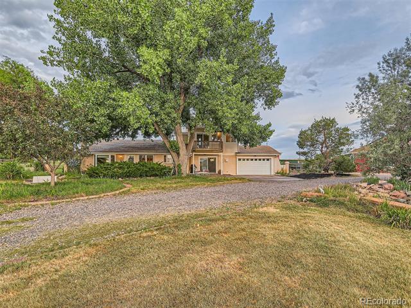
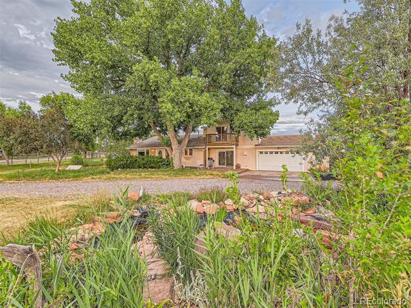
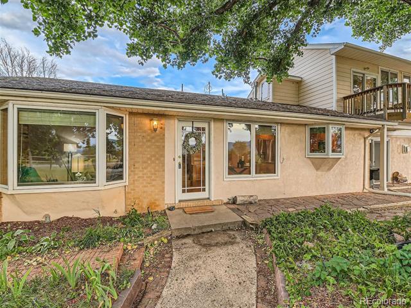
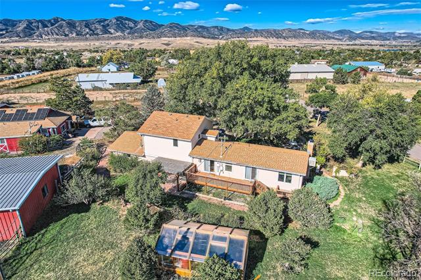
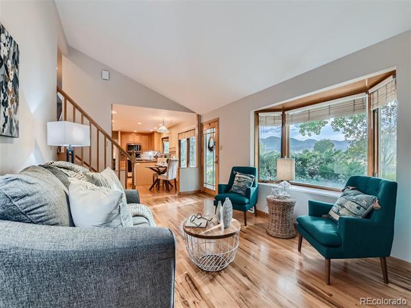
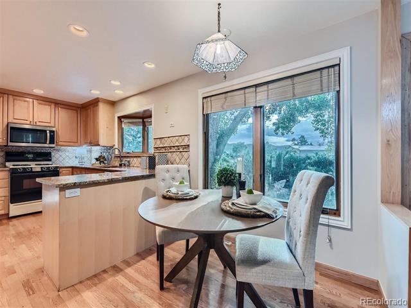
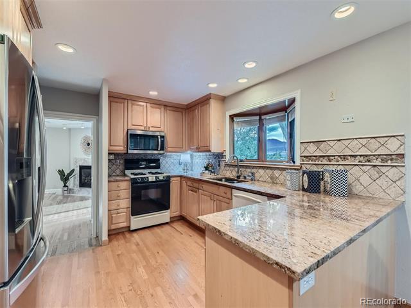
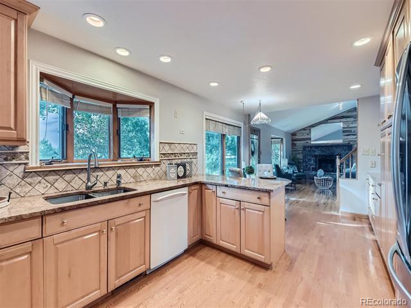
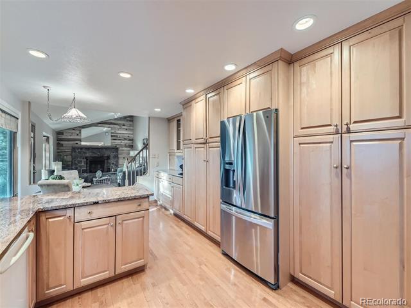
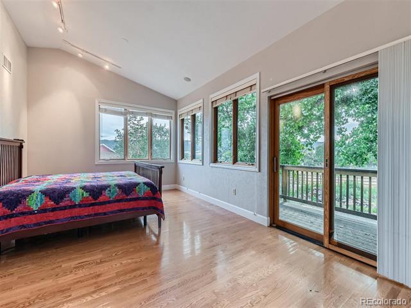
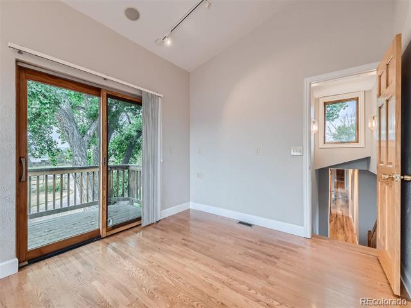
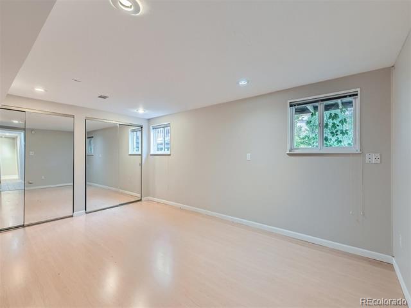
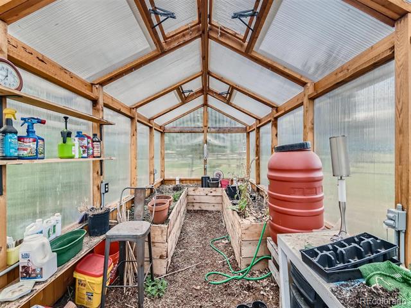
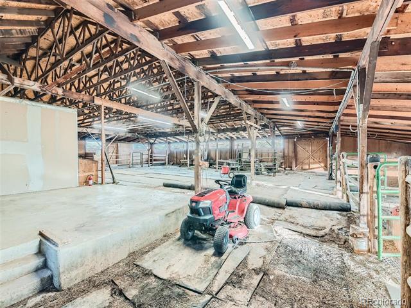
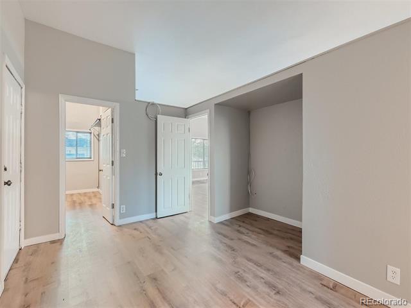
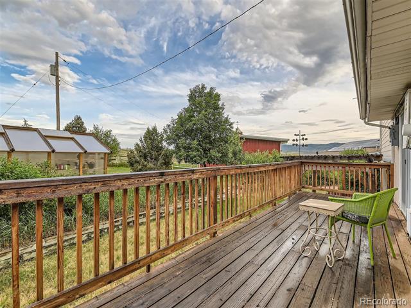
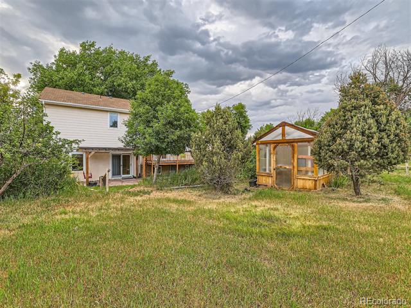
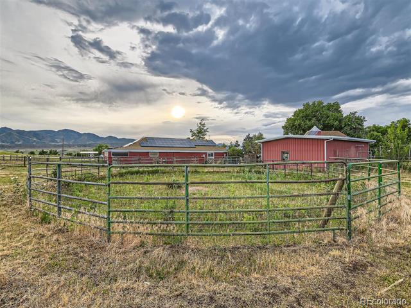
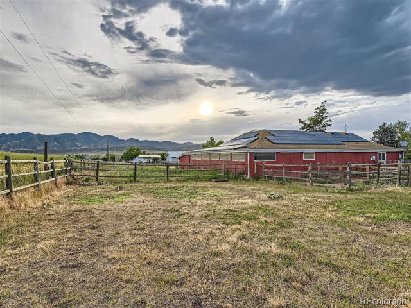
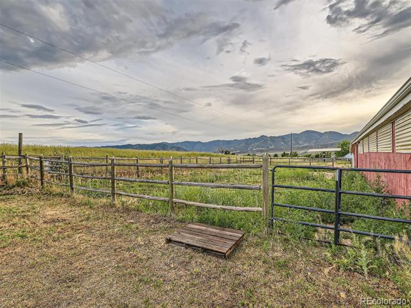
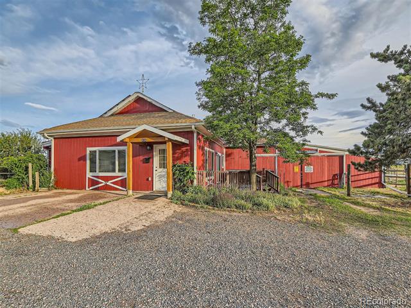
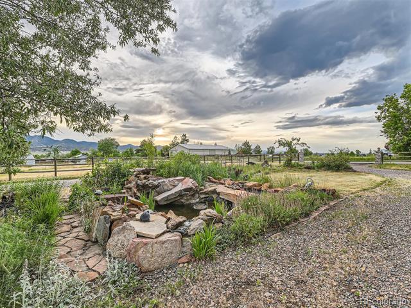
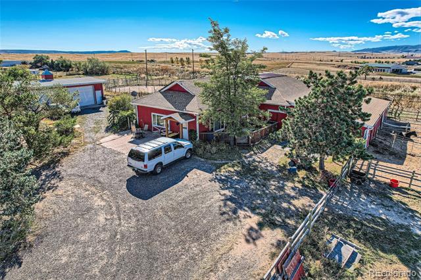
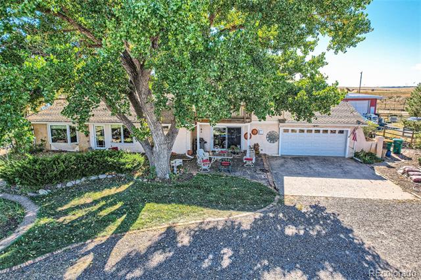
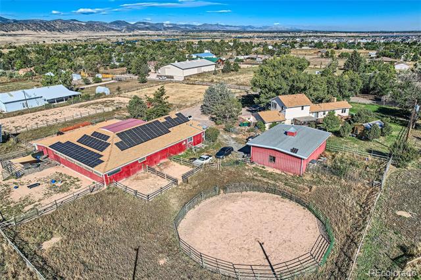
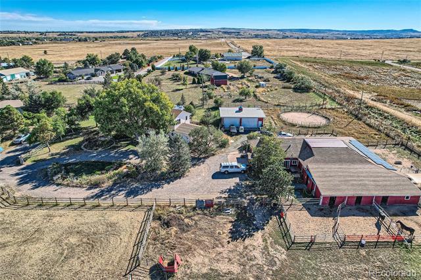
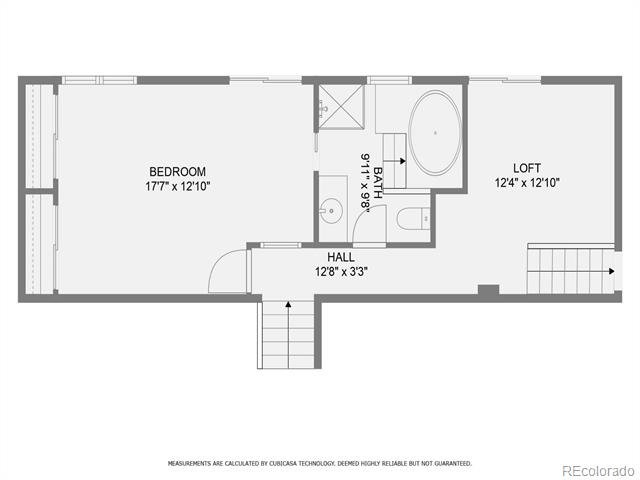
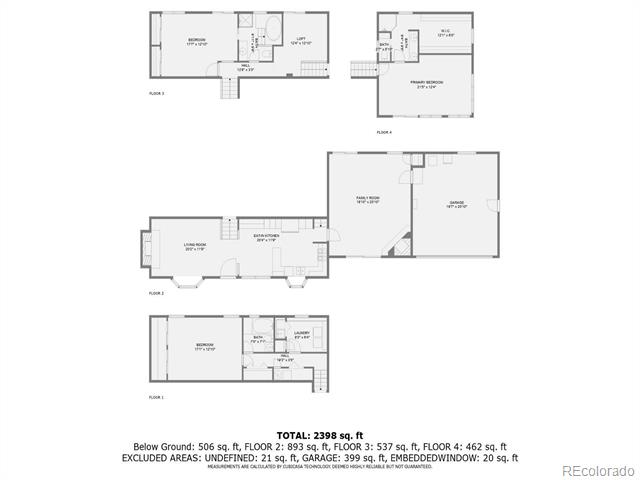
Red Fox Farm is a premier horse property on 2.5 acres of peace and quiet. CLOSE IN!!! City water! Near wonderful recreation. No trailer needed to ride directly to miles of trails or Chatfield State Park. Would you like to live in a home without your neighbors being part of your backyard? Would you like a home with space to store your toys AND have horses? This amazing property has 6 stalls, water and electric to the barn, a round pen and arena. Add to this a separate shop with parking for 4 vehicles. Finish it off with a separate greenhouse. Did I mention the 1100 sq ft apartment attached to the barn? You may never want to leave home while you enjoy the remarkable mountain views. All this and being minutes to C-470, Shopping and Restaurants sound attractive? Don't miss out on this home.

Share Property

Location

9154 Flamingo Way, Littleton, CO 80125

Status

Sold

Date Sold

February 27, 2025

Property Amenities

Interior
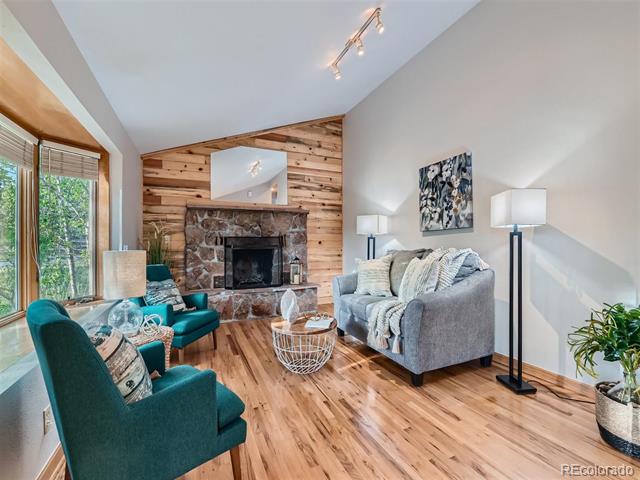
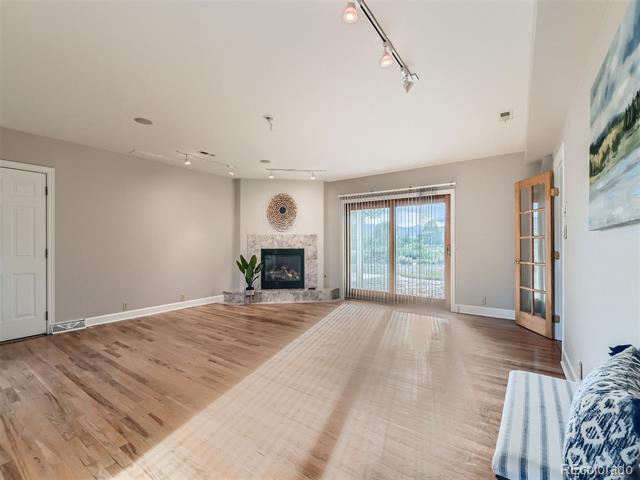
Fireplace Family Room, Gas, Living Room, Wood Burning
Appliances Dishwasher, Disposal, Dryer, Gas Water Heater, Microwave, Range, Range Hood, Refrigerator, Self Cleaning Oven, Washer
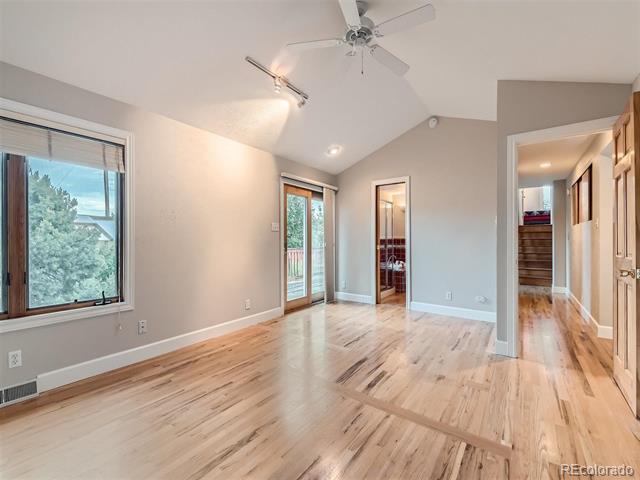
Flooring Wood
Total Bedrooms: 3
Three-Quarter Bathrooms: 1
Full Bathrooms: 2
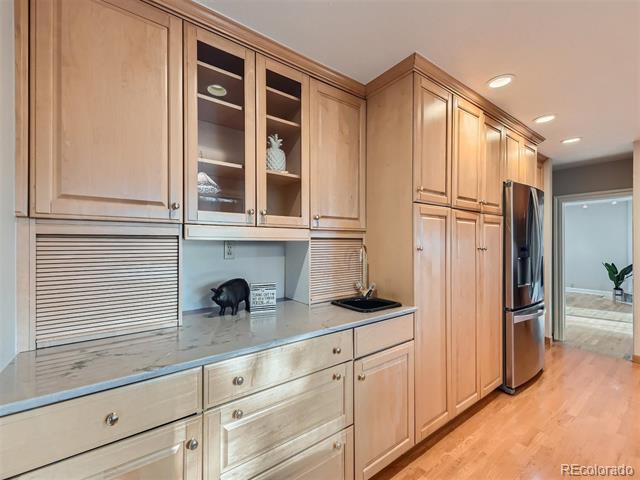
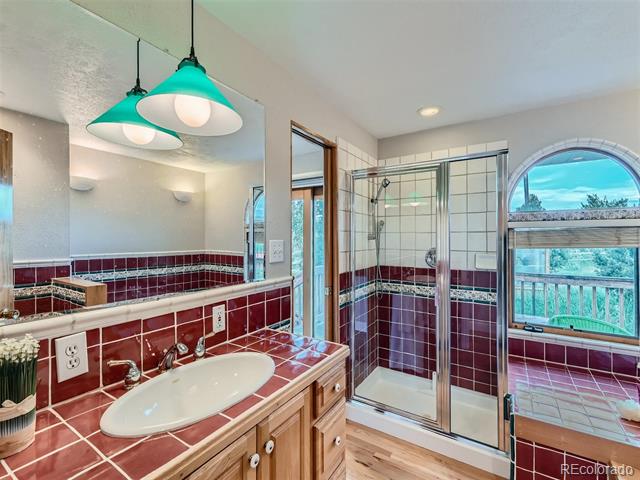
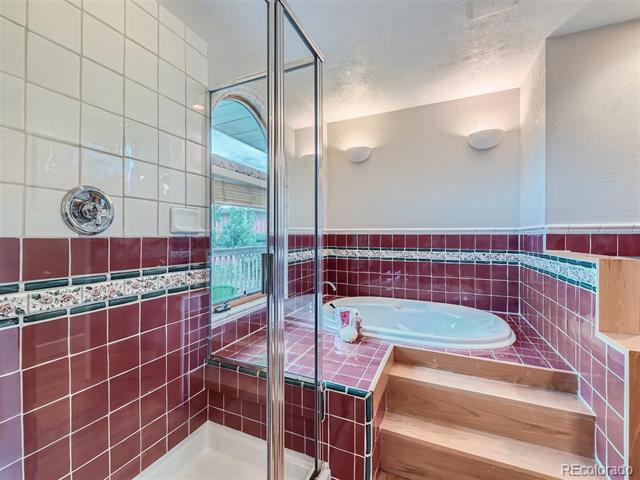
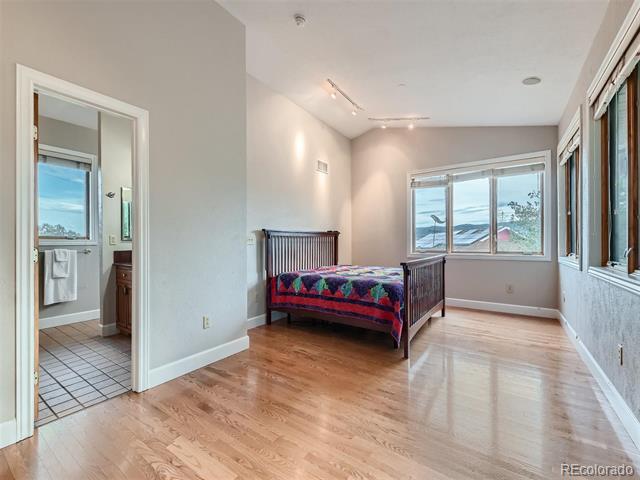
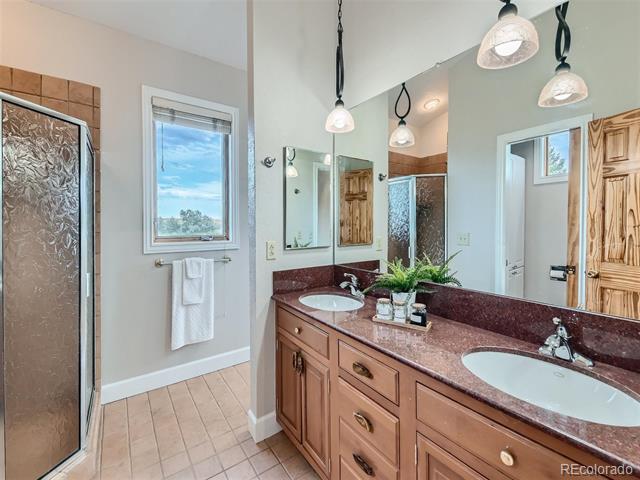
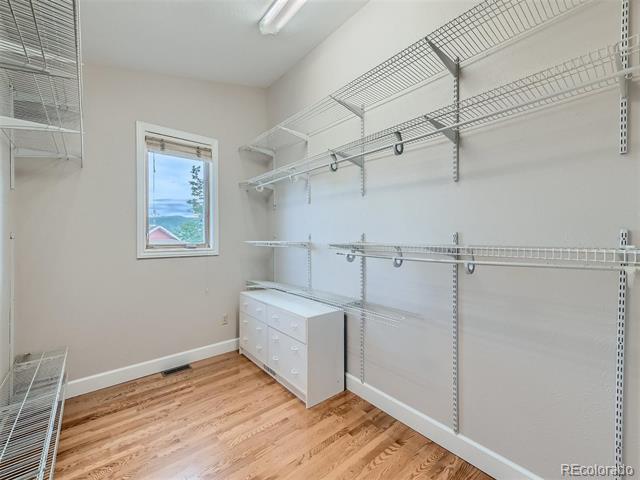
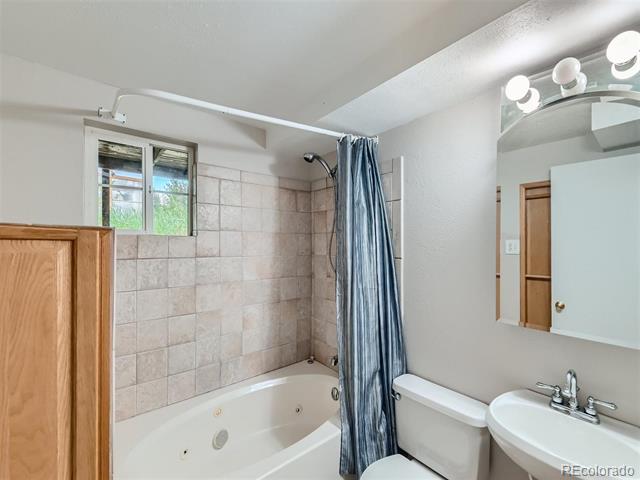
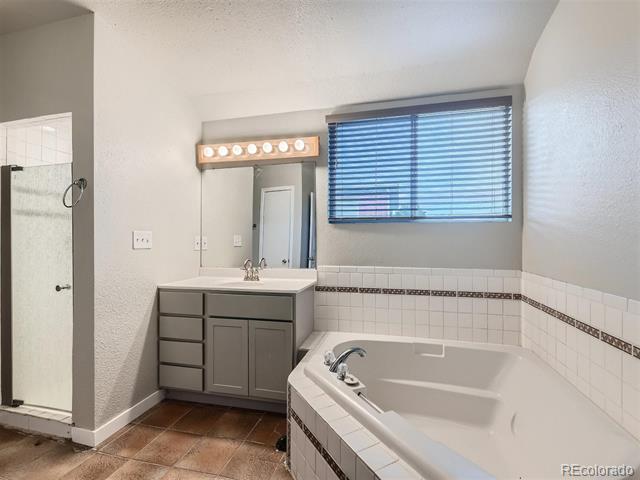
Other Interior Features Eat-in Kitchen, Granite Counters, Jack Jill Bath, Jet Action Tub, Smoke Free, Spa/Hot Tub, Utility Sink, Walk-In Closet(s)
Area & Lot
Lot Area 2.5 Acres
Living area 3,131 Sq.Ft.
MLS® ID 3972234
Year Built 1968
School District Douglas RE-1
High School Thunderridge
Middle School Ranch View
Elementary School Roxborough
View Description Mountain(s)
Architecture Styles Contemporary
Type Residential
Status Sold
Exterior
Stories 3
Air conditioning None
Heat type Forced Air
Water Source Public, Well
Garage Space 2.0
Sewer Septic Tank
Other Exterior Features Balcony, Dog Run, Garden, Rain Gutters, Spa/Hot Tub, Water Feature
Parking 220 Volts, Circular Driveway, Driveway-Gravel, Exterior Access Door
Lot Features Landscaped, Level, Many Trees, Sprinklers In Front, Sprinklers In Rear
Roof Composition
Utilities Electricity Connected, Natural Gas Connected, Phone Connected
Finance
Sales Price $1,150,000
Real Estate Tax $5,200 yearly

Work With Ceci

Partner with Ceci Maus and experience the difference of working with a dedicated Tucson real estate professional. From the first consultation to closing day, Ceci takes the time to understand your goals, answer your questions, and guide you through every step of the process. With local expertise, market insight, and a client-first approach, she ensures that your journey—whether buying or selling—is smooth, stress-free, and successful.


