911 S Roundtail Place
VIEW PHOTOS
$585,000

911 S Roundtail Place

3 Beds 2 Baths 2,057 Sq.Ft. 0.37 Acres

Description

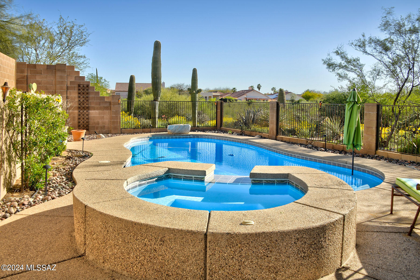
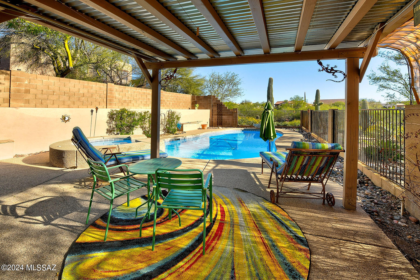
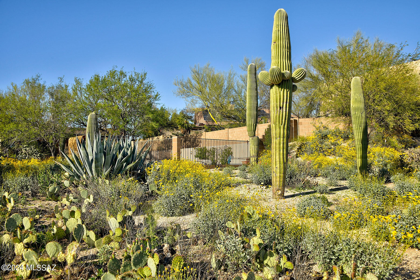
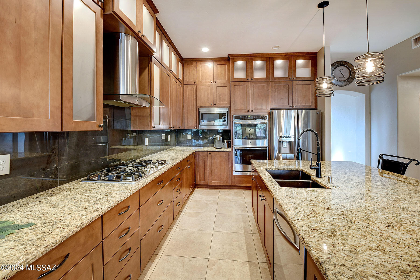
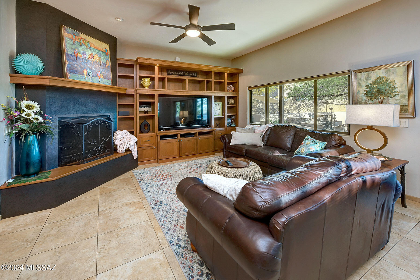
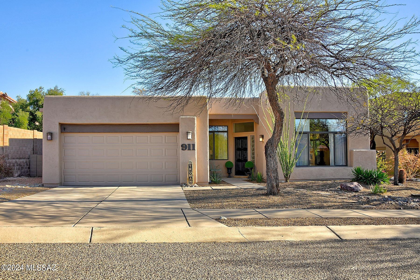
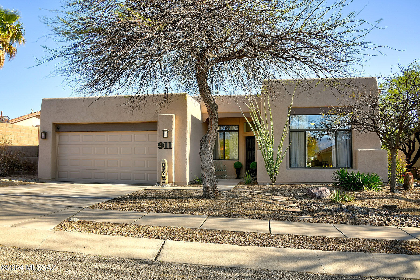
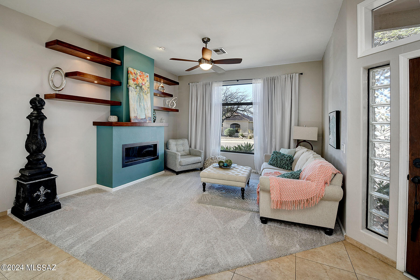
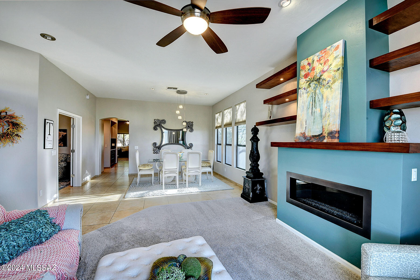
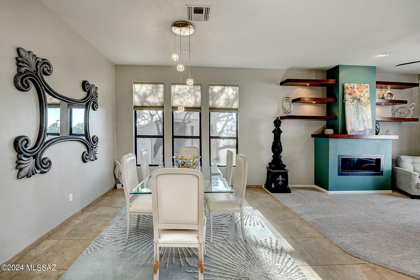
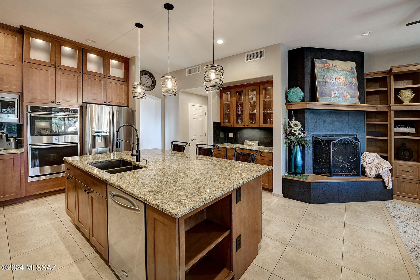
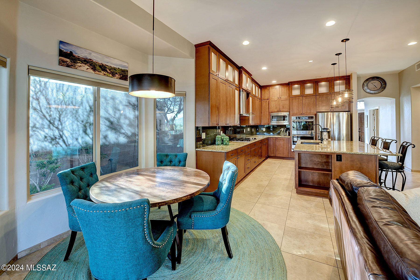
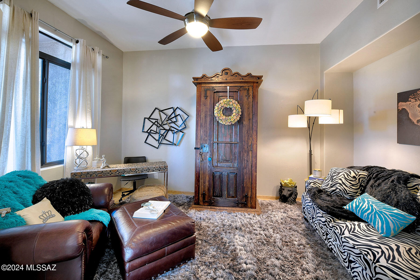
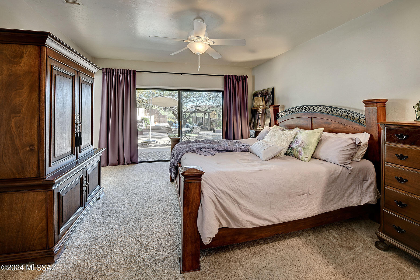
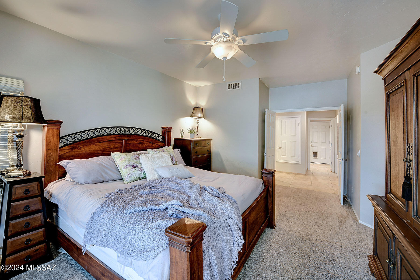
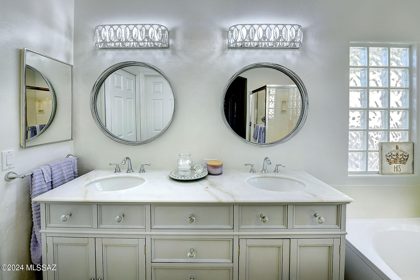
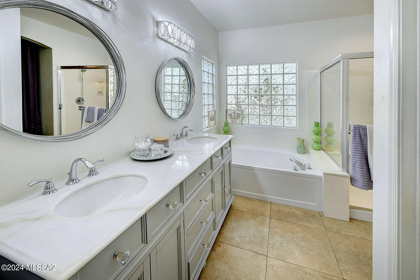
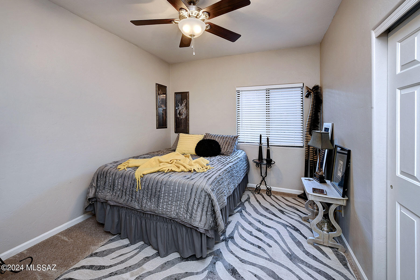
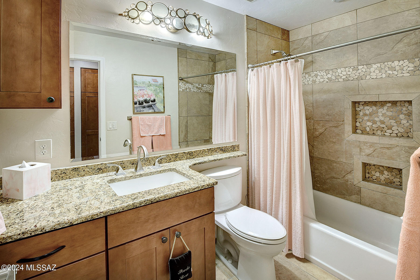
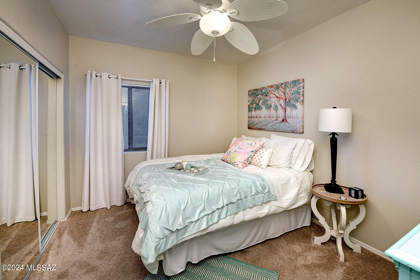
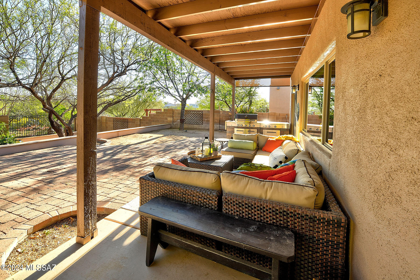
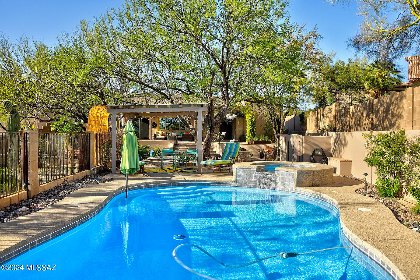
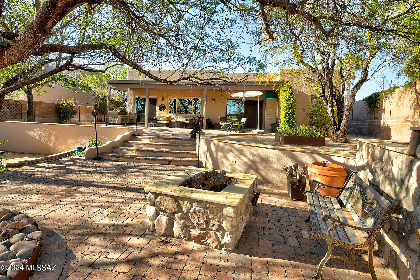
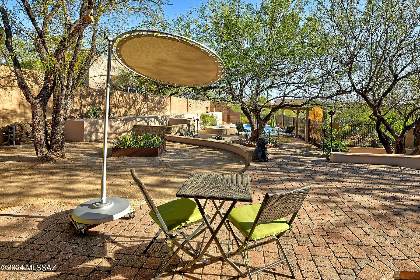
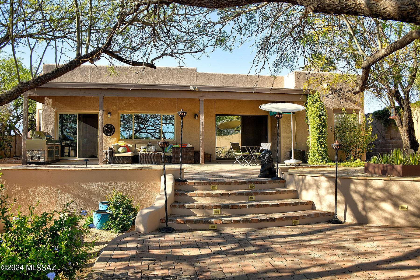
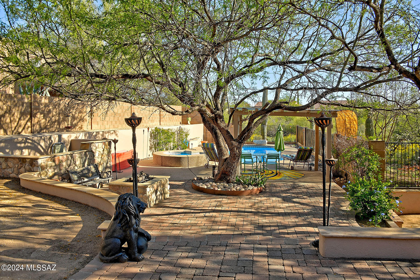
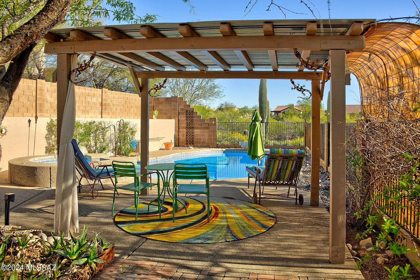
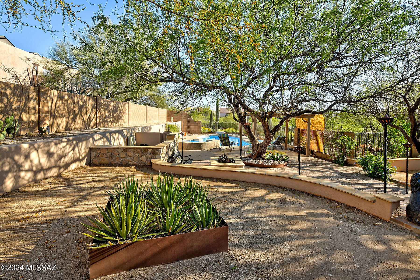
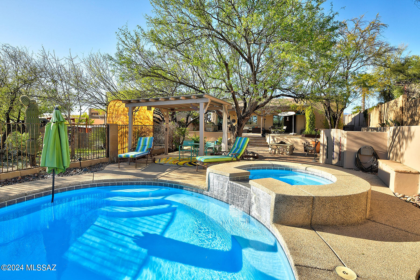
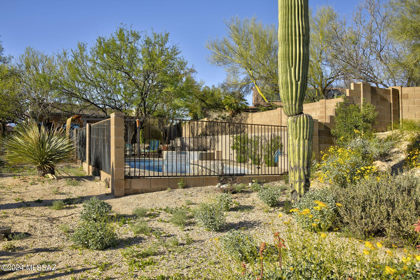
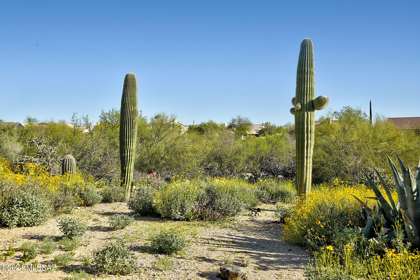
Experience the epitome of desert living at its finest! This stunning 3-bedroom, 2-bathroom home offers an additional den/office space, perfect for your work-from-home needs. Step inside to discover fully remodeled kitchen and bathrooms, boasting neutral tile flooring throughout the living spaces and high ceilings that elevate the ambiance. Cozy up by one of the 2 gas fireplaces, or venture outside to your own backyard paradise. Entertain guests with ease around the fire pit, or lounge in the sparkling pool and spa while enjoying the cabana and extended paver patio. This multi-tiered backyard oasis is perfect for gatherings or quiet relaxation on those warm desert evenings. Situated on an oversized lot nestled in a cul de sac, this home offers privacy and tranquility, along with stunning desert views that will take your breath away. The chef's kitchen is a culinary delight, featuring granite countertops, ceiling-height cabinetry, a custom backsplash, and an expansive kitchen island perfect for meal prep or casual dining. Don't miss your chance to own this exceptional property that seamlessly blends luxury living with the beauty of the desert landscape.

Share Property

Location

911 S Roundtail Place, Tucson, AZ 85748

Status

Sold

Date Sold

June 24, 2024

Property Amenities

Interior
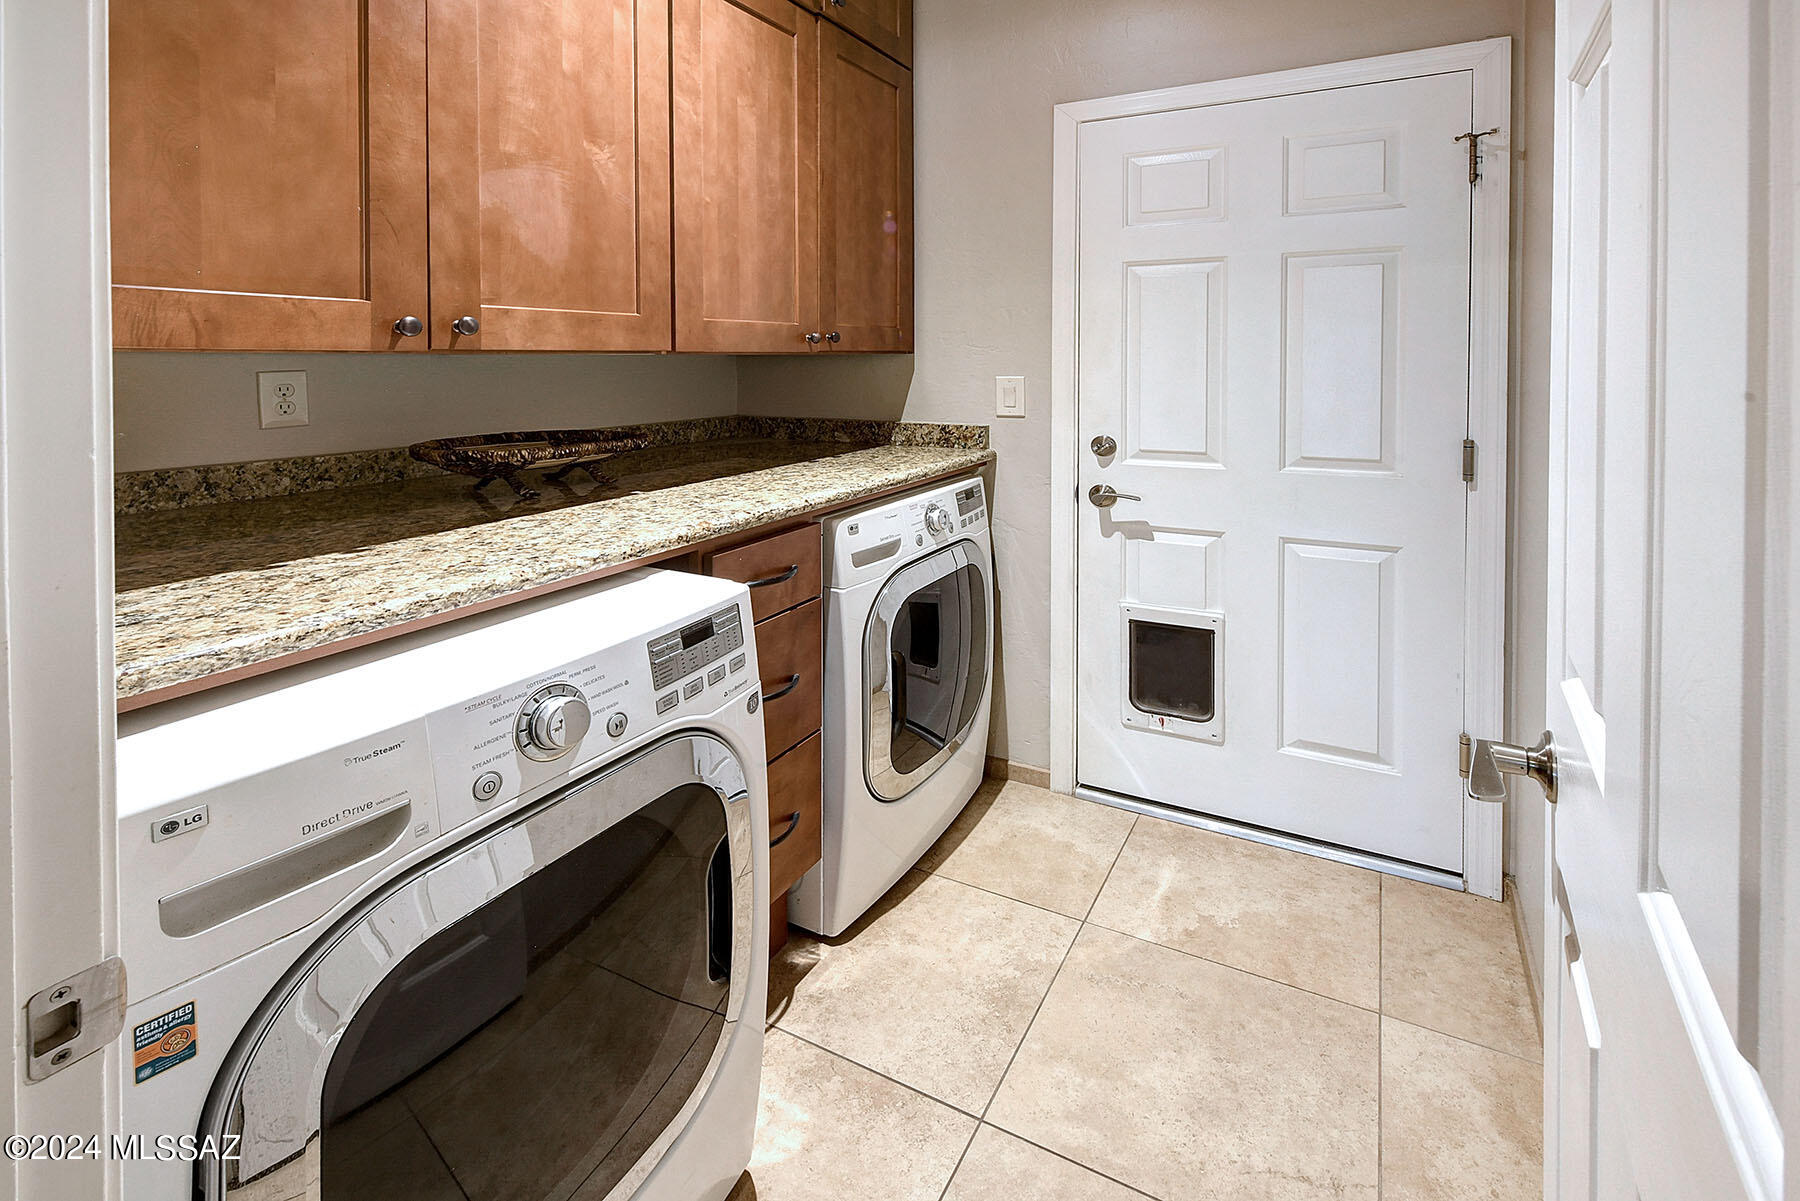
Laundry room Storage, Laundry Room
Fireplace Fire Pit, Patio, Family Room, Living Room, Gas
Appliances Disposal, Dishwasher, Electric Oven, Gas Cooktop, Microwave
Flooring Carpet, Ceramic Tile
Total Bedrooms: 3
Full Bathrooms: 2
Other Interior Features High Ceilings, Walk-In Closet(s), Kitchen Island
Area & Lot
Total area 2,057 Sq.Ft.
Lot Area 0.37 Acres
Living area 2,057 Sq.Ft.
MLS® ID 22410307
Year Built 1995
School District TUSD
High School Sahuaro
Middle School Gridley
Elementary School Soleng Tom
View Description Desert
Architecture Styles Santa Fe
Type Residential
Status Sold
Exterior
Pool Conventional, Heated
Air conditioning Central Air, Ceiling Fans
Heat type Forced Air, Natural Gas
Disability Features Door Levers
Water Source Public
Garage Space 2.0
Security Features Smoke Detector(s)
Parking Other, Electric Door Opener
Lot Features Adjacent to Wash, Subdivided, Decorative Gravel, Sprinkler/Drip, Sprinklers In Front, Cul-De-Sac, North/South Exposure
Roof Built-Up
Utilities Sewer Connected, Phone Connected
Finance
Sales Price $585,000
Real Estate Tax $3,170 yearly

Work With Ceci

Partner with Ceci Maus and experience the difference of working with a dedicated Tucson real estate professional. From the first consultation to closing day, Ceci takes the time to understand your goals, answer your questions, and guide you through every step of the process. With local expertise, market insight, and a client-first approach, she ensures that your journey—whether buying or selling—is smooth, stress-free, and successful.



