909 N Logan Street Unit: 4A
VIEW PHOTOS
$350,000

909 N Logan Street Unit: 4A

2 Beds 2 Baths 1,034 Sq.Ft.

Description

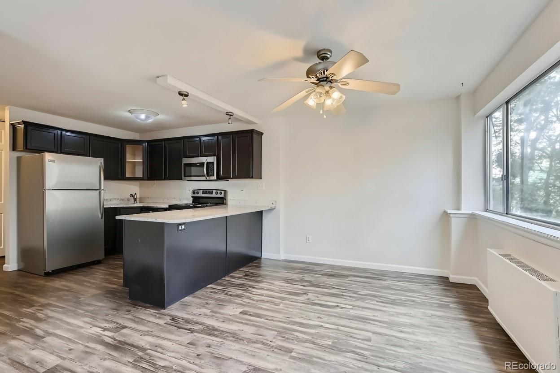
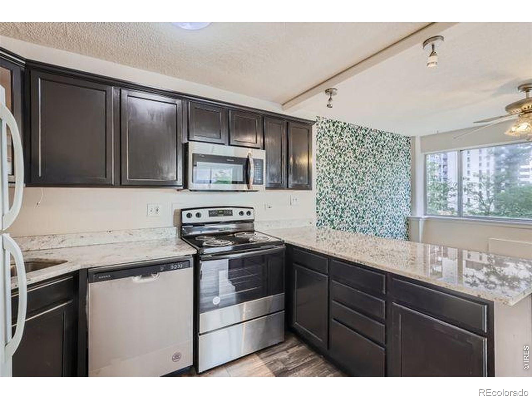
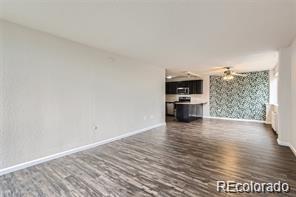
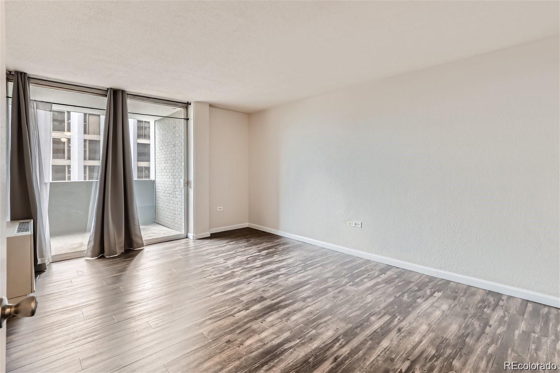
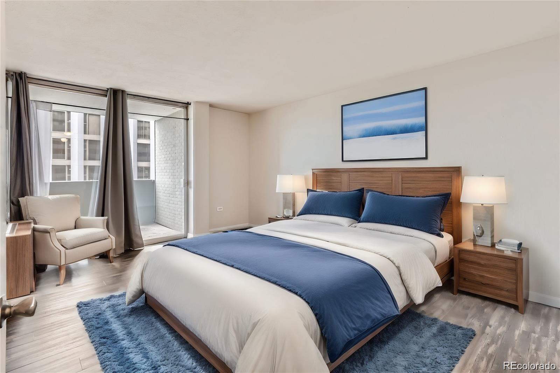
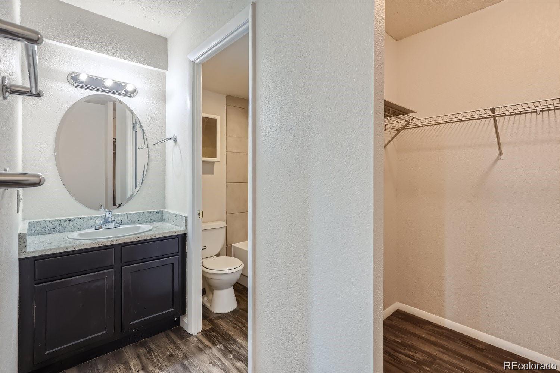
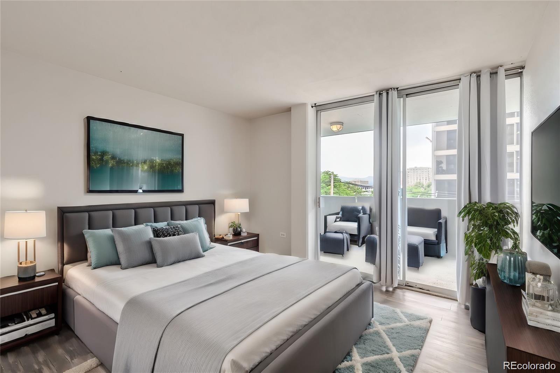
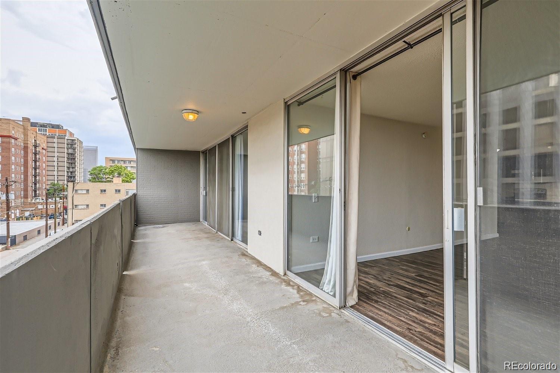
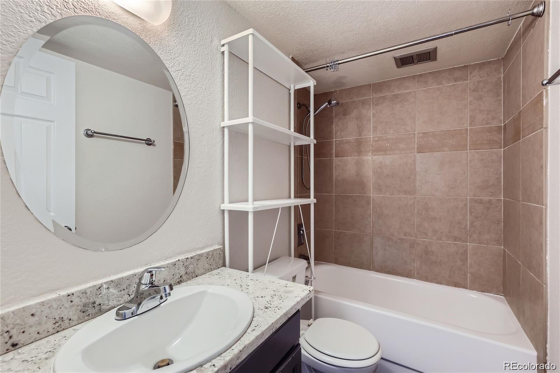
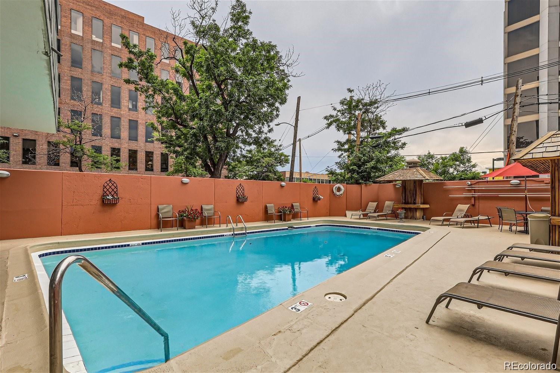
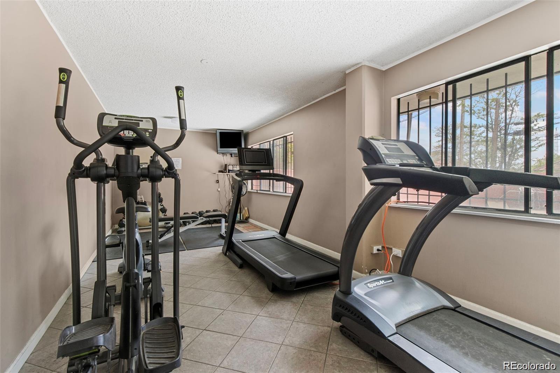
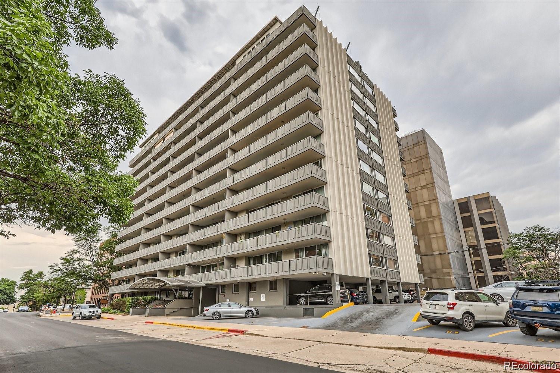
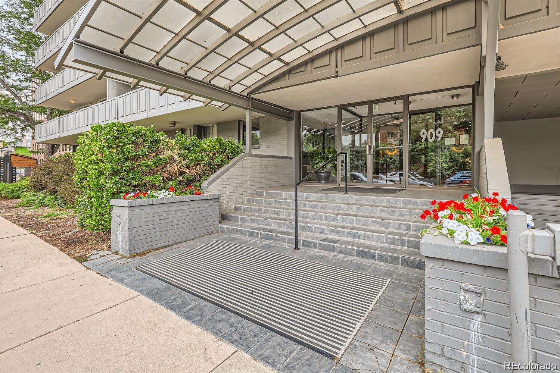
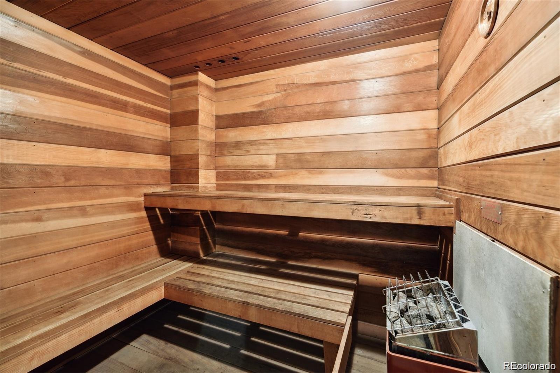
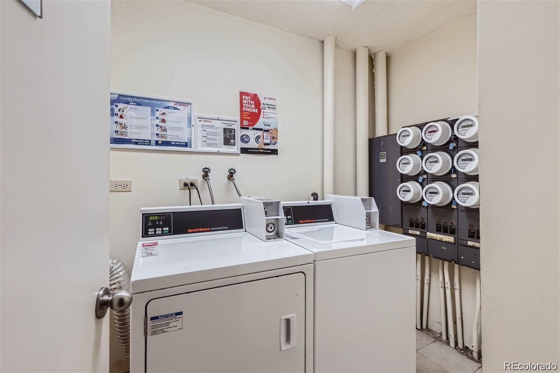
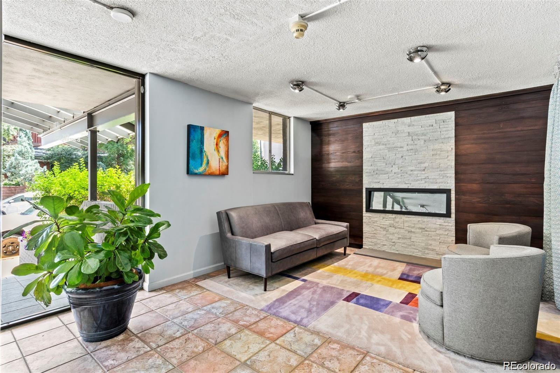
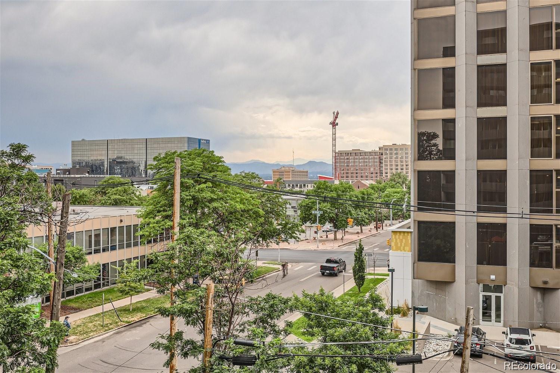
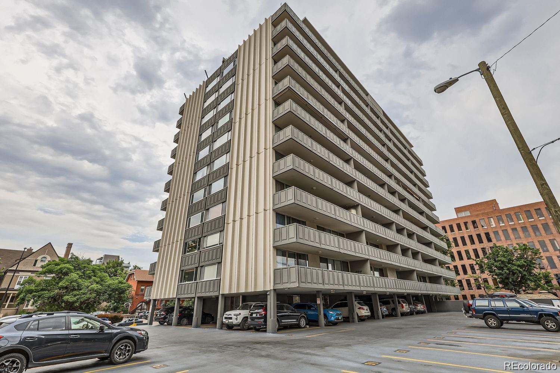
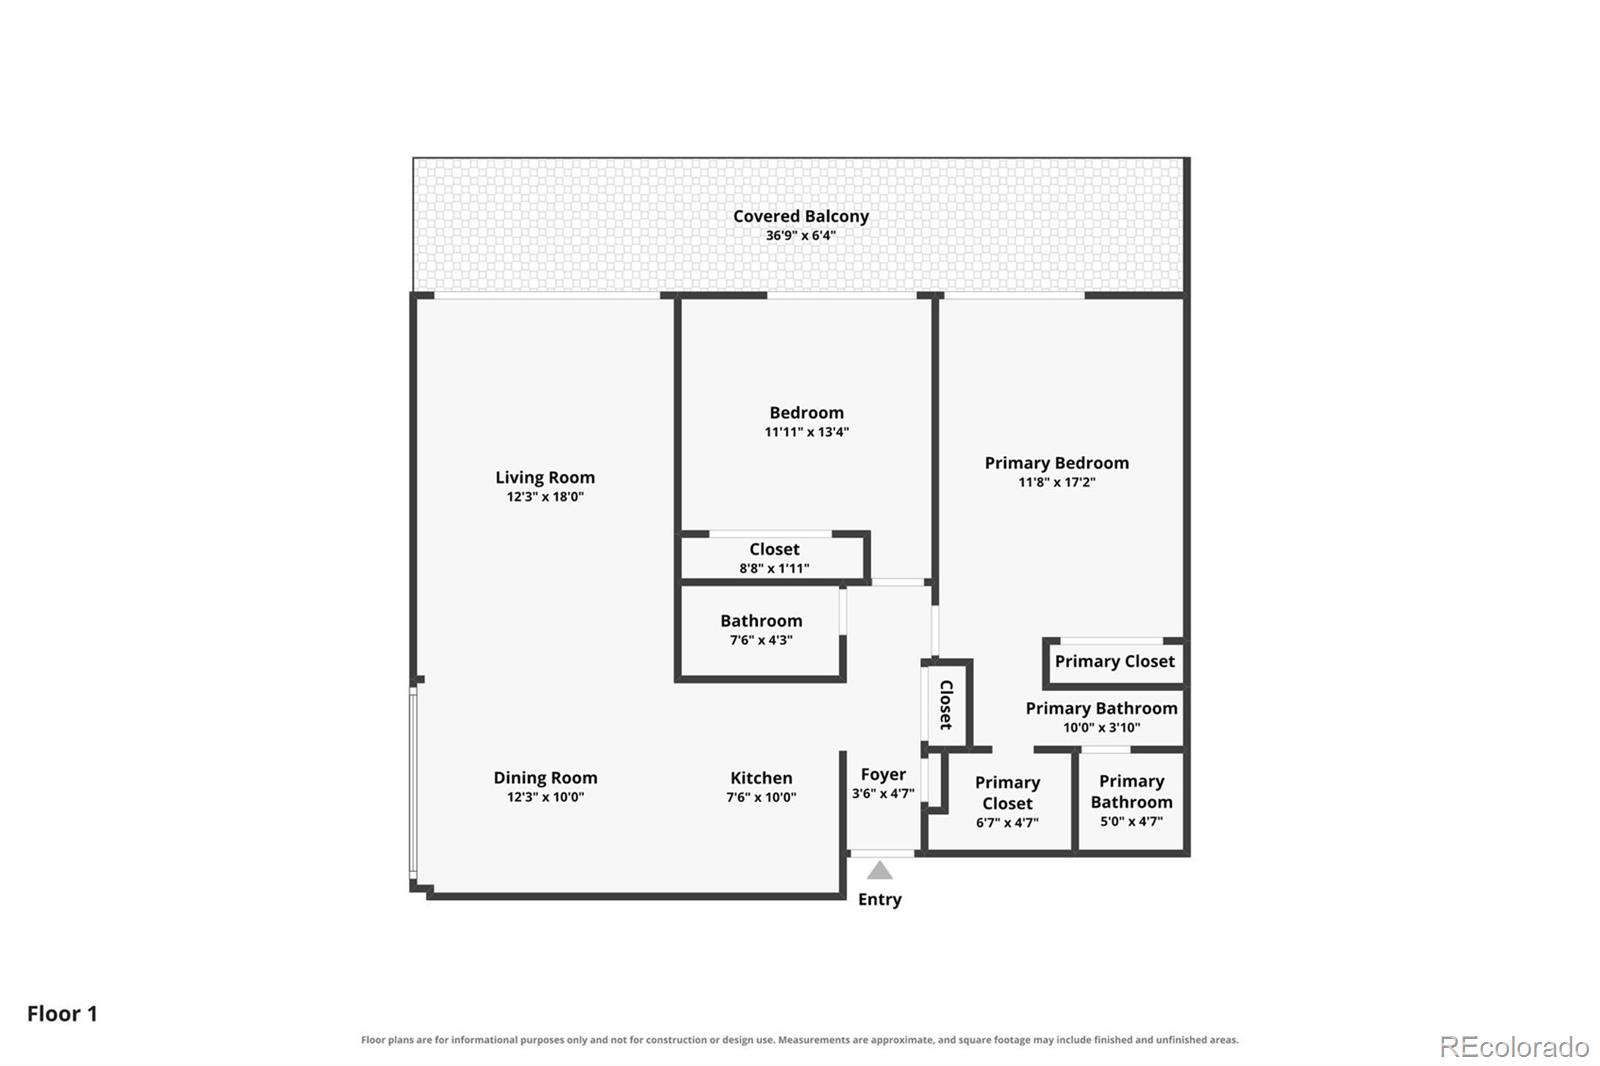
Don't wait to see this fabulous corner-unit, two bedroom, two bath condo with mountain views. The freshly painted unit has a spacious and bright living room and dining area that leads into the kitchen with granite countertops and brand-new stainless steel stove and dishwasher. The primary bedroom has two separate closets and a full bath. Both bedrooms and the living room all access the westside balcony that runs the length of the unit. There is lvp flooring throughout the unit. The Barrington Condos have on-site management, secured access, an outdoor pool, sauna and exercise room. There are laundry rooms on each floor. This unit has washer and dryer hookups in the primary closet, but you will need to get HOA approval to install units. The unit comes with a reserved surface parking space right across from the back entrance. This place is conveniently located and walking distance to Governors Park, numerous restaurants and Trader Joe's. (Current pictures reflect wall with and without wallpaper. Seller will remove wallpaper and paint wall if desired. It also shows kitchen with a stainless steel refrigerator, which seller is open to installing with the right offer. Current fridge is white.)

Share Property

Location

909 N Logan Street Unit: 4A, Denver, CO 80203

Status

For Sale

Property Amenities

Interior
Laundry room Common Area
Appliances Dishwasher, Disposal, Microwave, Oven, Refrigerator
Flooring Laminate, Tile
Total Bedrooms: 2
Full Bathrooms: 2
Other Interior Features Ceiling Fan(s), Elevator, Entrance Foyer, Granite Counters, No Stairs, Open Floorplan, Primary Suite, Smoke Free, Walk-In Closet(s)
Area & Lot
Living area 1,034 Sq.Ft.
MLS® ID 7915211
Year Built 1965
School District Denver 1
High School East
Middle School Morey
Elementary School Dora Moore
View Description City,Mountain(s)
Type Condo
Status For Sale
Exterior
Stories 1
Pool Outdoor Pool
Air conditioning Central Air
Heat type Forced Air
Disability Features Accessible Approach with Ramp
Water Source Public
Sewer Public Sewer
Other Exterior Features Balcony, Lighting
Parking Concrete
Lot Features Landscaped, Master Planned, Near Public Transit
Roof Composition
Utilities Cable Available, Electricity Connected, Phone Available
Finance
Sales Price $350,000
HOA Fees $506 monthly
Real Estate Tax $2,212 yearly

360 Virtual Tour

Take a tour of this property
image

Schedule a Showing

I would love to show you this beautiful property. Please select your preferred date and time below. I will be in touch shortly to confirm your appointment.

Schedule a Showing

I would love to show you this beautiful property. Please select your preferred date and time below. I will be in touch shortly to confirm your appointment.

Thank you for your interest in 909 N Logan Street Unit: 4A, Denver, CO 80203. We are reviewing your request and will be in touch shortly!

Mortgage Calculator

Estimate your monthly mortgage payment, including the principal and interest, property taxes, and HOA. Adjust the values to generate a more accurate rate.

All estimates are provided for informational purposes only. Actual amounts may vary.
$0,000 Your Payment 20 15 65
$0,000 Your Payment

Work With Ceci

Partner with Ceci Maus and experience the difference of working with a dedicated Tucson real estate professional. From the first consultation to closing day, Ceci takes the time to understand your goals, answer your questions, and guide you through every step of the process. With local expertise, market insight, and a client-first approach, she ensures that your journey—whether buying or selling—is smooth, stress-free, and successful.



