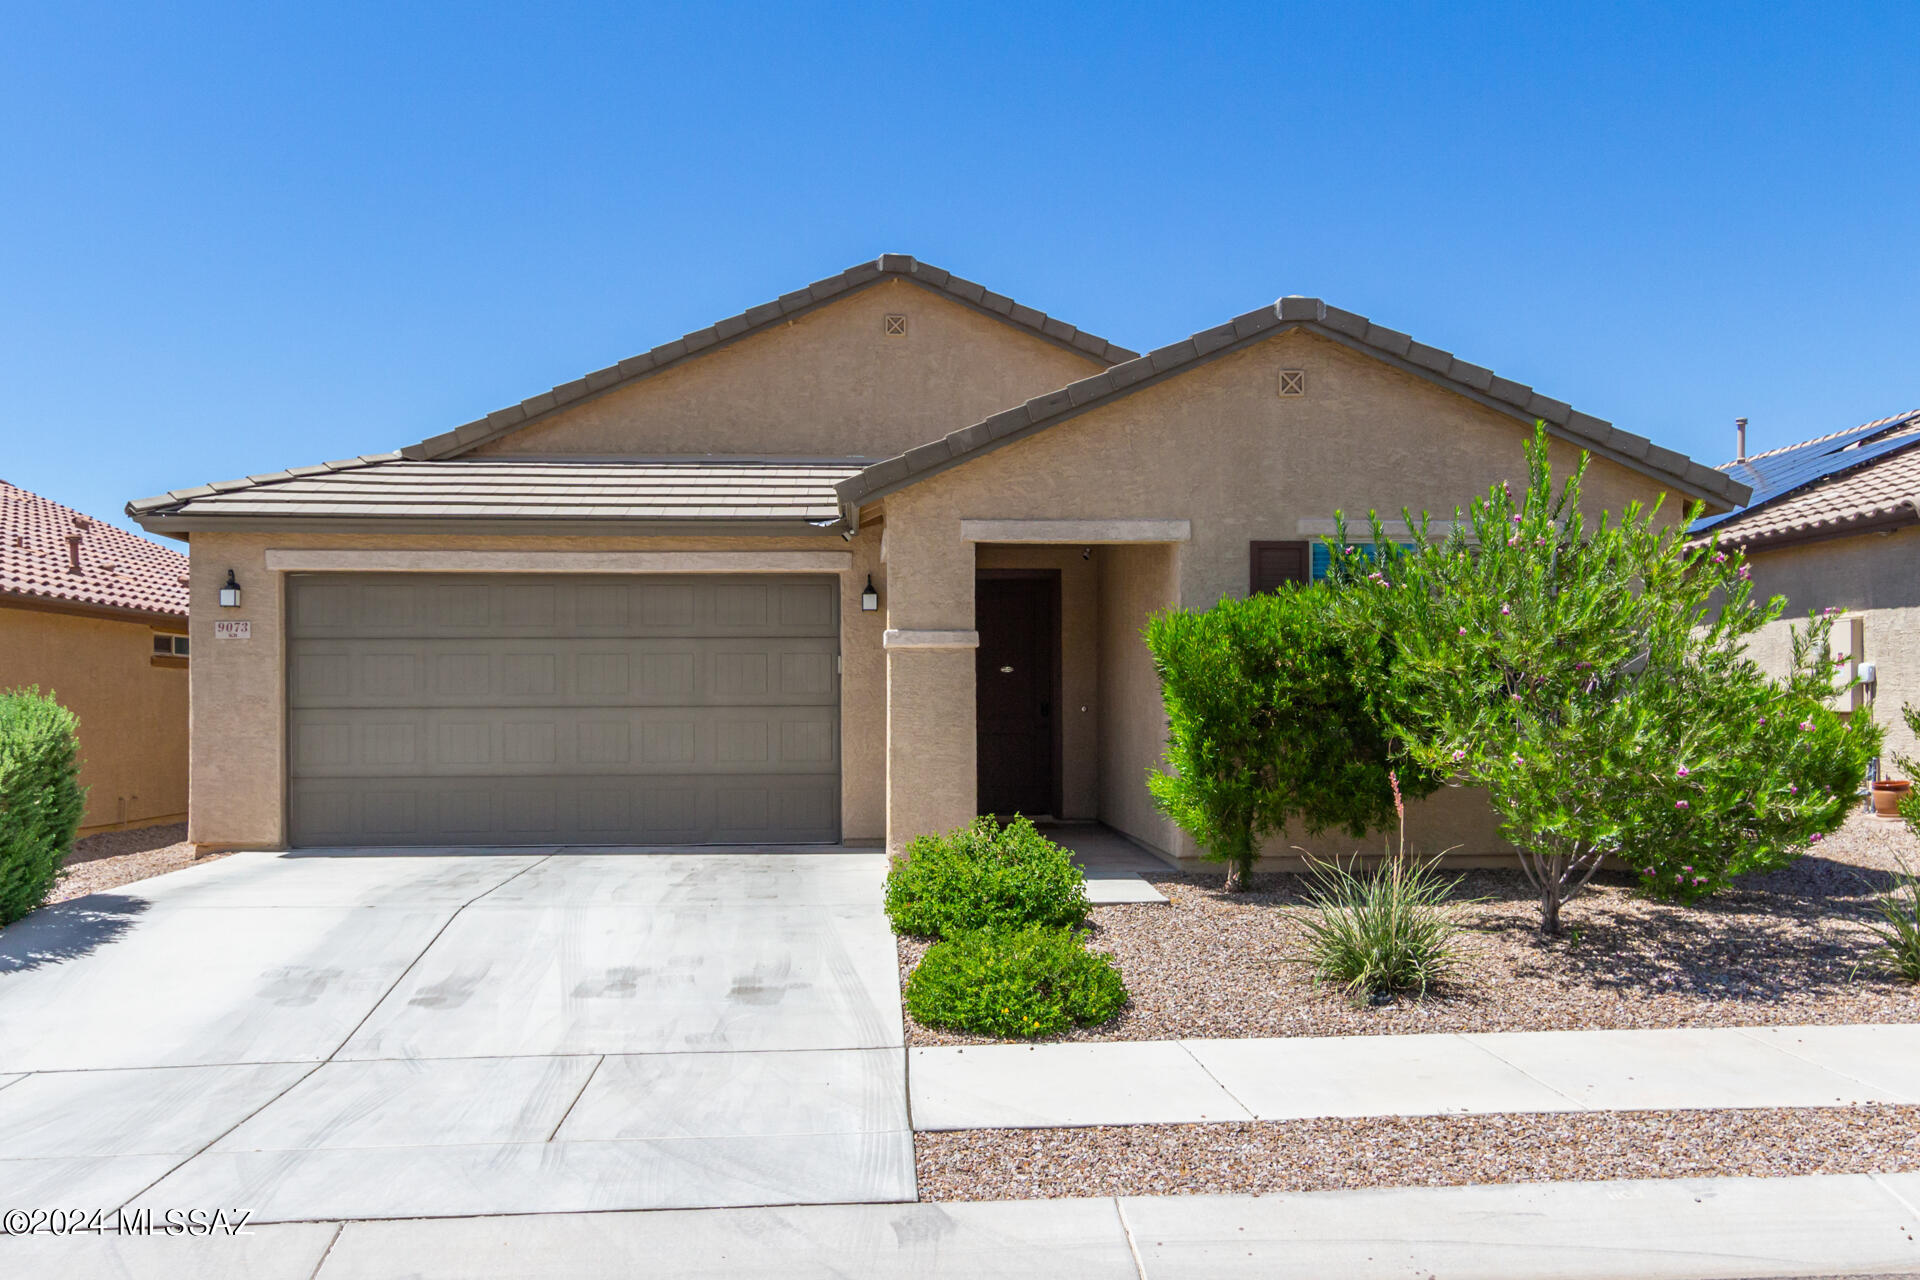
9073 N Thorny Preserve Loop
VIEW PHOTOS
$385,000

9073 N Thorny Preserve Loop

3 Beds 2 Baths 1,576 Sq.Ft. 5,881 Sq.Ft.

Description

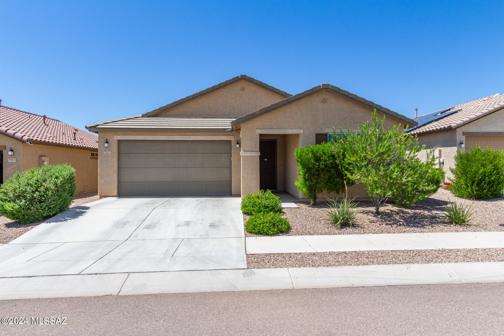
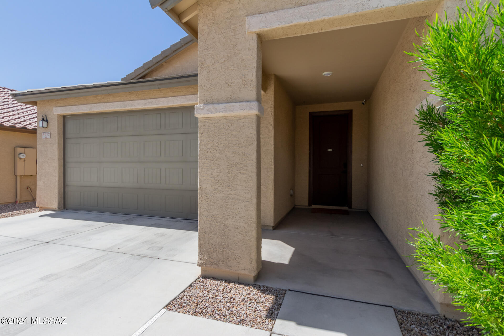
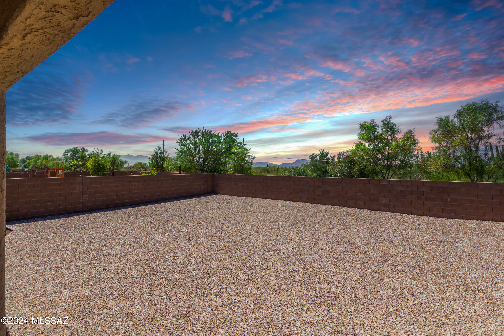
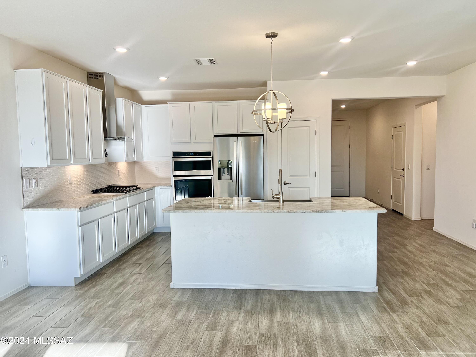
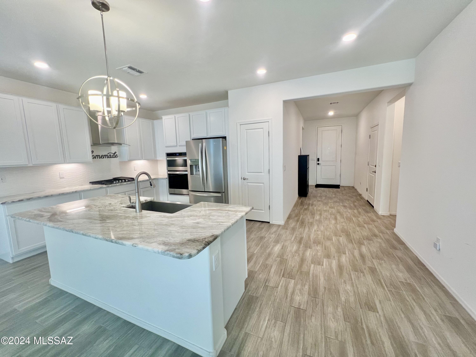
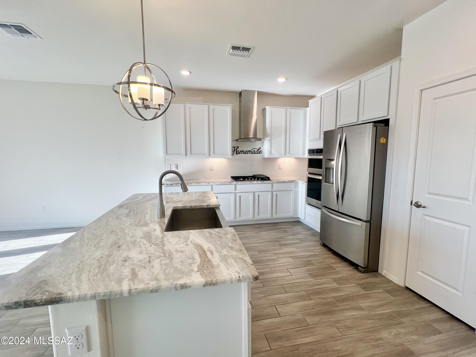
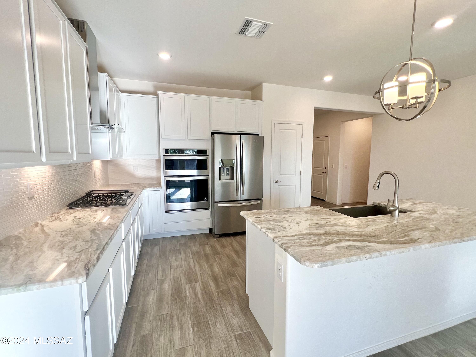
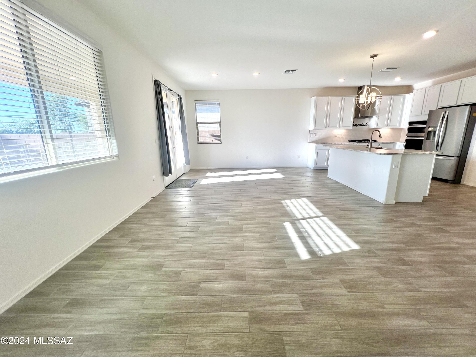
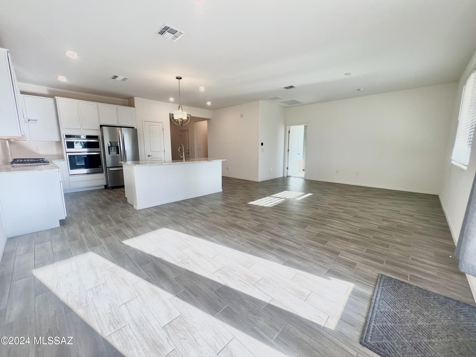
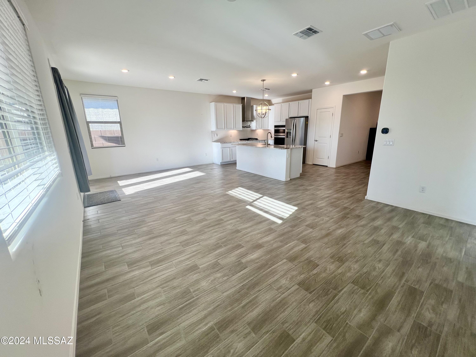
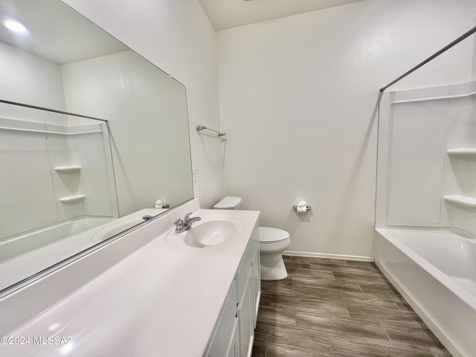
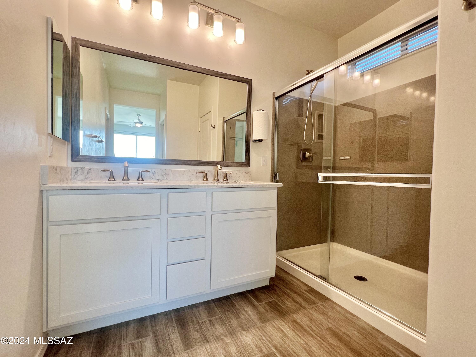
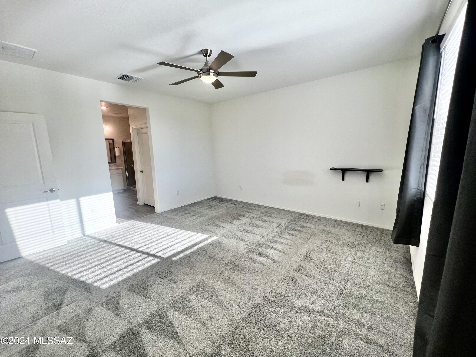
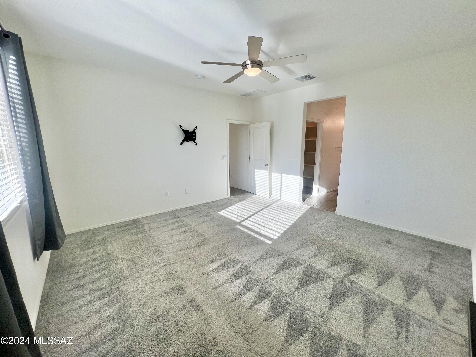
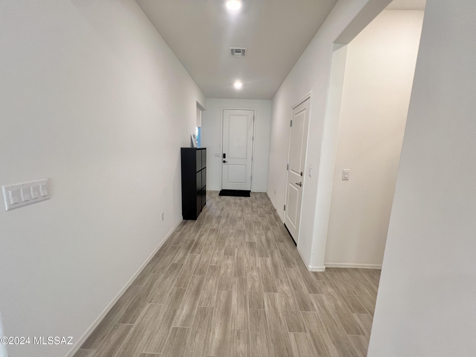
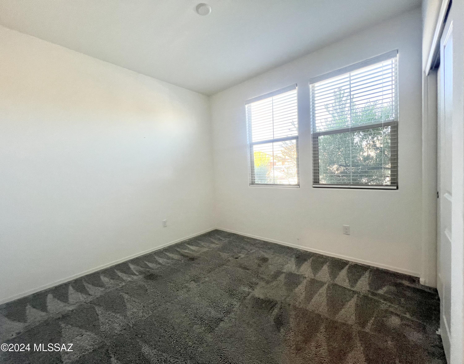
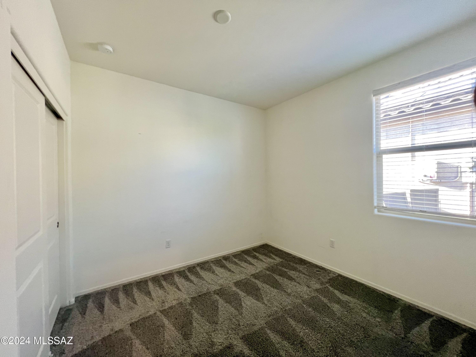
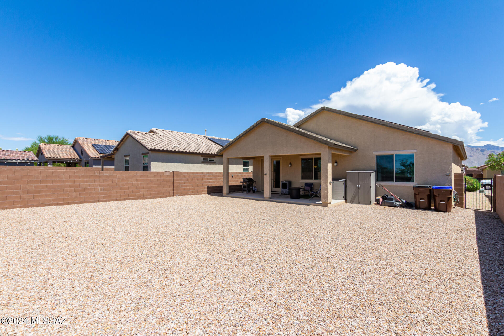
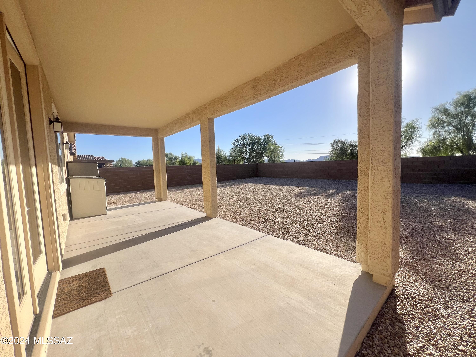
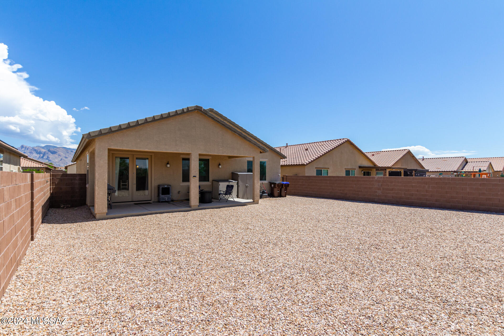
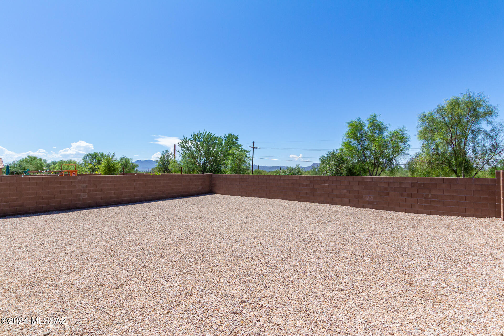
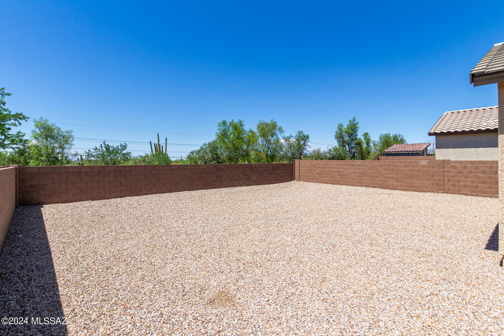
Meticulously maintained, newer KB Home, built in 2020, with tons of upgrades. No neighbors behind you and beautiful sunset views! This 1576 square ft home, has 3 bedrooms, 2 full bathrooms, split floor plan & open concept great room. Wood look tile throughout home & upgraded carpet in all 3 bedrooms. Gourmet Kitchen has upgraded stainless appliances, upgraded white shaker cabinets with 42'' uppers, white modern tile backsplash, gorgeous stone countertops, & large island with stainless steel front apron sink! Master Bath features a cultural marble shower with raised vanity and upgraded fixtures. 9 foot ceilings throughout this beautiful home with upgraded French doors to your extended covered patio and large backyard! Come see the newest listing in Estrella Estates!

Share Property

Location

9073 N Thorny Preserve Loop, Tucson, AZ 85742

Status

Sold

Date Sold

October 22, 2024

Property Amenities

Interior
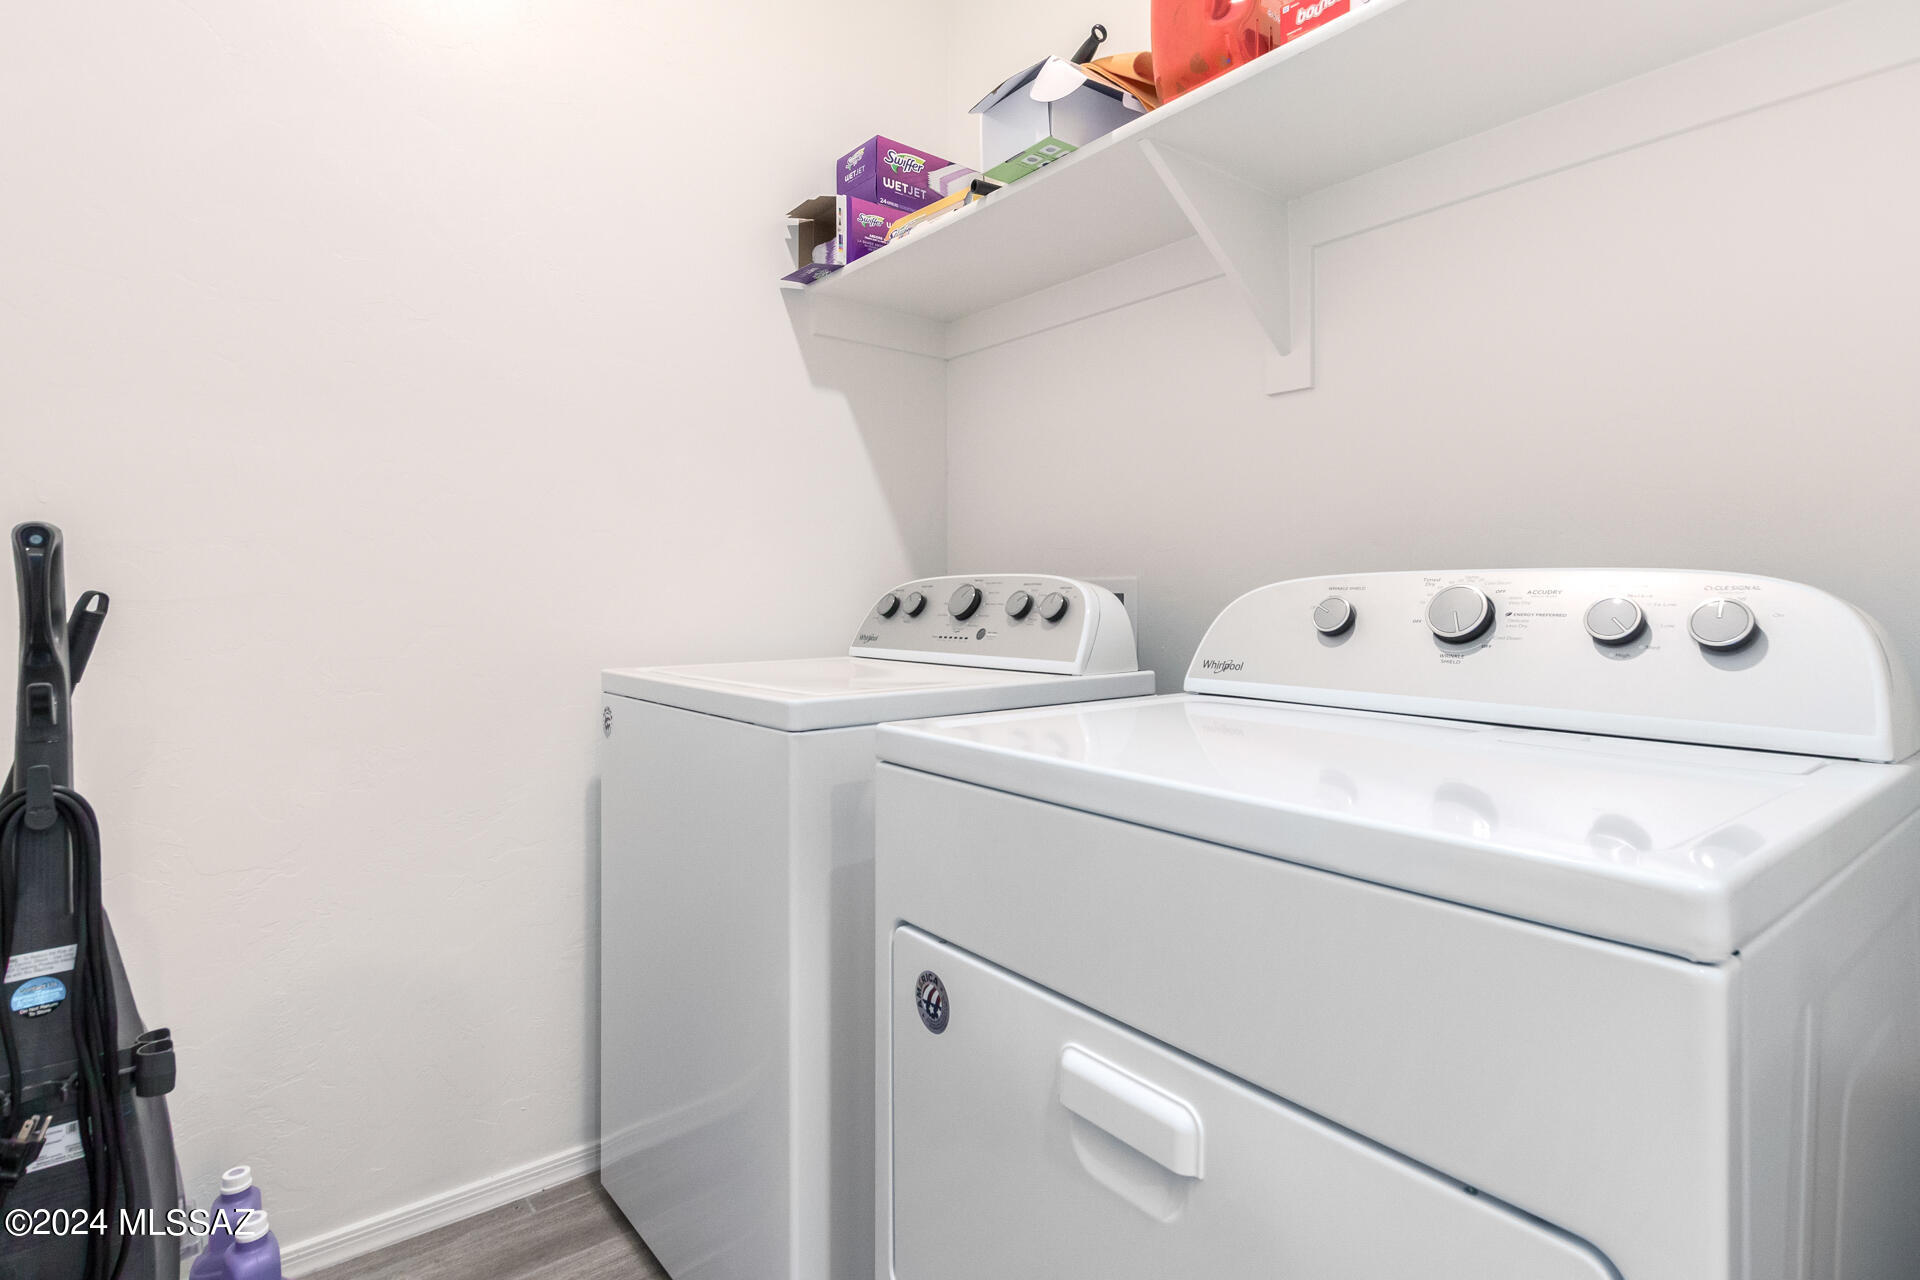
Laundry room Dryer, Washer, Laundry Room
Fireplace None
Appliances Disposal, Dishwasher, Exhaust Fan, Gas Cooktop, Microwave
Flooring Carpet, Ceramic Tile
Total Bedrooms: 3
Full Bathrooms: 2
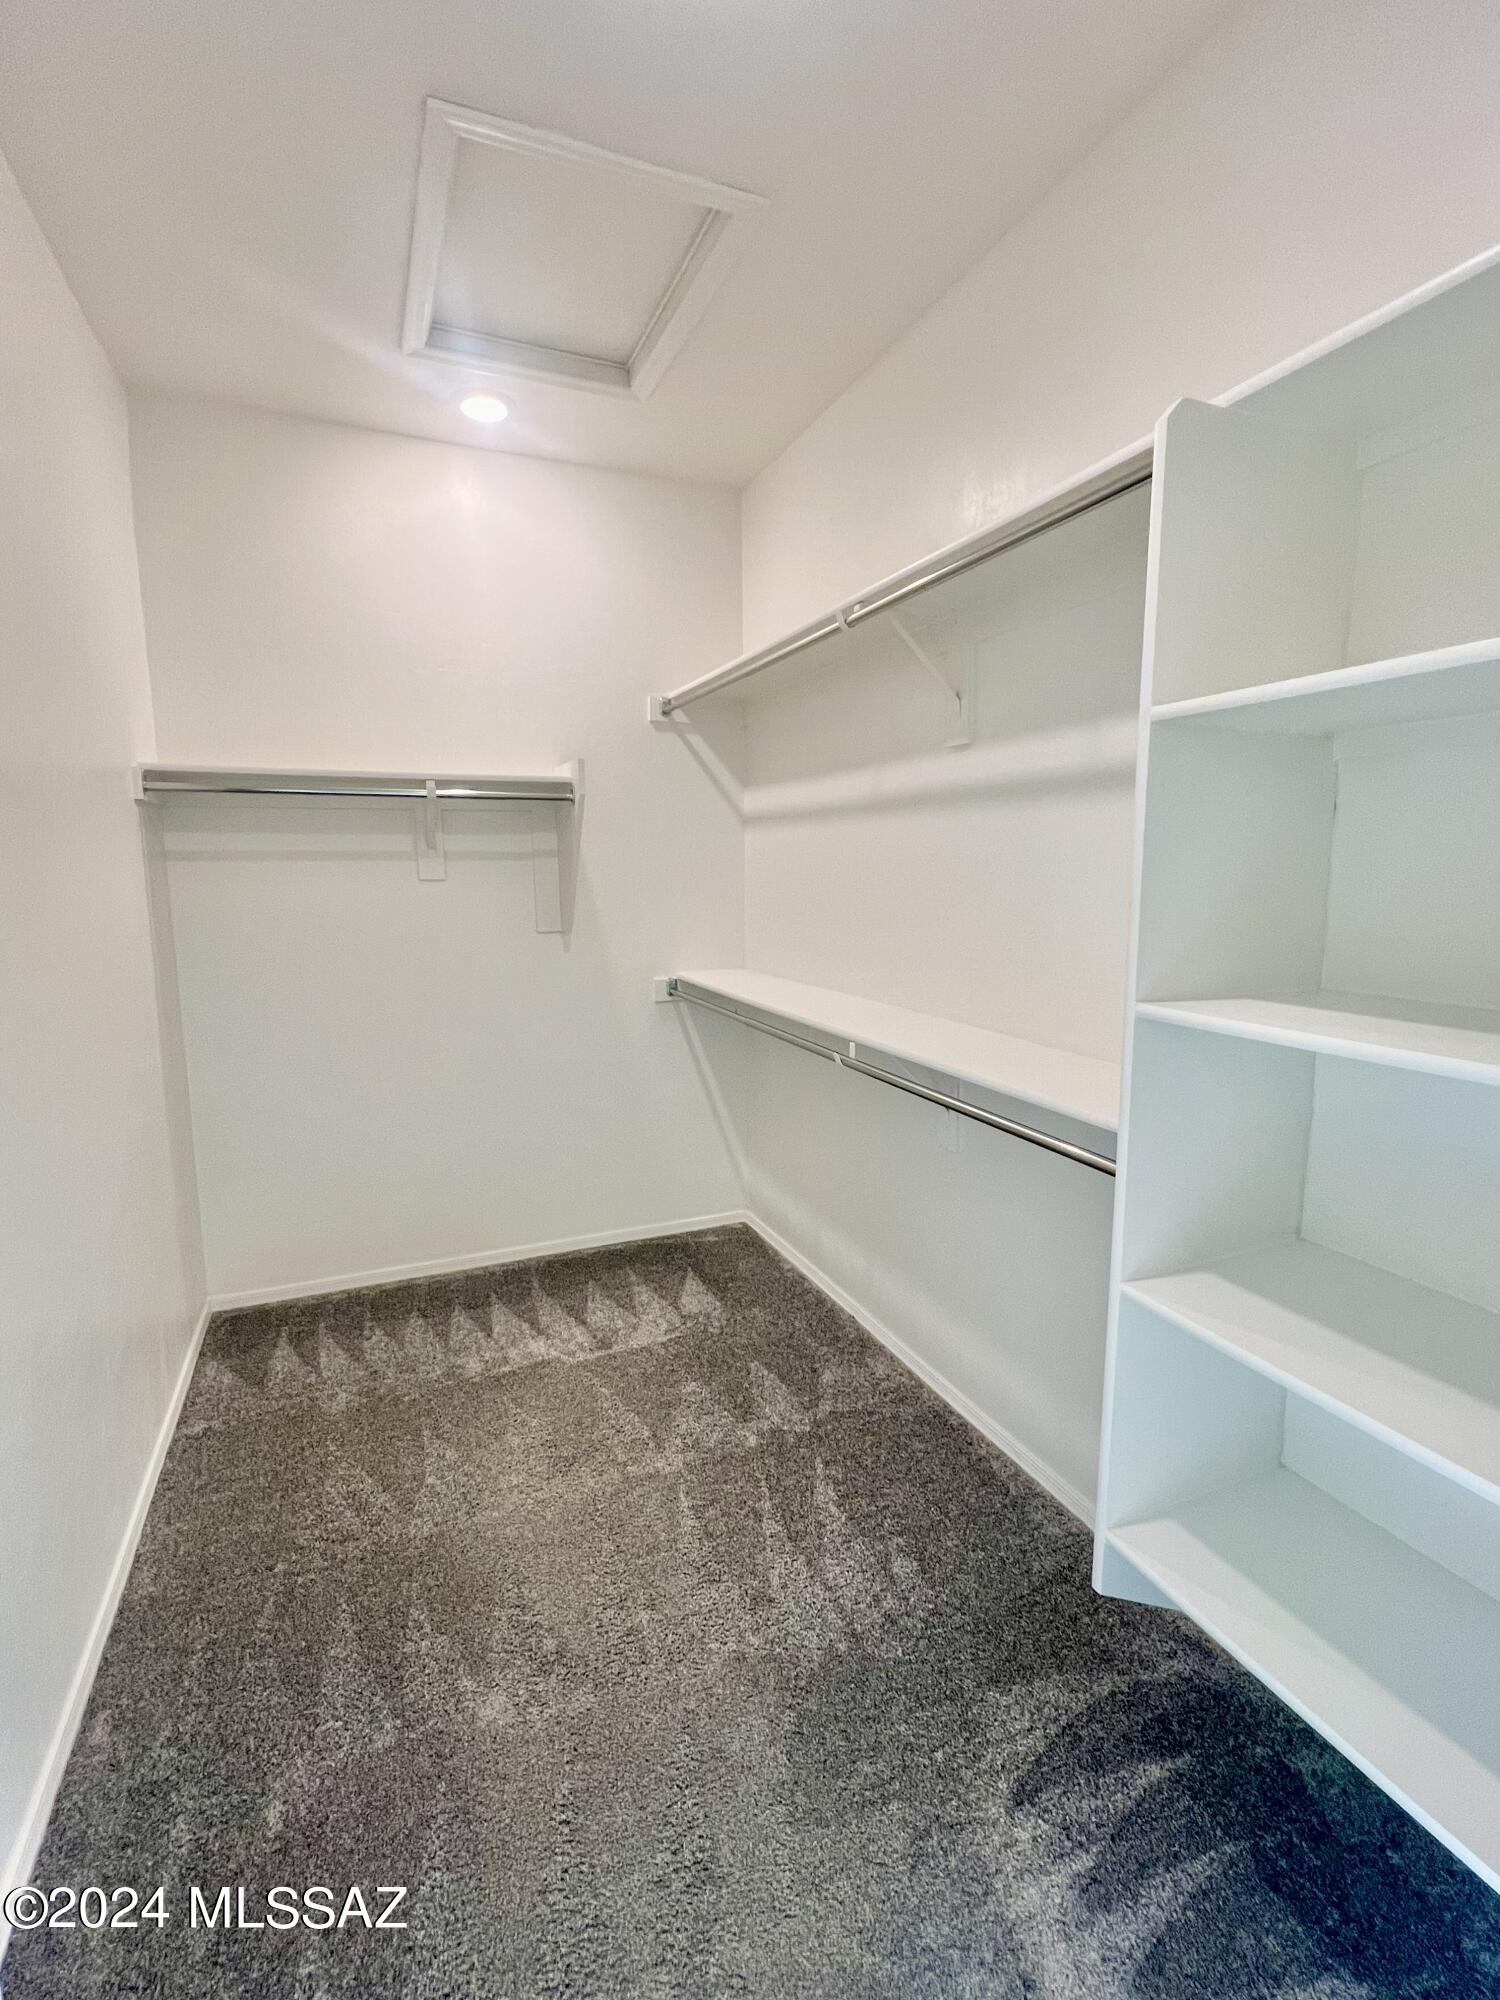
Other Interior Features Walk-In Closet(s)
Area & Lot
Total area 1,576 Sq.Ft.
Lot Area 5,881 Sq.Ft.
Living area 1,576 Sq.Ft.
MLS® ID 22420957
Year Built 2020
School District Marana
High School Mountain View
Middle School Tortolita
Elementary School Ironwood
View Description Sunset
Architecture Styles Contemporary
Type Residential
Status Sold
Exterior
Pool None
Air conditioning Central Air
Heat type Natural Gas
Disability Features Level
Water Source Public
Garage Space 2.0
Security Features Smoke Detector(s)
Parking Electric Door Opener
Lot Features East/West Exposure, Decorative Gravel, Shrubs, Sprinkler/Drip, Sprinklers In Front
Roof Tile
Utilities Sewer Connected
Finance
Sales Price $385,000
Real Estate Tax $2,970 yearly

Work With Ceci

Partner with Ceci Maus and experience the difference of working with a dedicated Tucson real estate professional. From the first consultation to closing day, Ceci takes the time to understand your goals, answer your questions, and guide you through every step of the process. With local expertise, market insight, and a client-first approach, she ensures that your journey—whether buying or selling—is smooth, stress-free, and successful.



