9066 Apache Plume Drive
VIEW PHOTOS
$406,000

9066 Apache Plume Drive

3 Beds 3 Baths 1,711 Sq.Ft.

Description

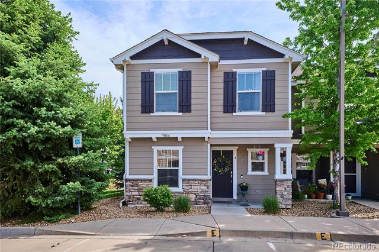
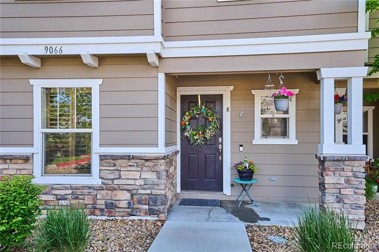
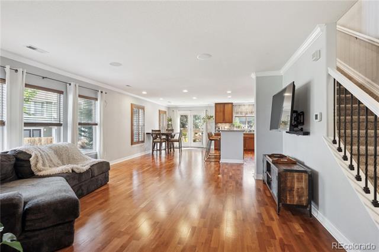
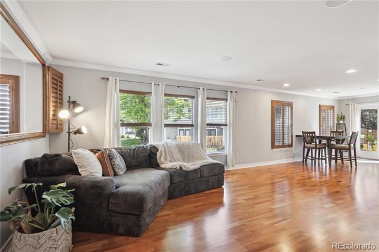
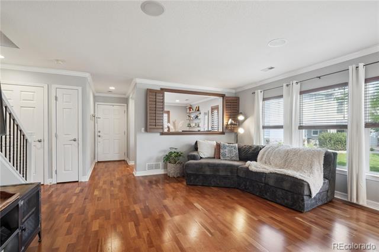
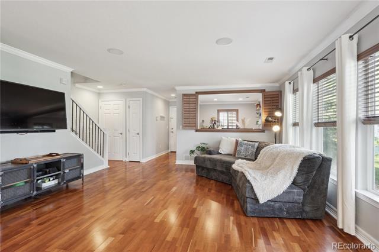
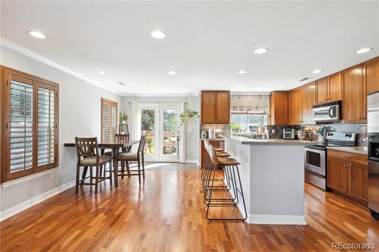
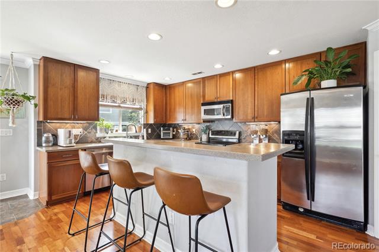
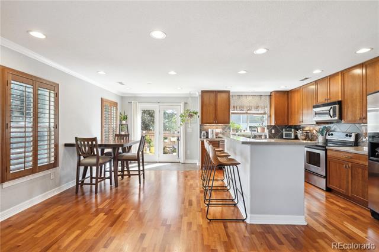
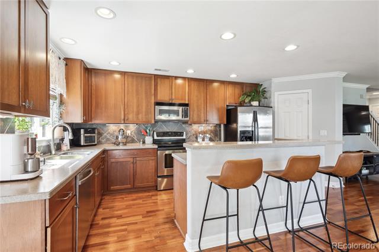
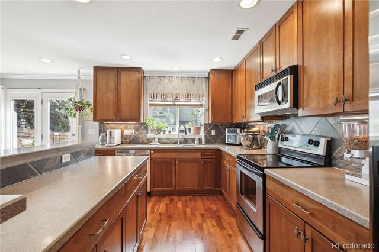
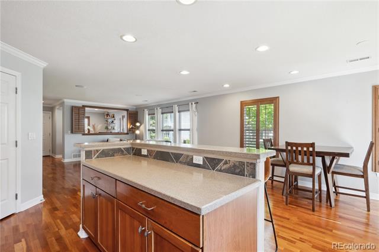
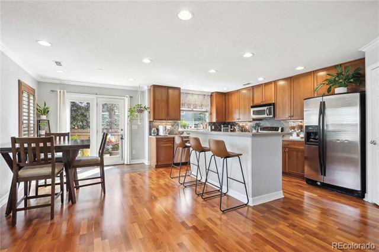
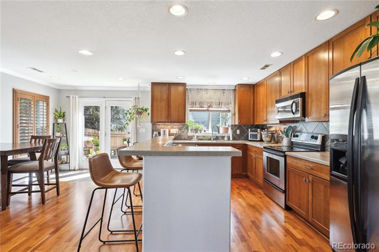
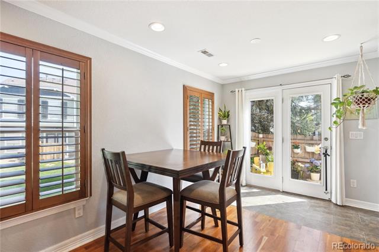
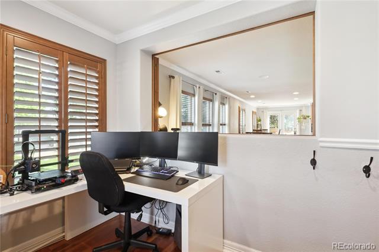
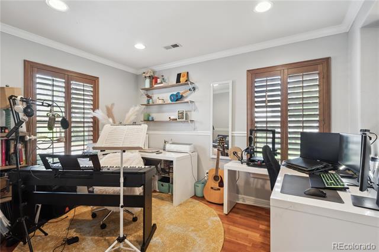
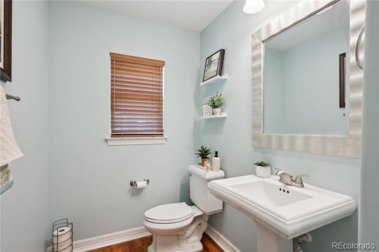
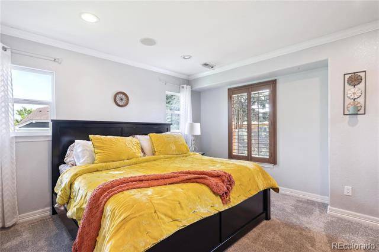
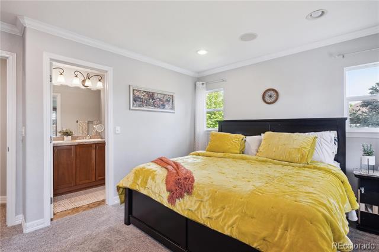
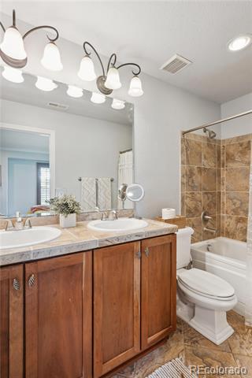
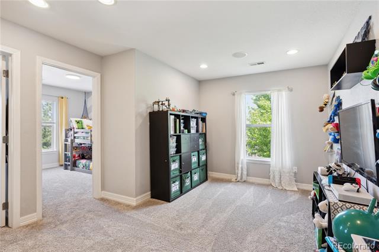
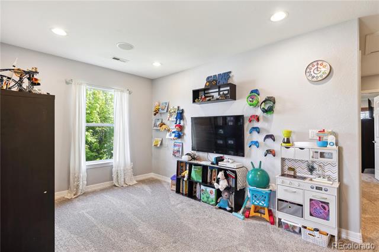
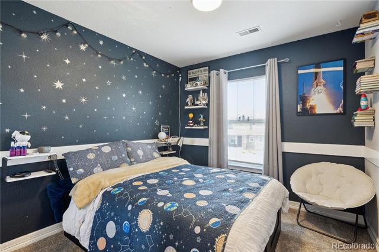
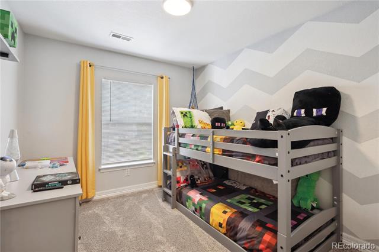
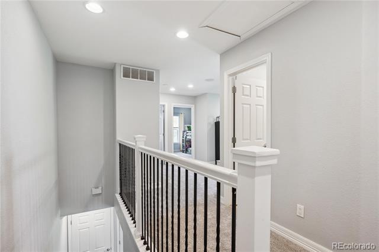
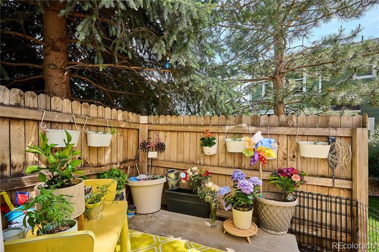
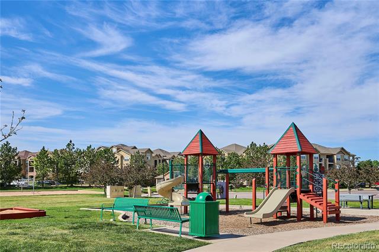
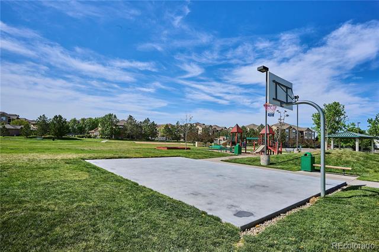
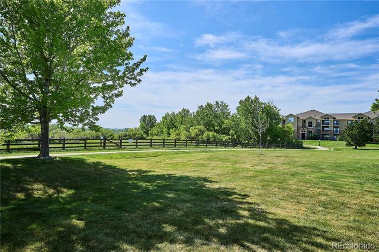
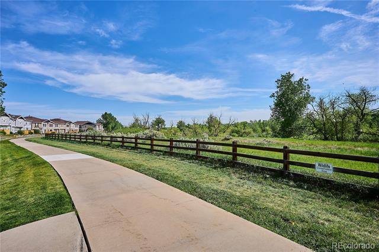
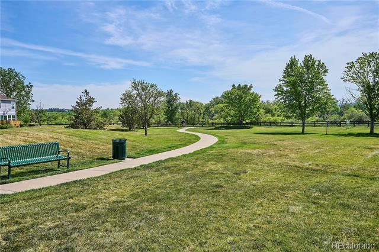
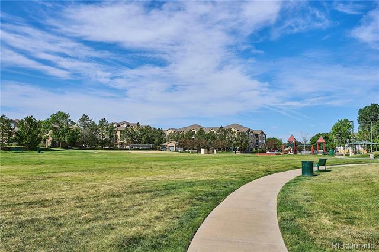
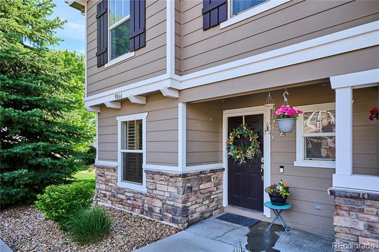
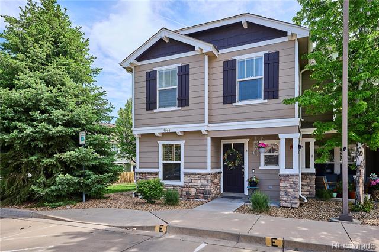
This beautifully maintained, FORMER MODEL townhome features AMAZING UPGRADES! This strategically located END-UNIT home has over 1700 finished square feet of thoughtfully designed living space which blends comfort, style, and functionality - perfect for modern living. The main level features an office, family room, kitchen, dining room, and convenient powder room while the upper level boasts 3 bedrooms, 2 full bathrooms, loft and laundry room. The beautiful and open kitchen is the heart of the home and flows seamlessly into the dining room and family room, creating an inviting and functional space for enjoying life. When you walk in from your covered front porch you will notice the GLEAMING HARDWOOD FLOORS, abundant windows, and great natural light. The WELL-APPOINTED KITCHEN features 42" cherry cabinets, Corian counter tops, stainless steel appliances, tile backsplash, large walk-in pantry, and convenient breakfast island. Off the dining room you will find a private patio - perfect for grilling or relaxing. As you walk up the stairs with wrought iron stair rail you will notice the lush, NEW CARPET that continues through the entire upper level of the home. The primary bedroom, with a spacious walk-in closet features an ensuite bathroom with raised double-sink vanity and a deep, jetted tub. The open loft located near the 2 secondary bedrooms is all part of this well-thought-out floor plan. This home has two deeded and reserved parking spots directly outside your front door and the home is located in DESIRABLE COTTONWOOD SOUTH COMMUNITY, with a LUSH PARK and PLAYGROUND, and sand volleyball courts all within steps of your front door as well as direct access to miles of trails within the Cherry Creek trail system and the Cherry Creek Nature Preserve. HOA includes trash removal, recycling, and water! This home is in a PRIME LOCATION with great access to Parker Road and E-470.

Share Property

Location

9066 Apache Plume Drive, Parker, CO 80134

Status

Sold

Date Sold

June 27, 2025

Property Amenities

Interior
Laundry room In Unit
Appliances Dishwasher, Disposal, Dryer, Microwave, Oven, Range, Refrigerator, Washer
Flooring Carpet, Wood
Total Bedrooms: 3
Half Bathrooms: 1
Full Bathrooms: 2
Other Interior Features Corian Counters, Eat-in Kitchen, Jet Action Tub, Kitchen Island, Open Floorplan, Pantry, Smoke Free, Walk-In Closet(s)
Area & Lot
Living area 1,711 Sq.Ft.
MLS® ID 6552534
Year Built 2004
School District Douglas RE-1
High School Chaparral
Middle School Sierra
Elementary School Pine Lane Prim/Inter
Architecture Styles Contemporary
Type Condo
Status Sold
Exterior
Stories 2
Air conditioning Central Air
Heat type Forced Air, Natural Gas
Disability Features Accessible Approach with Ramp
Water Source Public
Sewer Public Sewer
Other Exterior Features Playground
Roof Composition
Utilities Cable Available, Electricity Connected, Natural Gas Connected, Phone Connected
Finance
Sales Price $406,000
HOA Fees $450 monthly
Real Estate Tax $2,488 yearly

Work With Ceci

Partner with Ceci Maus and experience the difference of working with a dedicated Tucson real estate professional. From the first consultation to closing day, Ceci takes the time to understand your goals, answer your questions, and guide you through every step of the process. With local expertise, market insight, and a client-first approach, she ensures that your journey—whether buying or selling—is smooth, stress-free, and successful.


