903 S Zeno Way Unit: 104
VIEW PHOTOS
$265,000

903 S Zeno Way Unit: 104

2 Beds 2 Baths 1,020 Sq.Ft.

Description

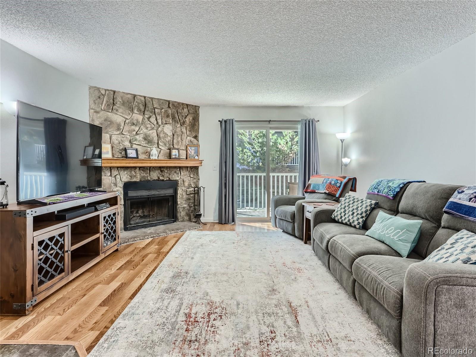
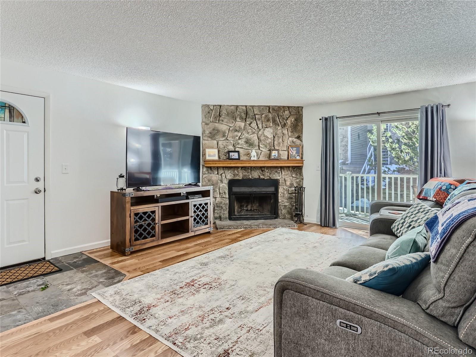
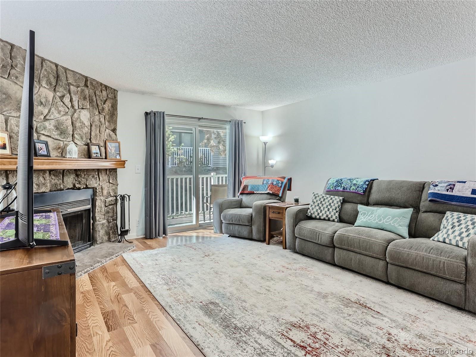
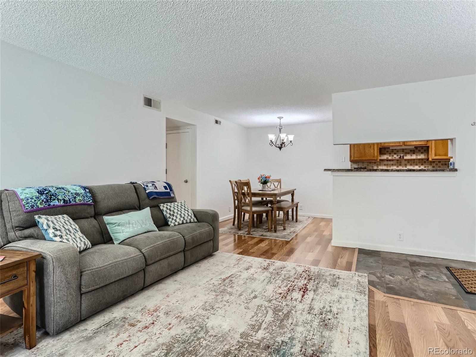
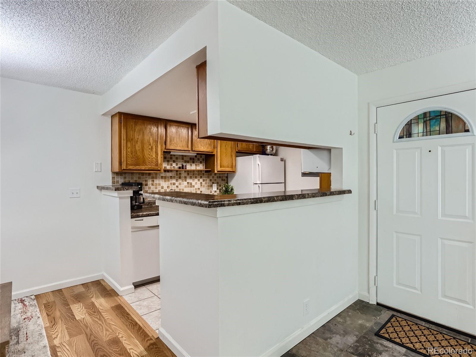
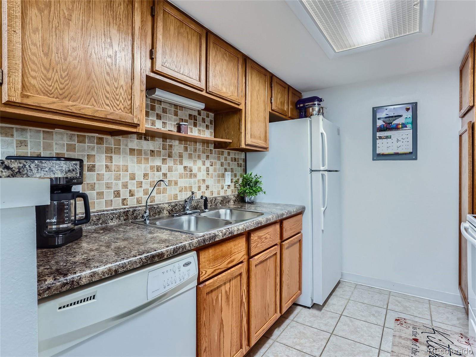
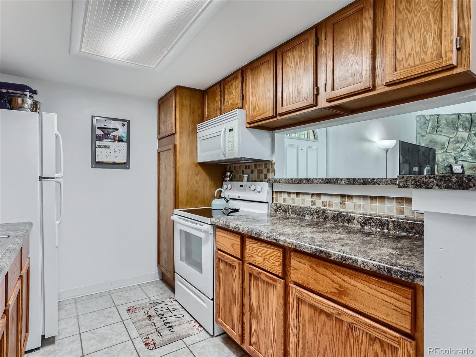
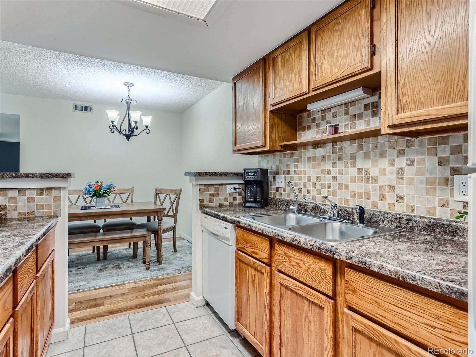
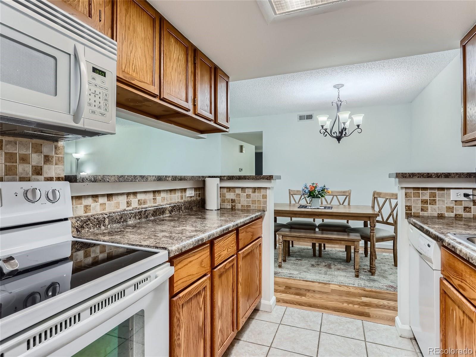
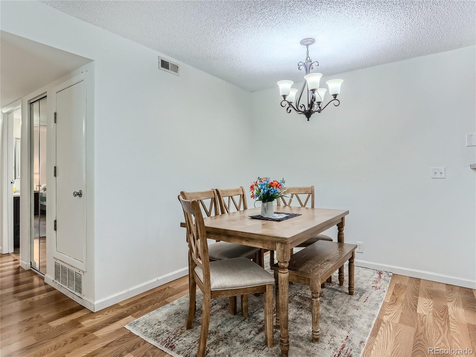
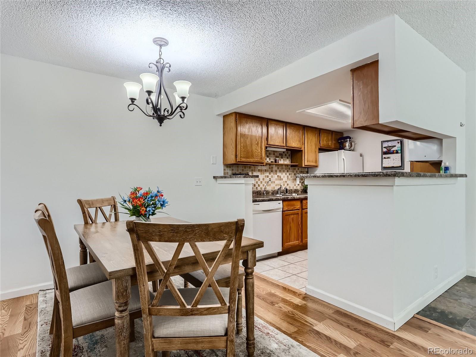
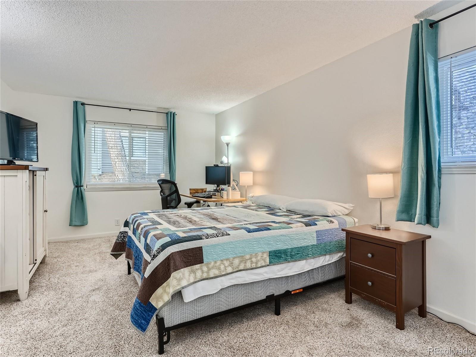
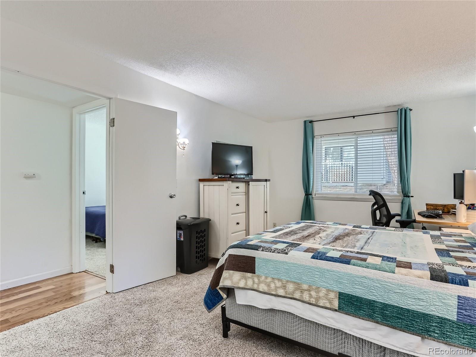
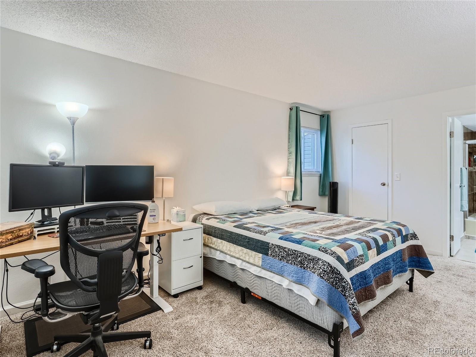
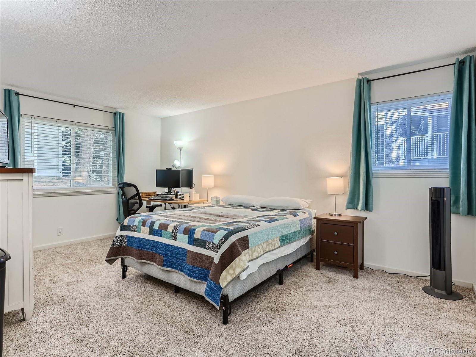
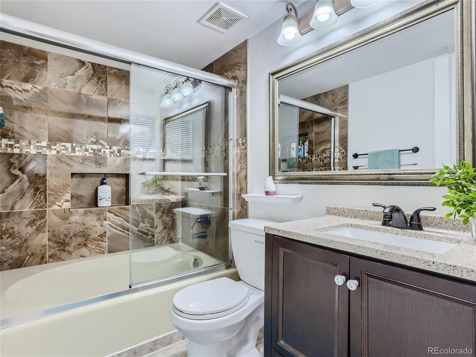
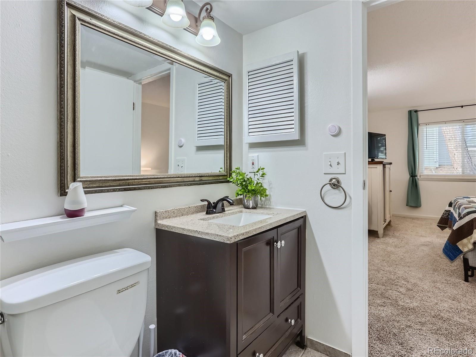
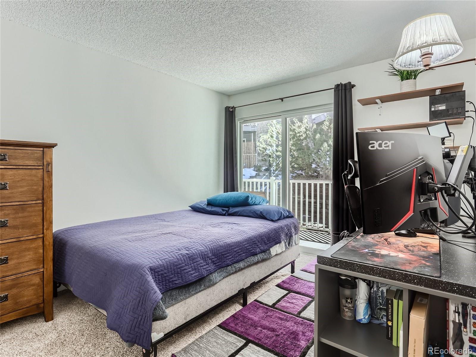
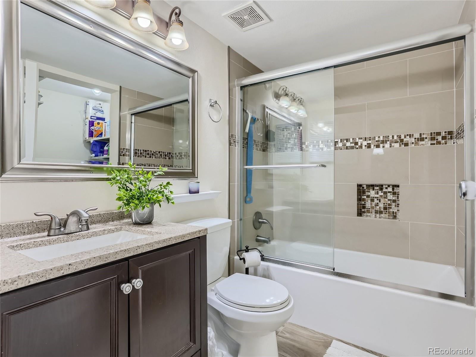
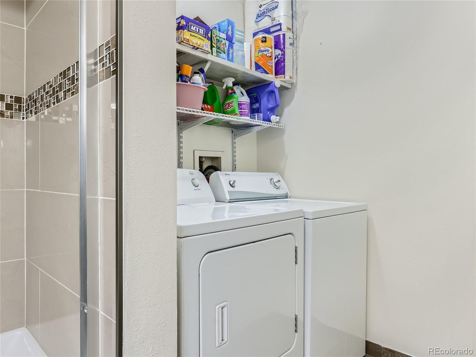
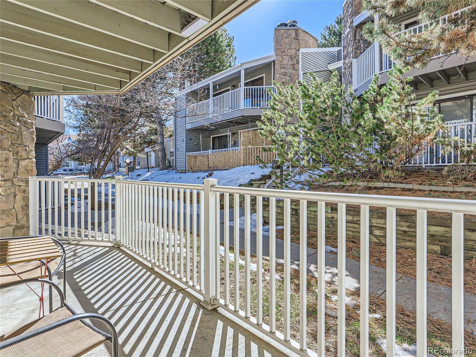
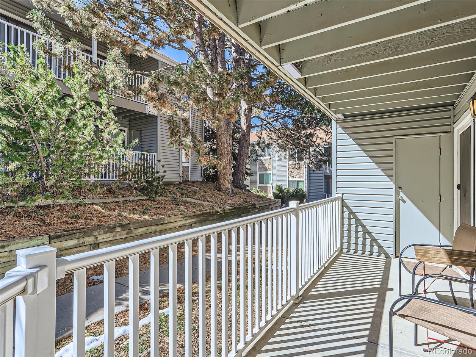
Welcome, this Lovely 2bed/2bath ground level, end unit condo is welcoming, light, bright and offers new glass sliders, windows, paint, carpet, newer furnace, and newer electrical panel. As you enter you will notice the wood burning fireplace located in the living room just to your left and a glass slider that leads to your patio and storage area. Newer carpet installed throughout the living room, dining room, and bedrooms. The kitchen boast a built in pantry and plenty of cabinets for storage. While you enjoy your home cooked meal in the dining area you will note there is plenty of seating for six or you may leave it quaint and enjoy seating for less. The hallway directs you to the end of the hall and through the french door entry to the primary bedroom which is spacious with a large walk-in closed and full ensuite with soaker tub. The 2nd bedroom boast a large closet with an additional glass slider that also leads to the patio. The second bathroom is directly across from the 2nd bedroom. Your laundry room is just off the 2nd bathroom and with abundant shelving. The furnace was replaced about 4.5 years ago. Both the furnace and central air units have been maintained annually by seller. Lets recount the newer items. 1.Furnace 2.All windows and sliders 3.Carpet 4.New Paint 5.Electrical Panel. Located near Buckley Air Force Base, Eateries, Shopping, Public Transit, Parks, Trails and so much more. The complex is complete with a club house, pool, and tennis courts for your summertime enjoyment. Previous buyers loan fell through. Now it is your turn, welcome to your new Home.

Share Property

Location

903 S Zeno Way Unit: 104, Aurora, CO 80017

Status

Sold

Date Sold

September 3, 2024

Property Amenities

Interior
Laundry room In Unit
Fireplace Living Room, Wood Burning
Appliances Dishwasher, Disposal, Dryer, Microwave, Oven, Range, Refrigerator, Washer
Flooring Carpet, Laminate, Tile
Total Bedrooms: 2
Full Bathrooms: 2
Other Interior Features High Speed Internet, No Stairs, Pantry, Primary Suite, Smoke Free, Walk-In Closet(s)
Area & Lot
Total area 1,020 Sq.Ft.
Living area 1,020 Sq.Ft.
MLS® ID 5146001
Year Built 1982
School District Adams-Arapahoe 28J
High School Vista Peak
Middle School Murphy Creek K-8
Elementary School Murphy Creek K-8
Type Condo
Status Sold
Exterior
Stories 1
Pool Outdoor Pool
Air conditioning Central Air
Heat type Forced Air
Water Source Public
Security Features Carbon Monoxide Detector(s), Smoke Detector(s)
Sewer Public Sewer
Lot Features Near Public Transit
Roof Unknown
Utilities Cable Available, Electricity Connected, Internet Access (Wired), Natural Gas Connected
Finance
Sales Price $265,000
HOA Fees $344 monthly
Real Estate Tax $1,361 yearly

Work With Ceci

Partner with Ceci Maus and experience the difference of working with a dedicated Tucson real estate professional. From the first consultation to closing day, Ceci takes the time to understand your goals, answer your questions, and guide you through every step of the process. With local expertise, market insight, and a client-first approach, she ensures that your journey—whether buying or selling—is smooth, stress-free, and successful.


