9 Hathaway Lane
9 Hathaway Lane
9 Hathaway Lane
9 Hathaway Lane
9 Hathaway Lane
9 Hathaway Lane
9 Hathaway Lane
9 Hathaway Lane
9 Hathaway Lane
9 Hathaway Lane
9 Hathaway Lane
9 Hathaway Lane
9 Hathaway Lane
9 Hathaway Lane
9 Hathaway Lane
9 Hathaway Lane
9 Hathaway Lane
9 Hathaway Lane
9 Hathaway Lane
9 Hathaway Lane
9 Hathaway Lane
9 Hathaway Lane
9 Hathaway Lane
9 Hathaway Lane
9 Hathaway Lane
9 Hathaway Lane
9 Hathaway Lane
9 Hathaway Lane
9 Hathaway Lane
9 Hathaway Lane
9 Hathaway Lane
9 Hathaway Lane
9 Hathaway Lane
9 Hathaway Lane
9 Hathaway Lane
9 Hathaway Lane
9 Hathaway Lane
9 Hathaway Lane
9 Hathaway Lane
VIEW PHOTOS
$760,000

9 Hathaway Lane

4 Beds 3 Baths 3,275 Sq.Ft. 5,489 Sq.Ft.

Description

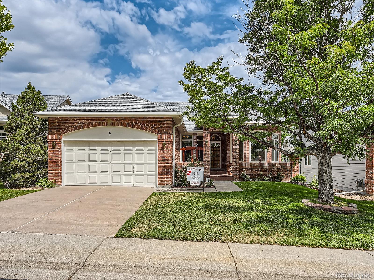
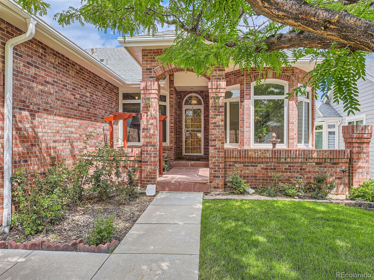
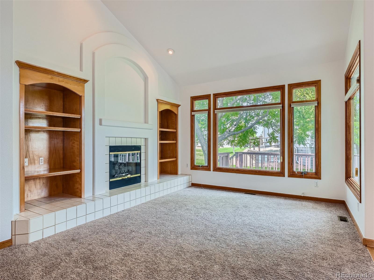
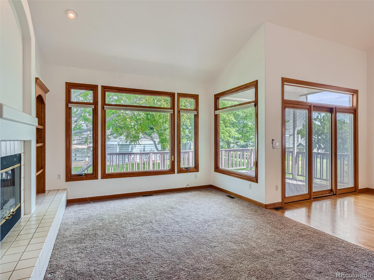
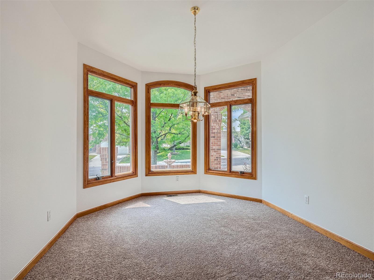
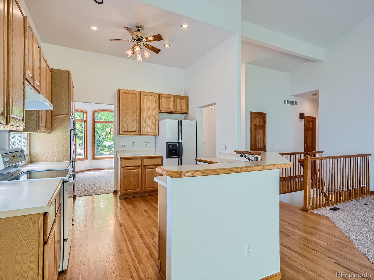
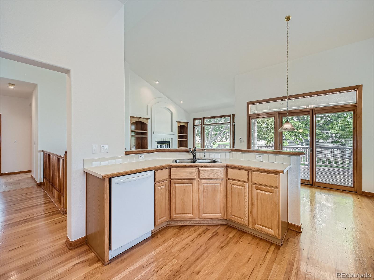
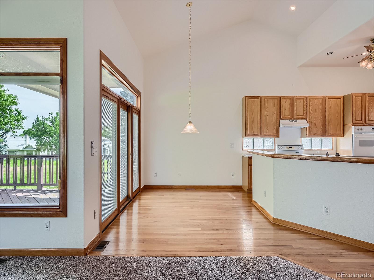
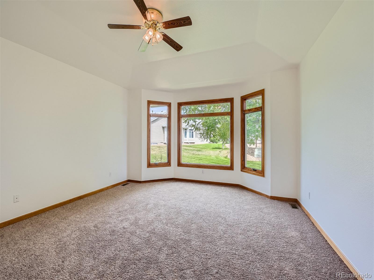
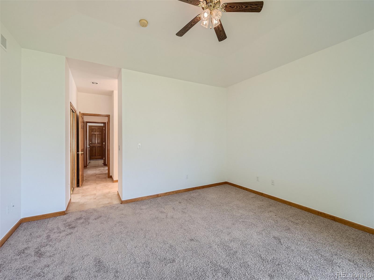
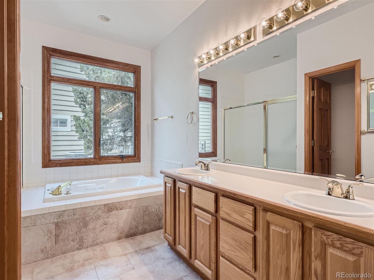
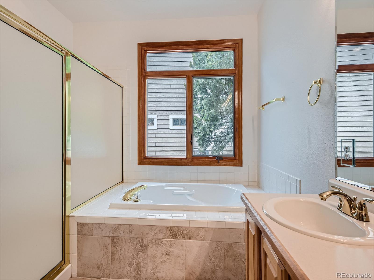
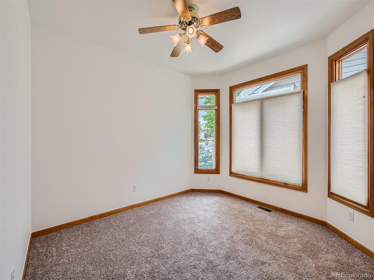
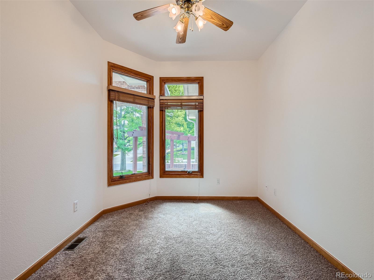
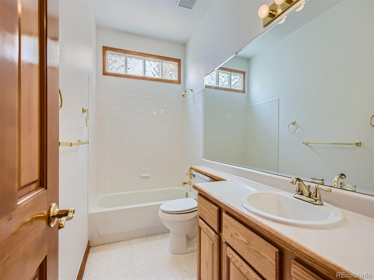
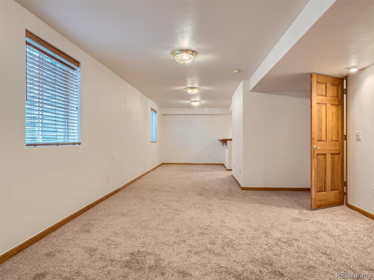
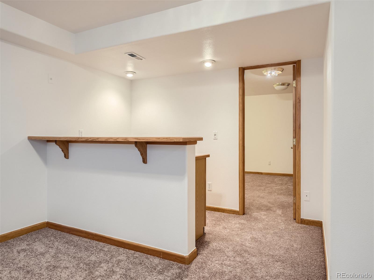
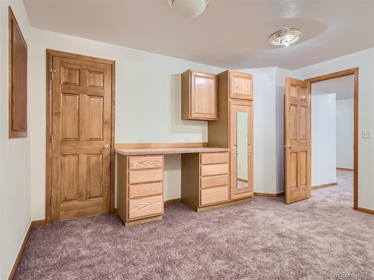
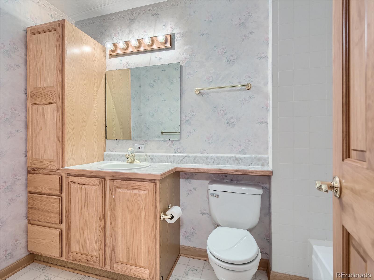
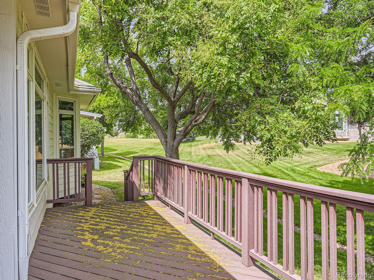
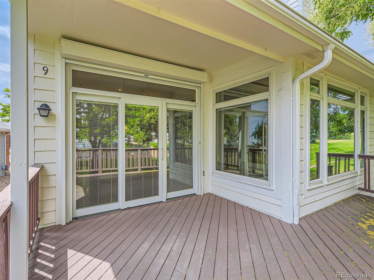
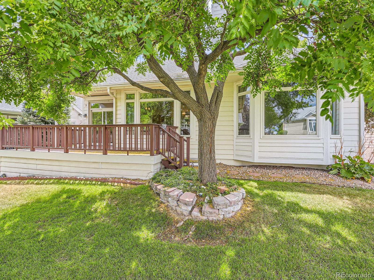
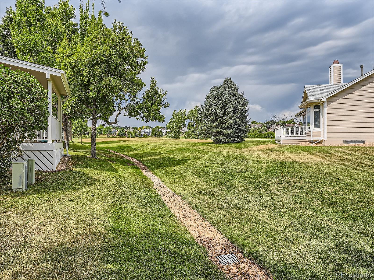
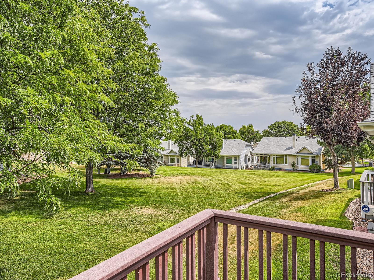
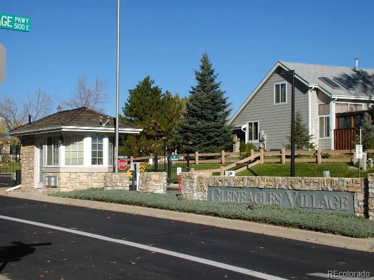
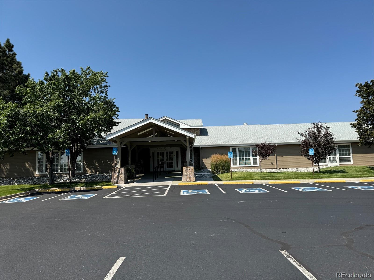
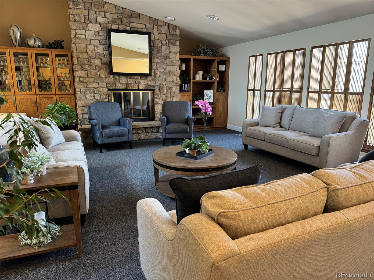
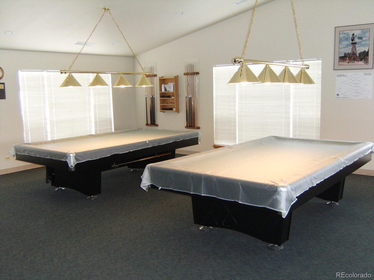
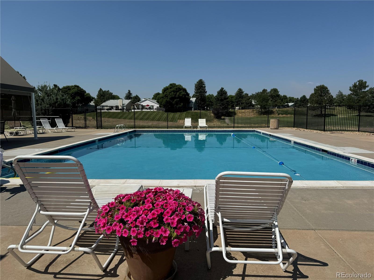
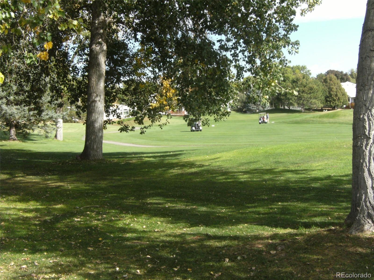
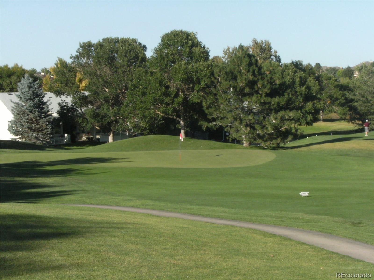
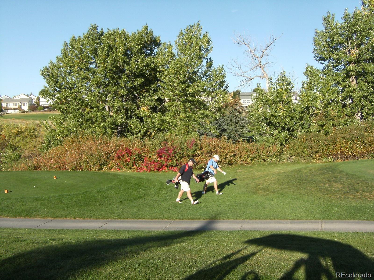
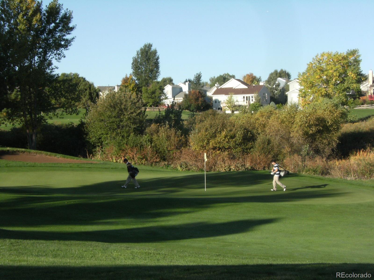
Excellent Location! Most Desirable Scottsdale Model Home Built by Richmond American Homes! Completely Finished Basement with Very Large Recreation Room, Bar Area, Office, Bedroom, and Full Bath! Freshly Painted Main Level and Basement! New Carpet Throughout! Nice and Clean! Ready to Add Your Own Personal Touches! Electric Security Blind! Leaf Guard Gutters! Radon Mitigation System Installed! Oversized Composite Deck Located on Large Green Belt with View of Golf Course! Gleneagles Village is an Active Adult (55+) Community with Clubhouse, Pool, and Many Activities!@! Gleneagles Monthly HOA Fee includes Roof Shingle Maintenance and Master Insurance n Each Residence! Highlands Rach Recreational Facilities are Optional to Join!

Share Property

Location

9 Hathaway Lane, Highlands Ranch, CO 80130

Status

Sold

Date Sold

September 24, 2024

Property Amenities

Interior
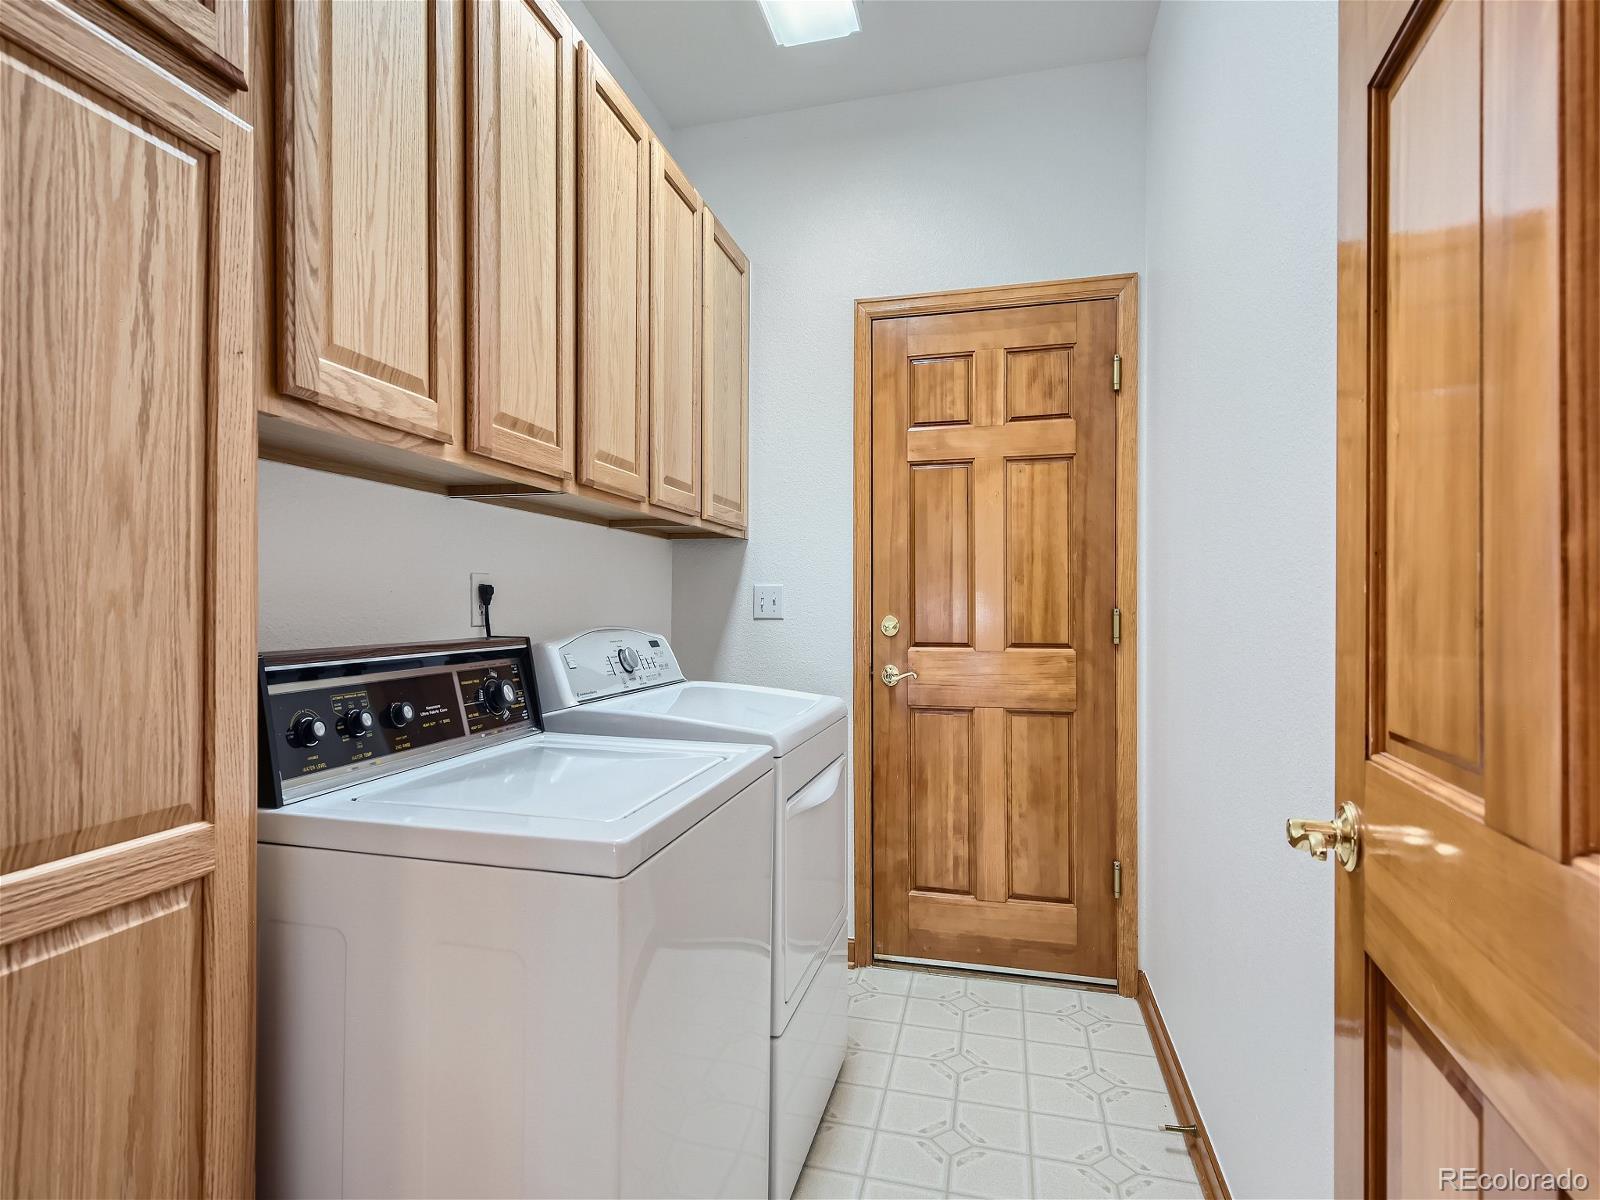
Laundry room In Unit
Fireplace Great Room
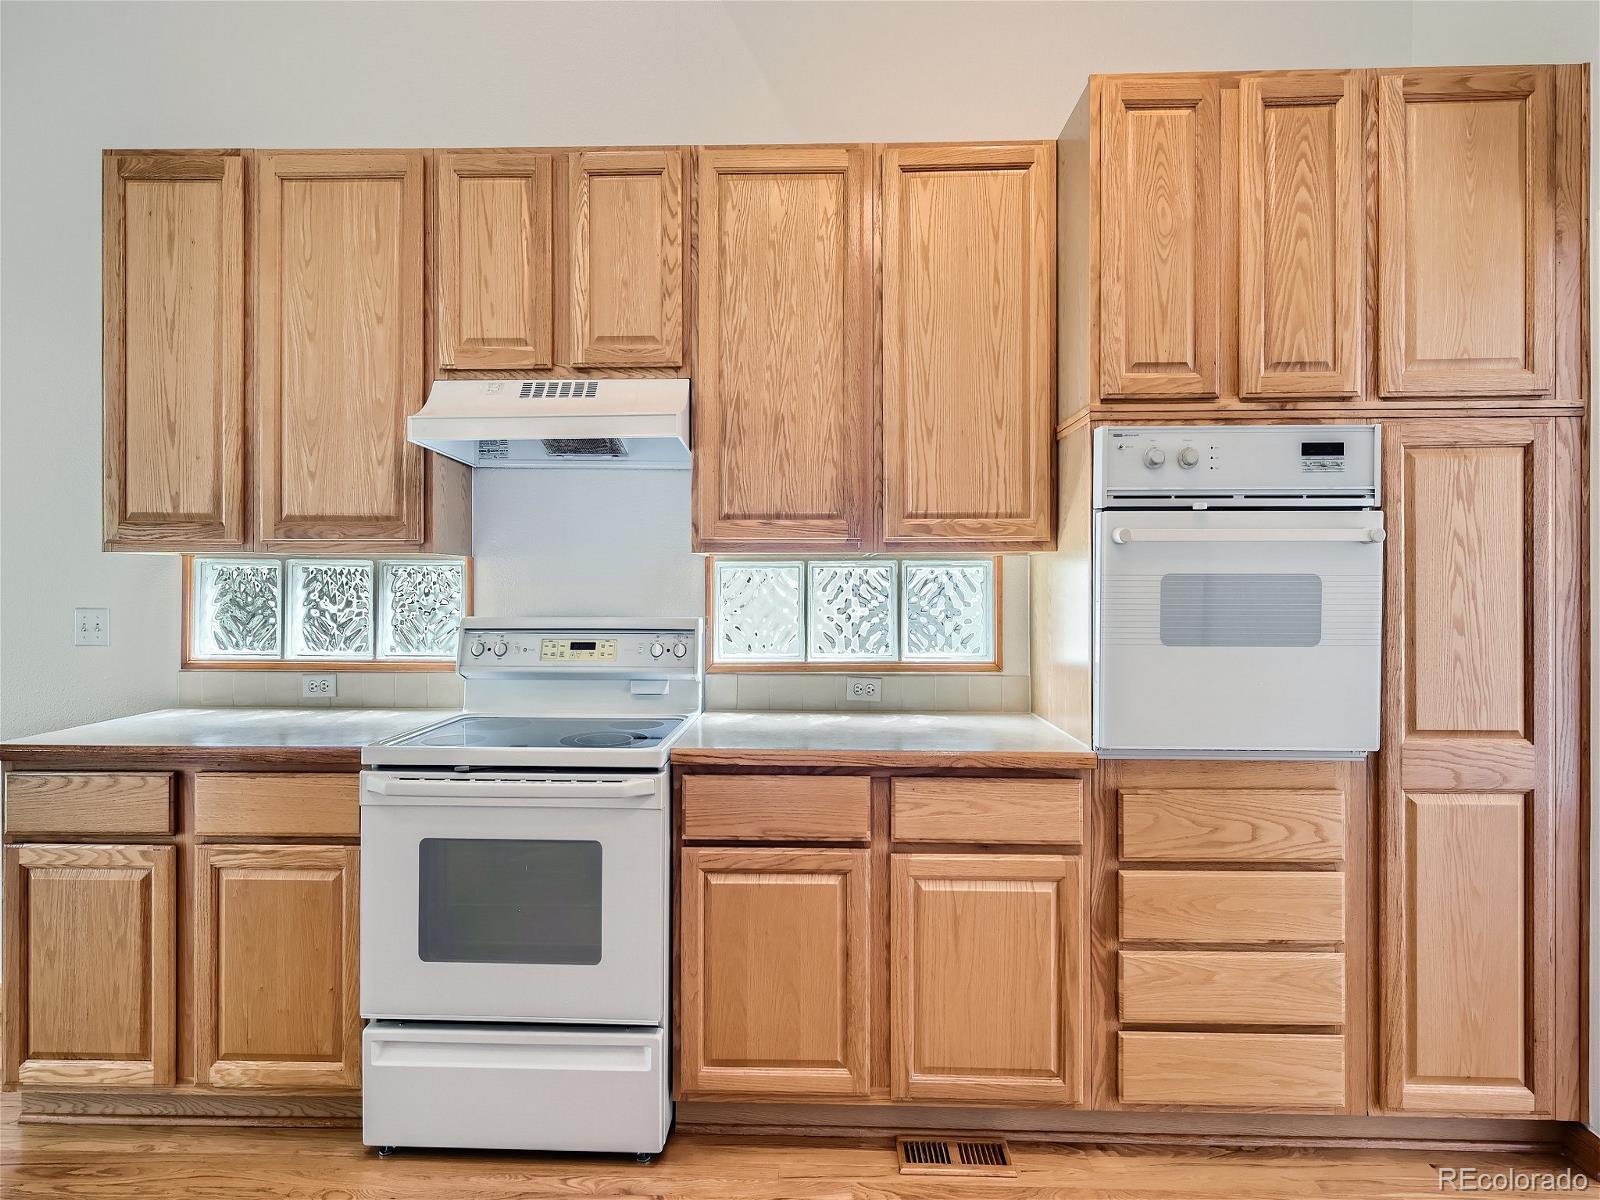
Appliances Dishwasher, Disposal, Double Oven, Dryer, Gas Water Heater, Humidifier, Range, Refrigerator, Sump Pump, Washer, Water Softener
Flooring Carpet, Linoleum, Tile, Wood
Total Bedrooms: 4
Full Bathrooms: 3
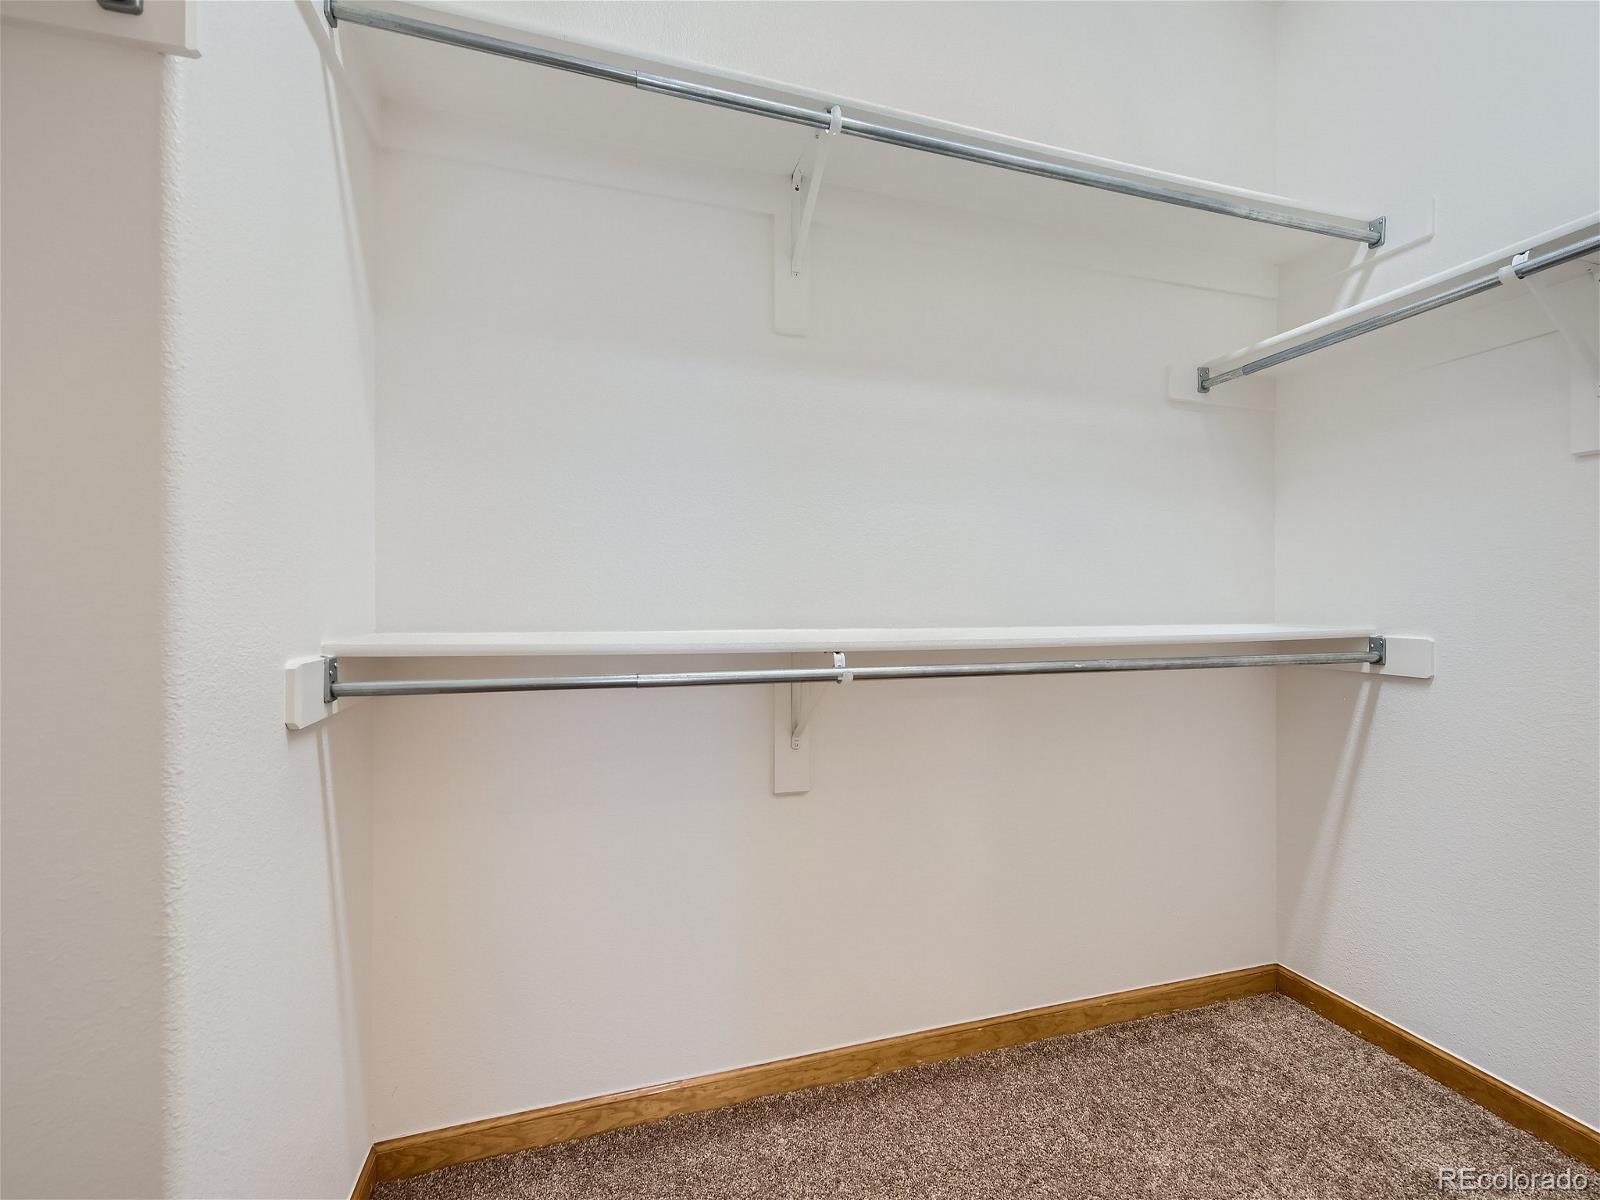
Other Interior Features Breakfast Nook, Ceiling Fan(s), Five Piece Bath, High Ceilings, Jet Action Tub, Laminate Counters, Open Floorplan, Radon Mitigation System, Vaulted Ceiling(s), Walk-In Closet(s)
Area & Lot
Total area 3,275 Sq.Ft.
Lot Area 5,489 Sq.Ft.
Living area 3,275 Sq.Ft.
MLS® ID 8933282
Year Built 1994
School District Douglas RE-1
High School Highlands Ranch
Middle School Cresthill
Elementary School Fox Creek
View Description Golf Course
Architecture Styles Contemporary
Type Residential
Status Sold
Exterior
Stories 1
Air conditioning Central Air
Heat type Forced Air, Natural Gas
Water Source Public
Garage Space 2.0
Security Features Carbon Monoxide Detector(s), Smoke Detector(s)
Sewer Public Sewer
Parking Concrete
Lot Features Cul-De-Sac, Level
Roof Composition
Utilities Cable Available, Electricity Connected, Natural Gas Connected, Phone Available
Finance
Sales Price $760,000
HOA Fees $63 yearly
Real Estate Tax $3,462 yearly

Work With Ceci

Partner with Ceci Maus and experience the difference of working with a dedicated Tucson real estate professional. From the first consultation to closing day, Ceci takes the time to understand your goals, answer your questions, and guide you through every step of the process. With local expertise, market insight, and a client-first approach, she ensures that your journey—whether buying or selling—is smooth, stress-free, and successful.


