8980 Old Tom Morris Circle
VIEW PHOTOS
$600,000

8980 Old Tom Morris Circle

2 Beds 3 Baths 1,832 Sq.Ft. 2,091 Sq.Ft.

Description

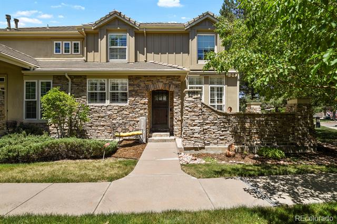
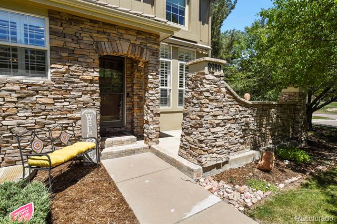
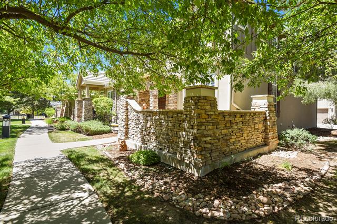
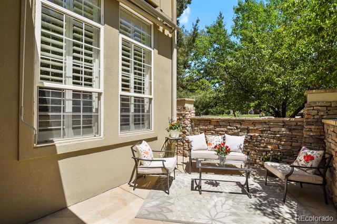
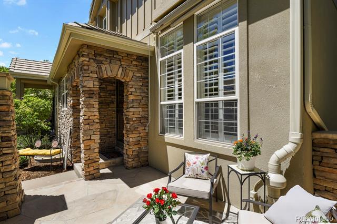
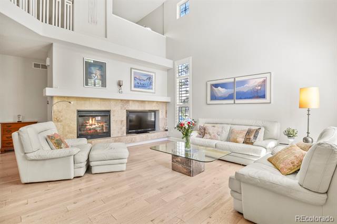
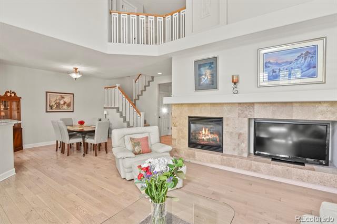
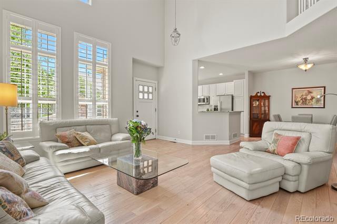
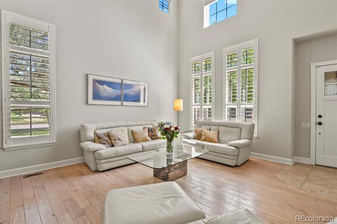
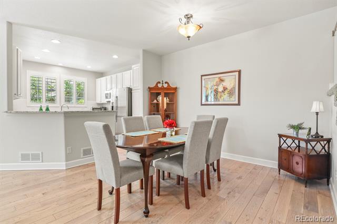
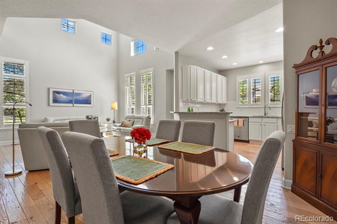
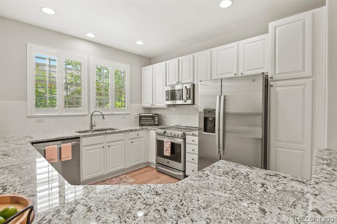
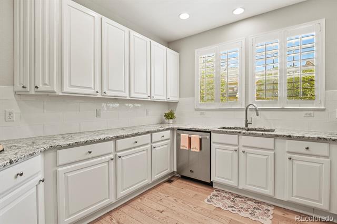
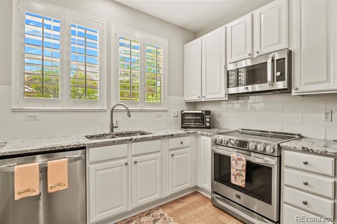
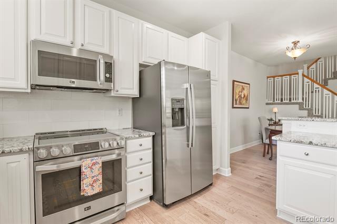
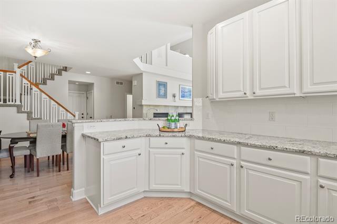
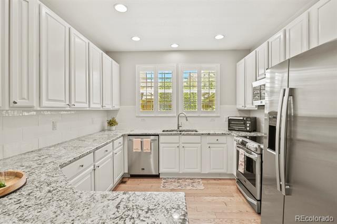
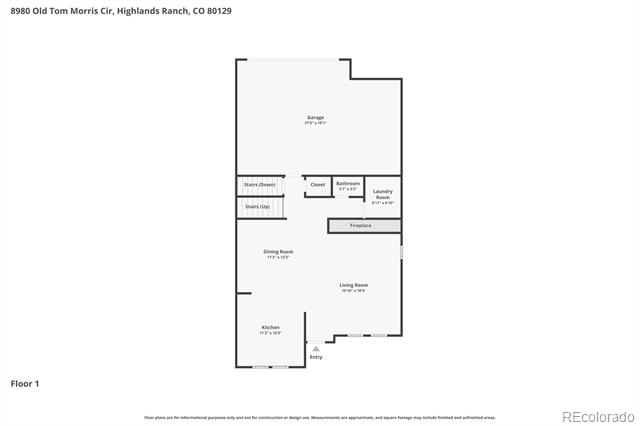
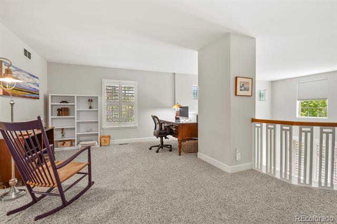
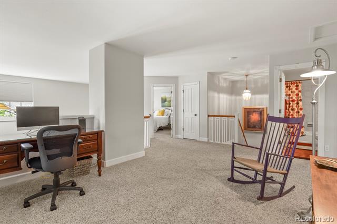
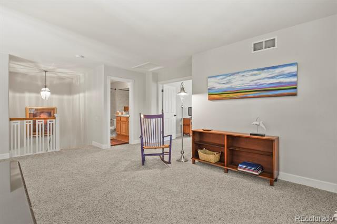
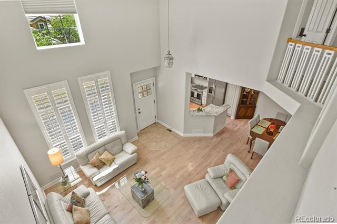
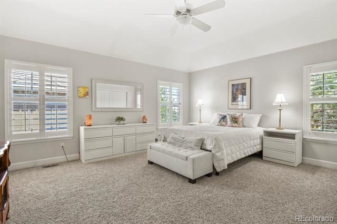
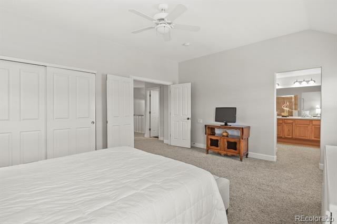
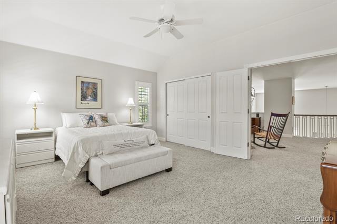
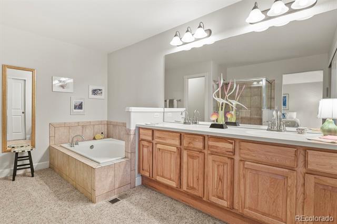
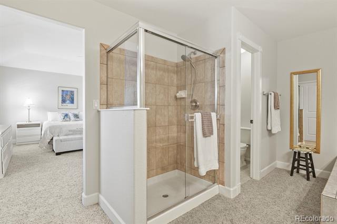
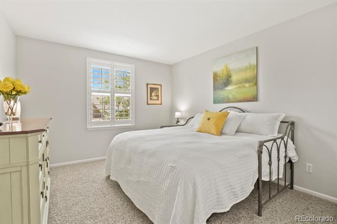
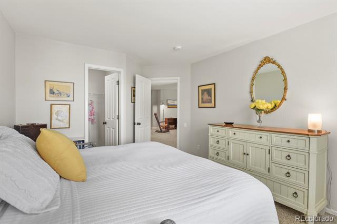
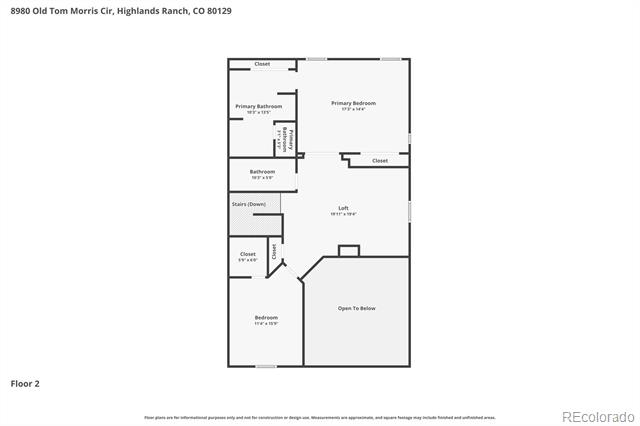
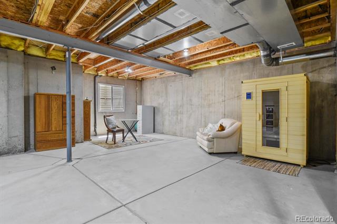
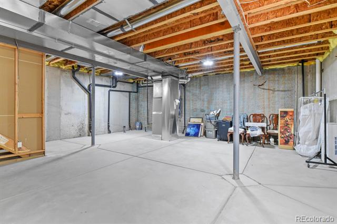
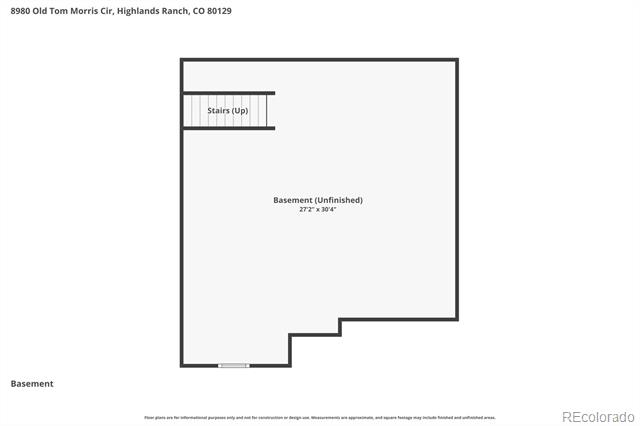
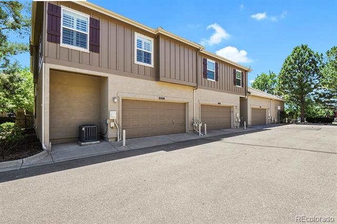
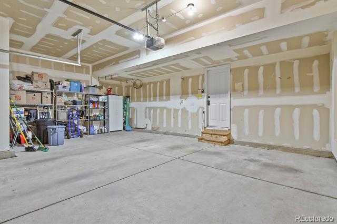
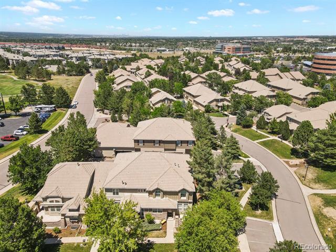
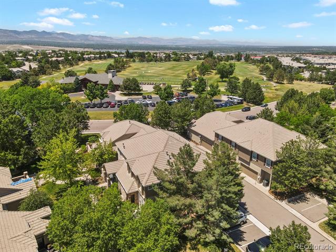
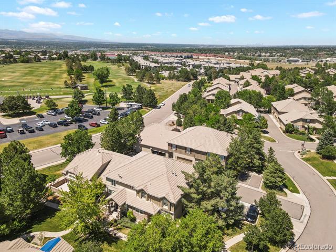
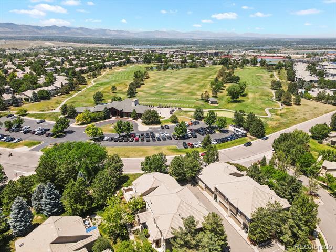
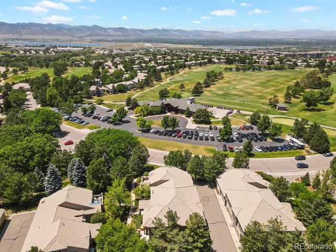
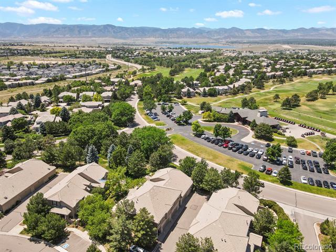
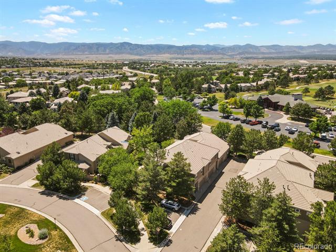
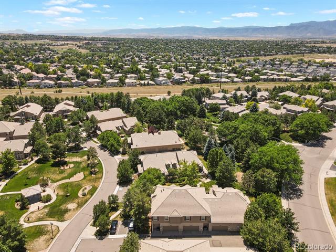
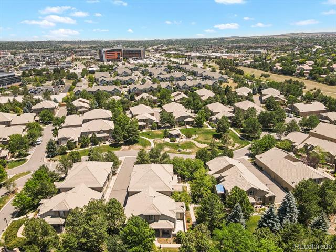
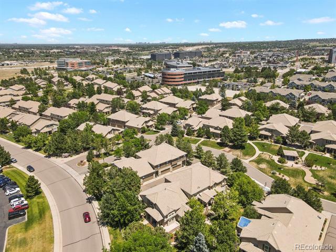
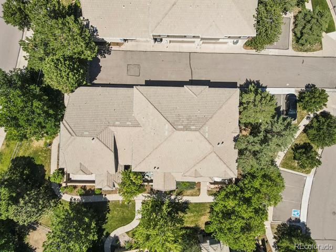
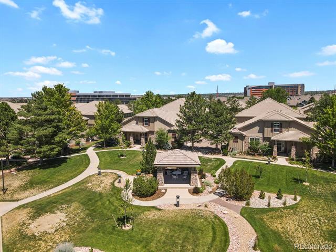
Elegant, Light-Filled Luxury Townhome in Highlands Ranch! Welcome to this beautifully maintained townhome that perfectly blends modern luxury with effortless, low-maintenance living. Nestled in a highly desirable Highlands Ranch community, this home stands out with its dramatic architectural details and thoughtful layout. From the moment you step through the front door, you are greeted by an expansive living room featuring soaring two-story ceilings and a wall of massive windows that flood the main floor with vibrant, natural light. The bright, open living room flows seamlessly into a dedicated dining area, making it an ideal layout for entertaining or relaxing. The functional kitchen comes fully equipped with sleek granite countertops, ample cabinetry, and stainless steel appliances. Step out to your welcoming front patio oasis--complete with a built-in awning, it is the perfect spot for morning coffee or dining al fresco. Head upstairs to find a layout designed for ultimate privacy and comfort. A massive primary bedroom serves as a true sanctuary, boasting dual closets and a luxurious 5-piece en-suite bath with a soaking tub and standalone shower. The second bedroom is exceptionally spacious and includes its own large walk-in closet. Positioned between the bedrooms, the open loft provides the ultimate "flex space" perfect for a work-from-home office, reading nook, or media room.The massive unfinished basement features remarkably high ceilings and rough-in plumbing--a blank canvas ready for your personal touch, whether you want to build a third bedroom, a rec room, or use it for incredible storage. There is also an oversized 2-car garage with plenty of extra room for vehicles, bikes, and gear. Located just minutes from the exceptional trail systems, recreation centers, shopping, and dining that define the Highlands Ranch lifestyle, this townhome offers premium lock-and-leave living without sacrificing space or style.

Share Property

Location

8980 Old Tom Morris Circle, Highlands Ranch, CO 80129

Status

Sold

Date Sold

August 25, 2026

Property Amenities

Interior
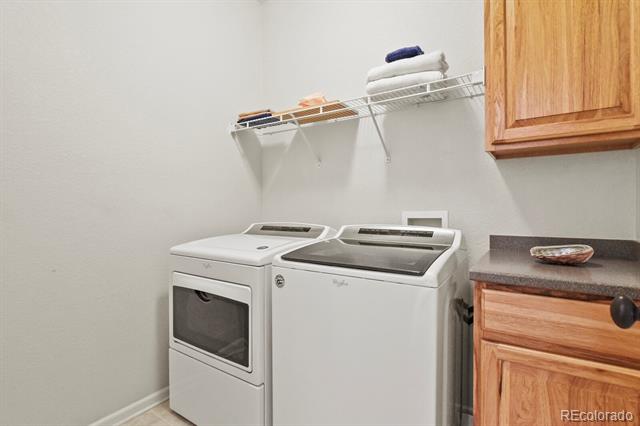
Laundry room In Unit
Fireplace Gas, Living Room
Appliances Dishwasher, Disposal, Dryer, Gas Water Heater, Humidifier, Microwave, Range, Refrigerator, Tankless Water Heater, Washer
Flooring Carpet, Tile, Wood
Total Bedrooms: 2
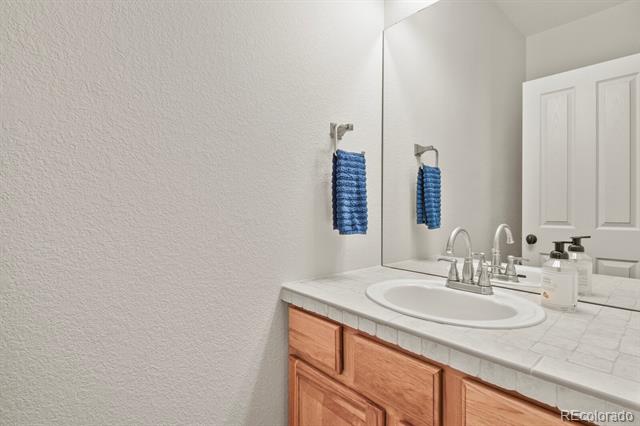
Half Bathrooms: 1
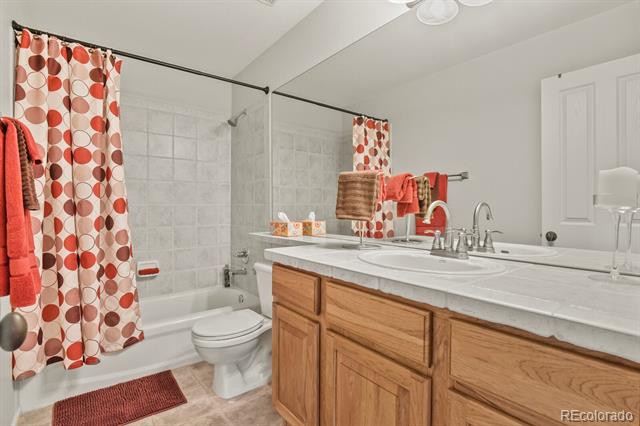
Full Bathrooms: 2
Other Interior Features Five Piece Bath, Granite Counters, High Ceilings, Open Floorplan, Primary Suite, Walk-In Closet(s)
Area & Lot
Lot Area 2,091 Sq.Ft.
Living area 1,832 Sq.Ft.
MLS® ID 4559810
Year Built 2001
School District Douglas RE-1
High School Mountain Vista
Middle School Mountain Ridge
Elementary School Northridge
Architecture Styles Contemporary
Type Townhouse
Status Sold
Exterior
Stories 2
Air conditioning Central Air
Heat type Forced Air
Water Source Public
Garage Space 2.0
Sewer Public Sewer
Roof Shake
Utilities Cable Available, Electricity Connected, Internet Access (Wired), Phone Available
Finance
Sales Price $600,000
HOA Fees $525 monthly
Real Estate Tax $3,496 yearly

360 Virtual Tour

Take a tour of this property

Work With Ceci

Partner with Ceci Maus and experience the difference of working with a dedicated Tucson real estate professional. From the first consultation to closing day, Ceci takes the time to understand your goals, answer your questions, and guide you through every step of the process. With local expertise, market insight, and a client-first approach, she ensures that your journey—whether buying or selling—is smooth, stress-free, and successful.


