8965 W 78th Avenue
8965 W 78th Avenue
8965 W 78th Avenue
8965 W 78th Avenue
8965 W 78th Avenue
8965 W 78th Avenue
8965 W 78th Avenue
8965 W 78th Avenue
8965 W 78th Avenue
8965 W 78th Avenue
8965 W 78th Avenue
8965 W 78th Avenue
8965 W 78th Avenue
8965 W 78th Avenue
8965 W 78th Avenue
8965 W 78th Avenue
8965 W 78th Avenue
8965 W 78th Avenue
8965 W 78th Avenue
8965 W 78th Avenue
8965 W 78th Avenue
8965 W 78th Avenue
8965 W 78th Avenue
8965 W 78th Avenue
8965 W 78th Avenue
8965 W 78th Avenue
8965 W 78th Avenue
8965 W 78th Avenue
8965 W 78th Avenue
8965 W 78th Avenue
8965 W 78th Avenue
8965 W 78th Avenue
8965 W 78th Avenue
8965 W 78th Avenue
VIEW PHOTOS
$515,000

8965 W 78th Avenue

3 Beds 3 Baths 2,025 Sq.Ft. 7,068 Sq.Ft.

Description

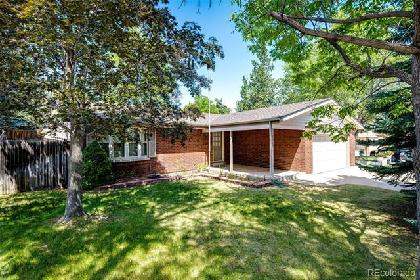
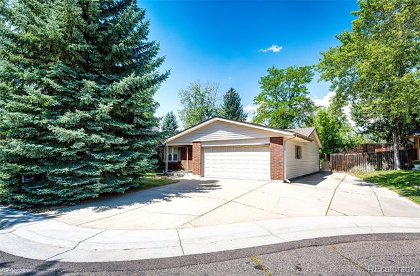
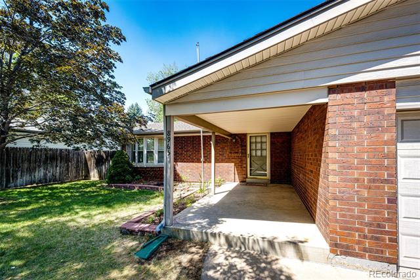
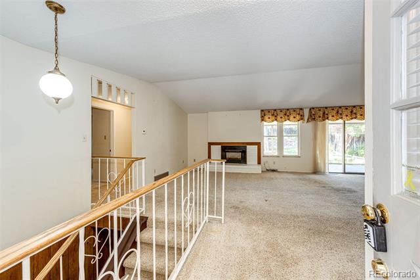
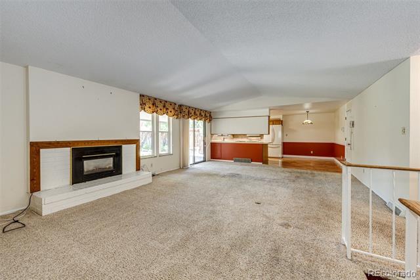
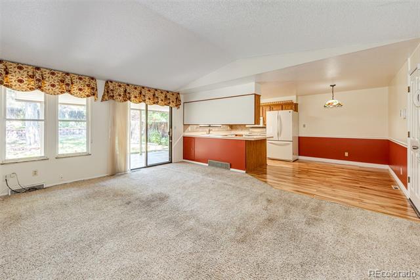
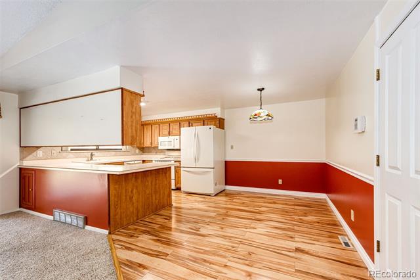
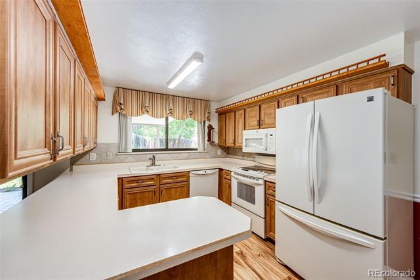
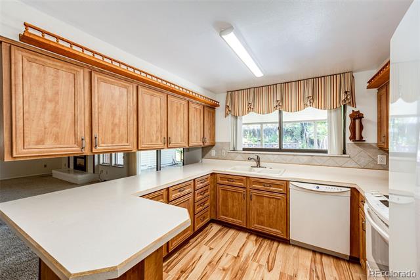
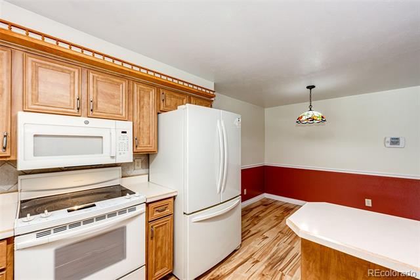
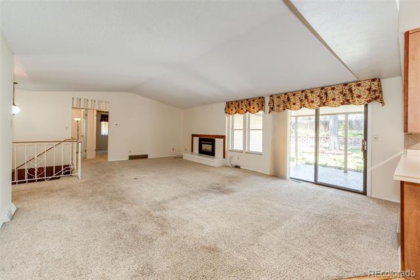
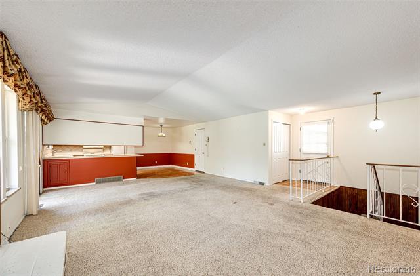
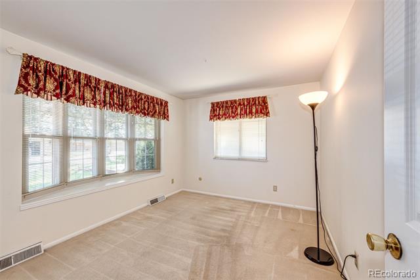
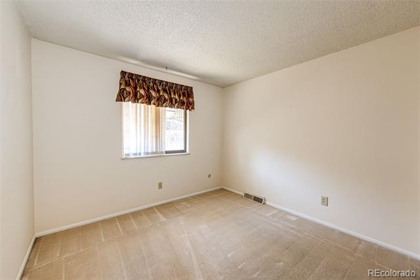
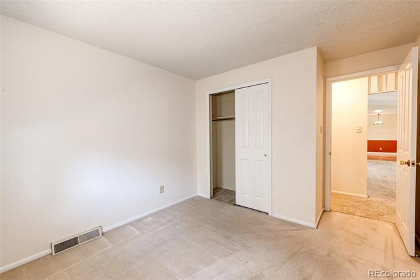
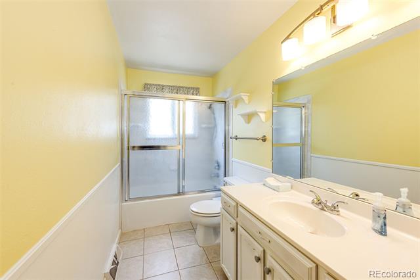
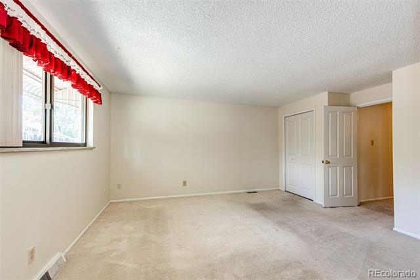
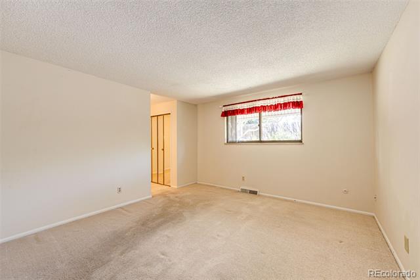
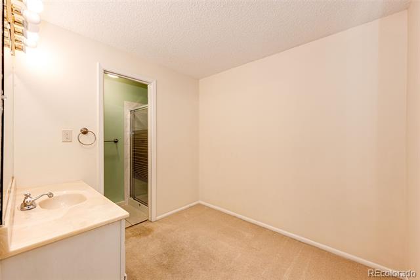
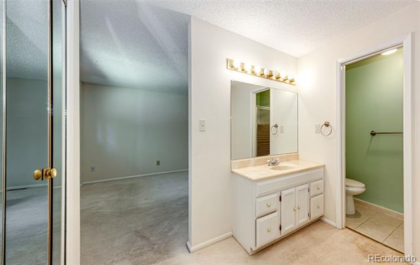
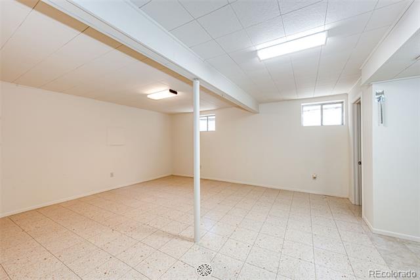
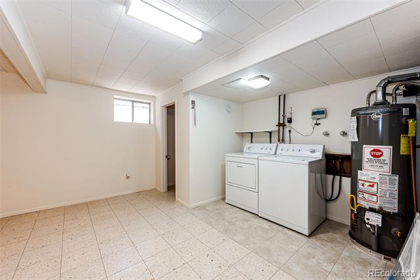
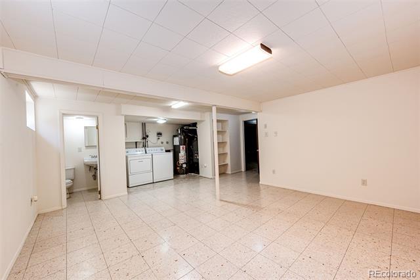
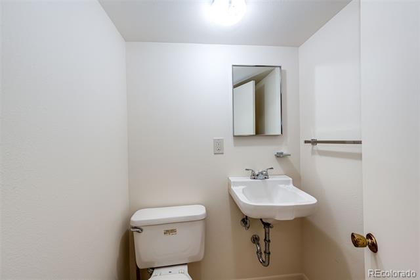
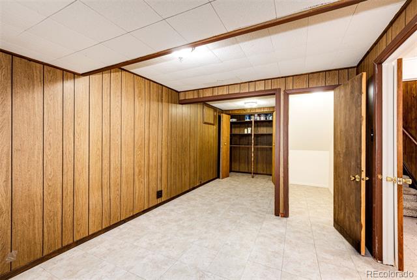
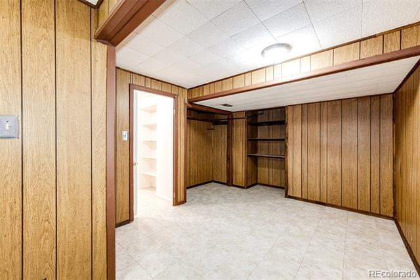
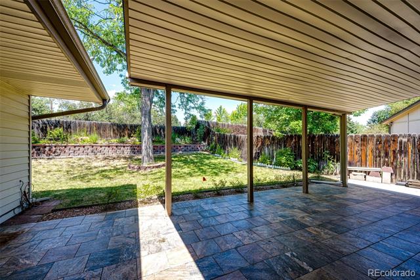
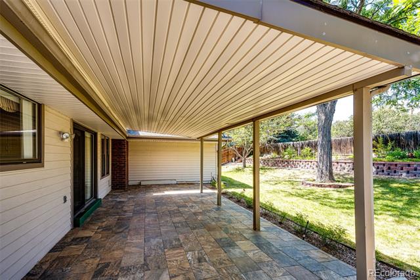
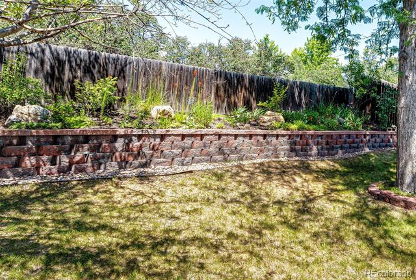
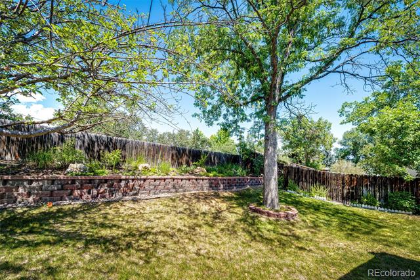
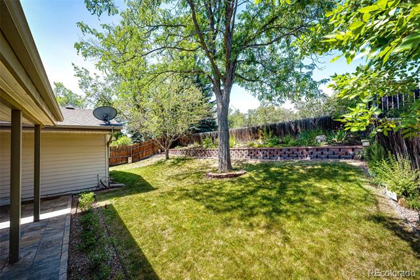
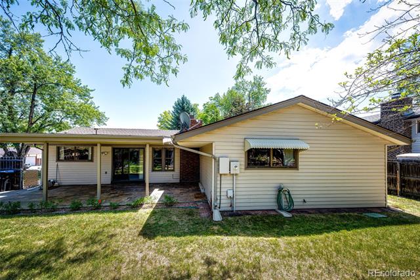
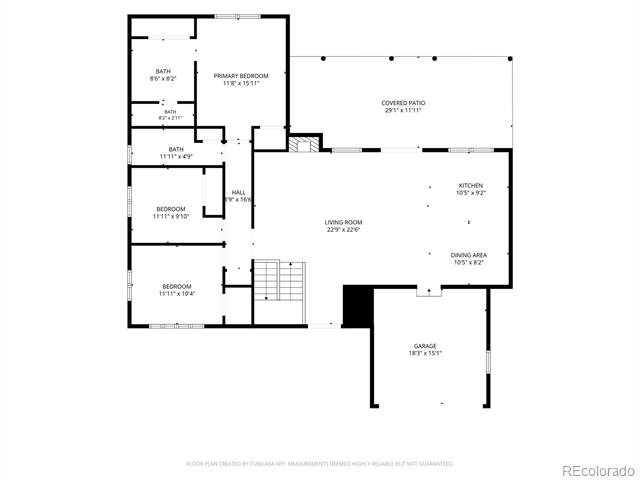
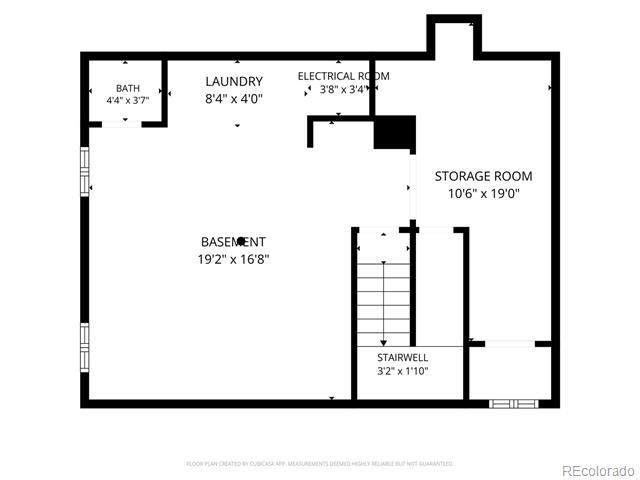
No HOAs!! This lovely ranch home is on a very quiet cul-de-sac with great neighbors. First thing you will notice is the very large covered porch. When you walk in you see the family room with a very nice fireplace and a sliding door going out to the large covered patio. The dining room and kitchen are next to each other with the man-door from the garage. The kitchen sink has a window that overlooks the beautiful gardens in the backyard, and plenty of cabinets too with pull outs! The front bedroom has a large bay window so it would also make a good office with the front yard view. The second bedroom is on the side of the house so it is very private. The full bath is very light and bright and also on the side of the house so it is very private too. The Primary bedroom has two closets and faces the backyard with a large 3/4 on suite. The basement has an open area that can be a game room or anything you need. The laundry is in the basement with a 1/2 bath and a large storage area. Let's not forget this home has RV parking on the side!! This neighborhood is well maintained and it's Arvada so everything you want or need is nearby!

Share Property

Location

8965 W 78th Avenue, Arvada, CO 80005

Status

Sold

Date Sold

September 11, 2026

Property Amenities

Interior
Fireplace Family Room, Gas Log
Appliances Dishwasher, Disposal, Dryer, Gas Water Heater, Microwave, Range, Refrigerator, Washer
Flooring Carpet, Laminate
Total Bedrooms: 3
Half Bathrooms: 1
Three-Quarter Bathrooms: 1
Full Bathrooms: 1
Other Interior Features Ceiling Fan(s), Eat-in Kitchen, Entrance Foyer, High Ceilings, Open Floorplan, Primary Suite, Smoke Free, Solid Surface Counters
Area & Lot
Lot Area 7,068 Sq.Ft.
Living area 2,025 Sq.Ft.
MLS® ID 4107167
Year Built 1971
School District Jefferson County R-1
High School Pomona
Middle School Pomona
Elementary School Warder
Architecture Styles Contemporary
Type Residential
Status Sold
Exterior
Stories 1
Air conditioning Central Air
Heat type Forced Air, Natural Gas
Water Source Public
Garage Space 2.0
Sewer Public Sewer
Other Exterior Features Private Yard, Rain Gutters
Parking Concrete
Lot Features Cul-De-Sac, Landscaped, Level, Sprinklers In Front, Sprinklers In Rear
Roof Composition
Utilities Cable Available, Electricity Available, Electricity Connected, Natural Gas Connected, Phone Available, Phone Connected
Finance
Sales Price $515,000
Real Estate Tax $3,389 yearly

360 Virtual Tour

Take a tour of this property

Work With Ceci

Partner with Ceci Maus and experience the difference of working with a dedicated Tucson real estate professional. From the first consultation to closing day, Ceci takes the time to understand your goals, answer your questions, and guide you through every step of the process. With local expertise, market insight, and a client-first approach, she ensures that your journey—whether buying or selling—is smooth, stress-free, and successful.



