896 Ironspur Court
896 Ironspur Court
896 Ironspur Court
896 Ironspur Court
896 Ironspur Court
896 Ironspur Court
896 Ironspur Court
896 Ironspur Court
896 Ironspur Court
896 Ironspur Court
896 Ironspur Court
896 Ironspur Court
896 Ironspur Court
896 Ironspur Court
896 Ironspur Court
896 Ironspur Court
896 Ironspur Court
896 Ironspur Court
896 Ironspur Court
896 Ironspur Court
896 Ironspur Court
896 Ironspur Court
896 Ironspur Court
896 Ironspur Court
896 Ironspur Court
896 Ironspur Court
896 Ironspur Court
896 Ironspur Court
896 Ironspur Court
896 Ironspur Court
896 Ironspur Court
896 Ironspur Court
896 Ironspur Court
VIEW PHOTOS
$599,000

896 Ironspur Court

3 Beds 3 Baths 1,949 Sq.Ft. 0.05 Sq.Ft.

Description

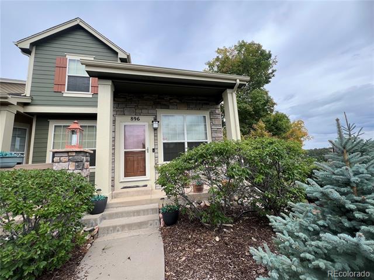
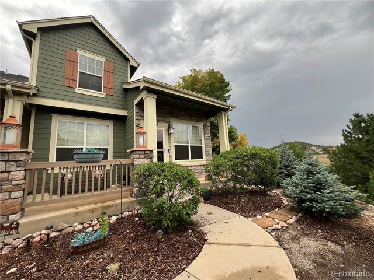
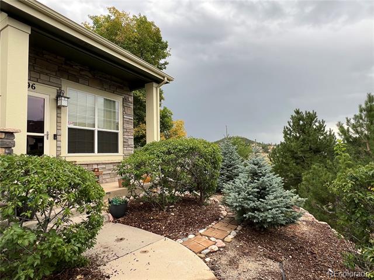
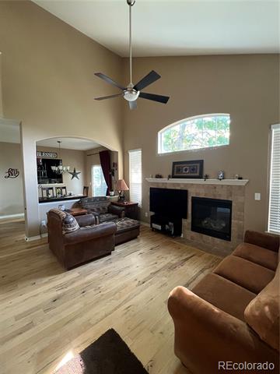
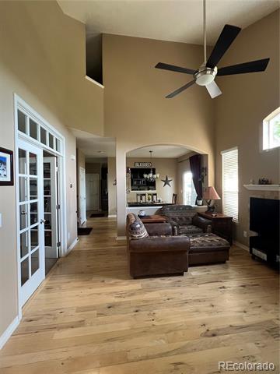
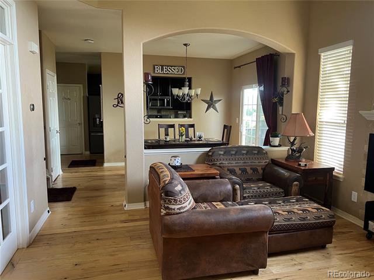
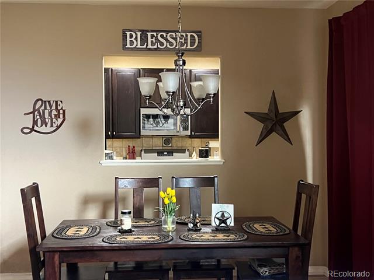
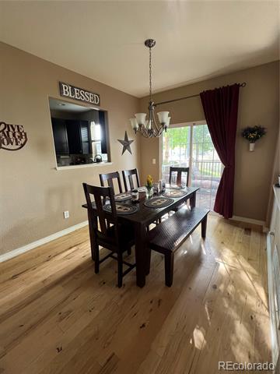
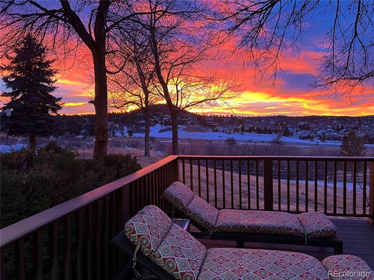
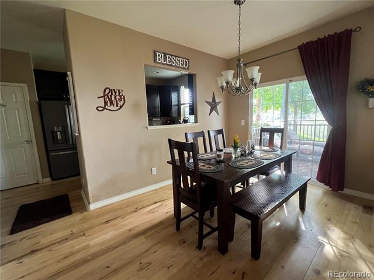
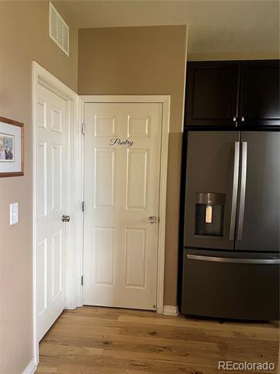
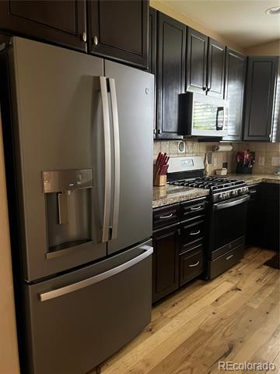
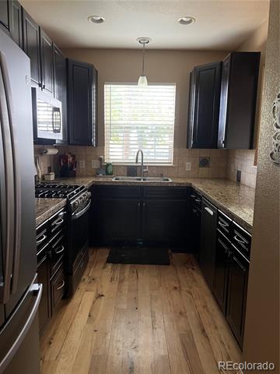
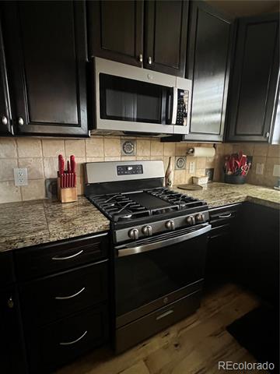
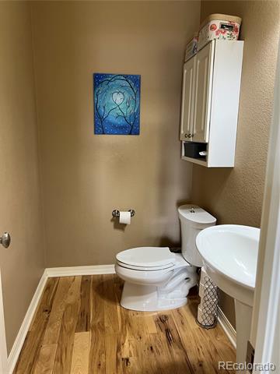
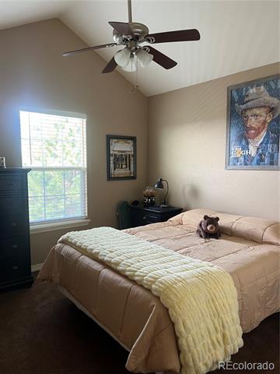
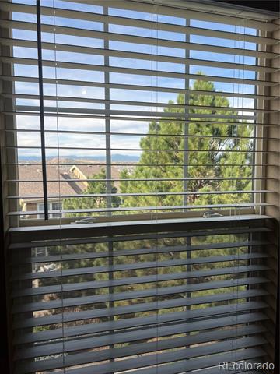
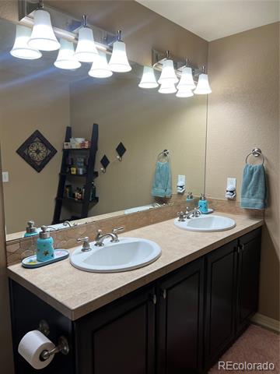
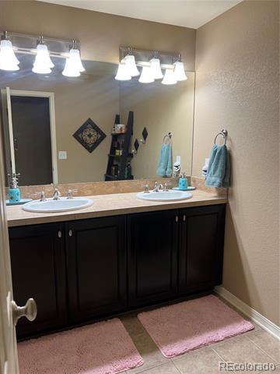
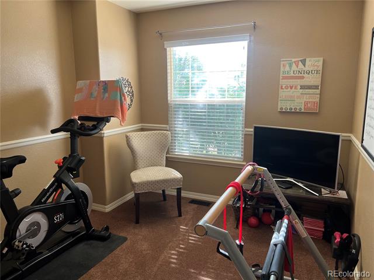
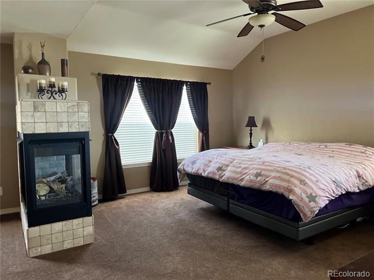
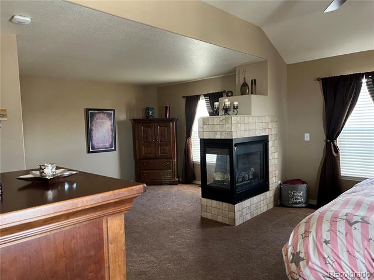
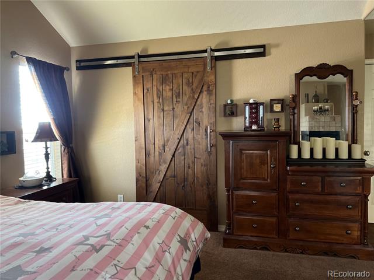
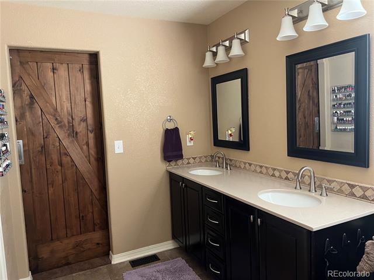
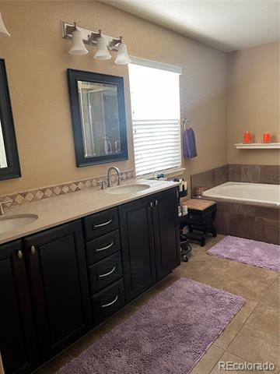
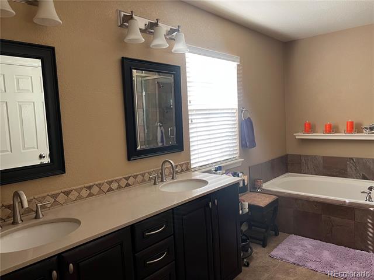
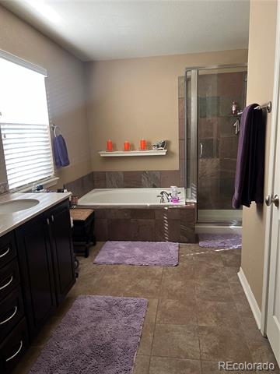
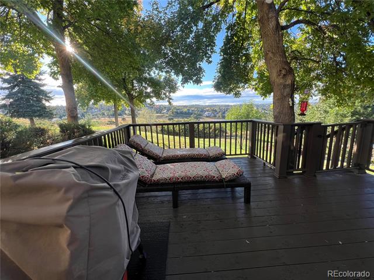
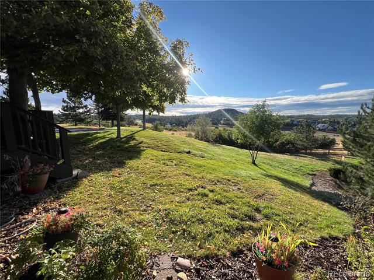
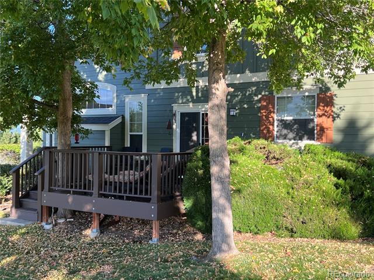
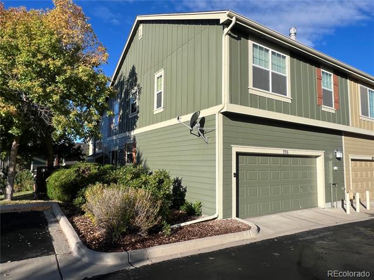
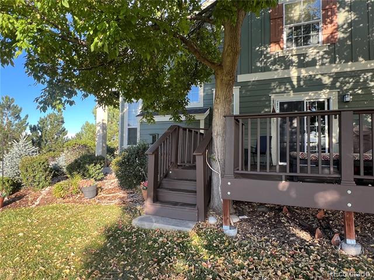
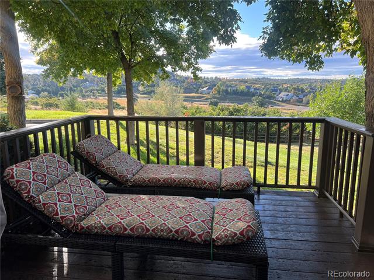
Maintenance free living! Beautiful end unit Townhome with mountain views, open space and a large exterior deck for entertaining. ALL BRAND NEW APPLIANCES were just installed in the kitchen. The entire Upper level also has all NEW CARPET. There is a Huge Primary Suite on the Upper Level with a 3 sided fireplace, his and her walk in closets and a five piece en suite. As you walk into the home you are greeted with an open concept, high ceiling, lots of light and hickory hardwood floors. The living room features a gas fireplace for those chilly nights. The office is off to the left through the beautiful French doors. The dining room offers plenty of room and looks out onto the large deck. Also on the main level is the laundry room and a half bath. The basement offers a ton of space and is plumbed for a 4th bathroom. The homes location is convenient to all Castle Rock has to offer. It is next to Metzler Open Space so you have walking and bike trails practically out your front door.

Share Property

Location

896 Ironspur Court, Castle Rock, CO 80108

Status

For Sale

Property Amenities

Interior
Laundry room In Unit
Fireplace Bedroom, Living Room
Appliances Dishwasher, Disposal, Dryer, Gas Water Heater, Microwave, Range, Refrigerator, Self Cleaning Oven, Sump Pump, Washer
Flooring Carpet, Tile, Wood
Total Bedrooms: 3
Half Bathrooms: 1
Full Bathrooms: 2
Other Interior Features Ceiling Fan(s), Five Piece Bath, Granite Counters, High Ceilings, High Speed Internet, Open Floorplan, Primary Suite, Radon Mitigation System, Vaulted Ceiling(s), Walk-In Closet(s)
Area & Lot
Lot Area 0.05 Sq.Ft.
Living area 1,949 Sq.Ft.
MLS® ID 6956938
Year Built 2006
School District Douglas RE-1
High School Douglas County
Middle School Mesa
Elementary School Castle Rock
View Description Mountain(s)
Type Residential
Status For Sale
Exterior
Stories 2
Air conditioning Central Air
Heat type Forced Air, Natural Gas
Water Source Public
Garage Space 2.0
Sewer Public Sewer
Other Exterior Features Rain Gutters
Parking Concrete, Dry Walled, Oversized
Lot Features Borders Public Land, Many Trees, Mountainous, Open Lot, Sprinklers In Front, Sprinklers In Rear
Roof Composition
Utilities Electricity Connected, Natural Gas Available
Finance
Sales Price $599,000
HOA Fees $235 monthly
Real Estate Tax $2,564 yearly
image

Schedule a Showing

I would love to show you this beautiful property. Please select your preferred date and time below. I will be in touch shortly to confirm your appointment.

Schedule a Showing

I would love to show you this beautiful property. Please select your preferred date and time below. I will be in touch shortly to confirm your appointment.

Thank you for your interest in 896 Ironspur Court, Castle Rock, CO 80108. We are reviewing your request and will be in touch shortly!

Mortgage Calculator

Estimate your monthly mortgage payment, including the principal and interest, property taxes, and HOA. Adjust the values to generate a more accurate rate.

All estimates are provided for informational purposes only. Actual amounts may vary.
$0,000 Your Payment 20 15 65
$0,000 Your Payment

Work With Ceci

Partner with Ceci Maus and experience the difference of working with a dedicated Tucson real estate professional. From the first consultation to closing day, Ceci takes the time to understand your goals, answer your questions, and guide you through every step of the process. With local expertise, market insight, and a client-first approach, she ensures that your journey—whether buying or selling—is smooth, stress-free, and successful.


