8943 Greenspointe Lane
VIEW PHOTOS
$717,500

8943 Greenspointe Lane

2 Beds 3 Baths 1,522 Sq.Ft. 3,441 Sq.Ft.

Description

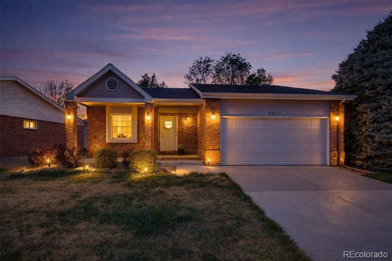
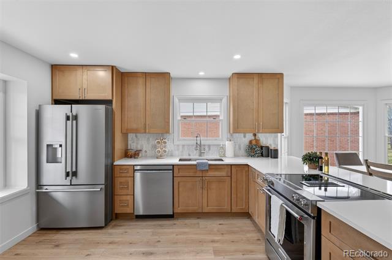
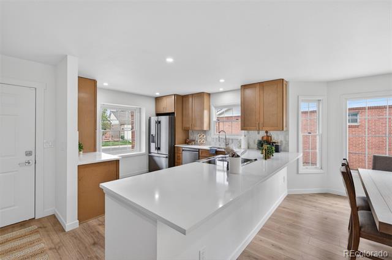
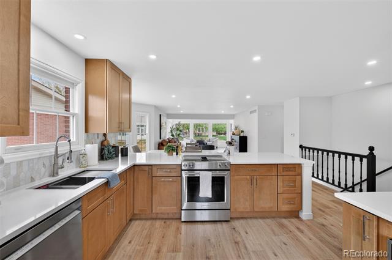
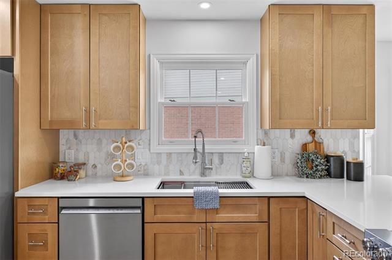
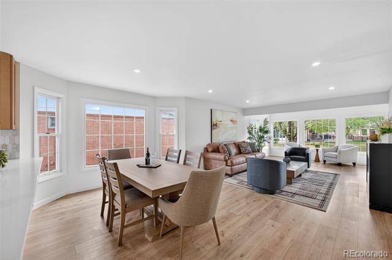
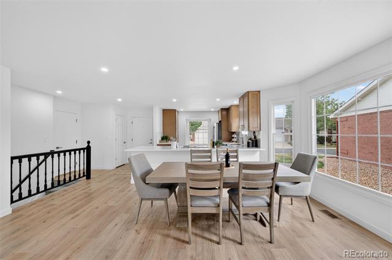
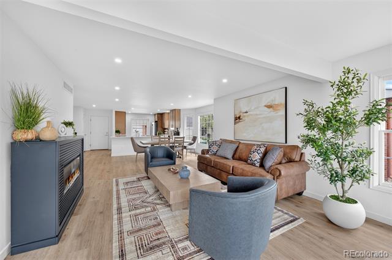
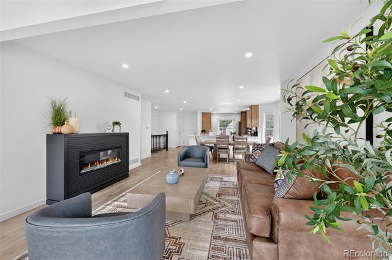
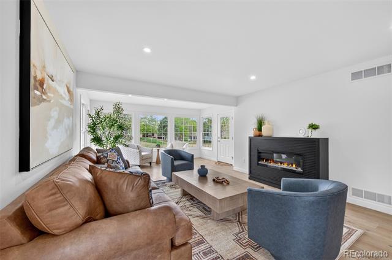
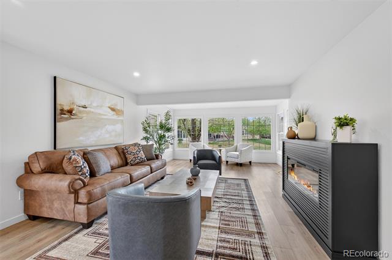
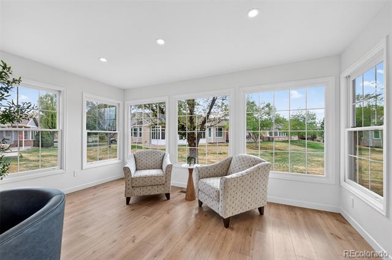
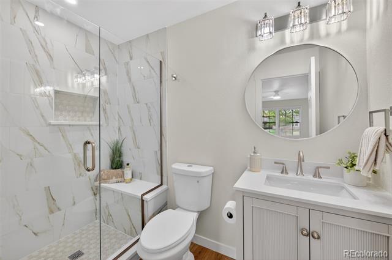
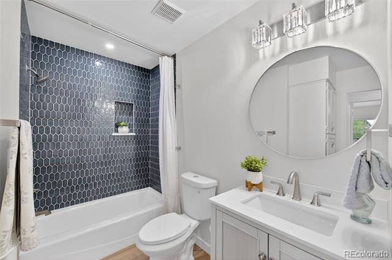
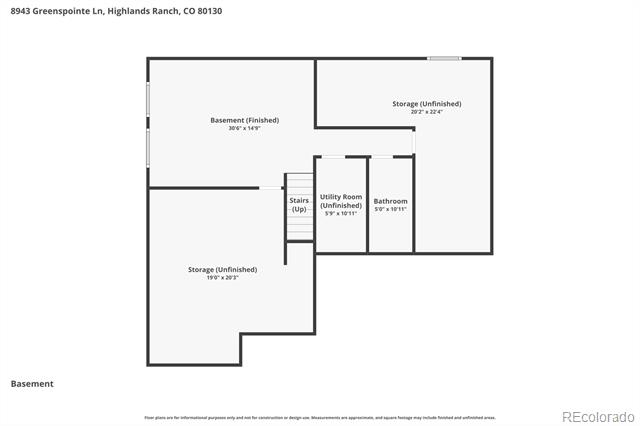
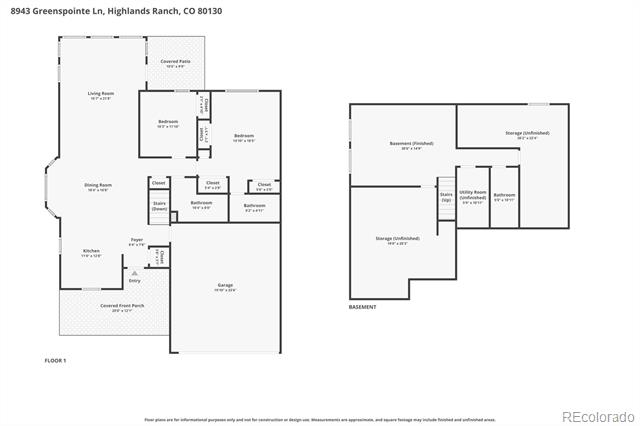
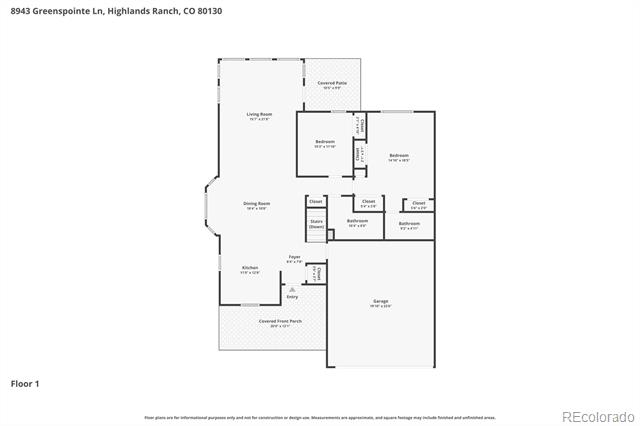
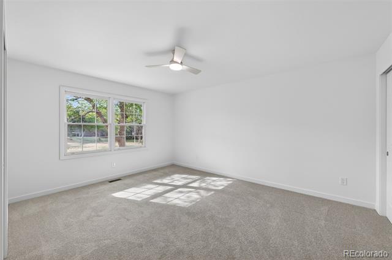
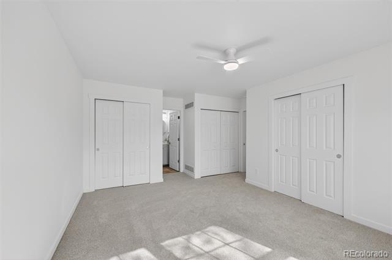
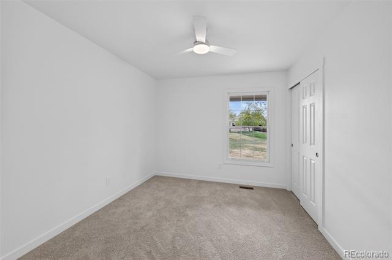
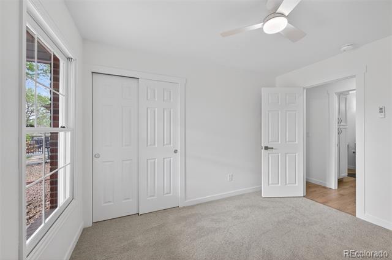
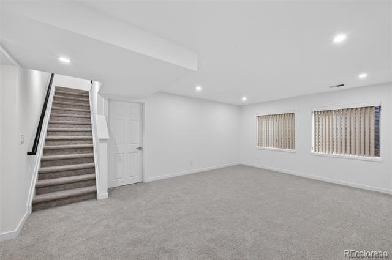
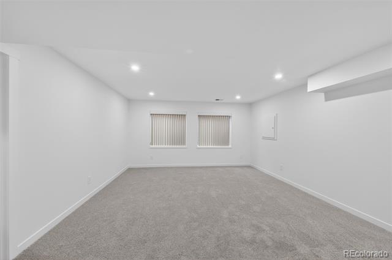
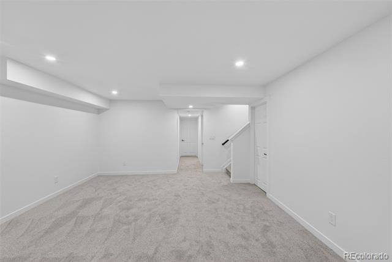
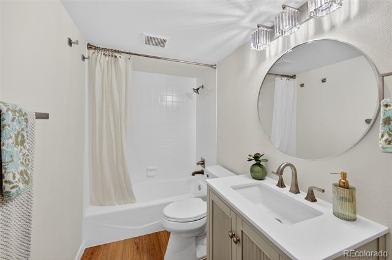
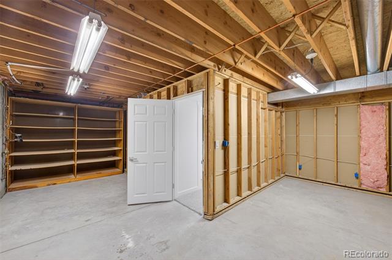
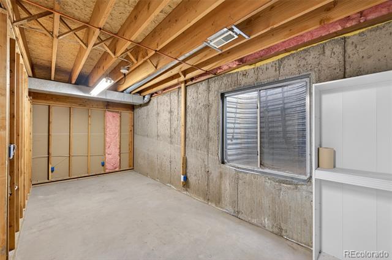
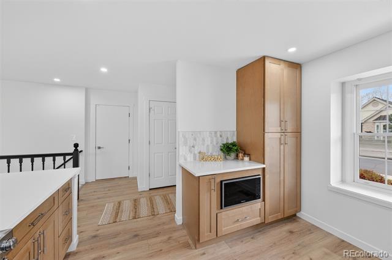
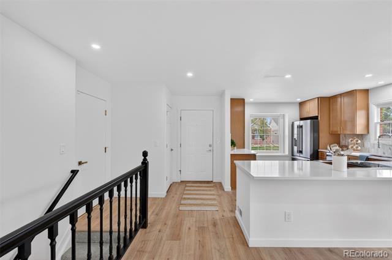
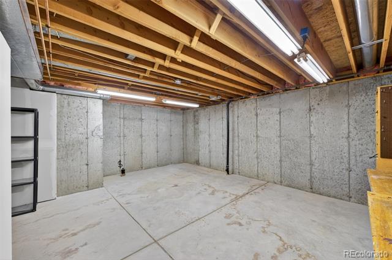
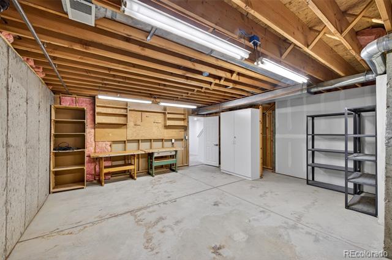
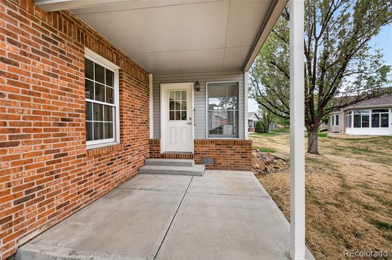
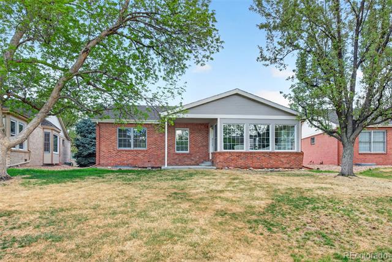
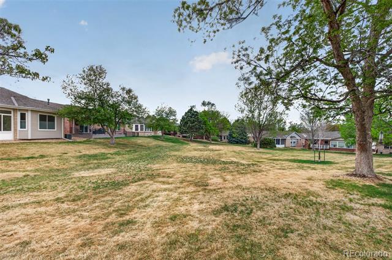
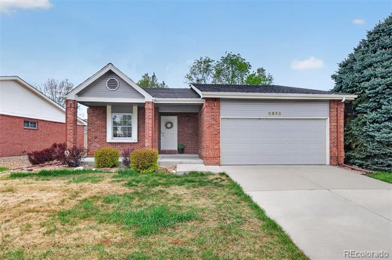
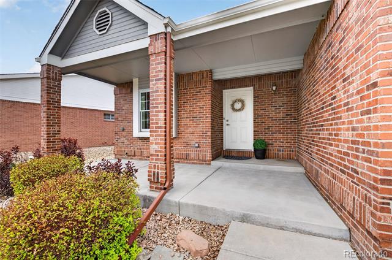
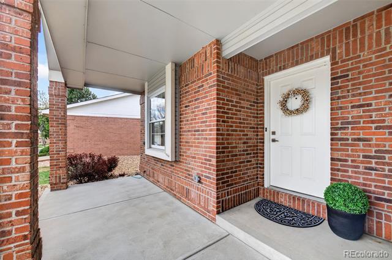
Hurry to see this beautifully remodeled ranch-style home in the highly sought-after Gleneagle Village community, featuring an open-concept design and luxury finishes throughout. The gourmet kitchen offers soft-close cabinets & drawers, quartz countertops and high-end KitchenAid stainless steel appliances. You'll love the light and bright main floor that includes spacious living and dining areas that flow seamlessly into the sunroom overlooking the courtyard. The large primary suite features a well-appointed En Suite bath and double closets. The finished basement provides a versatile family or flex space, a full bathroom and generous storage. Attached two-car garage keeps the cars from the weather. Prime location in a maintenance-free 55+ community near The Links Golf Course, trails, shopping, and restaurants. Sellers are offering this lovely home furnished as well to make it truly move-in ready. Don't miss this amazing opportunity.

Share Property

Location

8943 Greenspointe Lane, Highlands Ranch, CO 80130

Status

Sold

Date Sold

May 8, 2026

Property Amenities

Interior
Fireplace Electric
Appliances Dishwasher, Disposal, Microwave, Range
Flooring Carpet, Tile, Vinyl
Total Bedrooms: 2
Three-Quarter Bathrooms: 1
Full Bathrooms: 2
Area & Lot
Lot Area 3,441 Sq.Ft.
Living area 1,522 Sq.Ft.
MLS® ID 4889977
Year Built 1990
School District Douglas RE-1
High School Highlands Ranch
Middle School Cresthill
Elementary School Fox Creek
Architecture Styles Contemporary
Type Residential
Status Sold
Exterior
Stories 1
Air conditioning Central Air
Heat type Forced Air
Water Source Public
Garage Space 2.0
Sewer Public Sewer
Lot Features Landscaped, Master Planned
Roof Composition
Utilities Cable Available, Electricity Available, Natural Gas Connected
Finance
Sales Price $717,500
HOA Fees $290 monthly
Real Estate Tax $3,211 yearly

360 Virtual Tour

Take a tour of this property

Work With Ceci

Partner with Ceci Maus and experience the difference of working with a dedicated Tucson real estate professional. From the first consultation to closing day, Ceci takes the time to understand your goals, answer your questions, and guide you through every step of the process. With local expertise, market insight, and a client-first approach, she ensures that your journey—whether buying or selling—is smooth, stress-free, and successful.


