8940 Goosander Way
8940 Goosander Way
8940 Goosander Way
8940 Goosander Way
8940 Goosander Way
8940 Goosander Way
8940 Goosander Way
8940 Goosander Way
8940 Goosander Way
8940 Goosander Way
8940 Goosander Way
8940 Goosander Way
8940 Goosander Way
8940 Goosander Way
8940 Goosander Way
8940 Goosander Way
8940 Goosander Way
8940 Goosander Way
8940 Goosander Way
8940 Goosander Way
8940 Goosander Way
8940 Goosander Way
8940 Goosander Way
8940 Goosander Way
8940 Goosander Way
8940 Goosander Way
8940 Goosander Way
8940 Goosander Way
8940 Goosander Way
8940 Goosander Way
VIEW PHOTOS
$830,000

8940 Goosander Way

5 Beds 4 Baths 3,600 Sq.Ft. 7,884 Sq.Ft.

Description

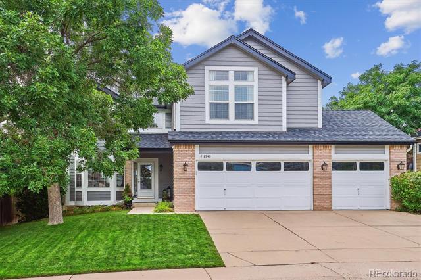
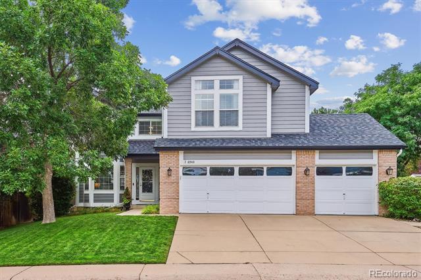
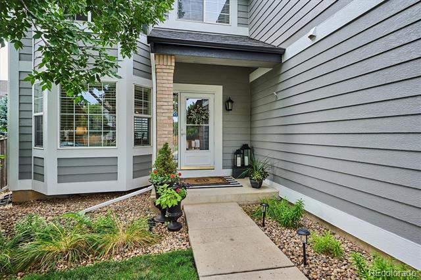
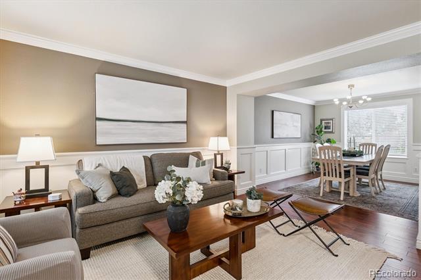
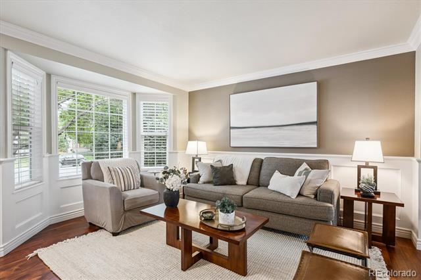
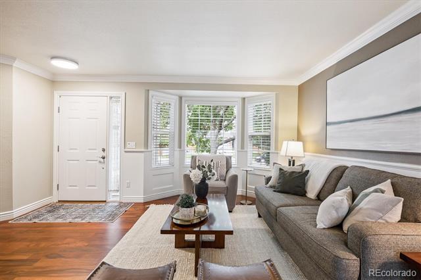
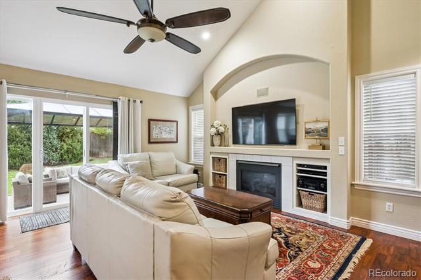
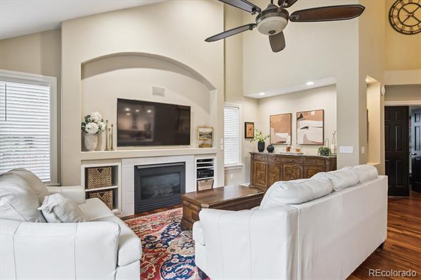
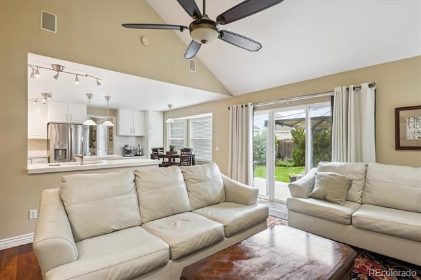
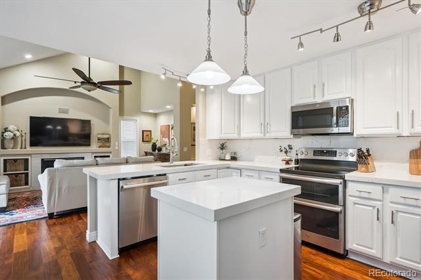
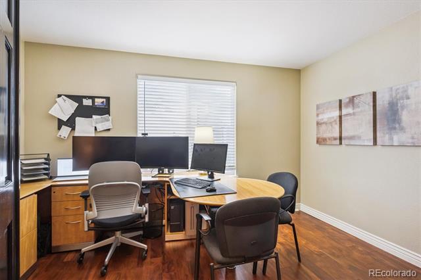
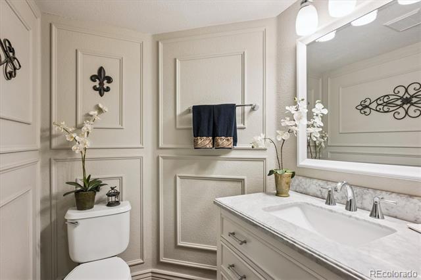
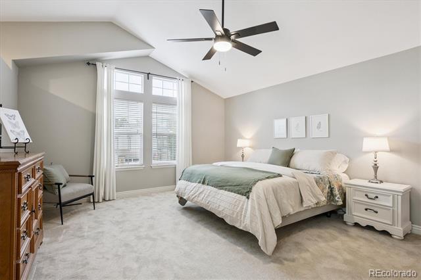
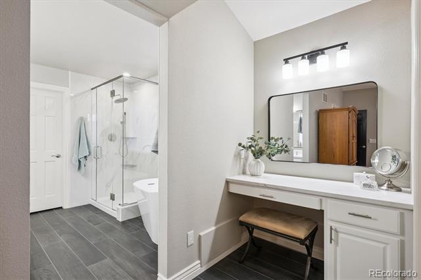
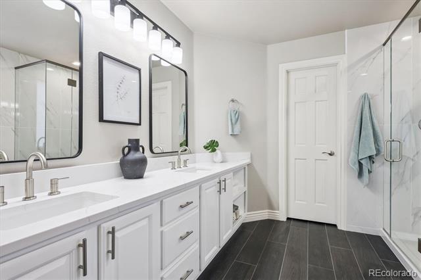
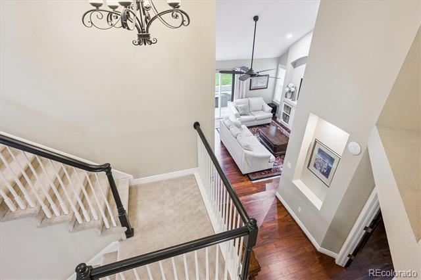
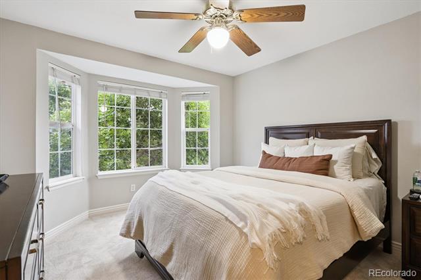
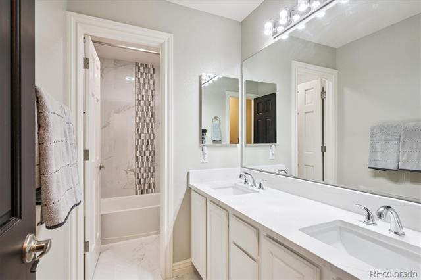
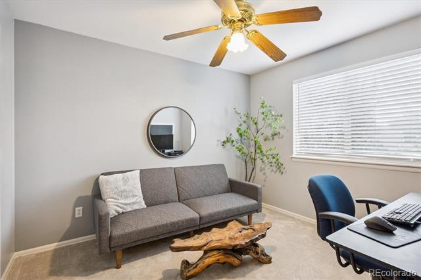
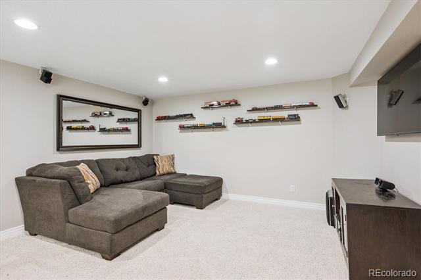
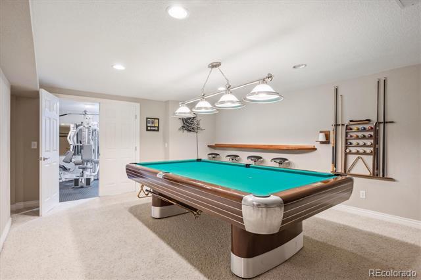
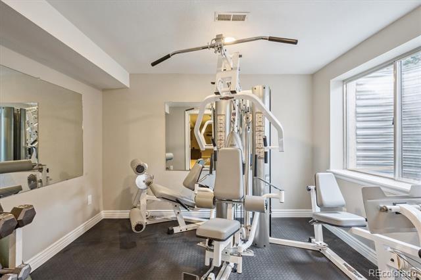
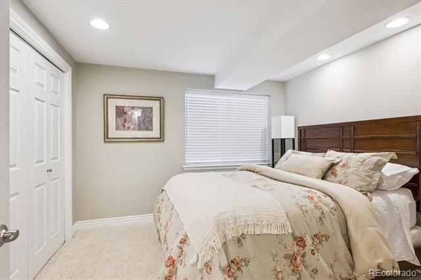
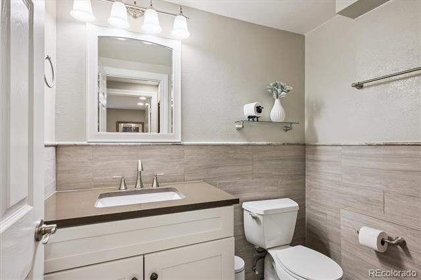
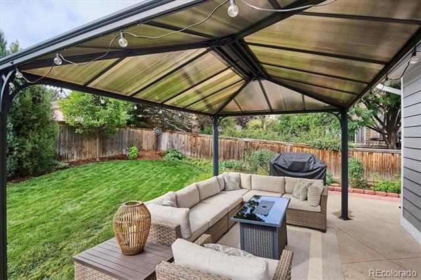
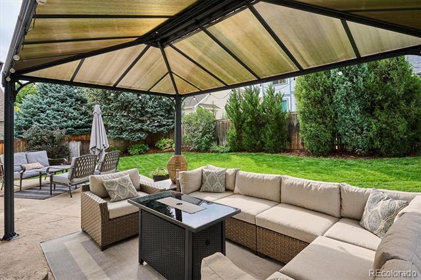
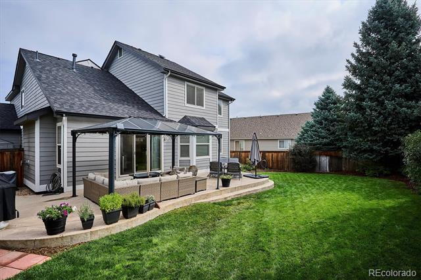
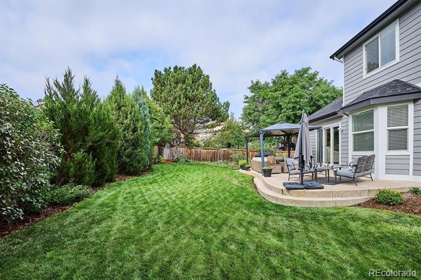
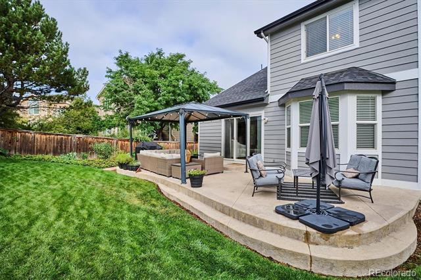
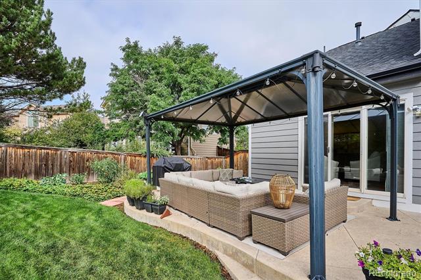
BEAUTIFULLY UPDATED AND CARED FOR HOME IN THE PROVINCE CENTER HIGHLANDS RANCH. THIS WONDERFUL HOME OFFERS A LARGE BRIGHT AND OPEN LIVING SPACE THAT OPENS TO LARGE OUTDOOR BARBEQUE/GAZEBO AREA. UPON ENTERING THE HOME INTO THE LARGE VAULTED FOYER WITH OPEN STAIRPLAN YOU ARE COMNNECTED TO THE LIVING/DINING SPACE THAT OFFERS A GREAT SPACE FOR RELAXATION AND PLENTY OF ROOM FOR BIG FAMILY DINNERS. THE WOOD FLOORS ARE BEAUTIFUL THROUGHOUT THE MAIN LEVEL. ALSO ON THE MAIN LEVEL IS A LARGE PRIVATE OFFICE SPACE. THE OPEN MODERN KITCHEN CONNECTS TO THE FAMILY AREA AND EAT IN KITCHEN SPACE. THE REAR YARD IS LARGE AND PRIVATE WITH A LUCIOUS VEGETABLE GARDEN THAT IS IN FULL BLOOM. A WONDERFUL SPACE TO ENJOY. THE UPPER LEVEL OFFERS A HUGE MASTER SUITE COMPLETE WITH A BRAND NEW 5 PC BATH WITH STUNNING FREESTANDING TUB AND FLOOR TO CEILING TILE. A MAKE UP STATION IS SITUATED NEXT TO THE WALK IN CLOSET. ALSO ON THE UPPER LEVEL ARE THREE ADDITIONAL BEDROOMS ANOTHER UPDATED BATHROOM AND LAUNDRY SPACE. THE LARGE FINISHED BASEMENT AREA OFFERS A MEDIA ROOM FOR MOVIE NIGHT, GAMES AREA GYM AND A ADDITIONAL BEDROOM WITH ANOTHER BEAUTIFULLY FINISHED 3/4 BATHROOM.
THIS HOME HAS BEEN LOVINGLY MAINTAINED AND IS MOVE IN READY. JUST AN AMAZING FAMILY HOME IN A GREAT LOCATION. COME AND ENJOY.

Share Property

Location

8940 Goosander Way, Littleton, CO 80126

Status

Sold

Date Sold

September 22, 2025

Property Amenities

Interior
Laundry room In Unit
Fireplace Family Room
Appliances Dishwasher, Double Oven, Microwave, Refrigerator, Self Cleaning Oven
Flooring Carpet, Wood
Total Bedrooms: 5
Half Bathrooms: 1
Three-Quarter Bathrooms: 1
Full Bathrooms: 2
Other Interior Features Breakfast Nook, Built-in Features, Ceiling Fan(s), Corian Counters, Eat-in Kitchen, Entrance Foyer, Five Piece Bath, High Ceilings, High Speed Internet, Kitchen Island, Open Floorplan, Vaulted Ceiling(s), Walk-In Closet(s)
Area & Lot
Lot Area 7,884 Sq.Ft.
Living area 3,600 Sq.Ft.
MLS® ID 7081460
Year Built 1997
School District Douglas RE-1
High School Highlands Ranch
Middle School Cresthill
Elementary School Cougar Run
Architecture Styles Traditional
Type Residential
Status Sold
Exterior
Stories 2
Air conditioning Central Air
Heat type Forced Air
Water Source Public
Garage Space 3.0
Sewer Public Sewer
Other Exterior Features Garden, Lighting, Private Yard
Lot Features Near Public Transit
Roof Composition
Utilities Cable Available, Electricity Connected, Natural Gas Connected, Phone Available
Finance
Sales Price $830,000
HOA Fees $190
Real Estate Tax $5,391 yearly

360 Virtual Tour

Take a tour of this property

Work With Ceci

Partner with Ceci Maus and experience the difference of working with a dedicated Tucson real estate professional. From the first consultation to closing day, Ceci takes the time to understand your goals, answer your questions, and guide you through every step of the process. With local expertise, market insight, and a client-first approach, she ensures that your journey—whether buying or selling—is smooth, stress-free, and successful.


