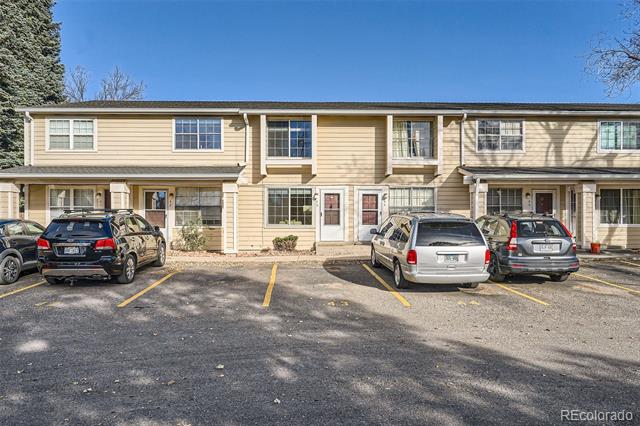
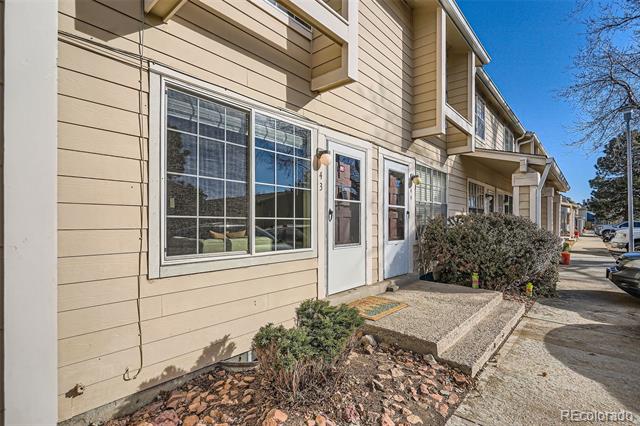
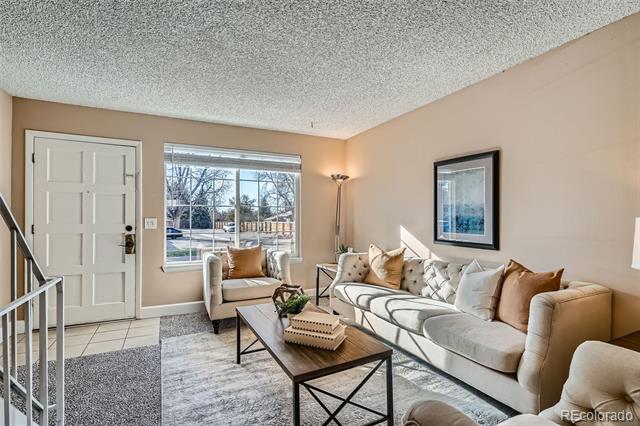
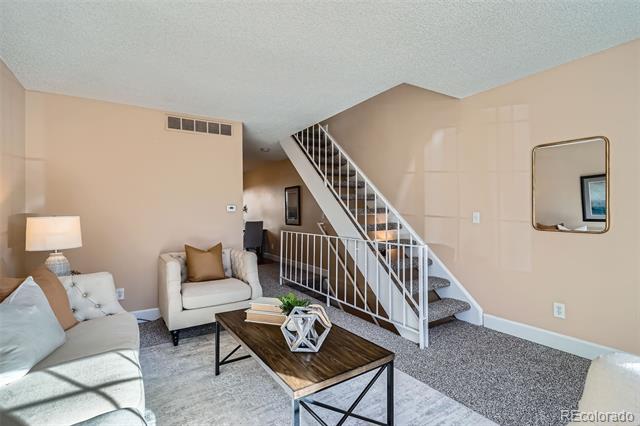
8933 Field Street Unit: 43
VIEW PHOTOS
$339,000

8933 Field Street Unit: 43

2 Beds 2 Baths 900 Sq.Ft. 479 Sq.Ft.

Description

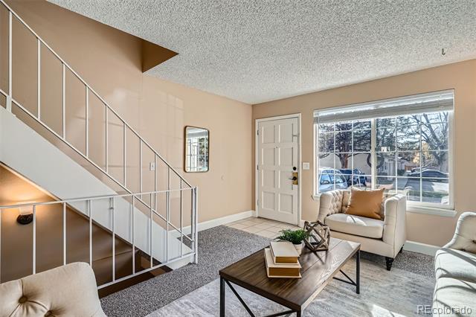
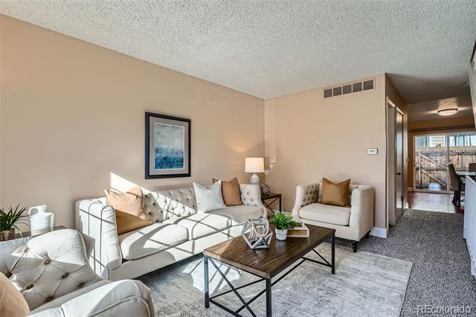
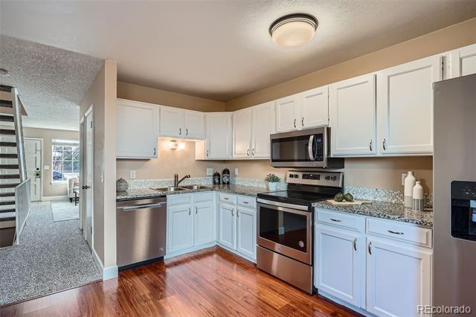
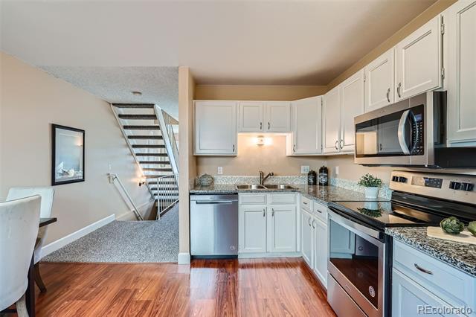
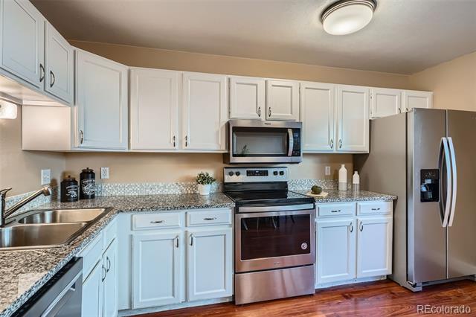
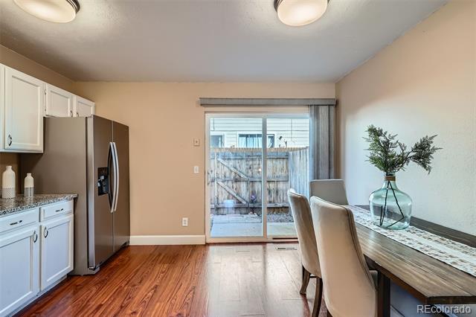
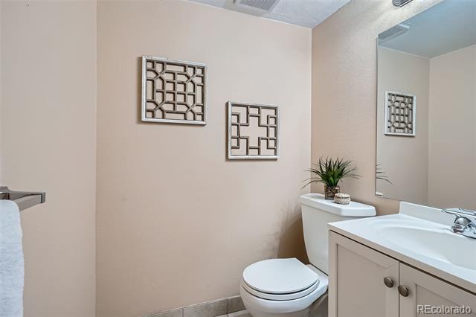
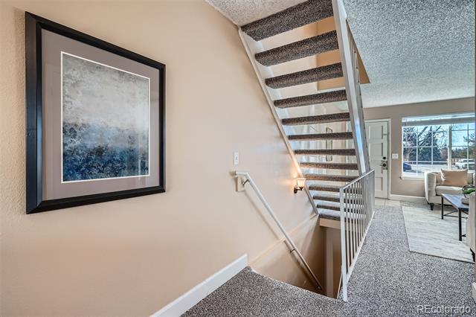
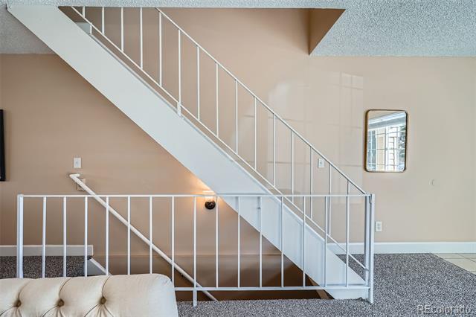
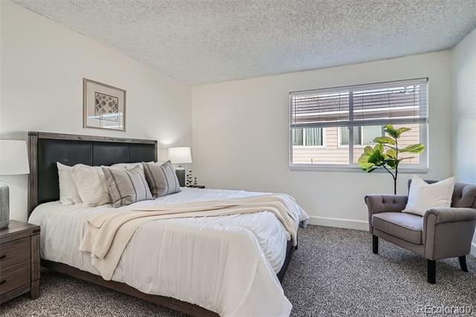
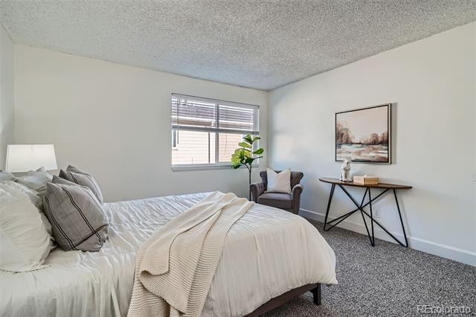
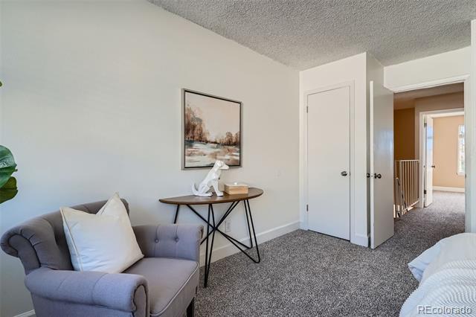
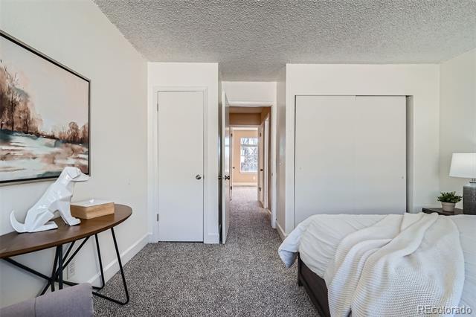
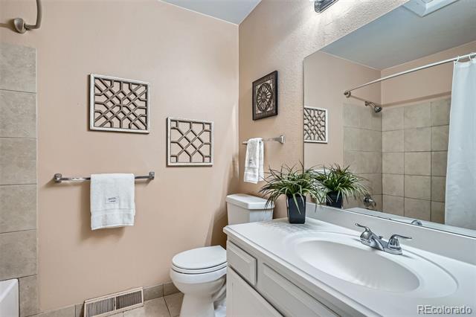
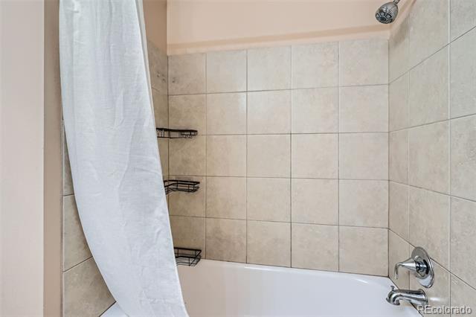
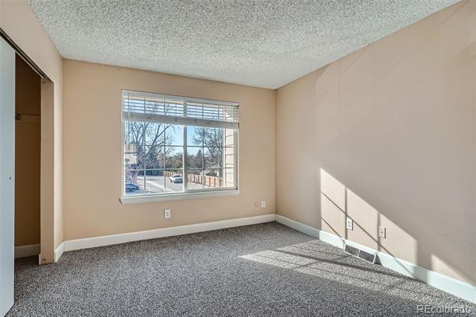
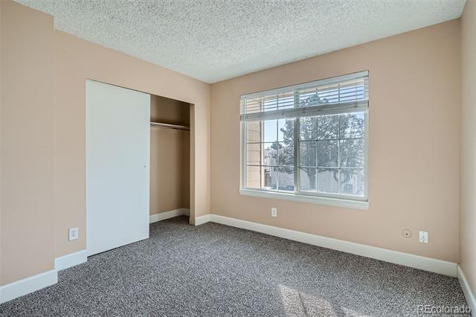
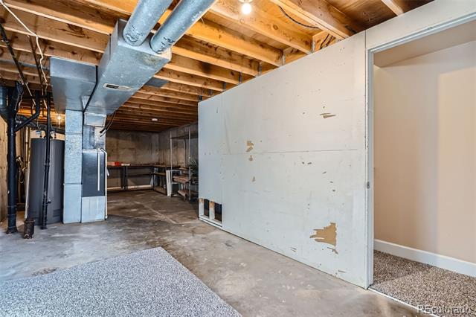
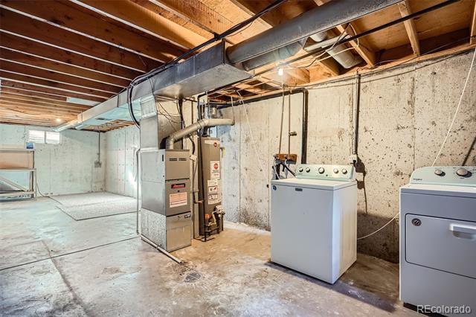
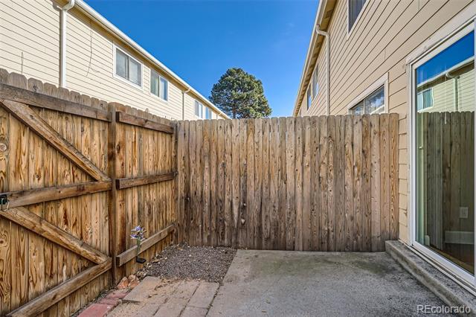
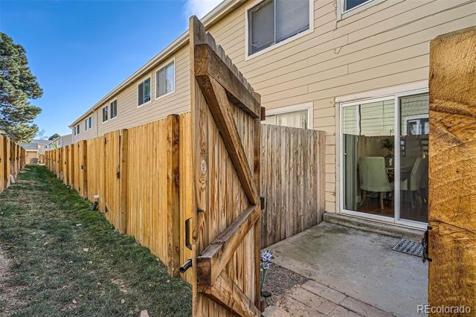
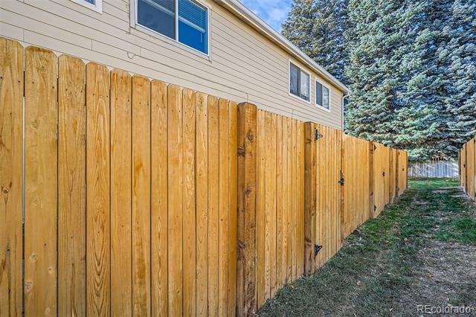
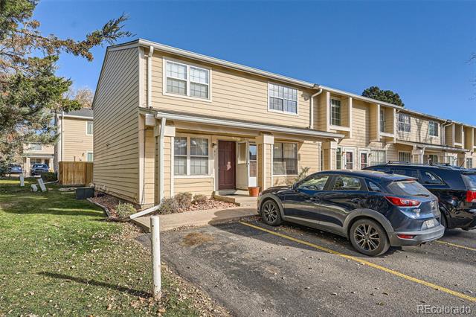
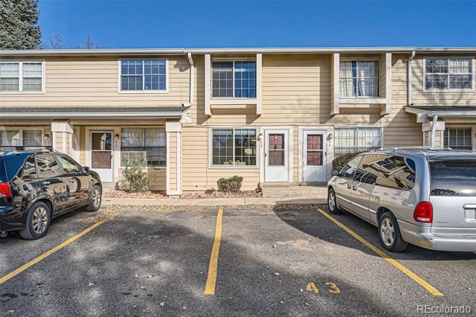
Great location, area and layout. 2 bedroom, 2 bath townhome in Kings Mills Townhomes available. New carpet, updated kitchen & baths, move-in ready. Newer furnace, AC and tons of extra storage/bonus room in 450 sf basement. Fenced back patio. Two dedicated parking spaces just outside the unit and lots of visitor parking. Farmers Highline Canal trail to Standley Lake is steps from the unit. Live near the mountains, and close to Boulder & Denver! This unit has been a family rental since it's purchase in 2011. Well cared for and updated. All renters have loved the unit and neighborhood. Seller is licensed agent in state of CO and listing agent.

Share Property

Location

8933 Field Street Unit: 43, Broomfield, CO 80021

Status

Sold

Date Sold

February 5, 2025

Property Amenities

Interior
Laundry room In Unit
Appliances Cooktop, Dishwasher, Disposal, Dryer, Gas Water Heater, Microwave, Oven, Refrigerator, Self Cleaning Oven
Flooring Carpet, Laminate, Tile
Total Bedrooms: 2
Half Bathrooms: 1
Full Bathrooms: 1
Other Interior Features Eat-in Kitchen, Granite Counters, Smoke Free
Area & Lot
Lot Area 479 Sq.Ft.
Living area 900 Sq.Ft.
MLS® ID 6364037
Year Built 1974
School District Jefferson County R-1
High School Pomona
Middle School Pomona
Elementary School Weber
Type Townhouse
Status Sold
Exterior
Stories 2
Air conditioning Central Air
Heat type Forced Air
Water Source Public
Sewer Public Sewer
Other Exterior Features Lighting, Private Yard
Roof Composition
Utilities Electricity Connected, Internet Access (Wired), Natural Gas Connected
Finance
Sales Price $339,000
HOA Fees $465 monthly
Real Estate Tax $1,437 yearly

360 Virtual Tour

Take a tour of this property

Work With Ceci

Partner with Ceci Maus and experience the difference of working with a dedicated Tucson real estate professional. From the first consultation to closing day, Ceci takes the time to understand your goals, answer your questions, and guide you through every step of the process. With local expertise, market insight, and a client-first approach, she ensures that your journey—whether buying or selling—is smooth, stress-free, and successful.


