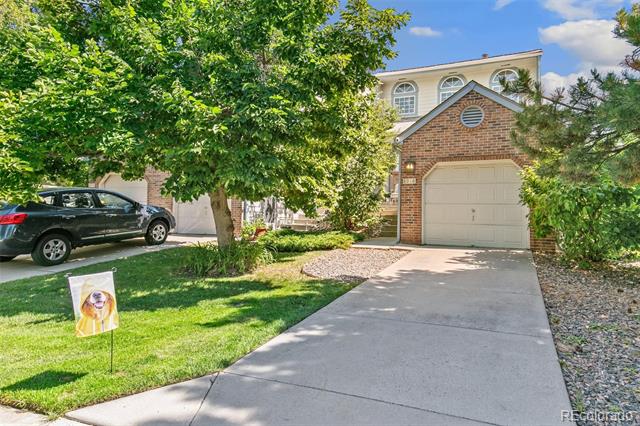
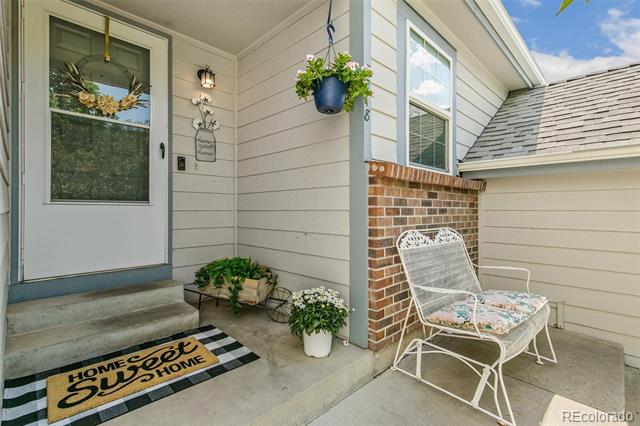
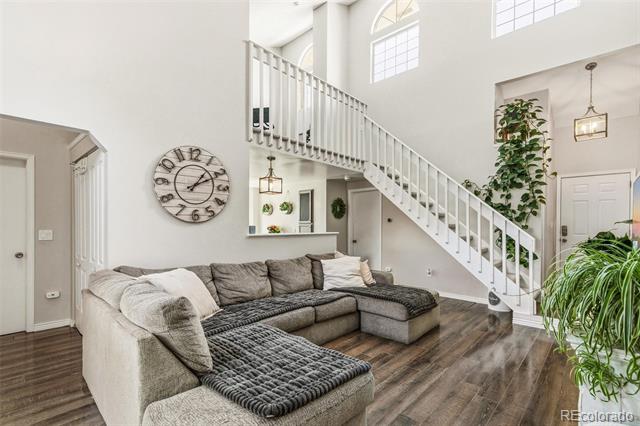
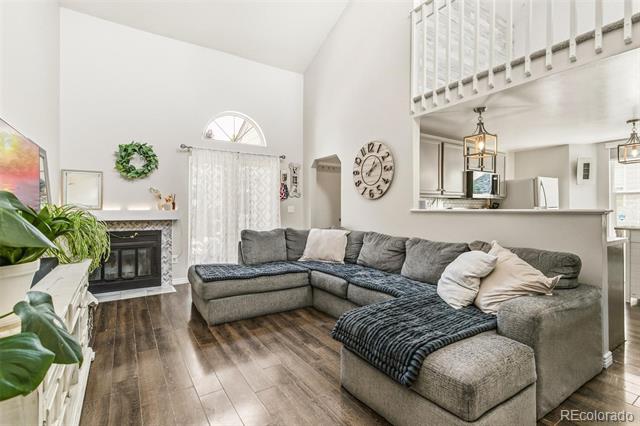
8918 W Plymouth Avenue
VIEW PHOTOS
$385,000

8918 W Plymouth Avenue

2 Beds 2 Baths 988 Sq.Ft. 1,742.4 Sq.Ft.

Description

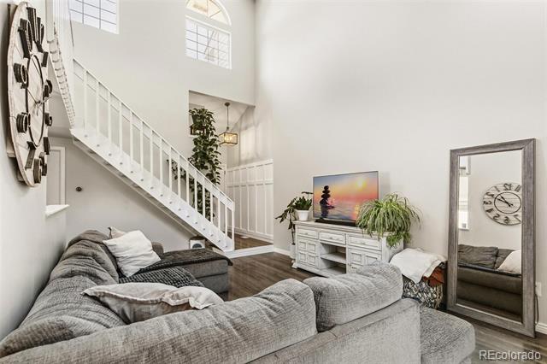
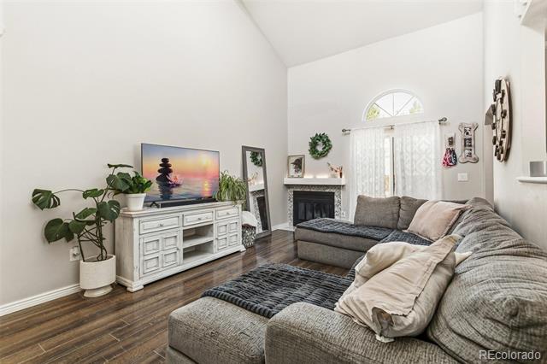
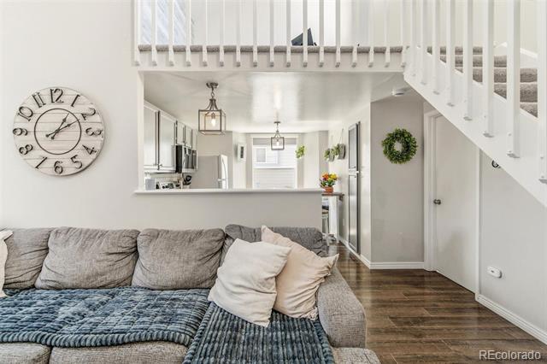
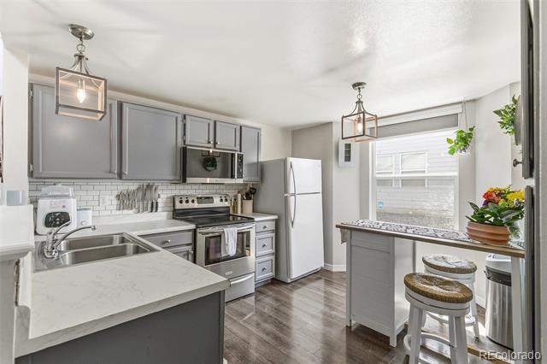
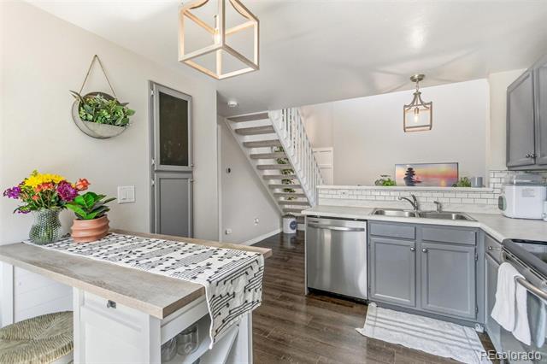
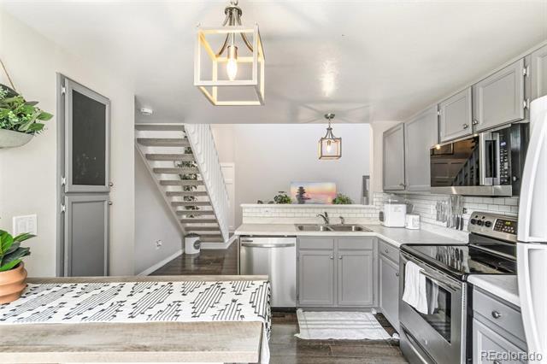
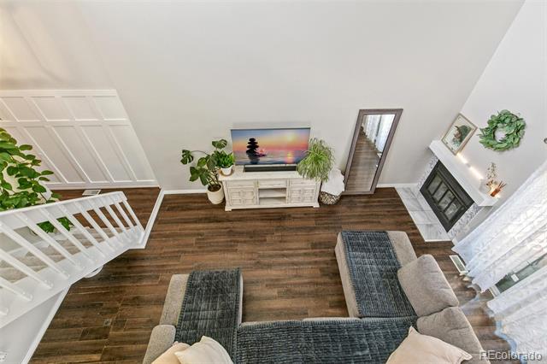
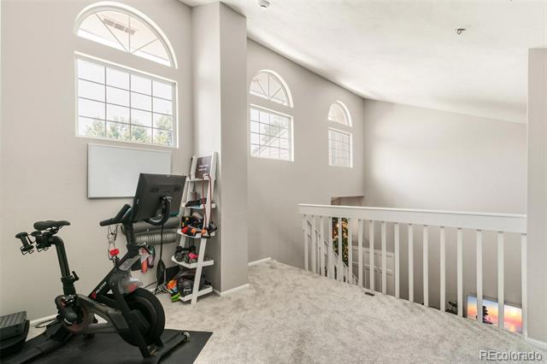
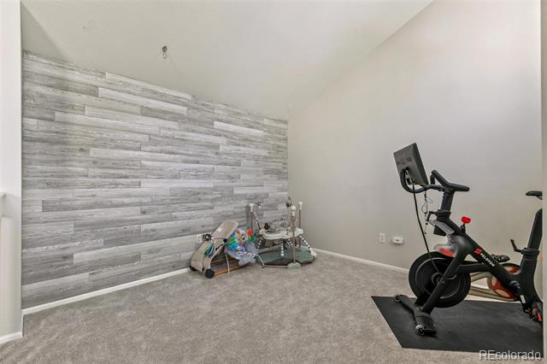
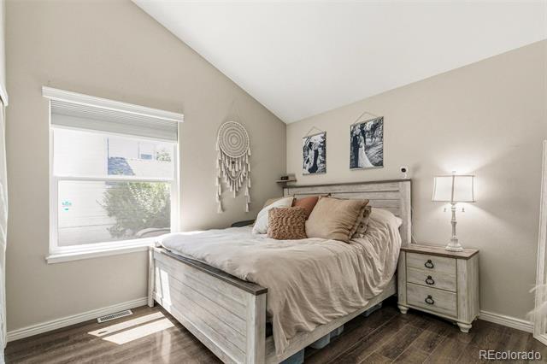
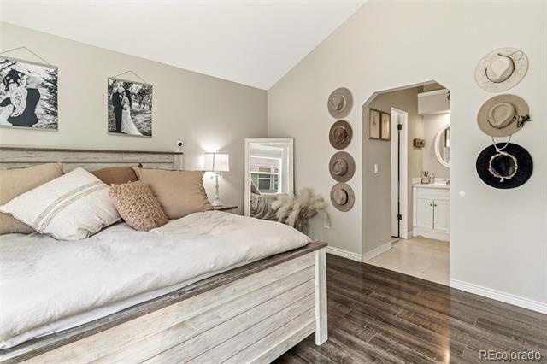
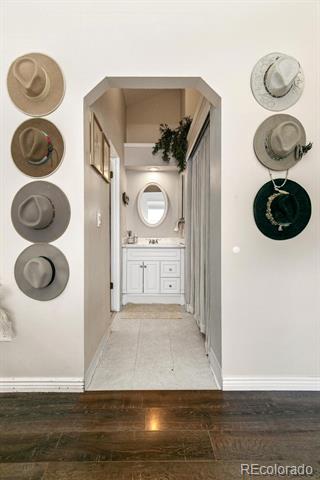
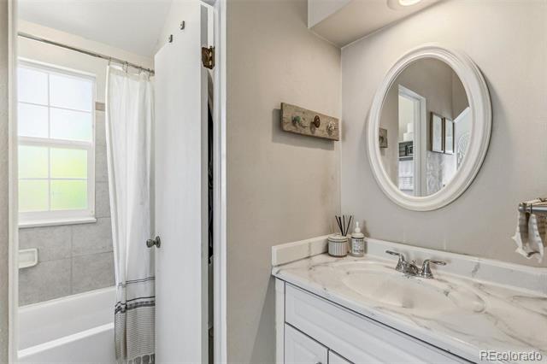
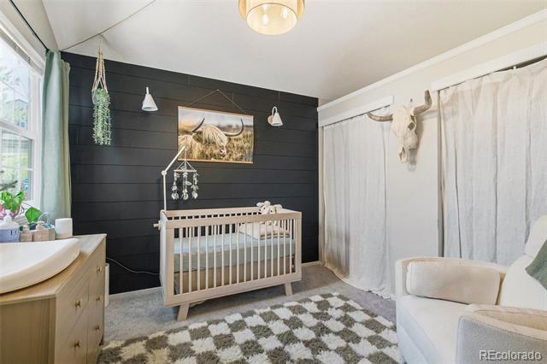
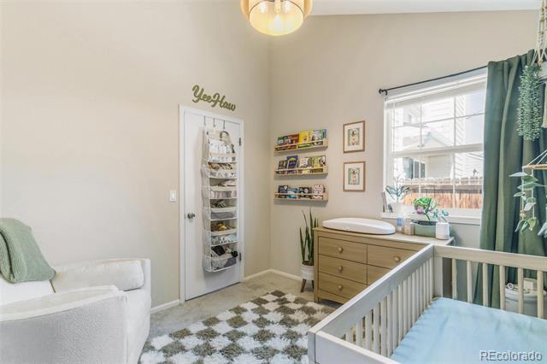
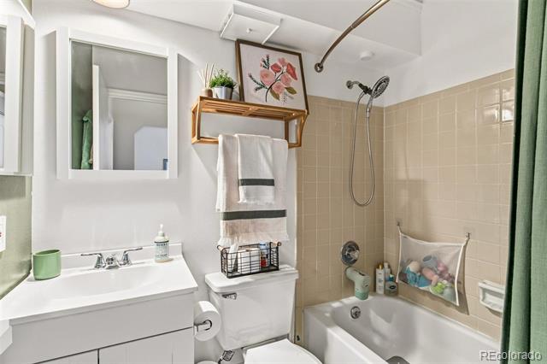
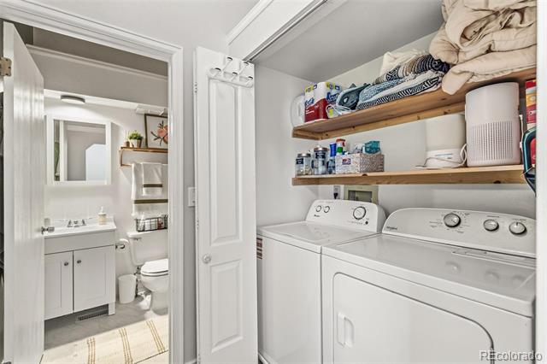
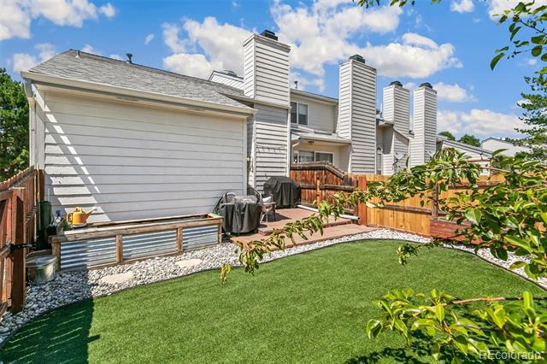
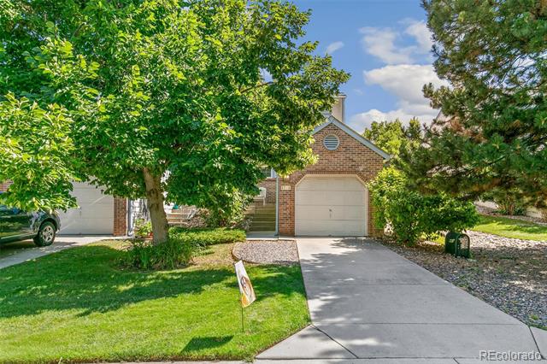
Welcome home to this beautifully maintained townhome in the heart of Littleton! Offering a bright, open layout with comfortable living spaces, this home is perfect for first-time buyers, downsizers, or anyone looking for low-maintenance living. Enjoy a spacious living area, a functional kitchen, and inviting bedrooms designed for everyday comfort. The many upgrades to this home include a new roof in 2023, a washer/dryer in 2025, a dishwasher in 2024, a microwave in 2026, a water heater in 2026, & new carpet in 2026. Conveniently located near shopping, dining, parks, trails, and with easy access to major highways, you'll love the balance of neighborhood charm and everyday convenience. Whether you're relaxing at home or exploring everything Littleton has to offer, 8918 W Plymouth Ave is a wonderful place to call home.

*Showings begin Friday 7/17 @3pm!

Share Property

Location

8918 W Plymouth Avenue, Littleton, CO 80128

Status

Sold

Date Sold

August 19, 2026

Property Amenities

Interior
Laundry room In Unit
Fireplace Gas Log
Appliances Dishwasher, Disposal, Dryer, Microwave, Oven, Refrigerator, Self Cleaning Oven, Sump Pump, Washer
Flooring Carpet, Wood
Total Bedrooms: 2
Full Bathrooms: 2
Other Interior Features Eat-in Kitchen, Laminate Counters, Smoke Free, Wired for Data
Area & Lot
Lot Area 1,742.4 Sq.Ft.
Living area 988 Sq.Ft.
MLS® ID 8152022
Year Built 1984
School District Jefferson County R-1
High School Chatfield
Middle School Deer Creek
Elementary School Stony Creek
Architecture Styles Contemporary
Type Townhouse
Status Sold
Exterior
Stories 2
Air conditioning Central Air
Heat type Forced Air, Natural Gas
Water Source Public
Garage Space 1.0
Sewer Public Sewer
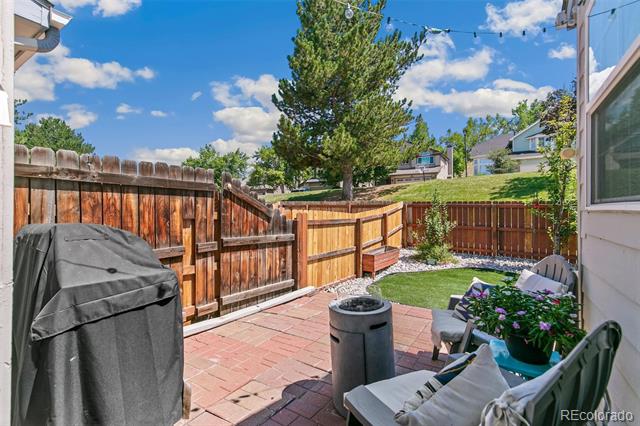
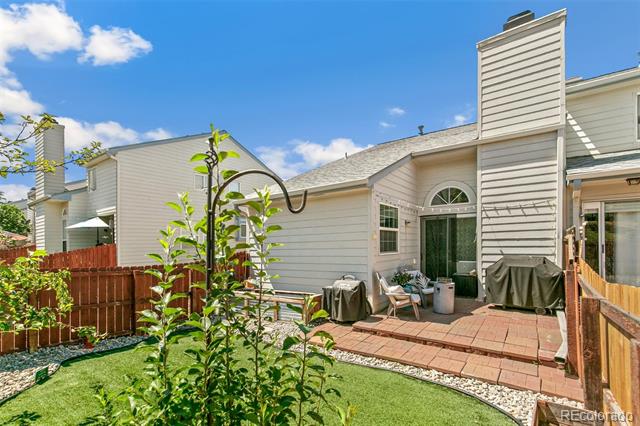
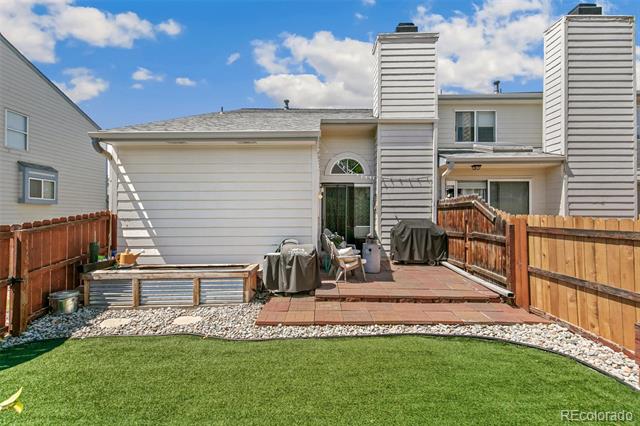
Other Exterior Features Garden, Private Yard, Rain Gutters
Parking Concrete
Lot Features Open Lot
Roof Composition
Utilities Electricity Available, Internet Access (Wired)
Finance
Sales Price $385,000
HOA Fees $371 monthly
Real Estate Tax $2,770 yearly

Work With Ceci

Partner with Ceci Maus and experience the difference of working with a dedicated Tucson real estate professional. From the first consultation to closing day, Ceci takes the time to understand your goals, answer your questions, and guide you through every step of the process. With local expertise, market insight, and a client-first approach, she ensures that your journey—whether buying or selling—is smooth, stress-free, and successful.


