8853 Edinburgh Circle
VIEW PHOTOS
$535,000

8853 Edinburgh Circle

3 Beds 3 Baths 1,852 Sq.Ft.

Description

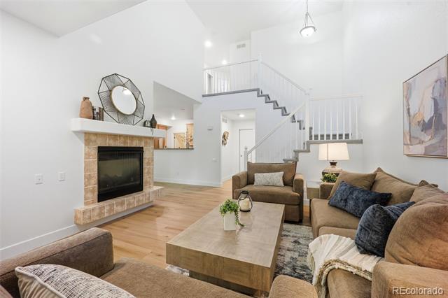
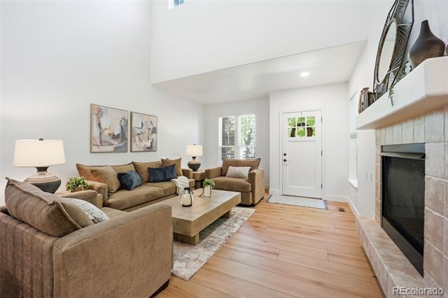
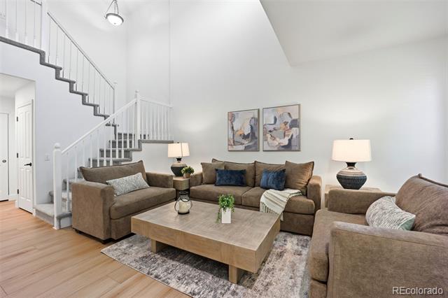
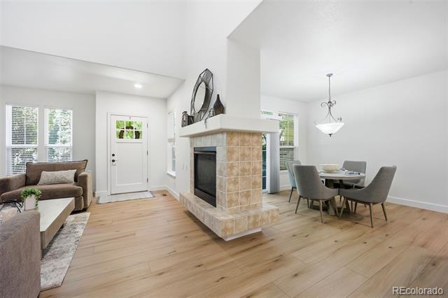
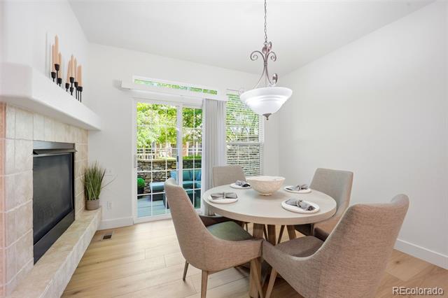
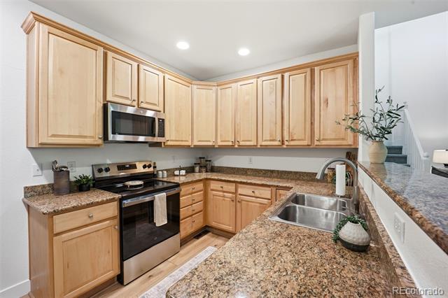
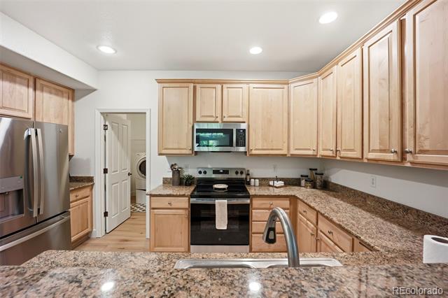
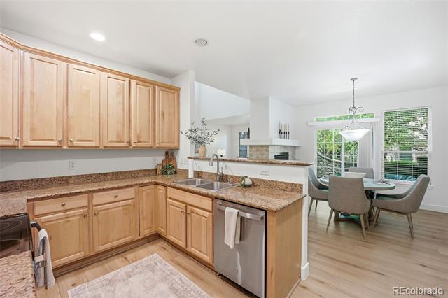
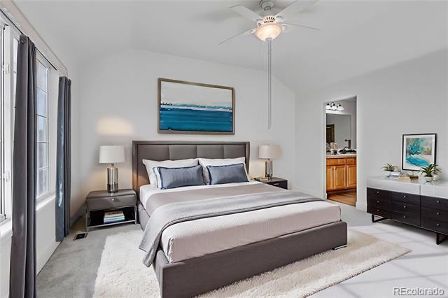
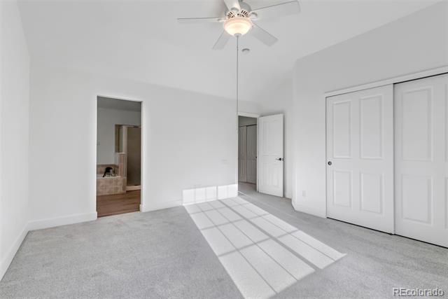
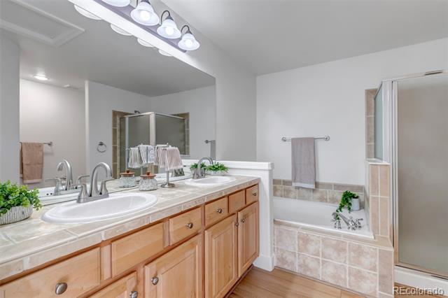
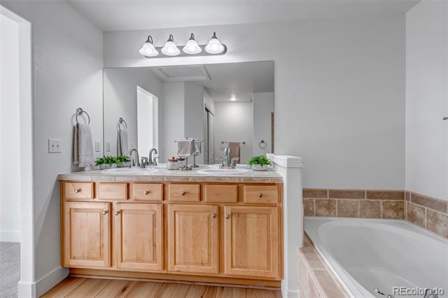
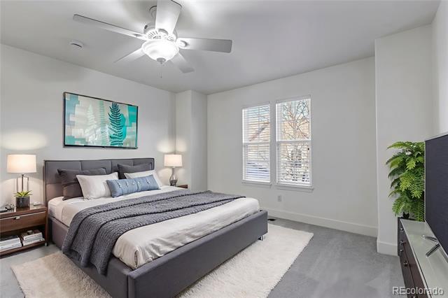
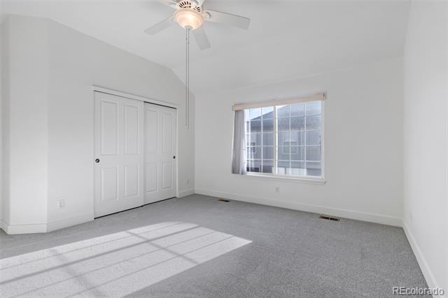
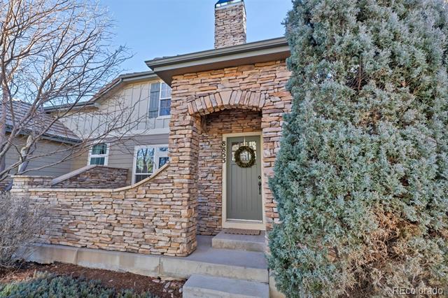
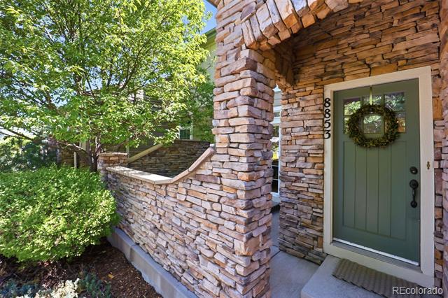
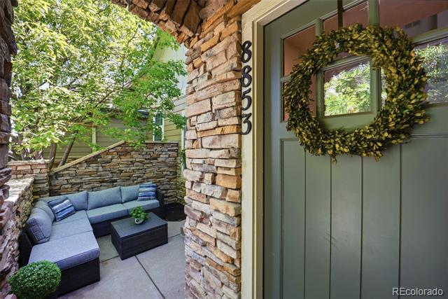
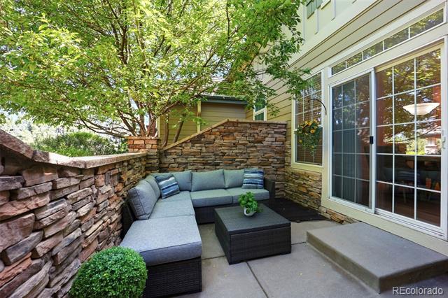
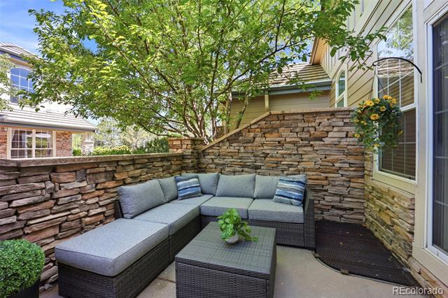
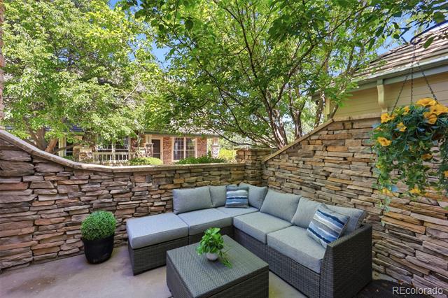
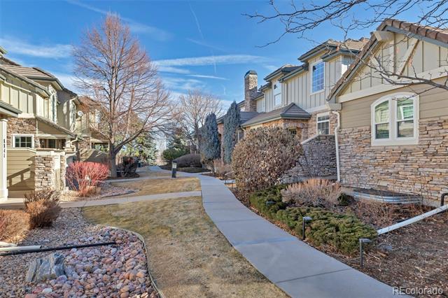
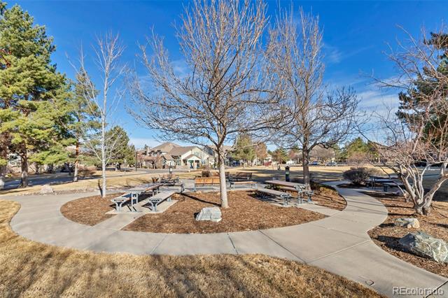
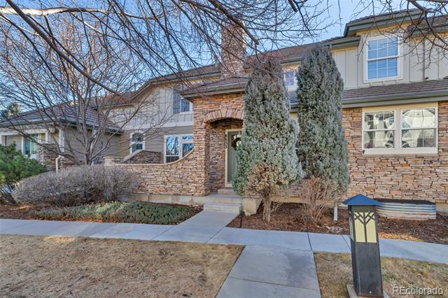
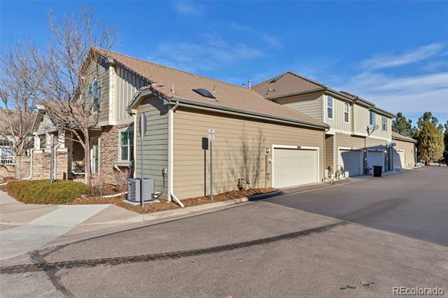
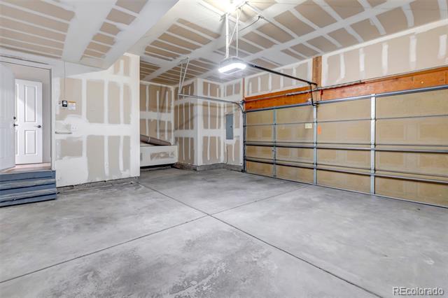
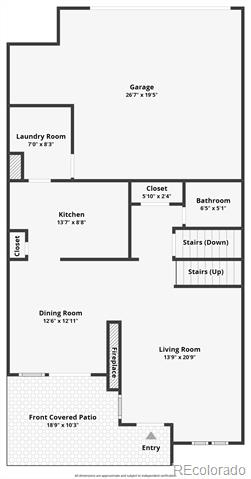
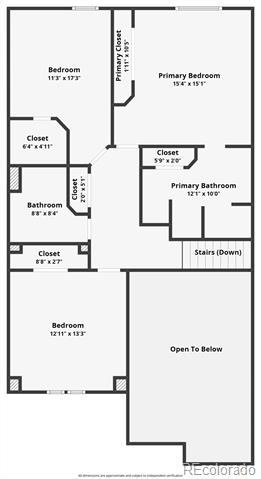
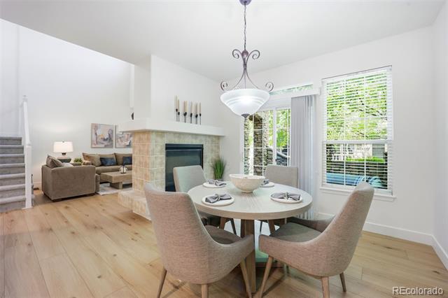
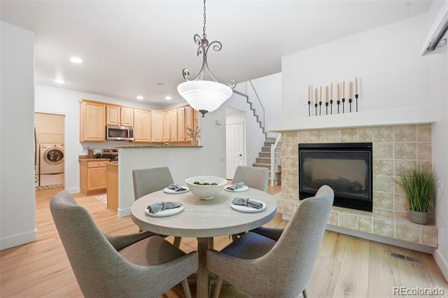
Location, Location, Location!! You need to see this beautifully remodeled and spacious 3-bedroom, 3-bath townhome in Birkdale across the street from the Highlands Ranch Golf Club. This quaint townhome features one of the community's larger floorplans with all three bedrooms upstairs. **Brand-new living room, kitchen, and patio furniture included in the sale**. Stylish LVP floors, vaulted ceilings, and abundant natural light create a bright, open feel, while the expansive family room is anchored by a striking double-sided fireplace. The updated kitchen offers granite countertops, 40-inch custom cabinets, and a dining area that opens to a private patio perfect for morning coffee or Colorado sunsets. Upstairs, the desirable three-bedroom layout provides excellent flexibility, including a spacious primary suite with a five-piece bath, soaking tub, and double closets, plus two large secondary bedrooms that share a full bath. An oversized attached two-car garage with a bump-out adds extra room for bikes, tools, and outdoor gear. Enjoy low-maintenance living with access to Highlands Ranch's recreation centers, pools, tennis and pickleball courts, and miles of scenic trails, all while being just steps from the University of Denver Golf Club and minutes from Children's Hospital, UC Health Highlands Ranch Hospital, restaurants, and shopping. This updated, move-in-ready home--complete with its **brand-new furniture package**--is a rare find.
Share Property

Location

8853 Edinburgh Circle, Highlands Ranch, CO 80129

Status

Sold

Date Sold

July 24, 2026

Property Amenities

Interior
Fireplace Family Room, Gas
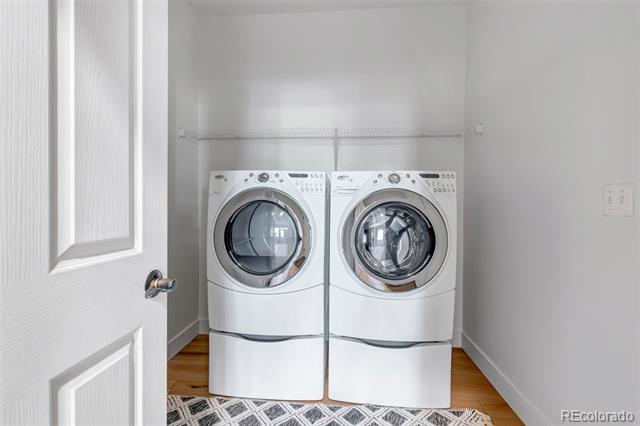
Appliances Dishwasher, Disposal, Dryer, Microwave, Oven, Range, Refrigerator, Washer
Flooring Carpet, Tile, Vinyl
Total Bedrooms: 3
Half Bathrooms: 1
Full Bathrooms: 2
Area & Lot
Living area 1,852 Sq.Ft.
MLS® ID 7087560
Year Built 2002
School District Douglas RE-1
High School Mountain Vista
Middle School Mountain Ridge
Elementary School Northridge
Architecture Styles Contemporary
Type Townhouse
Status Sold
Exterior
Stories 2
Air conditioning Central Air
Heat type Forced Air
Garage Space 2.0
Sewer Community
Roof Shake
Finance
Sales Price $535,000
HOA Fees $525 monthly
Real Estate Tax $3,396 yearly

360 Virtual Tour

Take a tour of this property

Work With Ceci

Partner with Ceci Maus and experience the difference of working with a dedicated Tucson real estate professional. From the first consultation to closing day, Ceci takes the time to understand your goals, answer your questions, and guide you through every step of the process. With local expertise, market insight, and a client-first approach, she ensures that your journey—whether buying or selling—is smooth, stress-free, and successful.