884 W Calle Sucre
884 W Calle Sucre
884 W Calle Sucre
884 W Calle Sucre
884 W Calle Sucre
884 W Calle Sucre
884 W Calle Sucre
884 W Calle Sucre
884 W Calle Sucre
884 W Calle Sucre
884 W Calle Sucre
884 W Calle Sucre
884 W Calle Sucre
884 W Calle Sucre
884 W Calle Sucre
884 W Calle Sucre
884 W Calle Sucre
884 W Calle Sucre
884 W Calle Sucre
884 W Calle Sucre
884 W Calle Sucre
884 W Calle Sucre
884 W Calle Sucre
884 W Calle Sucre
884 W Calle Sucre
884 W Calle Sucre
884 W Calle Sucre
884 W Calle Sucre
884 W Calle Sucre
884 W Calle Sucre
884 W Calle Sucre
884 W Calle Sucre
884 W Calle Sucre
VIEW PHOTOS
$320,000

884 W Calle Sucre

4 Beds 2 Baths 1,728 Sq.Ft. 5,053 Sq.Ft.

Description

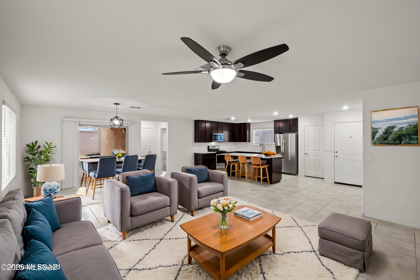
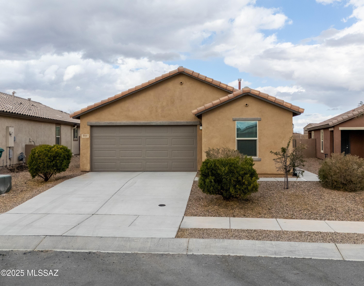
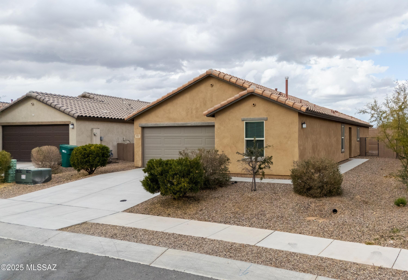
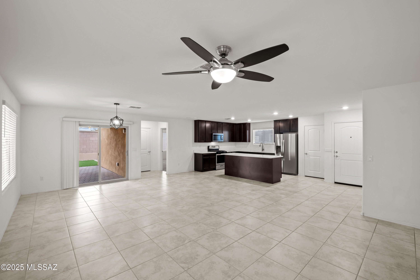
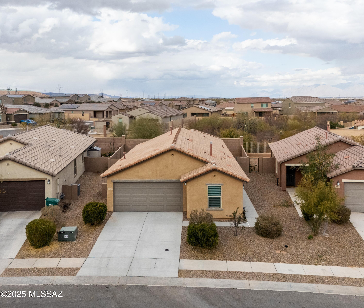
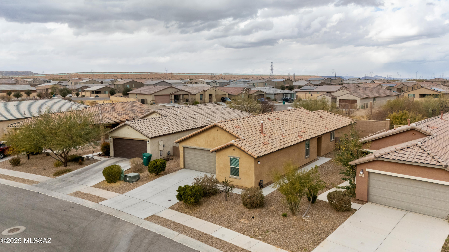
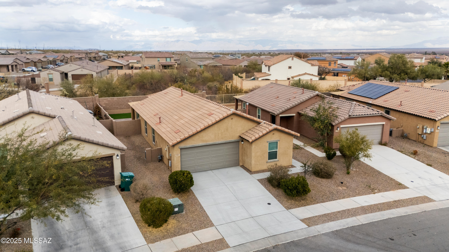
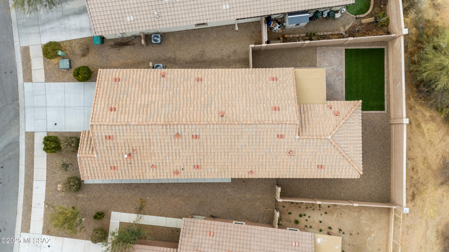
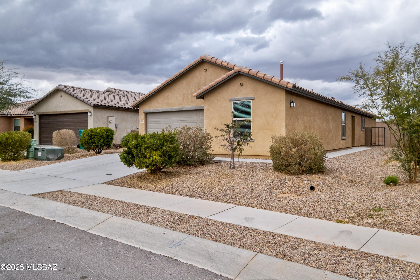
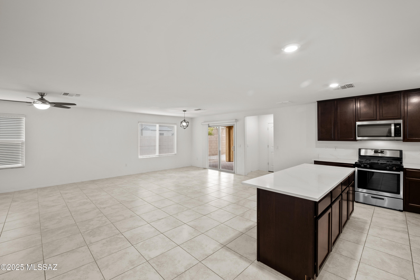
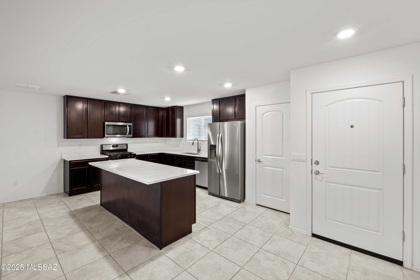
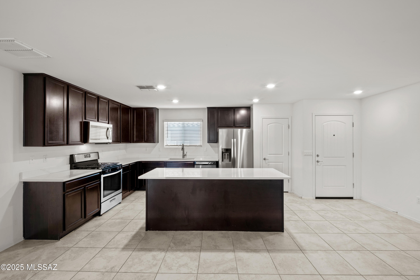
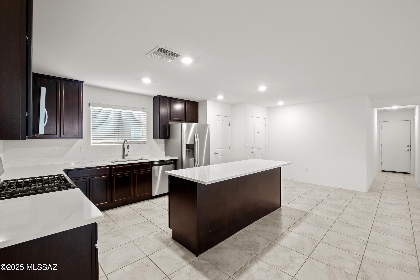
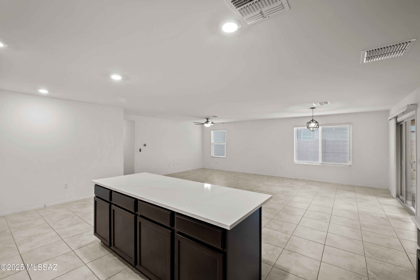
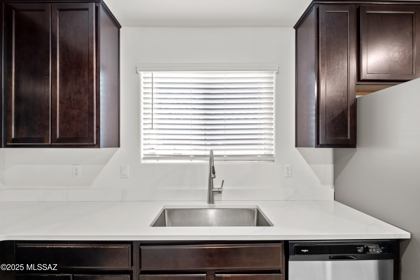
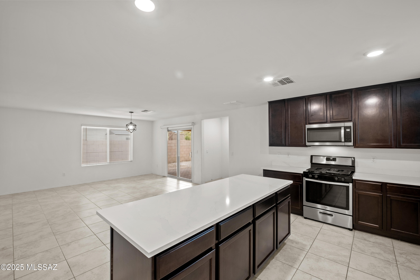
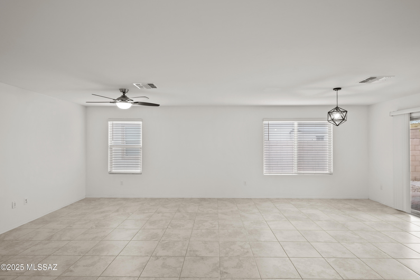
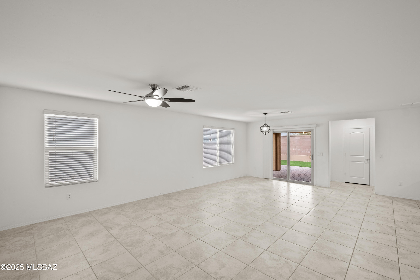
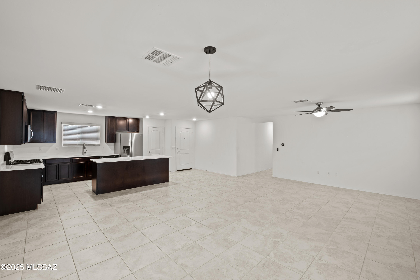
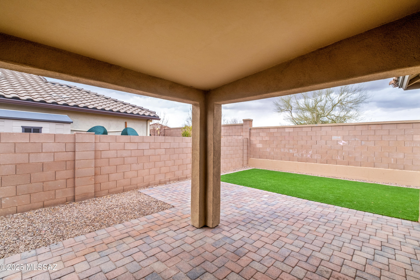
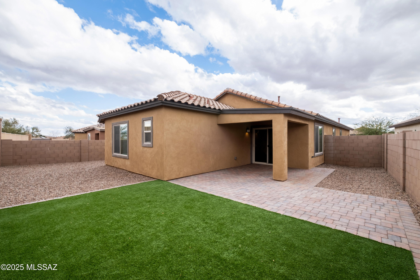
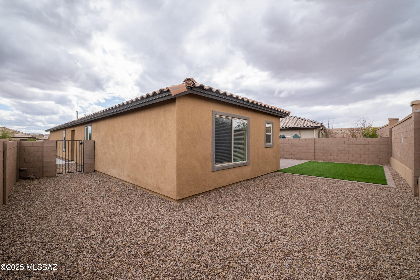
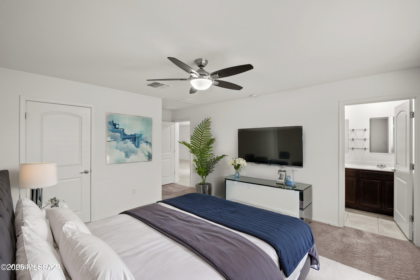
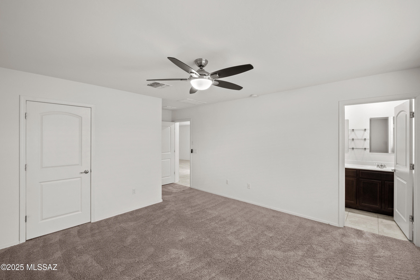
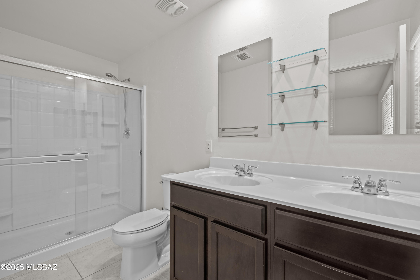
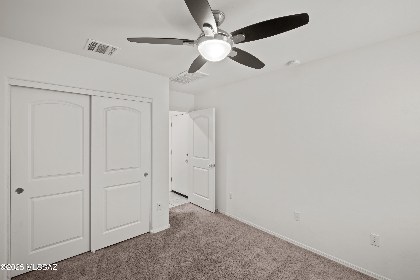
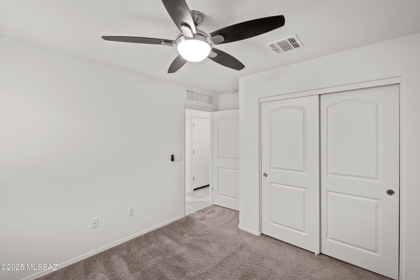
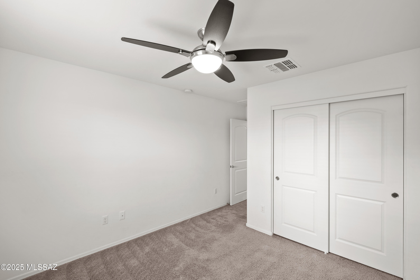
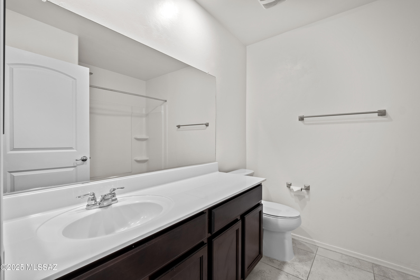
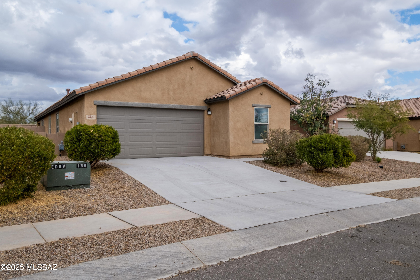
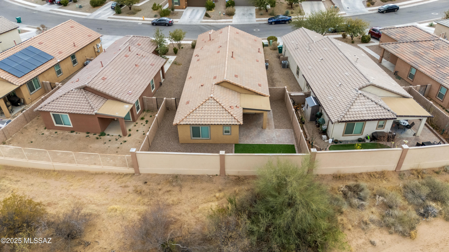
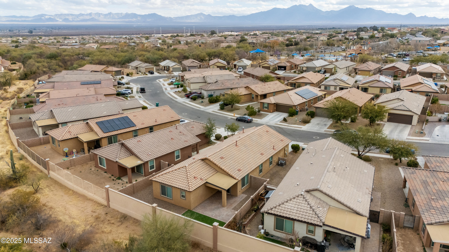
The perfect starter home in the highly sought-after community of Rancho Sahuarita is move-in ready and waiting for you! Built in 2021 by KB Homes features sleek tile flooring throughout, with cozy carpet in the bedrooms. The open-concept living area is perfect for both family time and entertaining guests. The kitchen is a dream, offering stainless steel appliances, a farmhouse sink, elegant dark-tone cabinetry, neutral quartz countertops, and a spacious island with breakfast bar seating. For ultimate comfort, the home is equipped with zoned cooling, three Ecobee thermostats, and energy-efficient soft-touch switches. The backyard offers pavers and artificial turf. Conveniently located near shopping, I-10, and within walking distance of Parque del Rio, community pool and activities.

Share Property

Location

884 W Calle Sucre, Sahuarita, AZ 85629

Status

Sold

Date Sold

November 26, 2025

Property Amenities

Interior
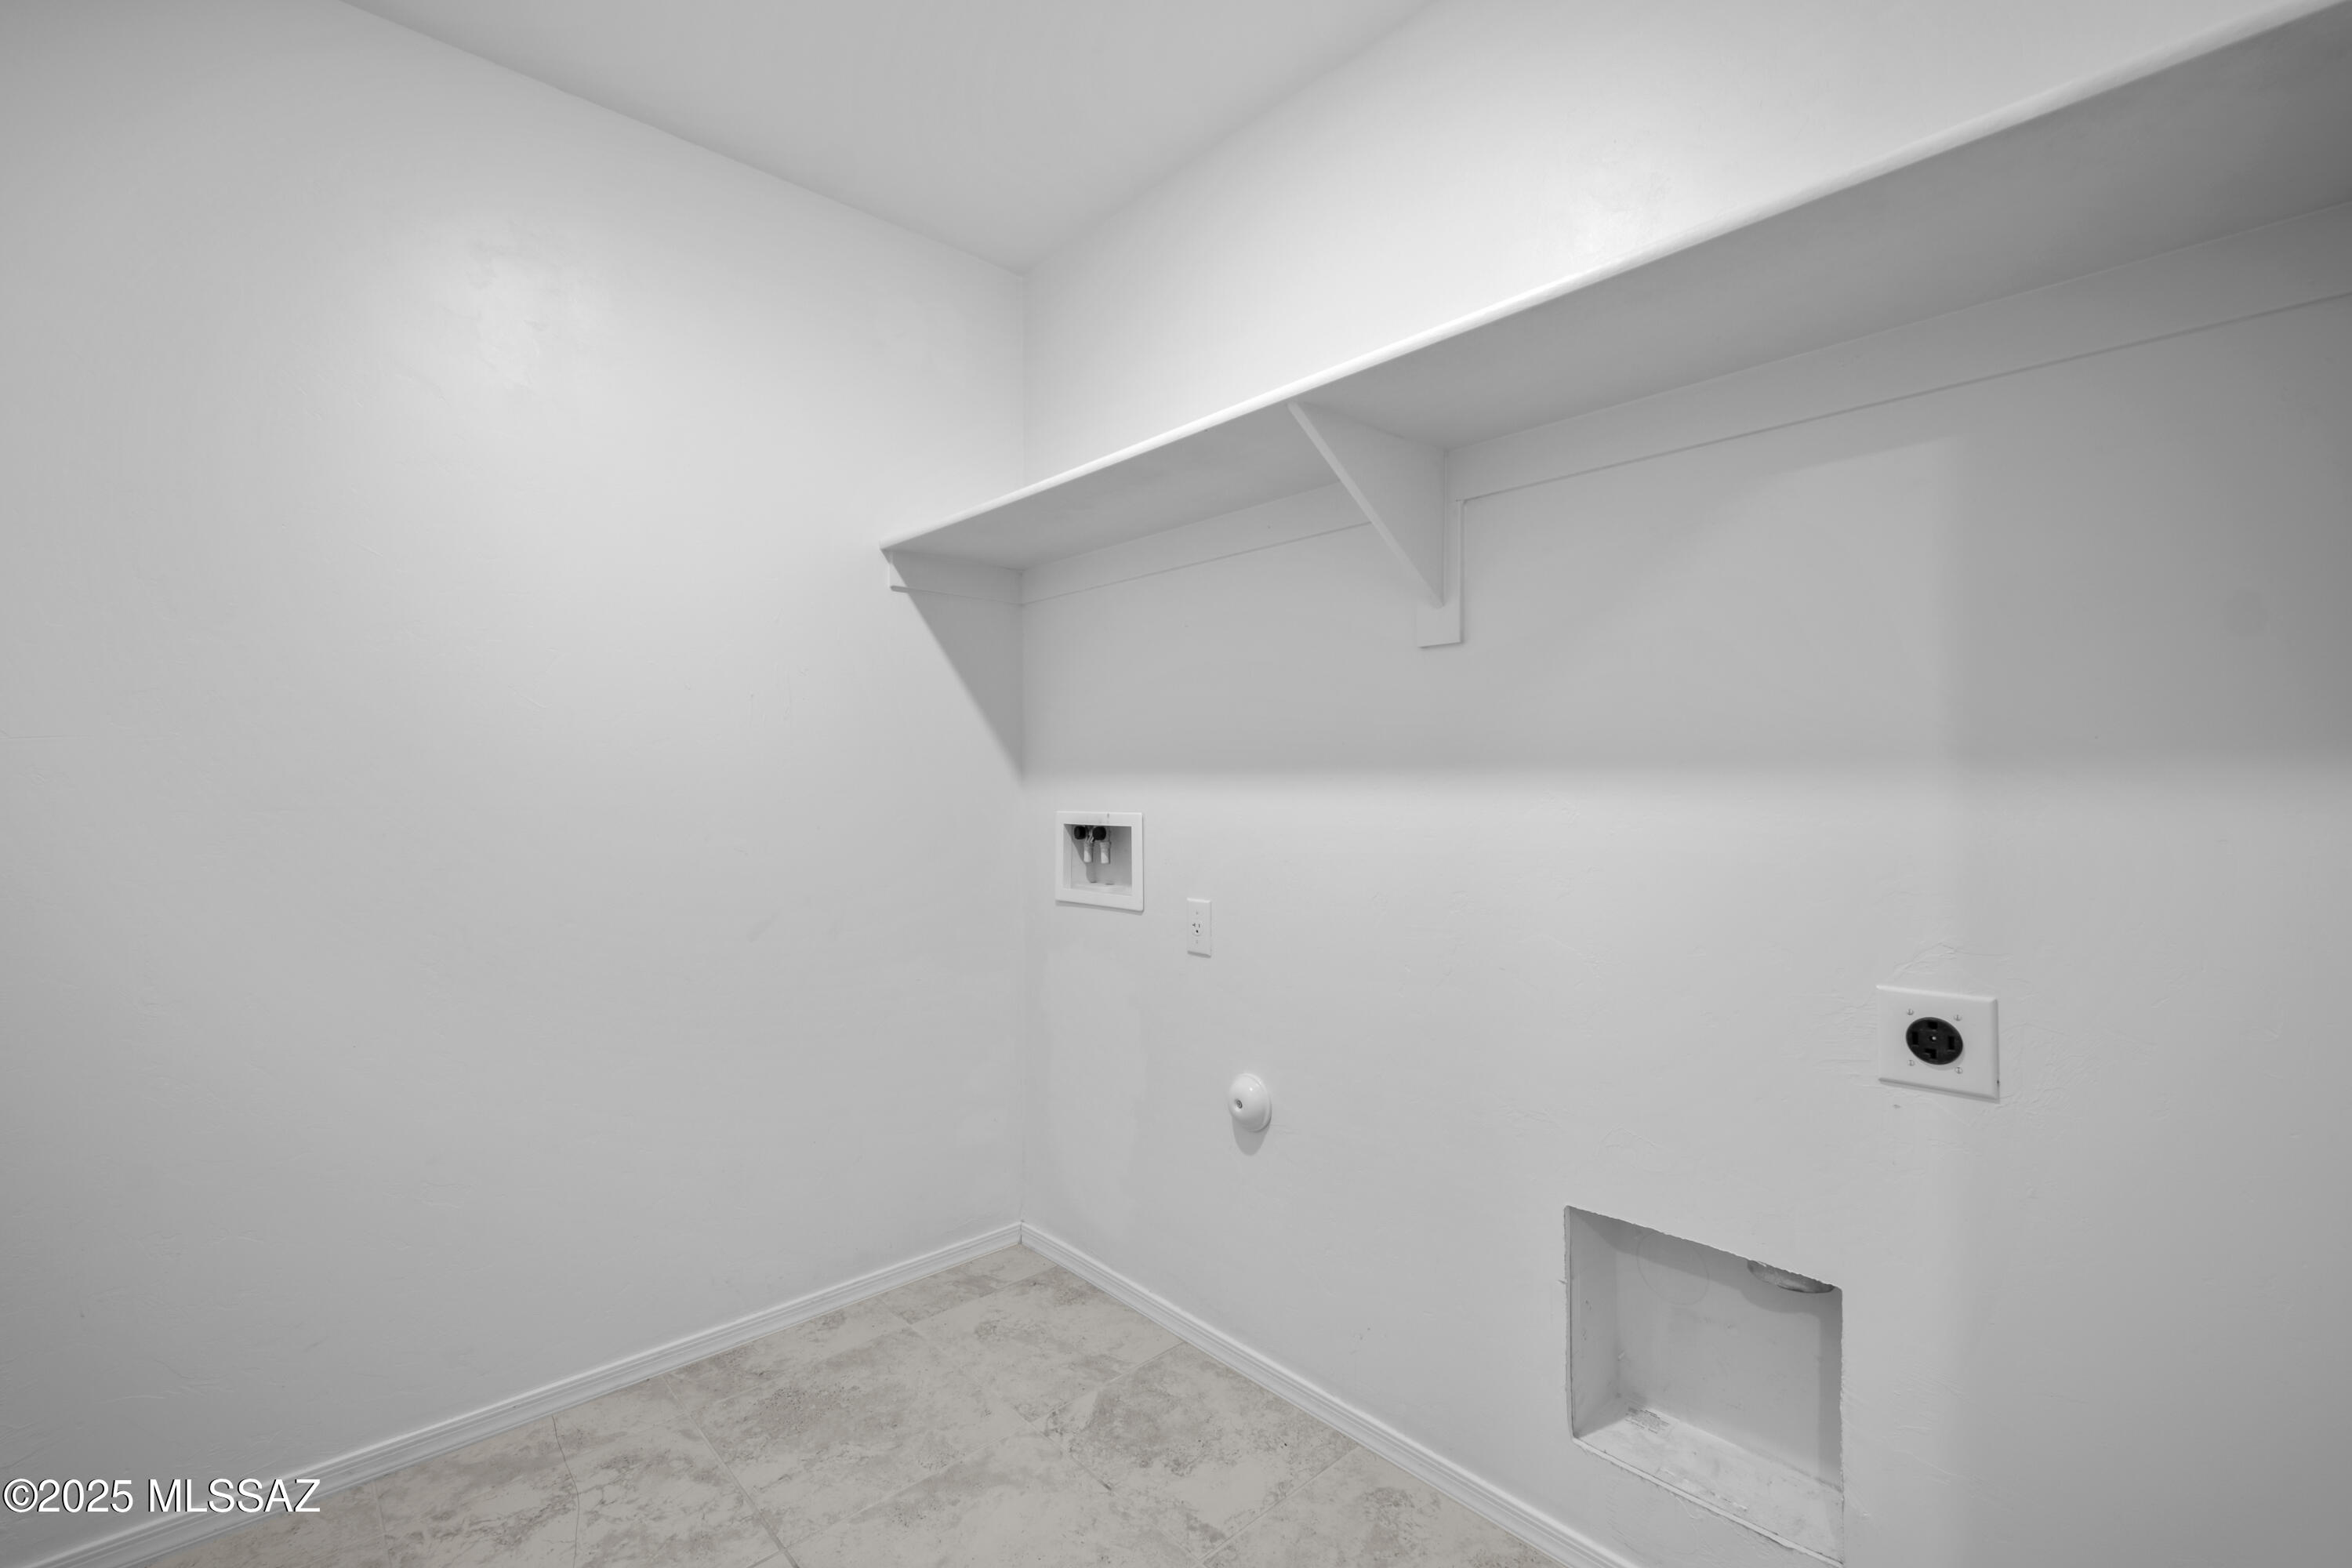
Laundry room Laundry Room
Fireplace None
Appliances Disposal, Dishwasher, Gas Range, Microwave, Refrigerator
Flooring Carpet, Ceramic Tile
Total Bedrooms: 4
Full Bathrooms: 2
Other Interior Features High Ceilings, Walk-In Closet(s), Kitchen Island
Area & Lot
Total area 1,728 Sq.Ft.
Lot Area 5,053 Sq.Ft.
Living area 1,728 Sq.Ft.
MLS® ID 22519960
Year Built 2021
School District Sahuarita
High School Walden Grove
Middle School Anza Trail
Elementary School Anza Trail
View Description Residential
Architecture Styles Contemporary
Type Residential
Status Sold
Exterior
Pool None
Air conditioning Central Air, ENERGY STAR Qualified Equipment
Heat type Natural Gas, ENERGY STAR Qualified Equipment
Disability Features None
Water Source Public
Garage Space 2.0
Security Features Carbon Monoxide Detector(s)
Parking Electric Door Opener
Lot Features Borders Common Area, Previously Developed, Subdivided, Decorative Gravel, Sprinkler/Drip, Sprinklers In Front, North/South Exposure
Roof Tile
Utilities Sewer Connected
Finance
Sales Price $320,000
HOA Fees $128 monthly
Real Estate Tax $3,568 yearly

Work With Ceci

Partner with Ceci Maus and experience the difference of working with a dedicated Tucson real estate professional. From the first consultation to closing day, Ceci takes the time to understand your goals, answer your questions, and guide you through every step of the process. With local expertise, market insight, and a client-first approach, she ensures that your journey—whether buying or selling—is smooth, stress-free, and successful.


