883 Redemption Point
VIEW PHOTOS
$576,000

883 Redemption Point

4 Beds 4 Baths 2,603 Sq.Ft. 3,574 Sq.Ft.

Description

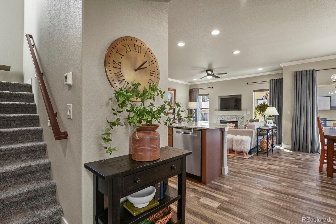
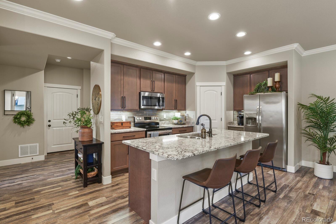
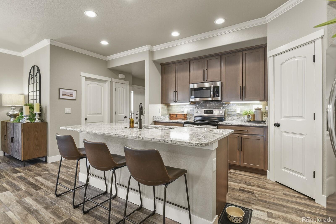
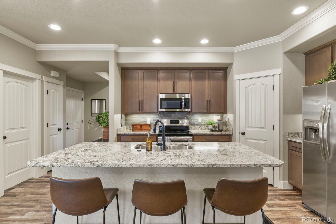
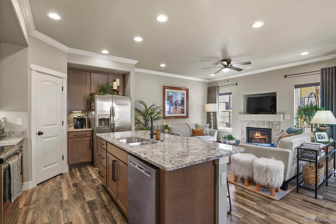
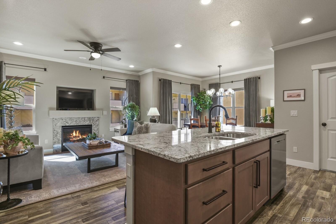
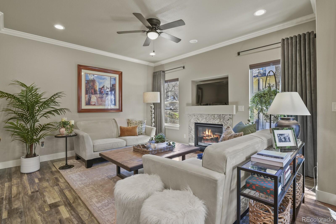
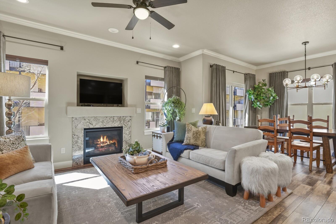
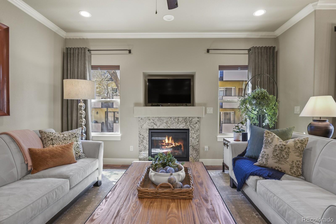
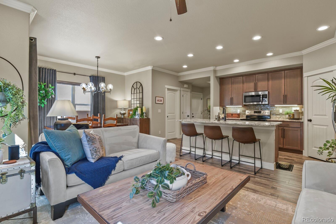
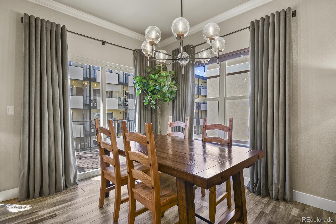
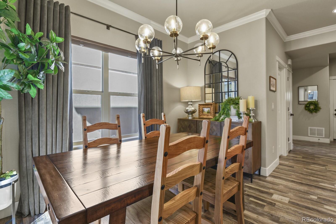
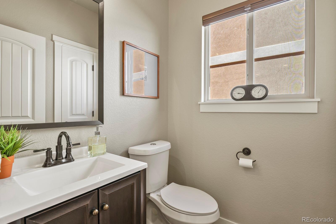
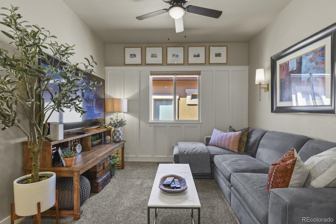
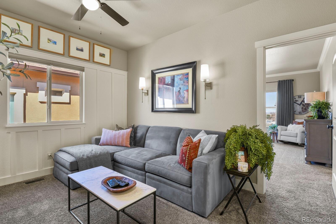
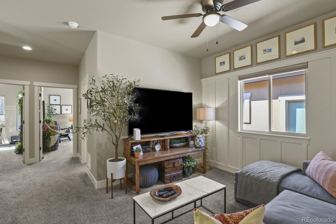
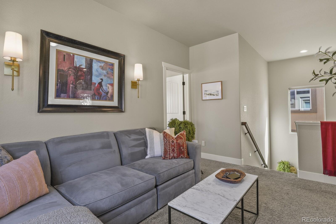
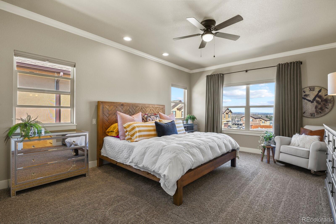
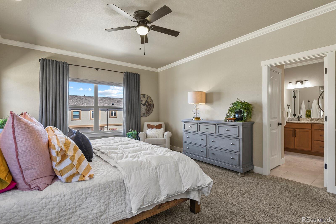
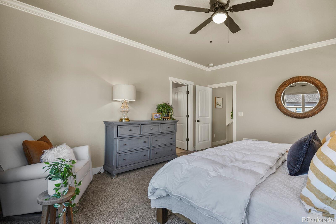
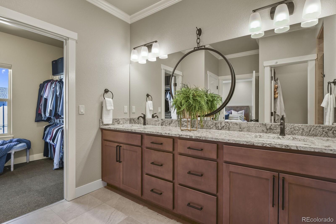
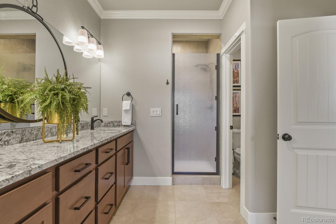
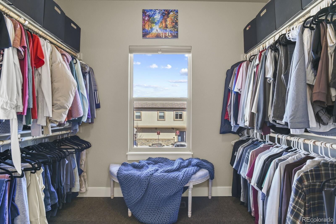
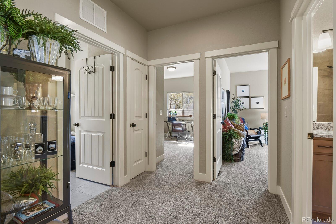
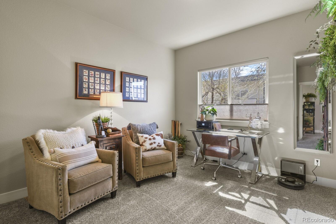
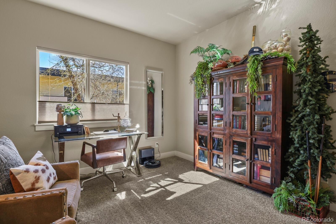
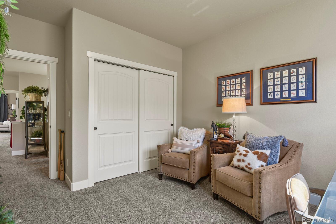
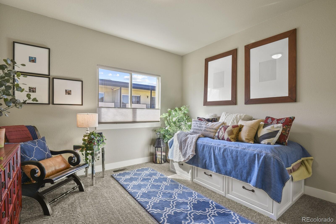
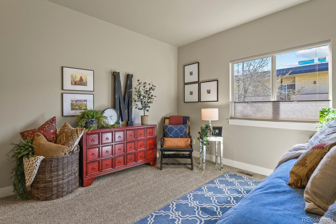
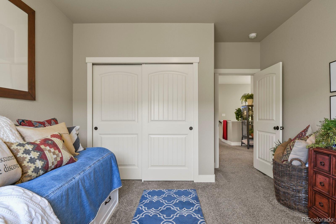
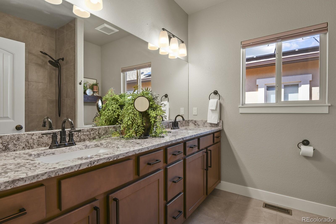
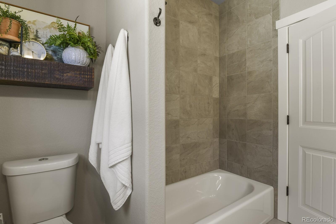
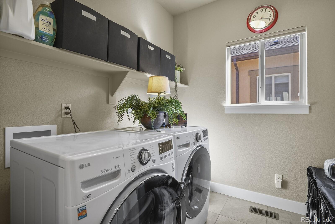
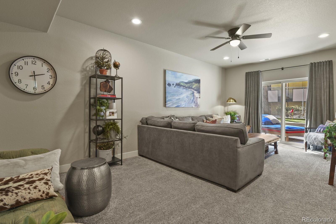
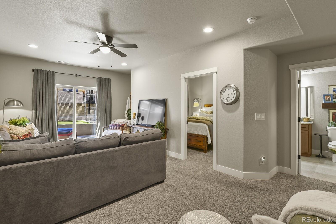
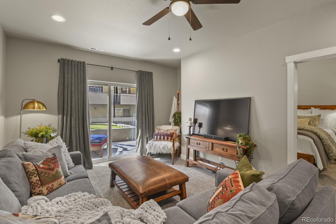
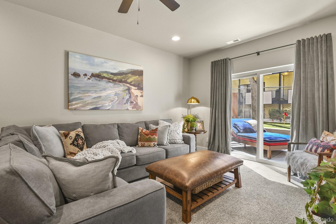
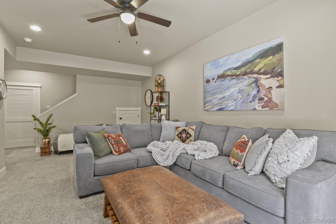
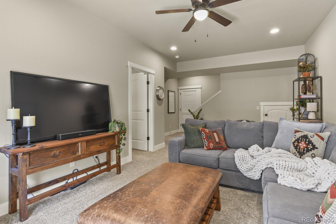
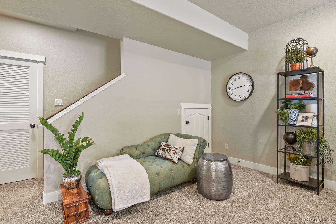
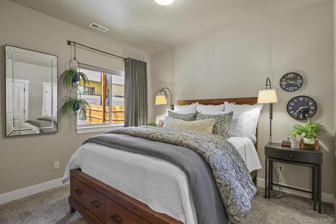
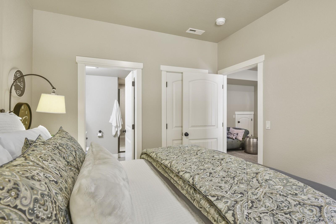
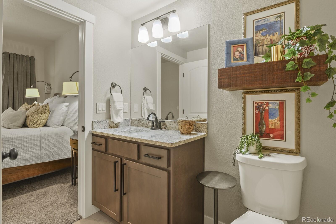
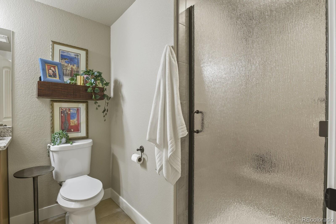
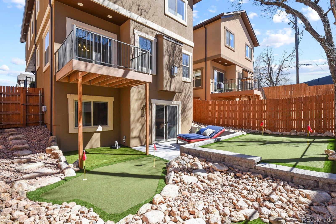
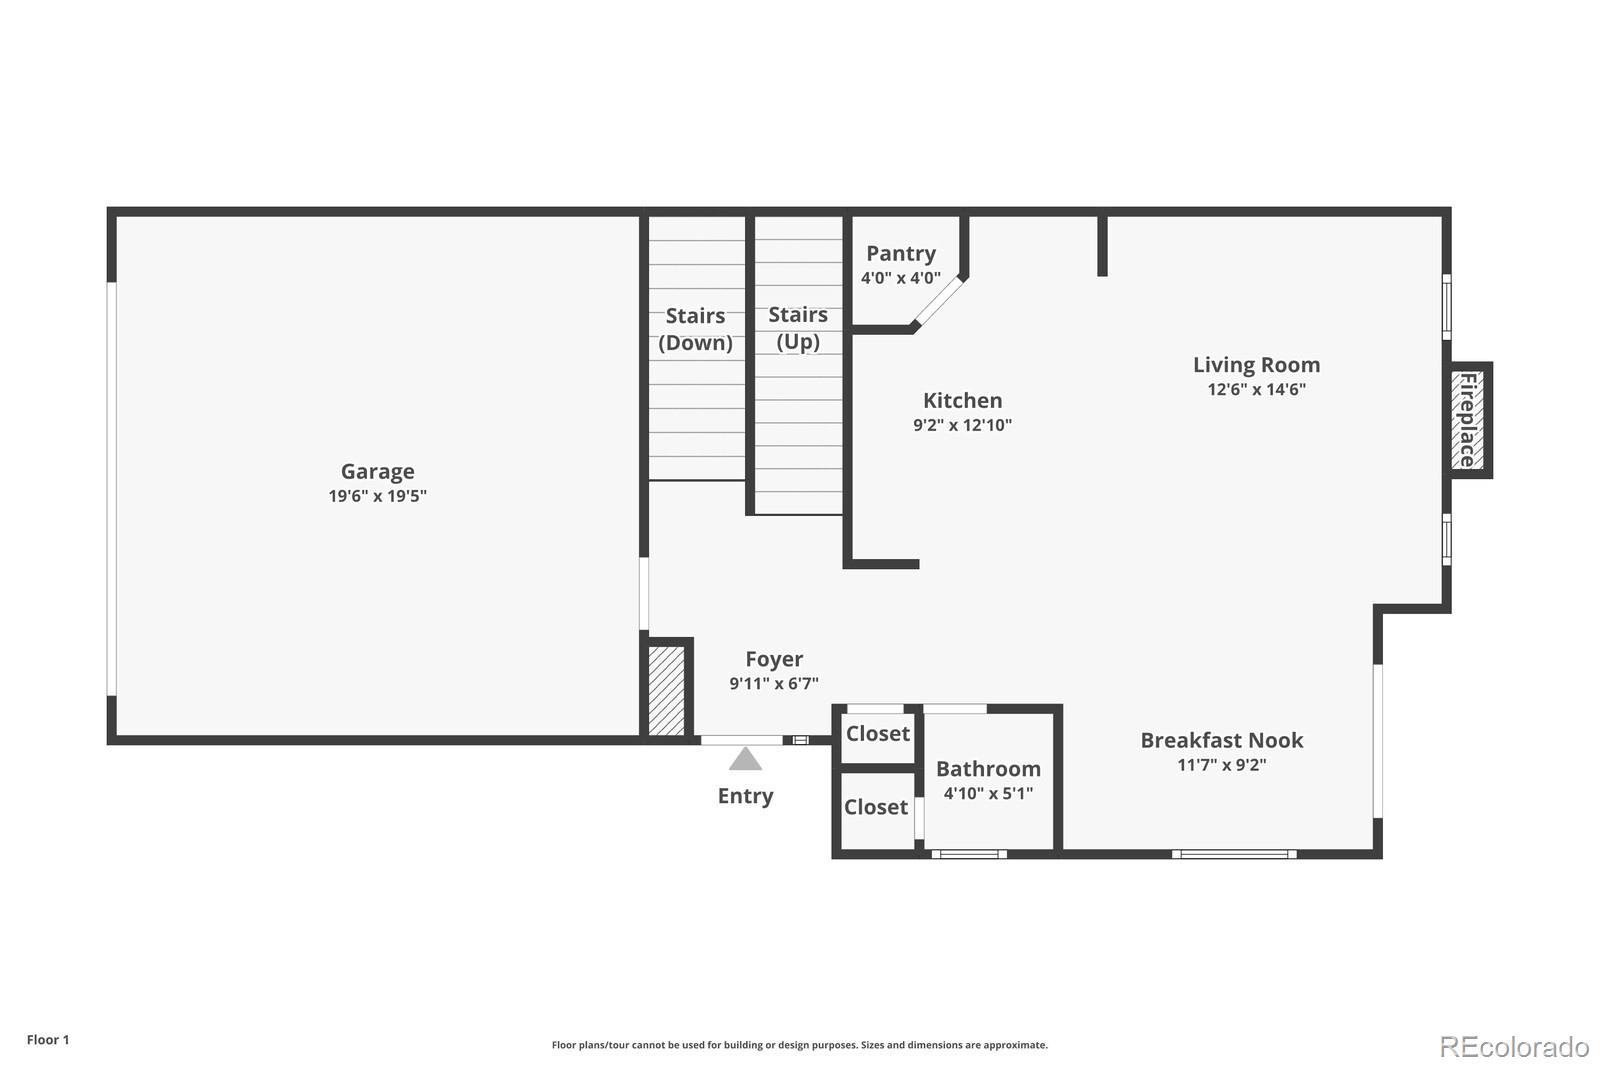
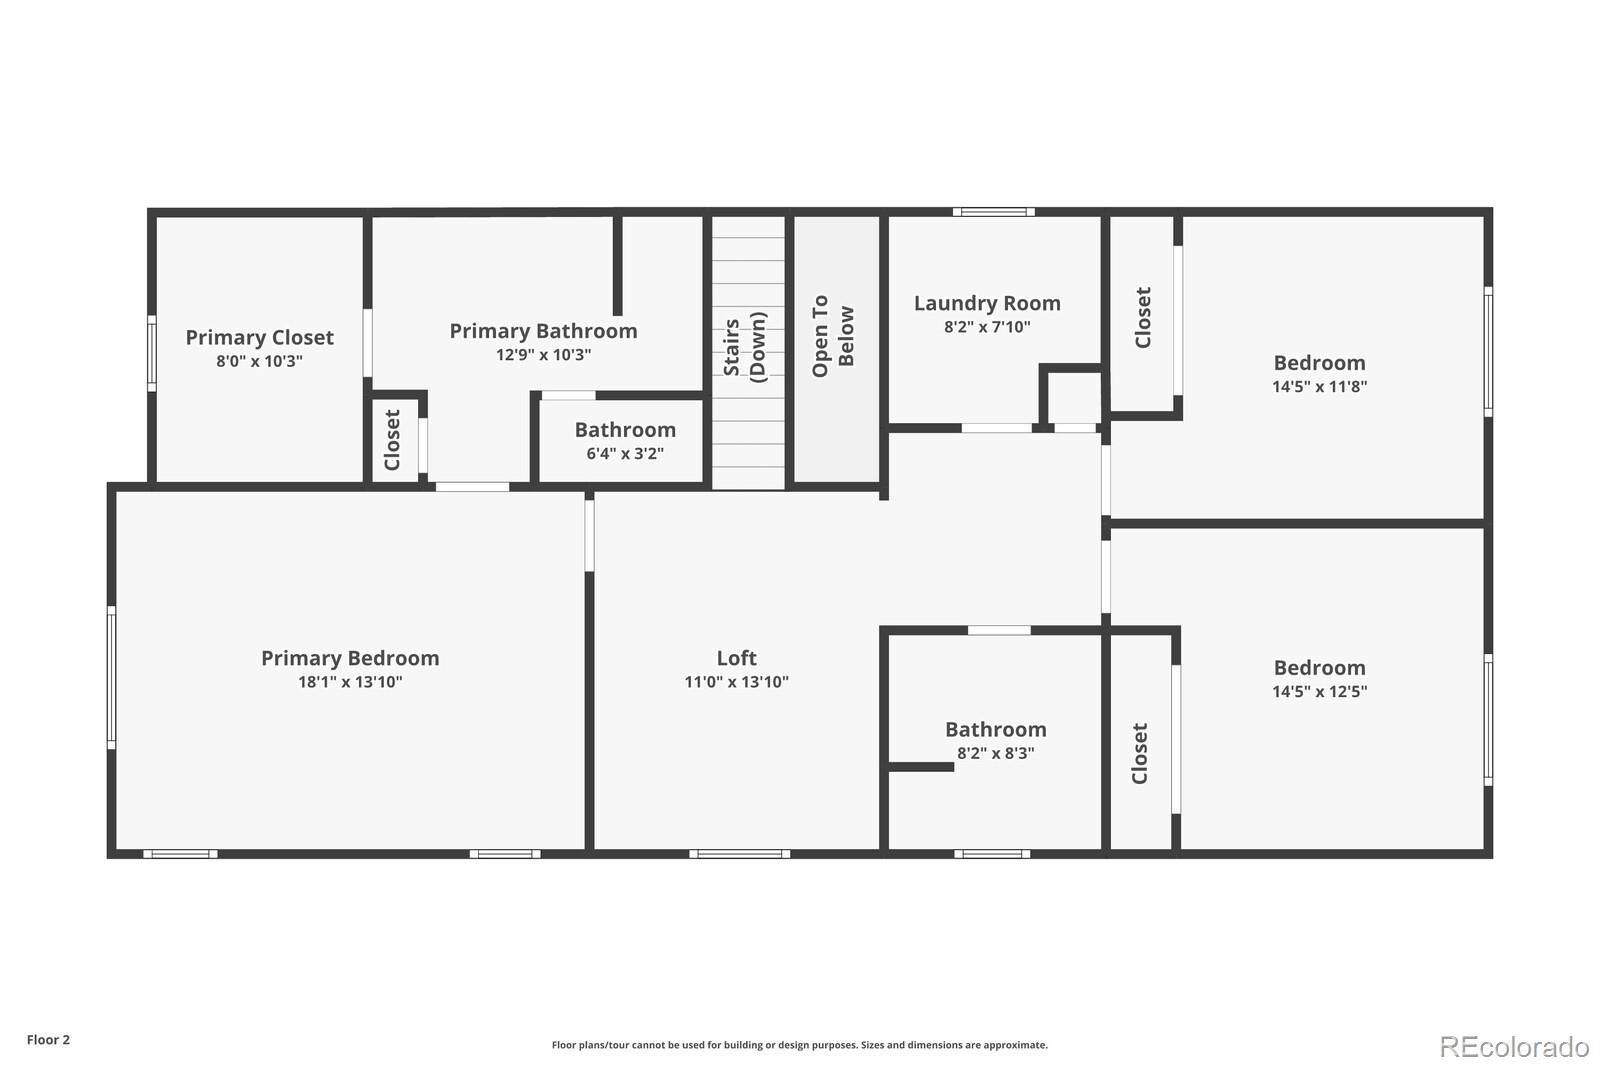
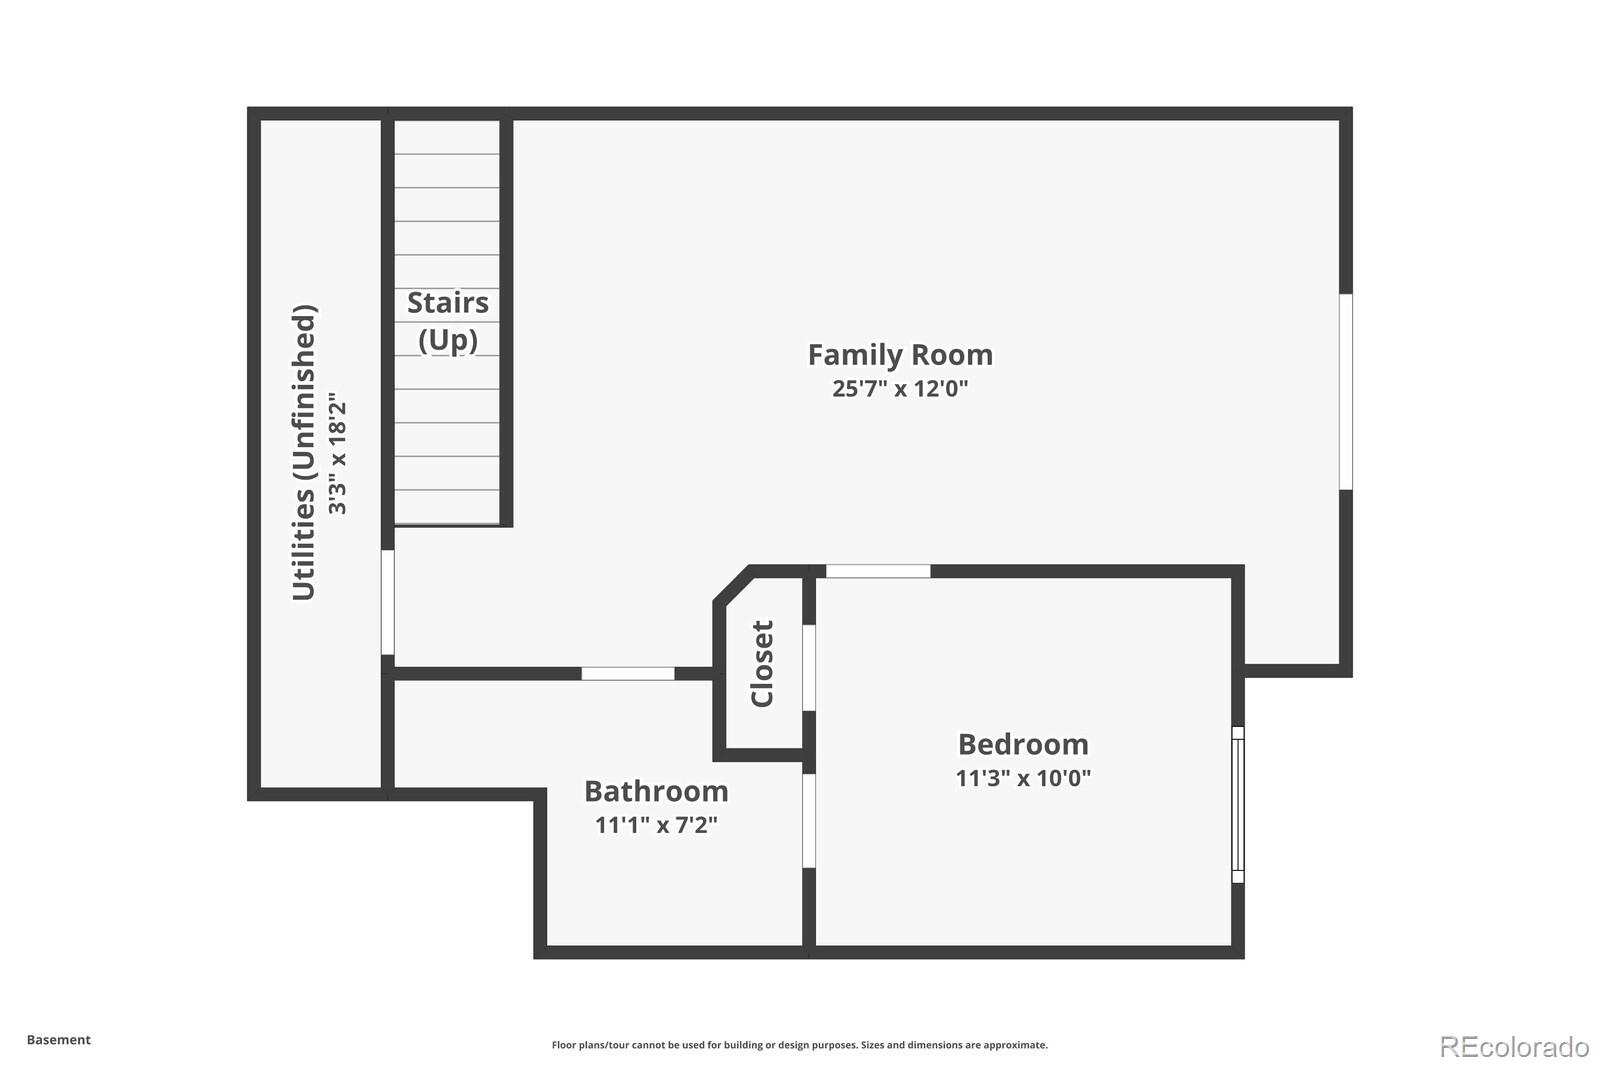
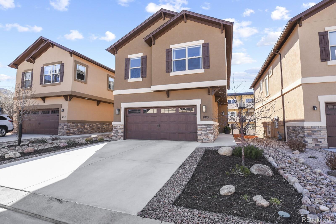
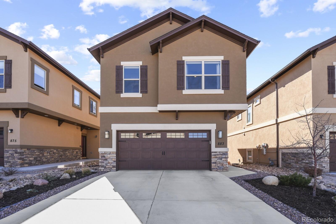
Welcome to your dream home in Cheyenne Heights, where luxury meets comfort and convenience! This spacious 4-bedroom, 4-bathroom home offers an abundance of amenities to suit every lifestyle. Upon entering, you're greeted by a bright and inviting living space featuring a cozy gas fireplace, perfect for relaxing evenings. The adjacent dining room leads out to a composite deck offering mountains views, ideal for enjoying morning coffee. The heart of the home lies in the beautifully appointed kitchen, complete with stainless steel appliances, stunning granite countertops, an island with seating, and a large corner pantry for ample storage. Upstairs, the expansive primary suite awaits, boasting a private 4-piece bathroom and an oversized walk-in closet. Two additional bedrooms, a comfortable loft and a full bathroom with dual vanities provide plenty of space for family or guests. Plus, a convenient upstairs laundry room adds extra functionality. The finished walk-out basement features a spacious bedroom, and an additional family room which leads to a lower patio and fenced, fully landscaped yard complete with mature trees and a putting area. This home is filled with designer touches and finishes throughout, including under-cabinet and stairwell lighting, granite countertops, and more. With plenty of windows on all three levels, natural light floods the home, creating an airy and open atmosphere. Located in the prime Southwest Colorado Springs area,inside the Top Rated school district, you'll enjoy easy access to I25, Downtown, Manitou Springs, and a wealth of outdoor activities including Bear Creek Dog Park, pickleball courts, hiking trails, and more. Plus, with nearby shopping, dining, and entertainment options, everything you need is right at your fingertips. This Location really is ideal! Don't miss your opportunity to own this wonderful home in Cheyenne Heights!
Share Property

Location

883 Redemption Point, Colorado Springs, CO 80905

Status

Sold

Date Sold

October 4, 2024

Property Amenities

Interior
Fireplace Living Room
Appliances Dishwasher, Disposal, Gas Water Heater, Microwave, Oven, Refrigerator
Total Bedrooms: 4
Half Bathrooms: 1
Three-Quarter Bathrooms: 1
Full Bathrooms: 2
Other Interior Features Ceiling Fan(s), Eat-in Kitchen, Granite Counters, High Ceilings, High Speed Internet, Kitchen Island, Smoke Free, Walk-In Closet(s)
Area & Lot
Total area 2,603 Sq.Ft.
Lot Area 3,574 Sq.Ft.
Living area 2,603 Sq.Ft.
MLS® ID 8022326
Year Built 2019
School District Cheyenne Mountain 12
High School Cheyenne Mountain
Middle School Cheyenne Mountain
Elementary School Skyway
View Description City,Mountain(s)
Type Residential
Status Sold
Exterior
Stories 2
Air conditioning Central Air
Heat type Forced Air
Water Source Public
Garage Space 2.0
Security Features Carbon Monoxide Detector(s), Smoke Detector(s)
Sewer Public Sewer
Other Exterior Features Balcony, Private Yard
Parking Concrete
Lot Features Landscaped, Near Public Transit
Roof Composition
Utilities Cable Available, Electricity Connected, Internet Access (Wired), Natural Gas Connected
Finance
Sales Price $576,000
HOA Fees $95 monthly
Real Estate Tax $2,002 yearly

Work With Ceci

Partner with Ceci Maus and experience the difference of working with a dedicated Tucson real estate professional. From the first consultation to closing day, Ceci takes the time to understand your goals, answer your questions, and guide you through every step of the process. With local expertise, market insight, and a client-first approach, she ensures that your journey—whether buying or selling—is smooth, stress-free, and successful.