88 Empire Road
88 Empire Road
88 Empire Road
88 Empire Road
88 Empire Road
88 Empire Road
88 Empire Road
88 Empire Road
88 Empire Road
88 Empire Road
88 Empire Road
88 Empire Road
88 Empire Road
88 Empire Road
88 Empire Road
88 Empire Road
88 Empire Road
88 Empire Road
88 Empire Road
88 Empire Road
88 Empire Road
88 Empire Road
88 Empire Road
88 Empire Road
88 Empire Road
88 Empire Road
88 Empire Road
88 Empire Road
88 Empire Road
88 Empire Road
88 Empire Road
88 Empire Road
88 Empire Road
88 Empire Road
88 Empire Road
88 Empire Road
88 Empire Road
88 Empire Road
88 Empire Road
88 Empire Road
88 Empire Road
88 Empire Road
88 Empire Road
88 Empire Road
88 Empire Road
88 Empire Road
88 Empire Road
88 Empire Road
88 Empire Road
88 Empire Road
VIEW PHOTOS
$645,000

88 Empire Road

5 Beds 3 Baths 3,601 Sq.Ft. 2 Acres

Description

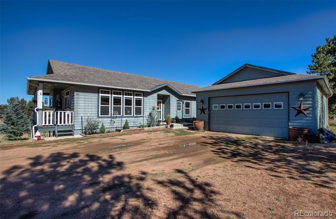
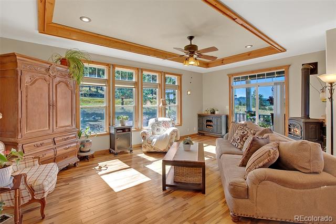
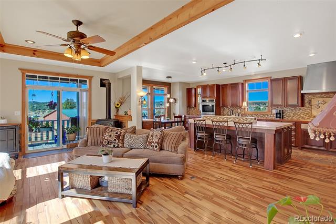
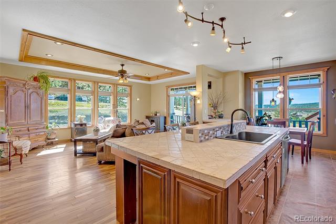
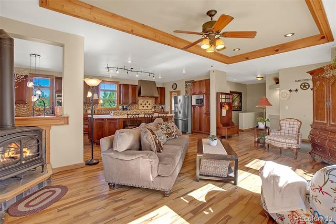
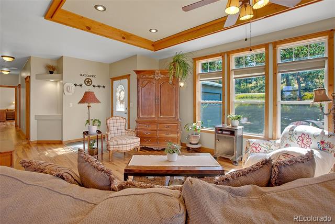
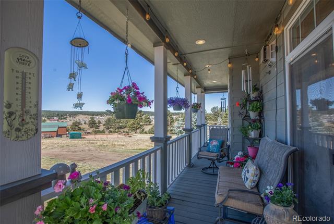
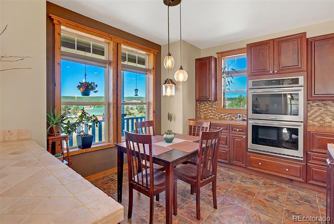
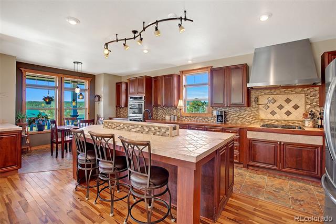
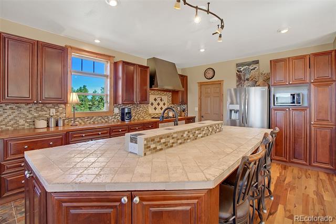
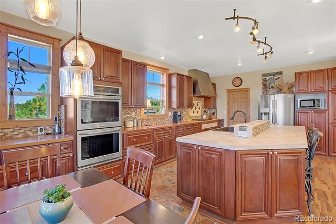
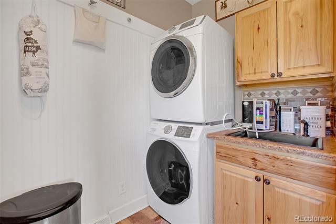
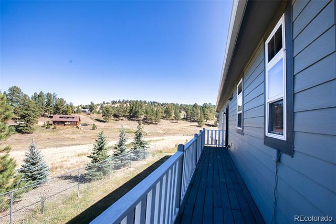
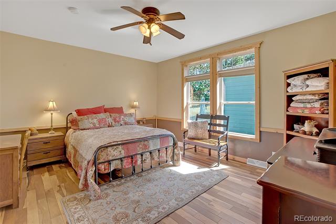
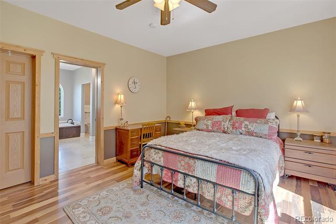
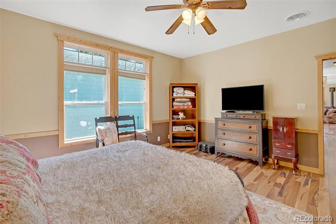
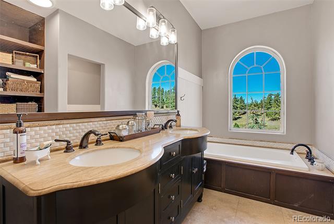
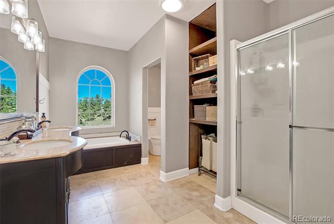
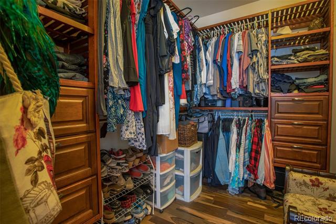
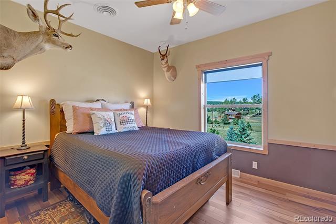
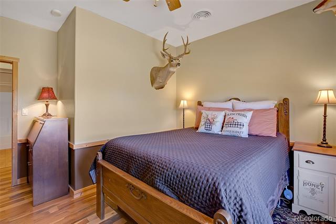
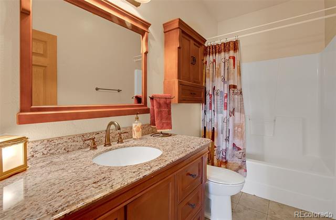
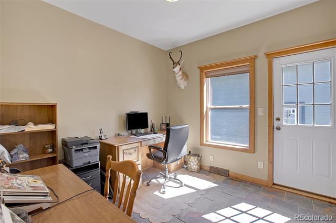
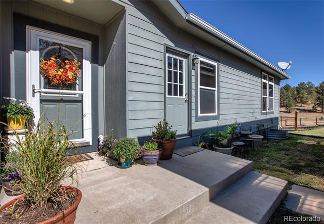
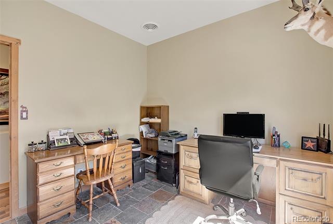
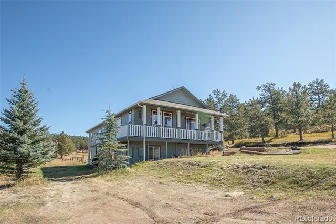
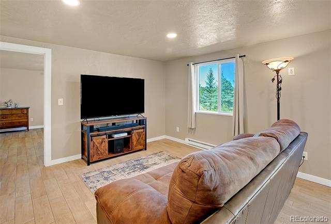
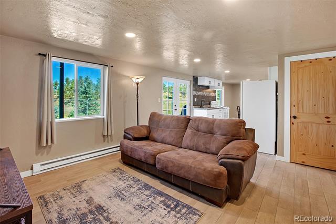
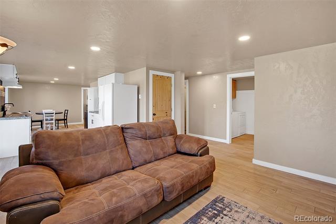
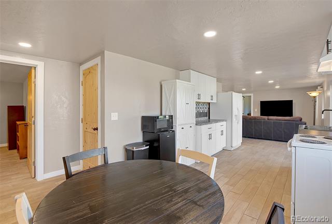
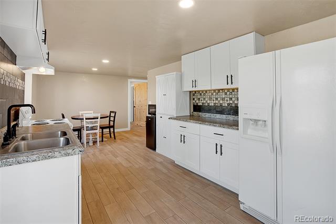
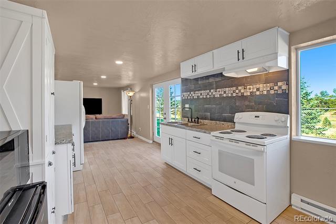
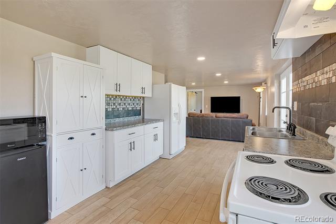
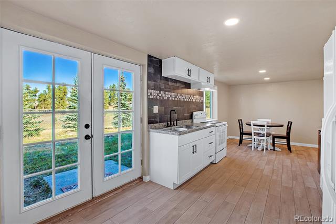
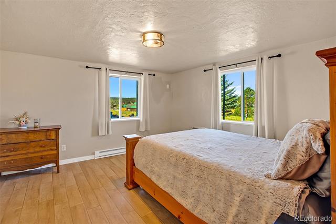
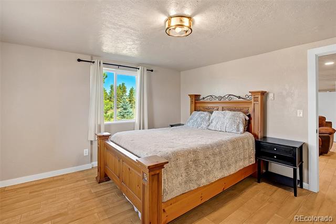
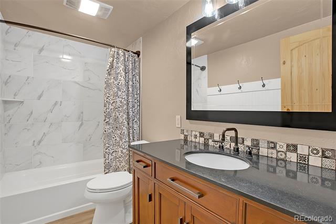
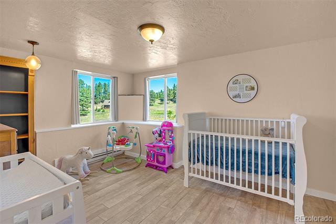
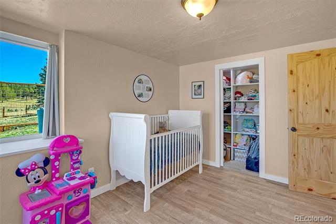
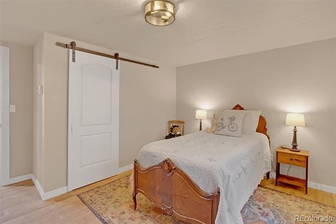
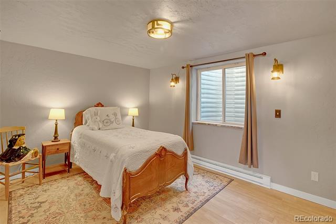
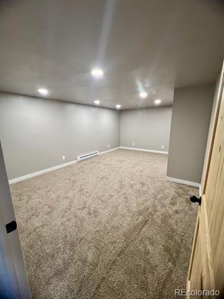
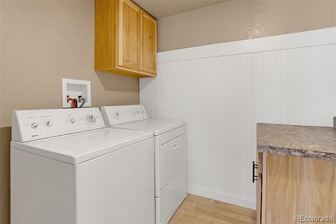
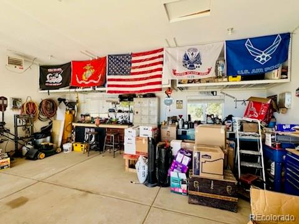
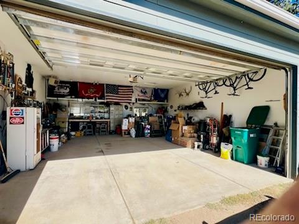
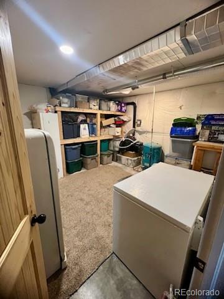
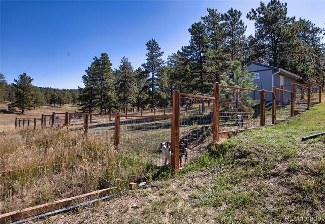
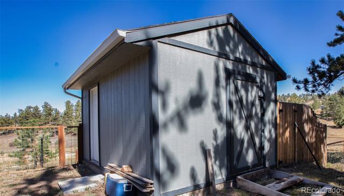
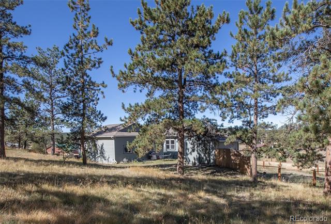
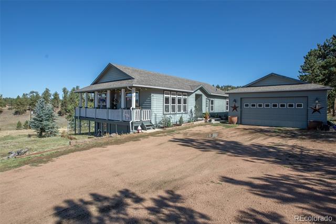
Need 5 bedrooms or Rental Income or a Mother in Law Suite? This Spacious Home has you covered! This 3,600 sq ft home accommodates a large family that likes their own space or the lower level is conveniently remodeled as a 2nd living unit perfect for multi-generational situations or rental income. The main level features a Great Room perfect for entertaining w/9 ft center island everyone will gather around, a cozy gas stove & opens to a covered wraparound deck. The Gourmet Kitchen boasts a double oven, gas cook top w/pot filler, tumbled travertine countertops, butcher block prep counter, pantry & an abundance of cabinets. The Laundry Rm is efficiently located off the Kitchen with a sink, washer & dryer, cabinetry and exterior exit. 9 ft ceilings throughout the main level, tray ceiling in the living rm and extra tall windows provide a bright open atmosphere and the Brazilian Pecan hardwood floors are gorgeous. The Master Retreat is delightful with a huge walk-in closet & custom shelving, 5-piece bath boasting a deep jetted soaking tub, travertine counters & floors, dual sinks & separate water closet. 2nd bdrm on the main level has another walk-in closet with a full bath across the hall. Completing the main level is an office w/closet & separate entrance door from the drive - great for a home-based business & the Wifi is excellent. Highlighting the lower level are 3 bedrooms, full bath, theater room, family rm and 2nd kitchen, dining and laundry rooms. This wonderful space is bright w/lots of windows & a separate private entrance. Mechanics Alert -Oversized 780 sq ft 2 Car Garage, 9' high door, 220V electric, heated and insulated. Large fenced area for your beloved pets w/Storage Shed for shelter. Excellent 14 gpm well, 400 amp service & large 1750 gallon septic tank are an extra bonus. Home is positioned w/ views to the SW, for excellent southern exposure, sunsets and views. RV parking & level usable lot. This home has the potential to make all your dreams come true!

Share Property

Location

88 Empire Road, Florissant, CO 80816

Status

Sold

Date Sold

May 23, 2025

Property Amenities

Interior
Fireplace Free Standing, Gas, Great Room
Appliances Convection Oven, Cooktop, Dishwasher, Disposal, Double Oven, Dryer, Gas Water Heater, Microwave, Range Hood, Refrigerator, Washer
Flooring Carpet, Tile, Vinyl, Wood
Total Bedrooms: 5
Full Bathrooms: 3
Other Interior Features Butcher Counters, Ceiling Fan(s), Entrance Foyer, Five Piece Bath, Granite Counters, High Ceilings, High Speed Internet, In-Law Floorplan, Jet Action Tub, Kitchen Island, Laminate Counters, Marble Counters, Open Floorplan, Pantry, Primary Suite, Radon Mitigation System, Smoke Free, Stone Counters, Utility Sink, Walk-In Closet(s)
Area & Lot
Lot Area 2 Acres
Living area 3,601 Sq.Ft.
MLS® ID 6538827
Year Built 2004
School District Cripple Creek-Victor RE-1
High School Cripple Creek-Victor
Middle School Cripple Creek-Victor
Elementary School Cresson
View Description Meadow,Mountain(s),Valley
Architecture Styles Modular
Type Residential
Status Sold
Exterior
Stories 2
Air conditioning Other
Heat type Baseboard, Electric, Forced Air, Natural Gas
Water Source Well
Garage Space 2.0
Sewer Septic Tank
Parking 220 Volts, Driveway-Gravel, Exterior Access Door, Heated Garage, Insulated, Oversized Door
Lot Features Meadow, Rolling Slope
Roof Composition
Utilities Electricity Connected, Internet Access (Wired), Natural Gas Connected, Phone Connected
Finance
Sales Price $645,000
HOA Fees $47 yearly
Real Estate Tax $1,054 yearly

Work With Ceci

Partner with Ceci Maus and experience the difference of working with a dedicated Tucson real estate professional. From the first consultation to closing day, Ceci takes the time to understand your goals, answer your questions, and guide you through every step of the process. With local expertise, market insight, and a client-first approach, she ensures that your journey—whether buying or selling—is smooth, stress-free, and successful.


