8780 Wagner Drive
8780 Wagner Drive
8780 Wagner Drive
8780 Wagner Drive
8780 Wagner Drive
8780 Wagner Drive
8780 Wagner Drive
8780 Wagner Drive
8780 Wagner Drive
8780 Wagner Drive
8780 Wagner Drive
8780 Wagner Drive
8780 Wagner Drive
8780 Wagner Drive
8780 Wagner Drive
8780 Wagner Drive
8780 Wagner Drive
8780 Wagner Drive
8780 Wagner Drive
8780 Wagner Drive
8780 Wagner Drive
8780 Wagner Drive
8780 Wagner Drive
8780 Wagner Drive
8780 Wagner Drive
8780 Wagner Drive
8780 Wagner Drive
8780 Wagner Drive
8780 Wagner Drive
8780 Wagner Drive
8780 Wagner Drive
8780 Wagner Drive
8780 Wagner Drive
8780 Wagner Drive
8780 Wagner Drive
8780 Wagner Drive
8780 Wagner Drive
8780 Wagner Drive
8780 Wagner Drive
8780 Wagner Drive
8780 Wagner Drive
8780 Wagner Drive
VIEW PHOTOS
$445,500

8780 Wagner Drive

3 Beds 2 Baths 1,615 Sq.Ft. 8,670 Sq.Ft.

Description

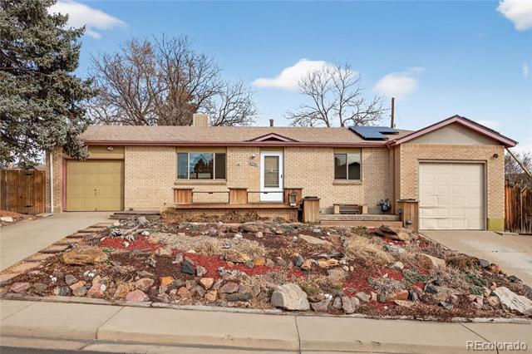
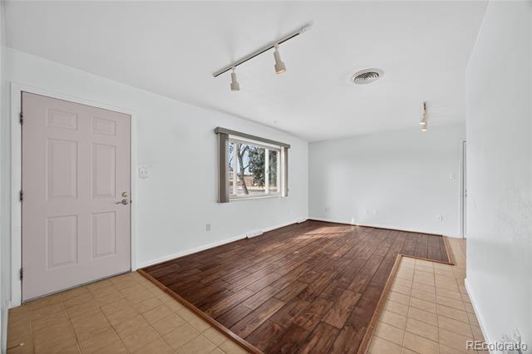
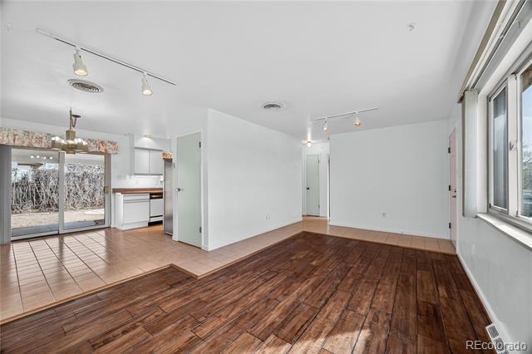
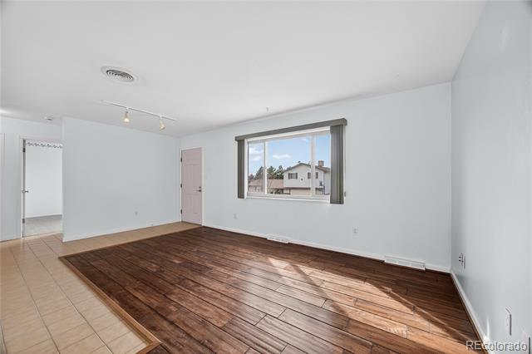
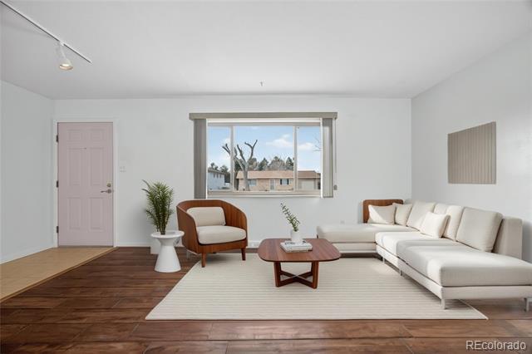
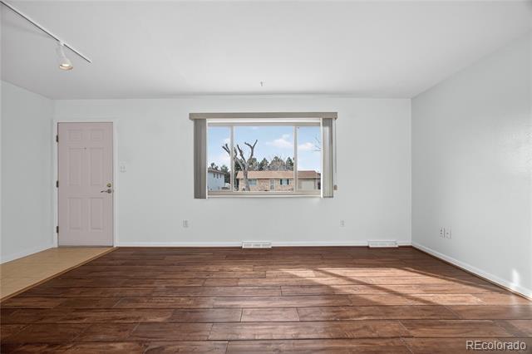
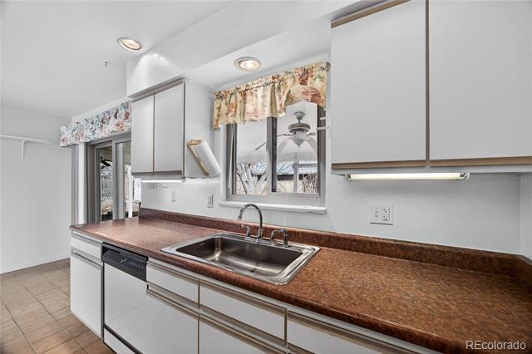
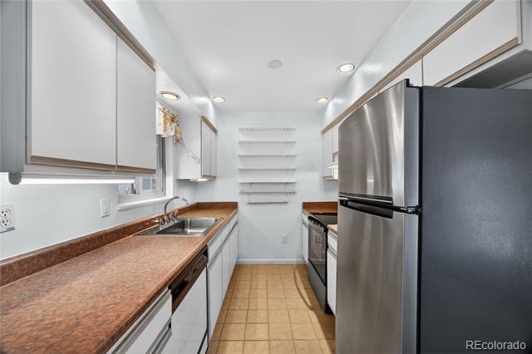
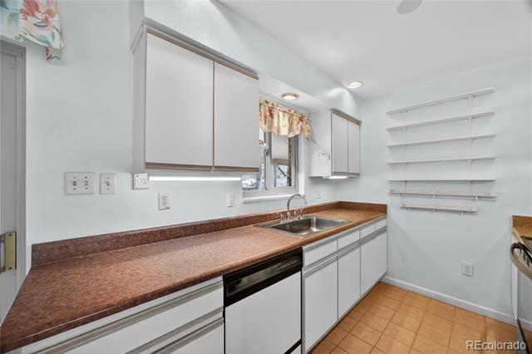
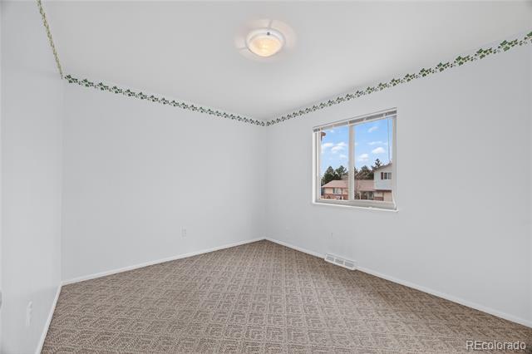
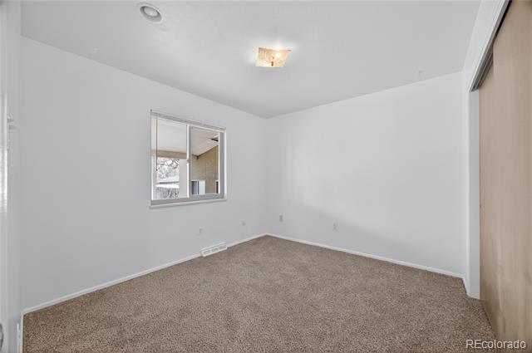
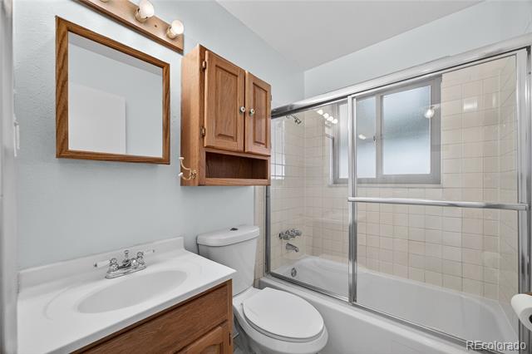
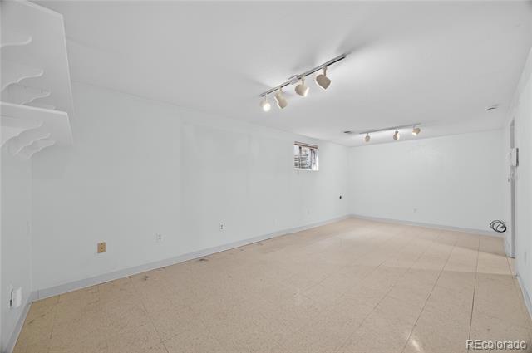
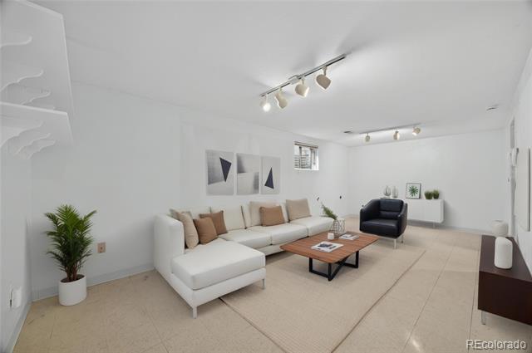
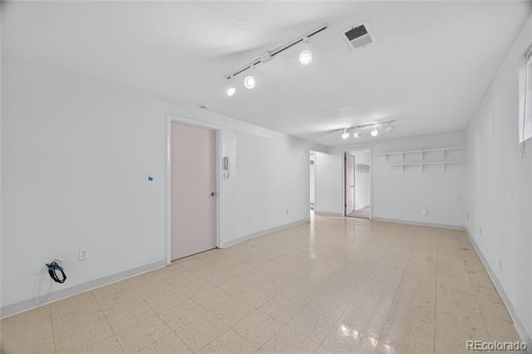
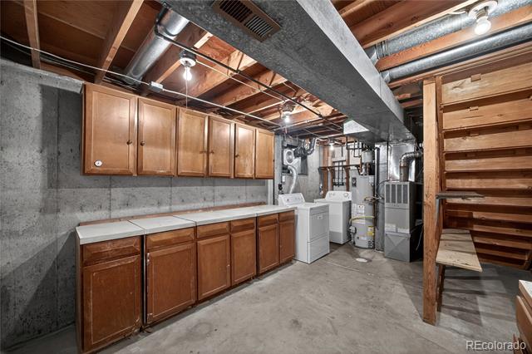
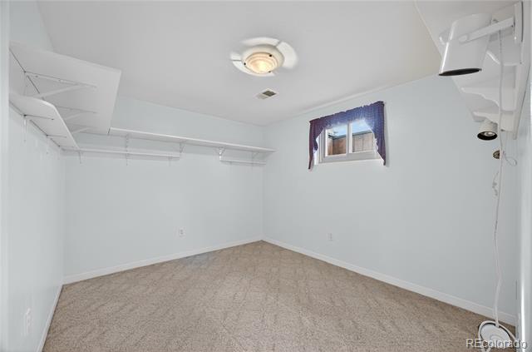
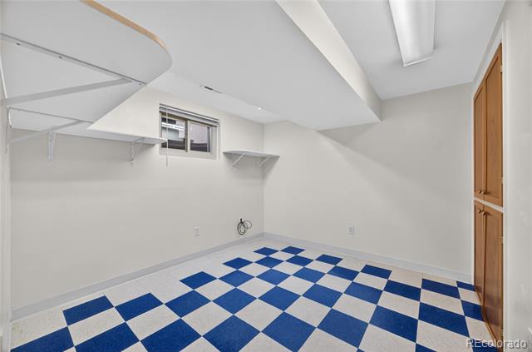
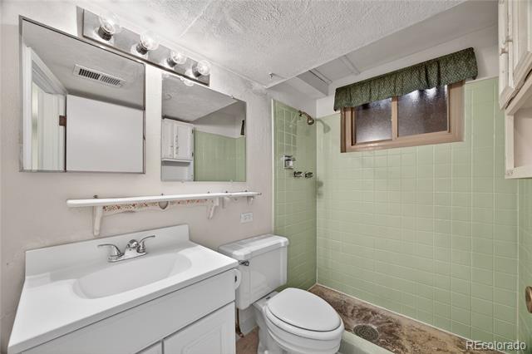
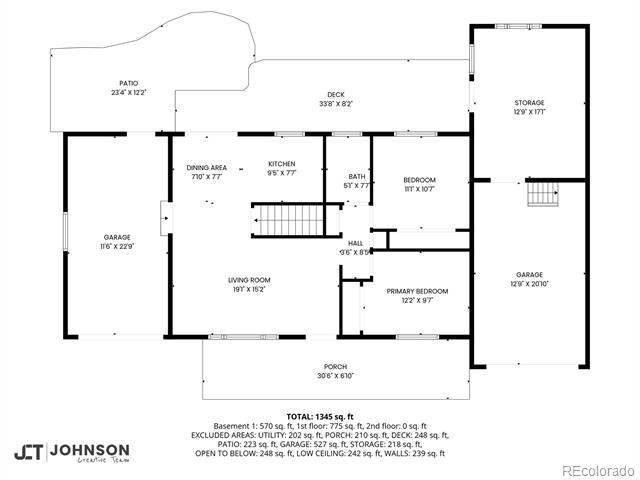
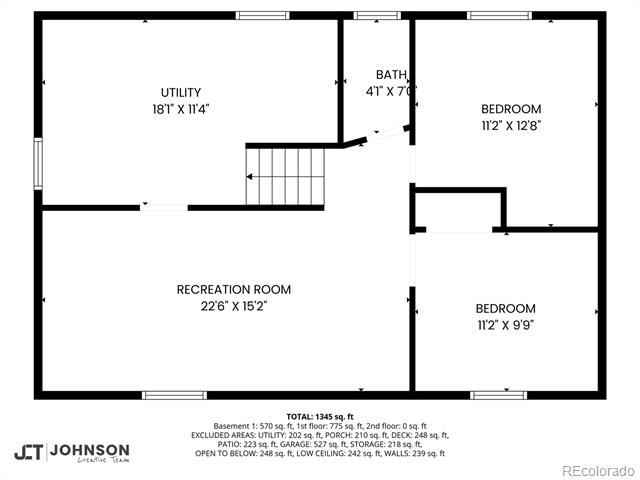
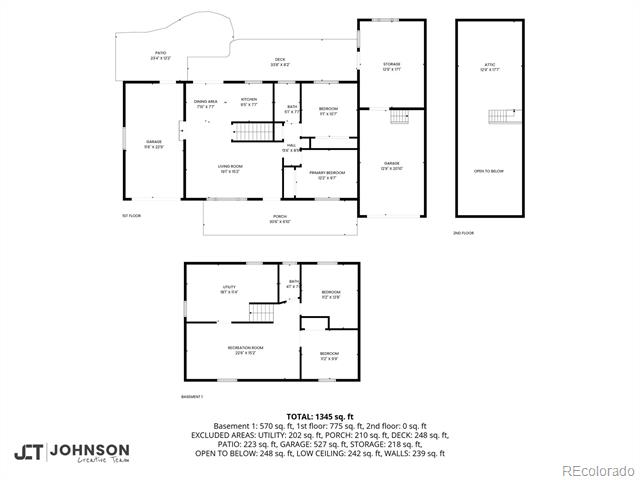
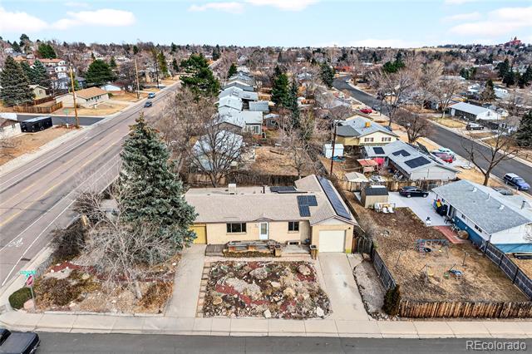
Solid brick ranch in Westminster featuring 3 bedrooms and 2 bathrooms with a functional, comfortable layout. The finished basement offers a non conforming bedroom plus a separate office space, giving you flexibility for guests, working from home, or even a potential fourth bedroom.
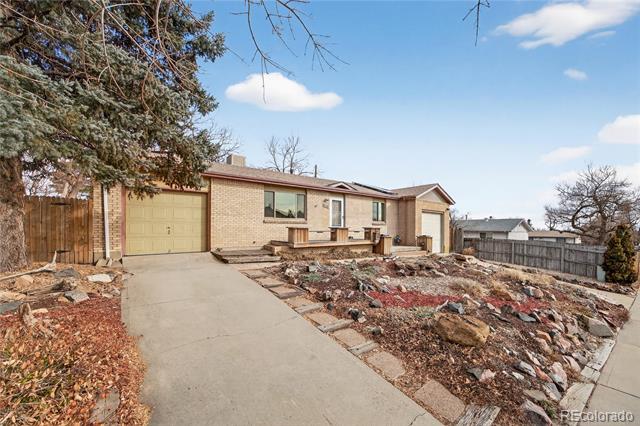
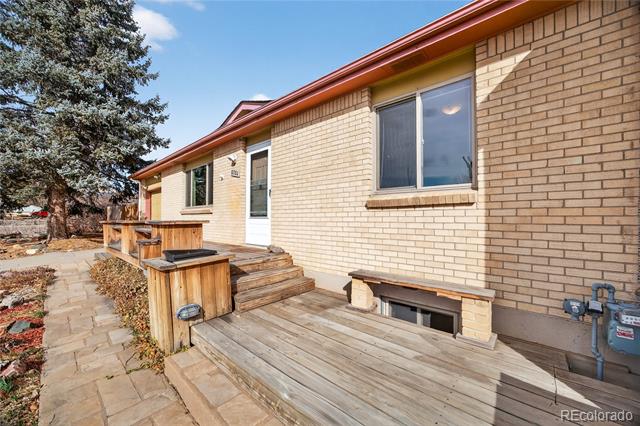
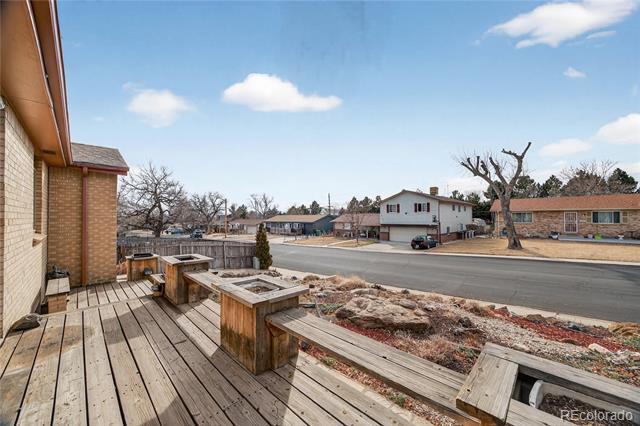
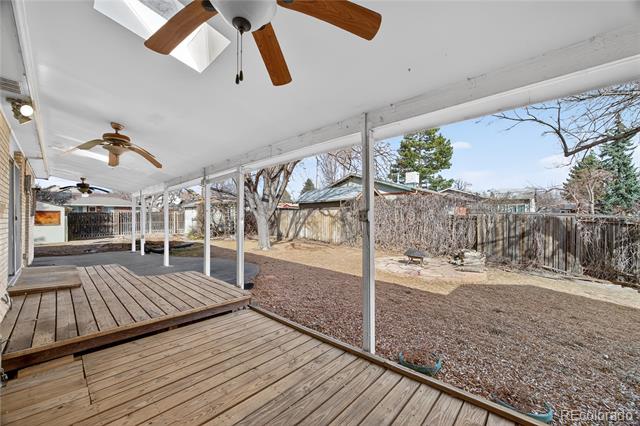
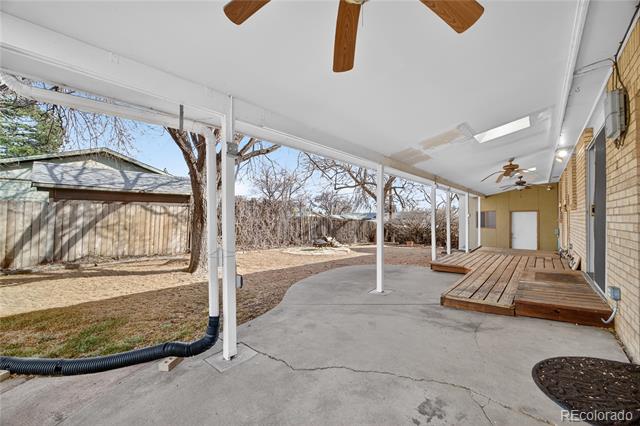
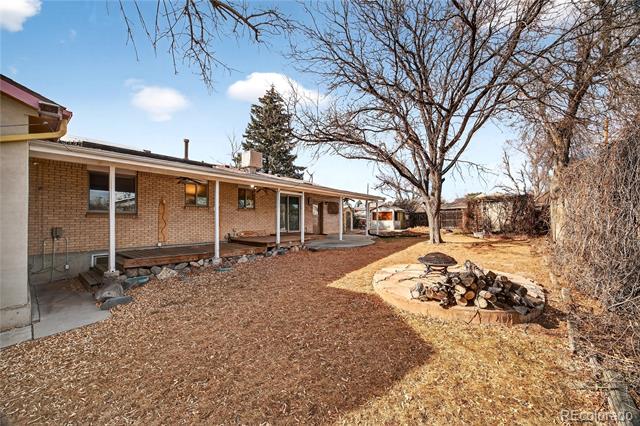
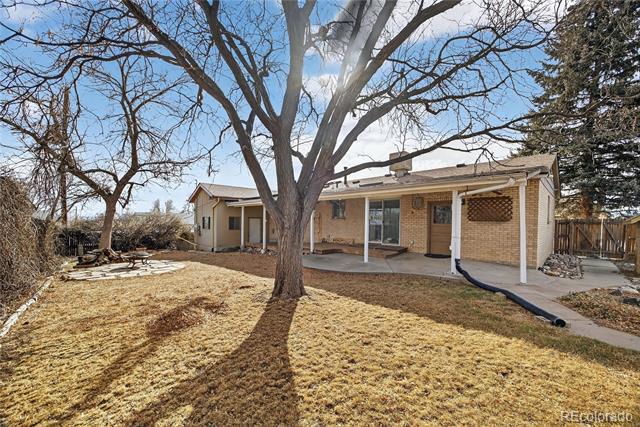
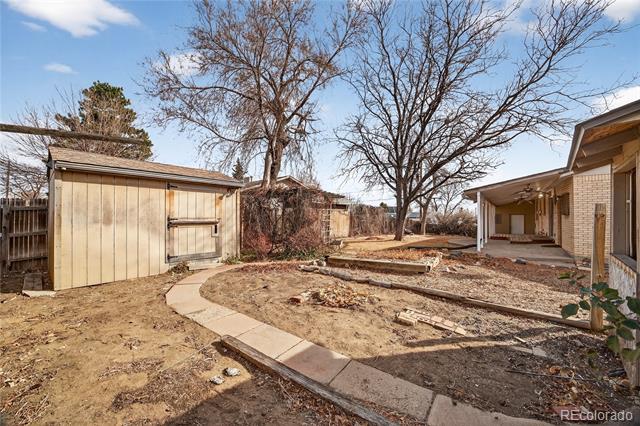
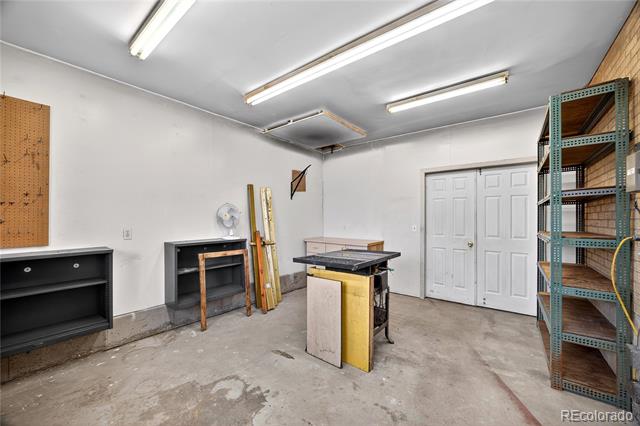
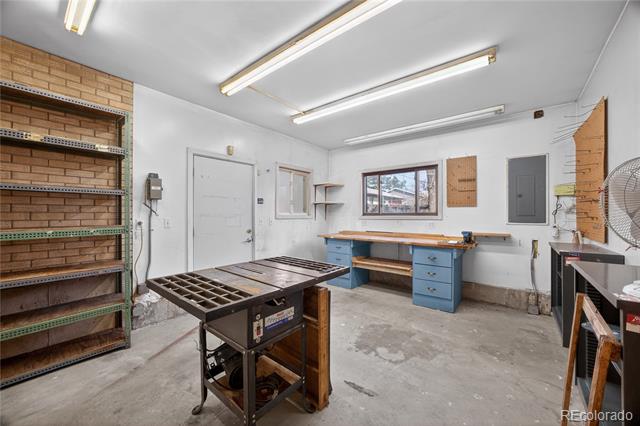
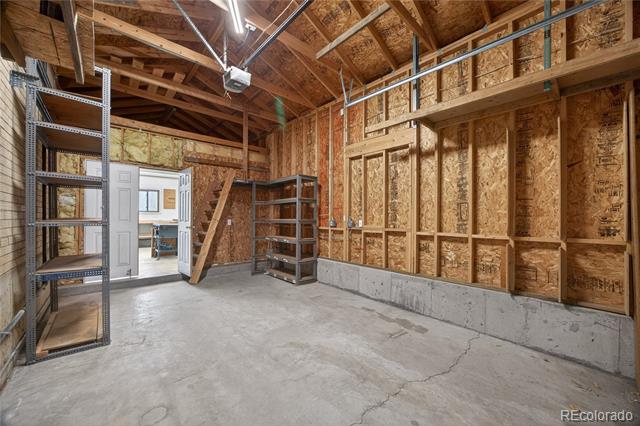
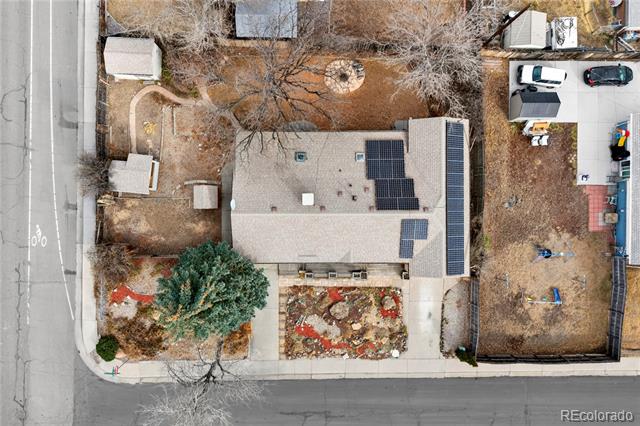
The garage setup is a standout with two bays, including one extended to fit a work truck with ladders on top, plus a separate workshop behind the garage. Outside, enjoy a beautifully landscaped front yard, a large private backyard with storage sheds, and a covered patio perfect for relaxing or entertaining.
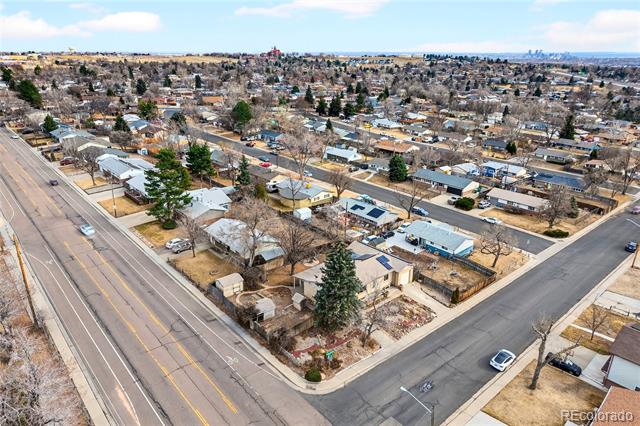
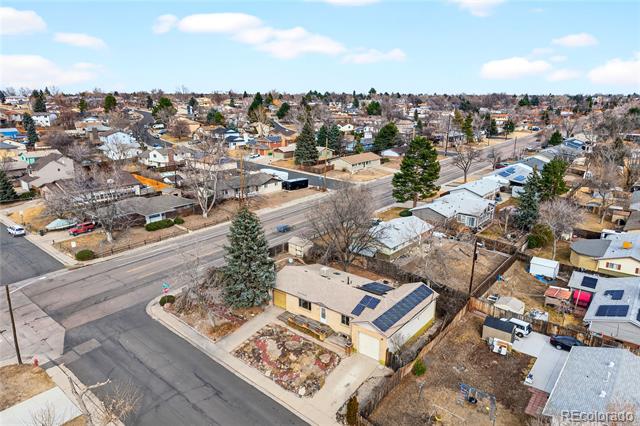
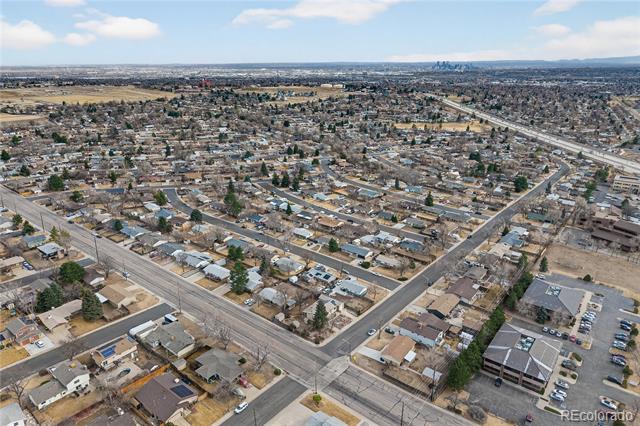
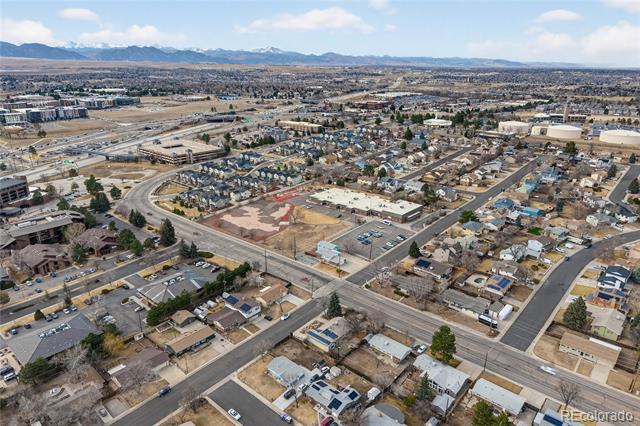
Priced to offer strong value for the space and versatility, this home is conveniently located near the highway, shopping, and everyday amenities. Utility savings! Paid off solar panels.

Share Property

Location

8780 Wagner Drive, Westminster, CO 80031

Status

Sold

Date Sold

March 31, 2026

Property Amenities

Interior
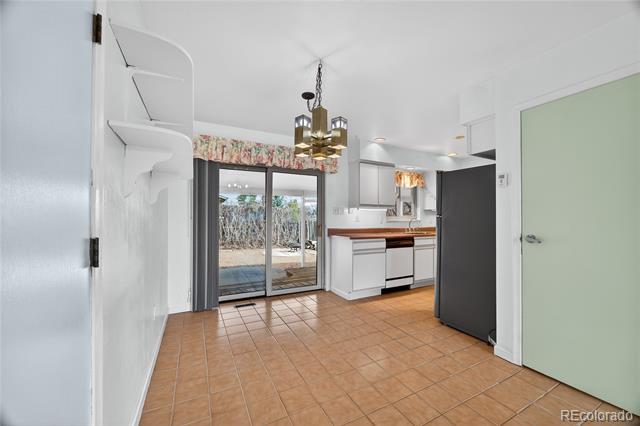
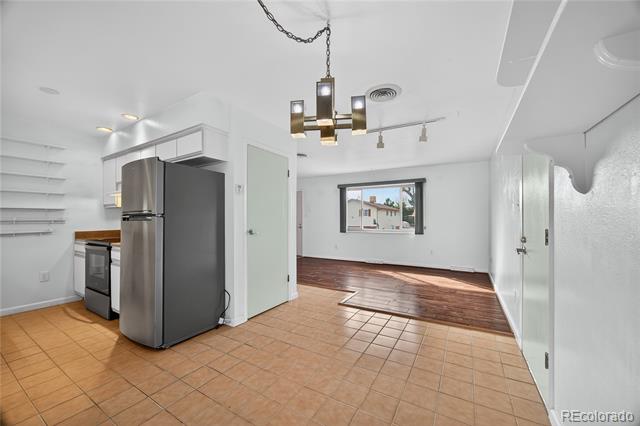
Appliances Dishwasher, Disposal, Dryer, Gas Water Heater, Range, Refrigerator, Washer
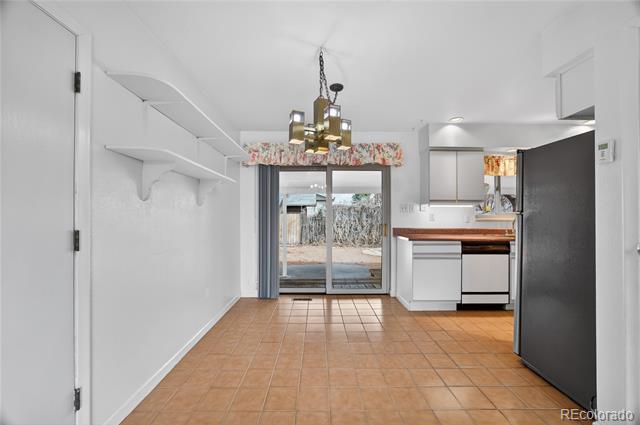
Flooring Carpet, Laminate, Tile
Total Bedrooms: 3
Three-Quarter Bathrooms: 1
Full Bathrooms: 1
Area & Lot
Lot Area 8,670 Sq.Ft.
Living area 1,615 Sq.Ft.
MLS® ID 8469492
Year Built 1970
School District Westminster Public Schools
High School Westminster
Middle School Shaw Heights
Elementary School Flynn
Type Residential
Status Sold
Exterior
Stories 1
Air conditioning Central Air
Heat type Forced Air
Garage Space 2.0
Sewer Public Sewer
Roof Composition
Finance
Sales Price $445,500
Real Estate Tax $3,188 yearly

Work With Ceci

Partner with Ceci Maus and experience the difference of working with a dedicated Tucson real estate professional. From the first consultation to closing day, Ceci takes the time to understand your goals, answer your questions, and guide you through every step of the process. With local expertise, market insight, and a client-first approach, she ensures that your journey—whether buying or selling—is smooth, stress-free, and successful.


