8700 Flintwood Road
8700 Flintwood Road
8700 Flintwood Road
8700 Flintwood Road
8700 Flintwood Road
8700 Flintwood Road
8700 Flintwood Road
8700 Flintwood Road
8700 Flintwood Road
8700 Flintwood Road
8700 Flintwood Road
8700 Flintwood Road
8700 Flintwood Road
8700 Flintwood Road
8700 Flintwood Road
8700 Flintwood Road
8700 Flintwood Road
8700 Flintwood Road
8700 Flintwood Road
8700 Flintwood Road
8700 Flintwood Road
8700 Flintwood Road
8700 Flintwood Road
8700 Flintwood Road
8700 Flintwood Road
8700 Flintwood Road
8700 Flintwood Road
8700 Flintwood Road
8700 Flintwood Road
8700 Flintwood Road
8700 Flintwood Road
8700 Flintwood Road
8700 Flintwood Road
8700 Flintwood Road
8700 Flintwood Road
8700 Flintwood Road
8700 Flintwood Road
8700 Flintwood Road
8700 Flintwood Road
8700 Flintwood Road
8700 Flintwood Road
8700 Flintwood Road
8700 Flintwood Road
8700 Flintwood Road
8700 Flintwood Road
8700 Flintwood Road
8700 Flintwood Road
8700 Flintwood Road
8700 Flintwood Road
VIEW PHOTOS
$1,050,000

8700 Flintwood Road

3 Beds 3 Baths 2,616 Sq.Ft. 20 Acres

Description

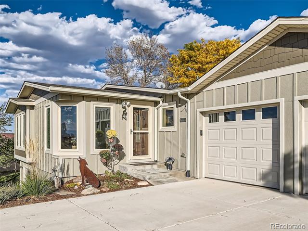
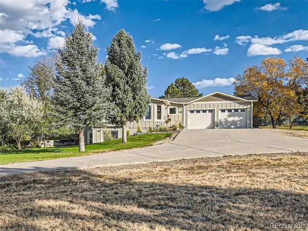
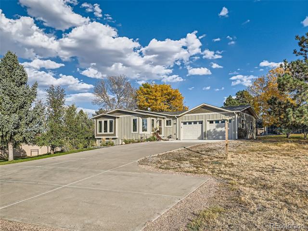
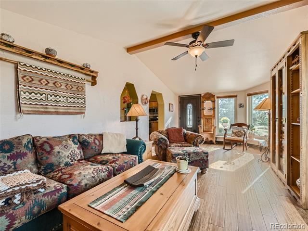
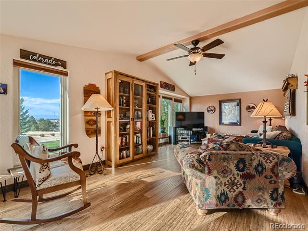
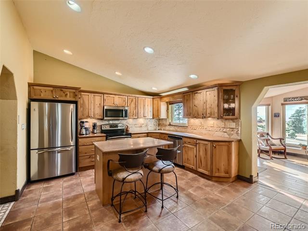
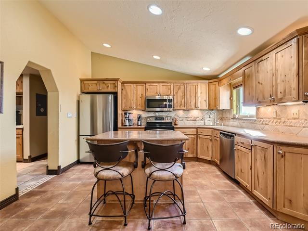
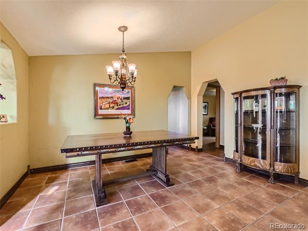
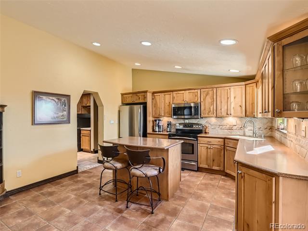
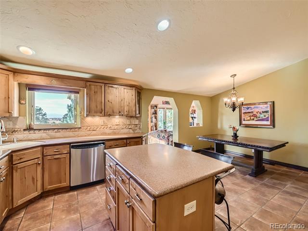
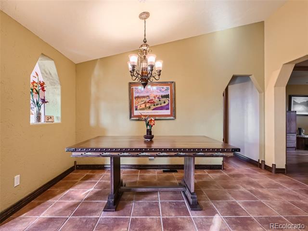
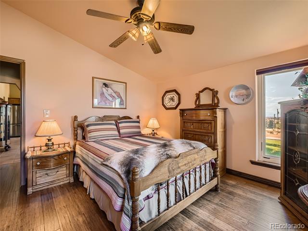
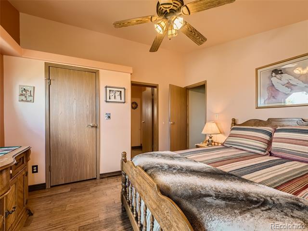
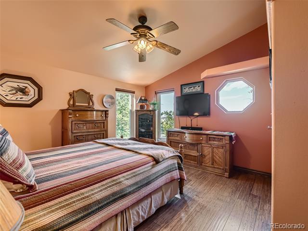
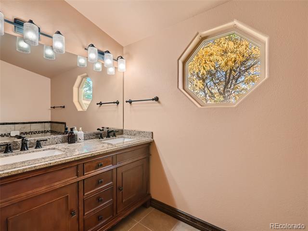
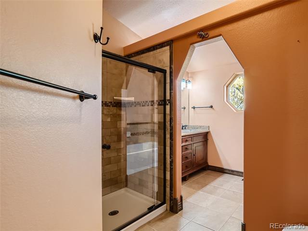
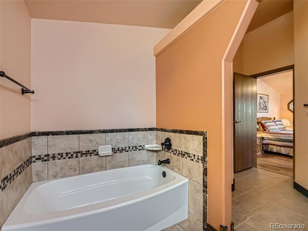
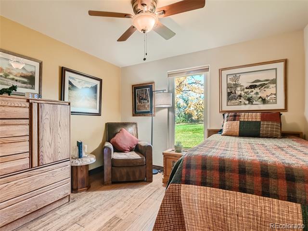
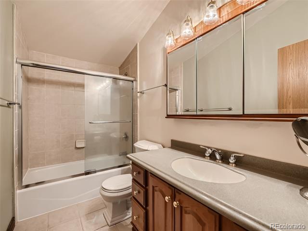
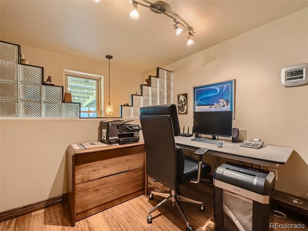
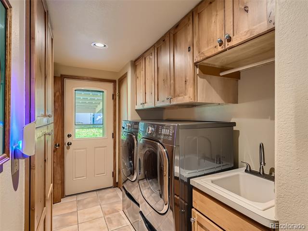
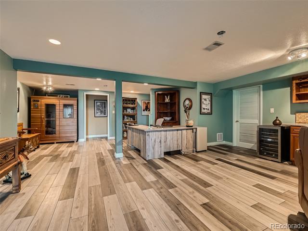
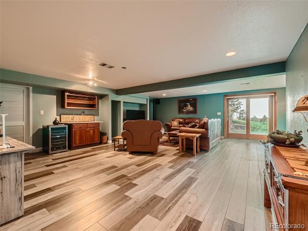
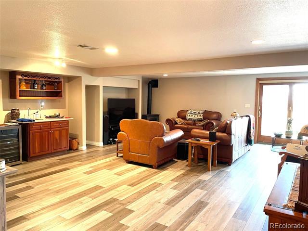
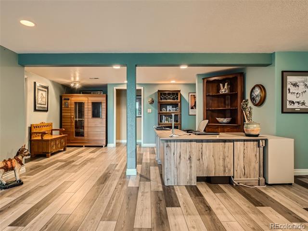
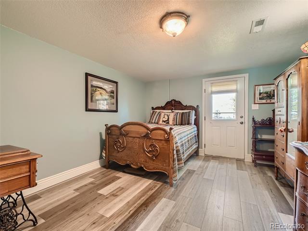
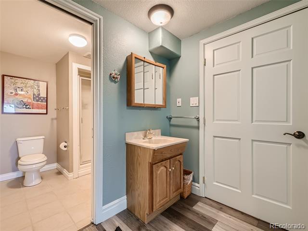
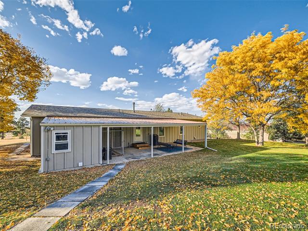
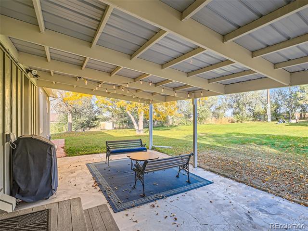
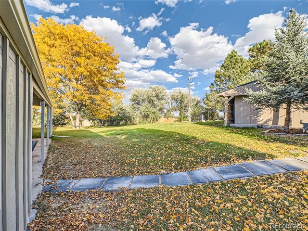
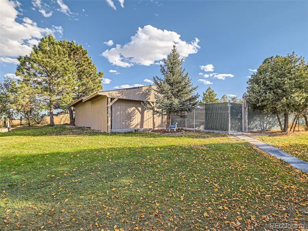
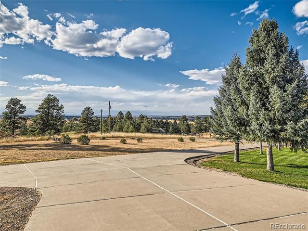
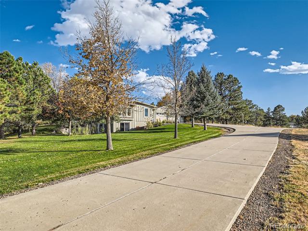
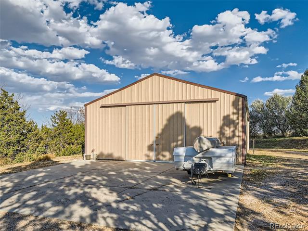
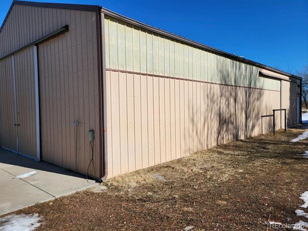
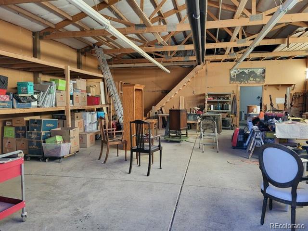
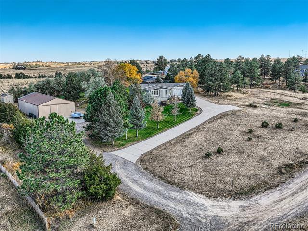
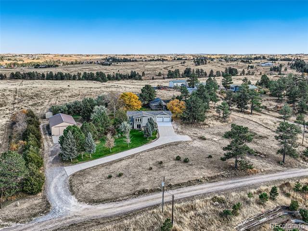
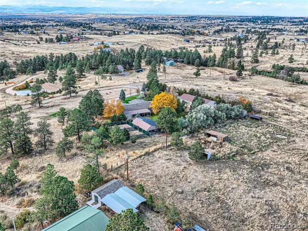
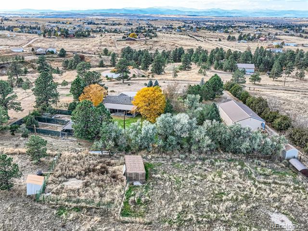
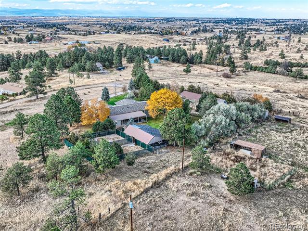
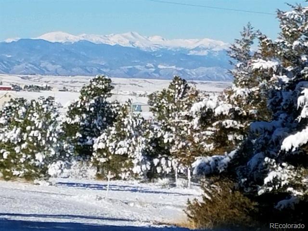
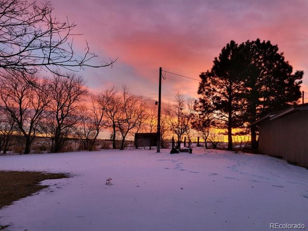
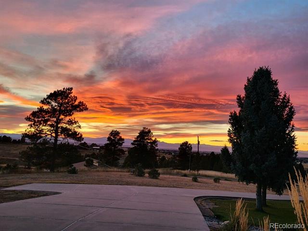
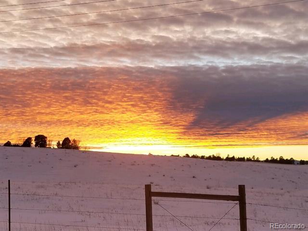
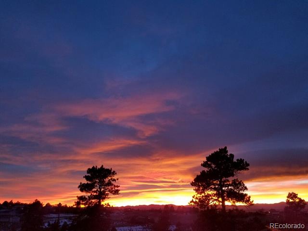
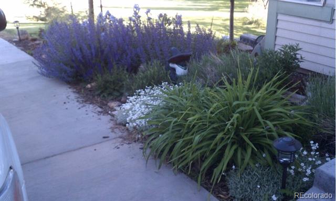
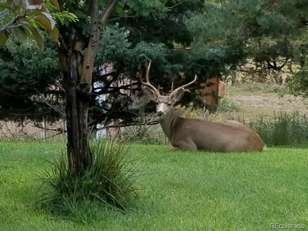
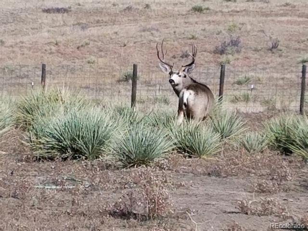
This 3-bedroom, 3 bath home sits high on a beautiful, landscaped hill giving you a full panoramic view of the Colorado Rocky Mountains. Imagine living here where you are free to enjoy 20 well maintained acres without an HOA, zoned Agricultural, with over a hundred pine, spruce, and deciduous trees. The home is well appointed with an updated kitchen including all stainless appliances and roll out cabinets. This is a carpet free home where you will enjoy the benefits of bamboo, tile, and luxury vinyl plank flooring. The main floor provides easy living with primary bedroom, ensuite bath, guest bedroom, private office, plus full bath and main level laundry. As you proceed to the lower level you will appreciate all the natural light a walkout basement offers with sliding doors appointed with Hunter Douglas window treatments. Basement is fully finished including a wet bar, gas stove, bedroom with a 3/4 bath, LVP flooring and its own private entrance! This property includes a 30 x 60sf steel building that has heat, concrete floors, half bath, loft, sliding doors tall enough for a motorhome. To top it off it includes a 9 x 9' spray booth and compressor. In the spacious, manicured backyard, you'll find an elaborate covered dog kennel with two 30x30' exercise yards. The covered section will accommodate 4- 8'x16' kennels sitting on concrete flooring. There is also a 10'x10' garden shed with concrete flooring. Off to one side of the rear covered patio, is a 10'x10' hobby room perfect for crafts and additional supplies. This house has upscale James Hardie Board siding (installed in 2021), Renewal by Andersen vertical roll out windows, new roof and gutters as well as new steel roofs on the kennel, and shop. PLUS, new garage doors! Just 12 minutes E of Parker located on the private, peaceful, N end of Flintwood Rd. If you're looking for a close in country living lifestyle blessed with awesome sunrises and sunsets in a natural setting, this home and property is a must see!

Share Property

Location

8700 Flintwood Road, Parker, CO 80138

Status

Sold

Date Sold

March 31, 2025

Property Amenities

Interior
Laundry room In Unit
Fireplace Basement, Gas, Great Room
Appliances Dishwasher, Disposal, Dryer, Gas Water Heater, Microwave, Range, Refrigerator, Self Cleaning Oven, Washer, Water Softener
Flooring Bamboo, Tile, Vinyl
Total Bedrooms: 3
Three-Quarter Bathrooms: 1
Full Bathrooms: 2
Other Interior Features Ceiling Fan(s), Eat-in Kitchen, Five Piece Bath, High Speed Internet, In-Law Floorplan, Kitchen Island, Pantry, Primary Suite, Sauna, Smoke Free, Solid Surface Counters, Utility Sink, Vaulted Ceiling(s), Wet Bar
Area & Lot
Lot Area 20 Acres
Living area 2,616 Sq.Ft.
MLS® ID 5021881
Year Built 1991
School District Douglas RE-1
High School Ponderosa
Middle School Sagewood
Elementary School Mountain View
View Description City,Meadow,Mountain(s)
Architecture Styles Modular, Traditional
Type Residential
Status Sold
Exterior
Stories 1
Air conditioning Other
Heat type Forced Air, Natural Gas
Water Source Well
Garage Space 2.0
Sewer Septic Tank
Other Exterior Features Dog Run, Gas Valve, Lighting, Private Yard, Rain Gutters
Parking Concrete, Oversized, Storage
Lot Features Irrigated, Landscaped, Many Trees, Meadow, Mountainous, Open Lot, Sloped, Sprinklers In Front, Sprinklers In Rear
Roof Composition, Metal
Utilities Electricity Connected, Internet Access (Wired), Natural Gas Connected, Phone Available
Finance
Sales Price $1,050,000
Real Estate Tax $2,203 yearly

360 Virtual Tour

Take a tour of this property

Work With Ceci

Partner with Ceci Maus and experience the difference of working with a dedicated Tucson real estate professional. From the first consultation to closing day, Ceci takes the time to understand your goals, answer your questions, and guide you through every step of the process. With local expertise, market insight, and a client-first approach, she ensures that your journey—whether buying or selling—is smooth, stress-free, and successful.


