866 Yellow Jasper Point
VIEW PHOTOS
$515,000

866 Yellow Jasper Point

4 Beds 3 Baths 2,499 Sq.Ft. 3,484.8 Sq.Ft.

Description

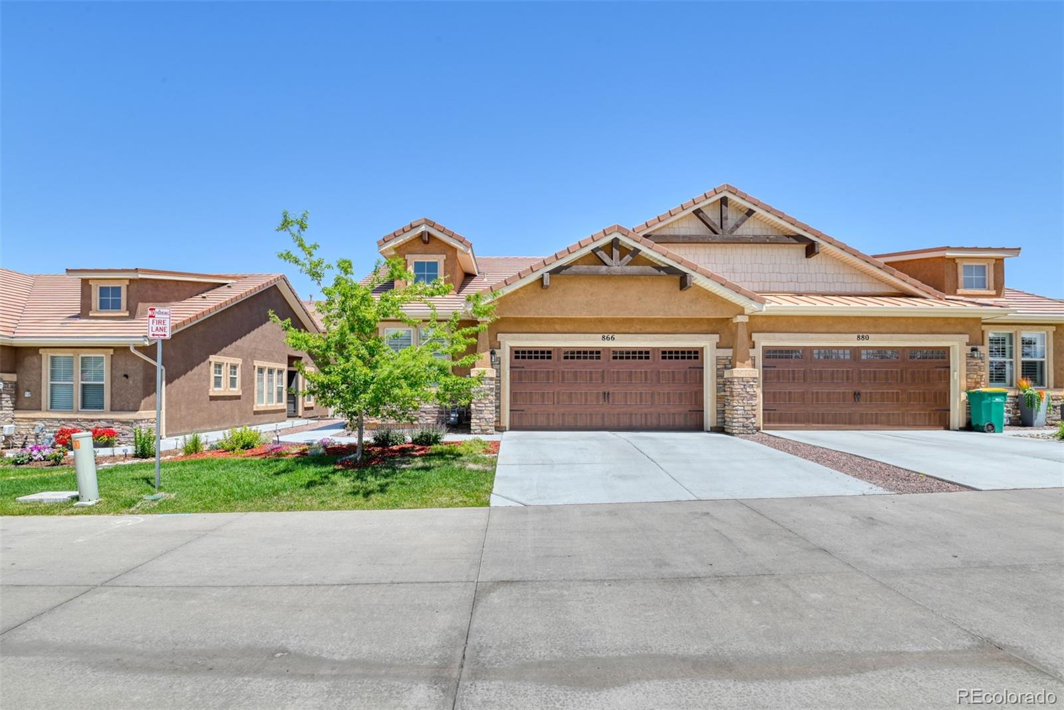
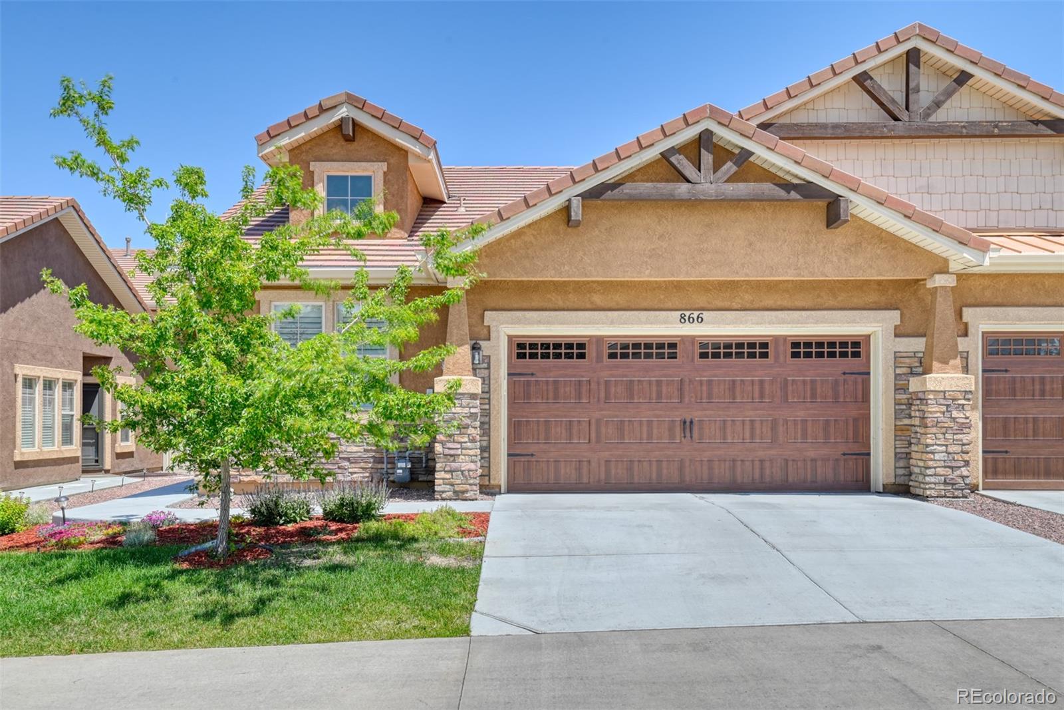
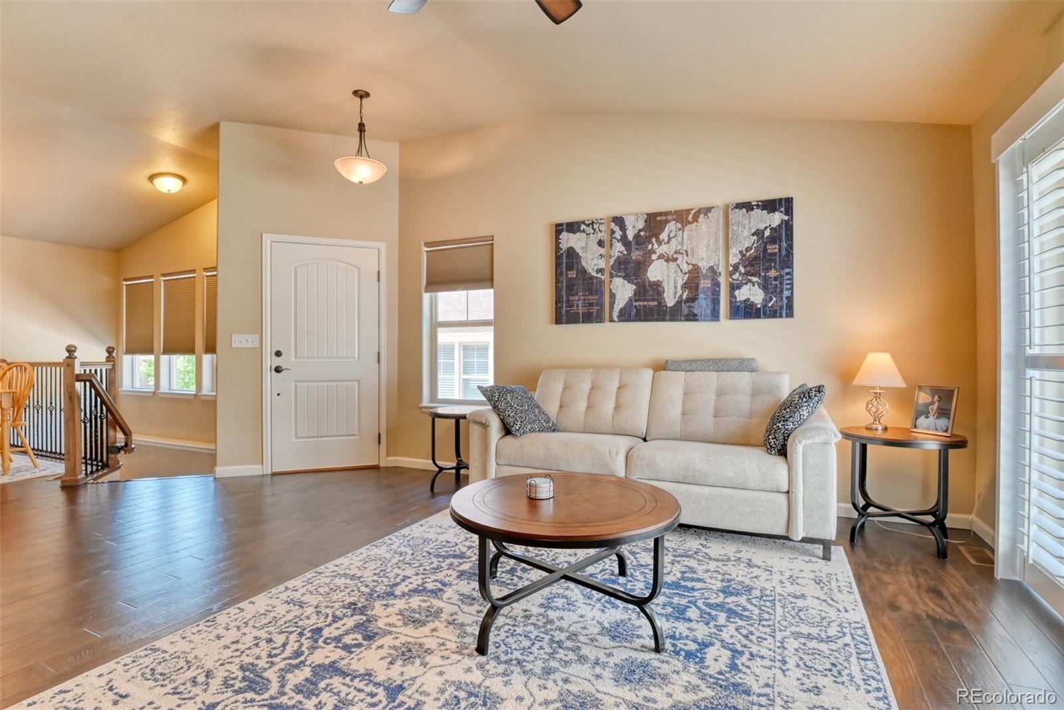
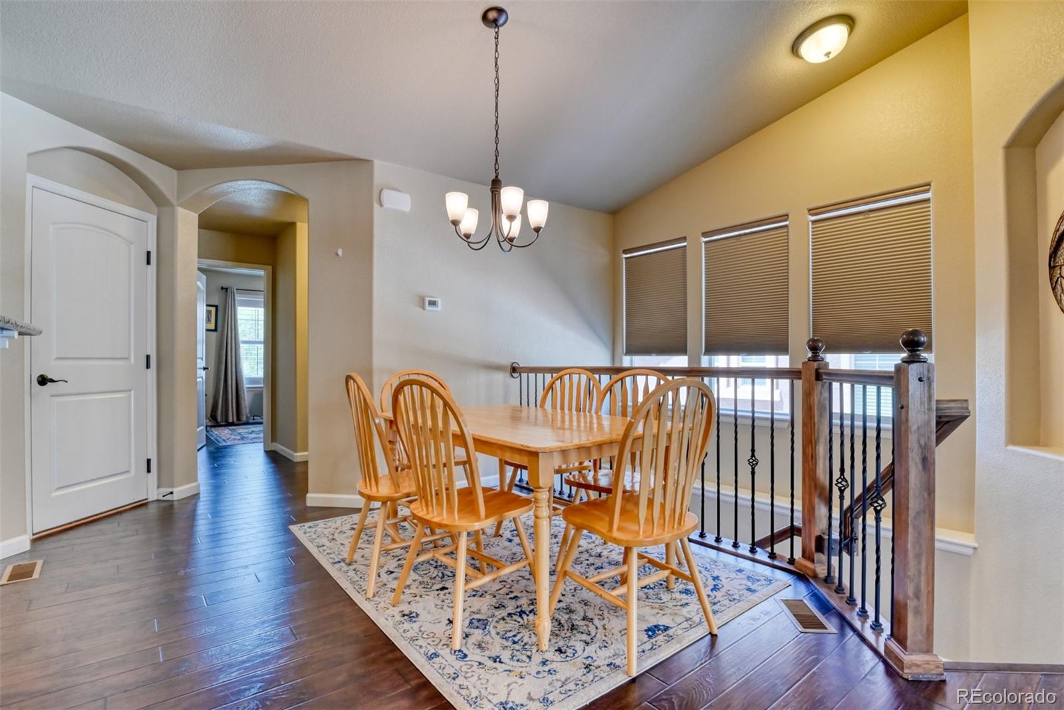
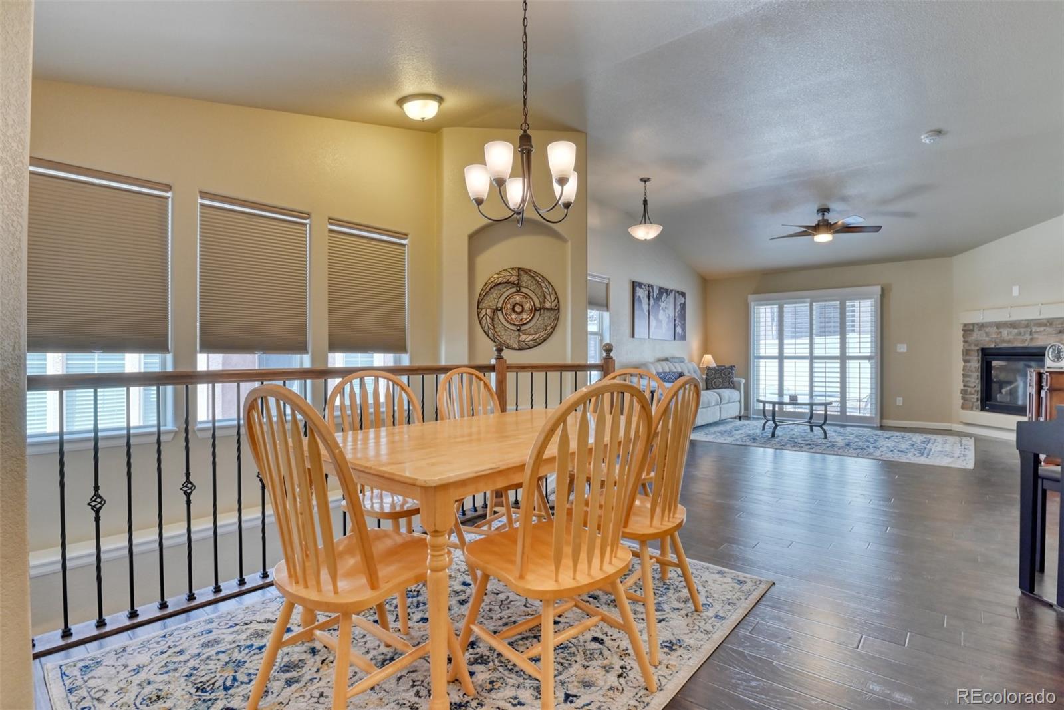
Come see this move-in ready maintenance free patio home in the lovely area of Northgate with mountain views! Main
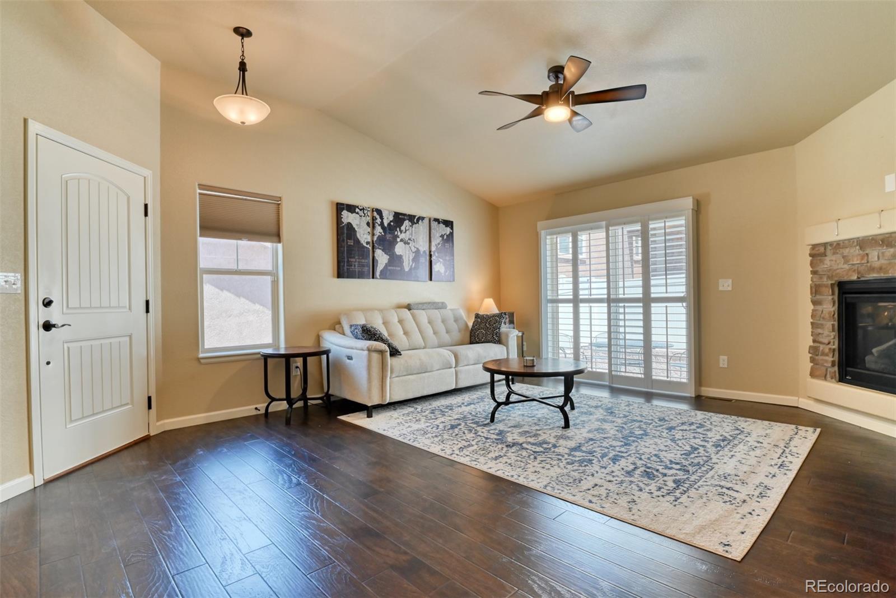
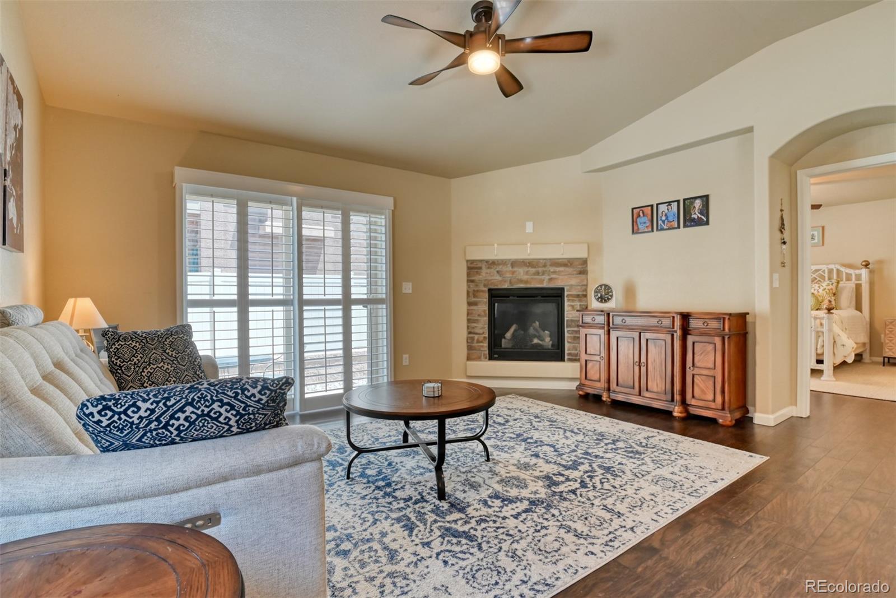
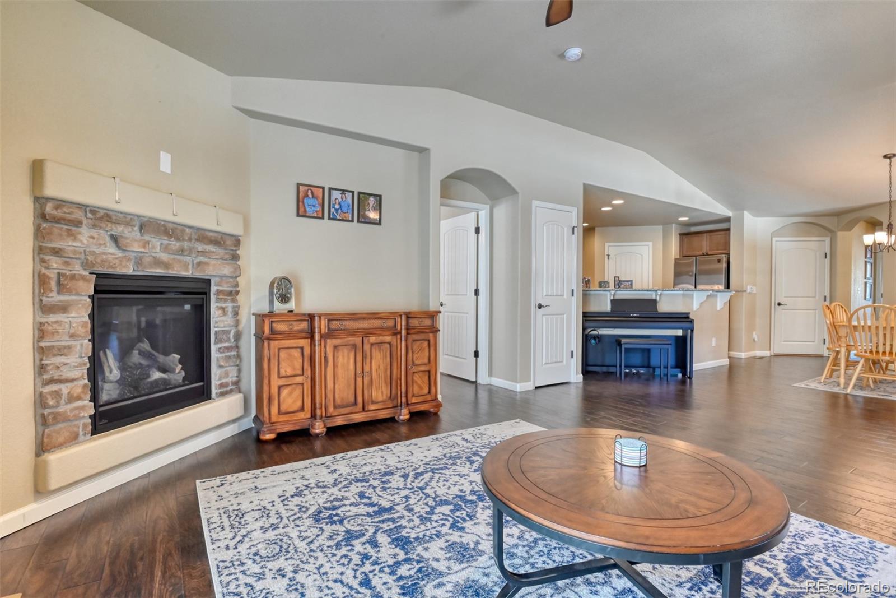
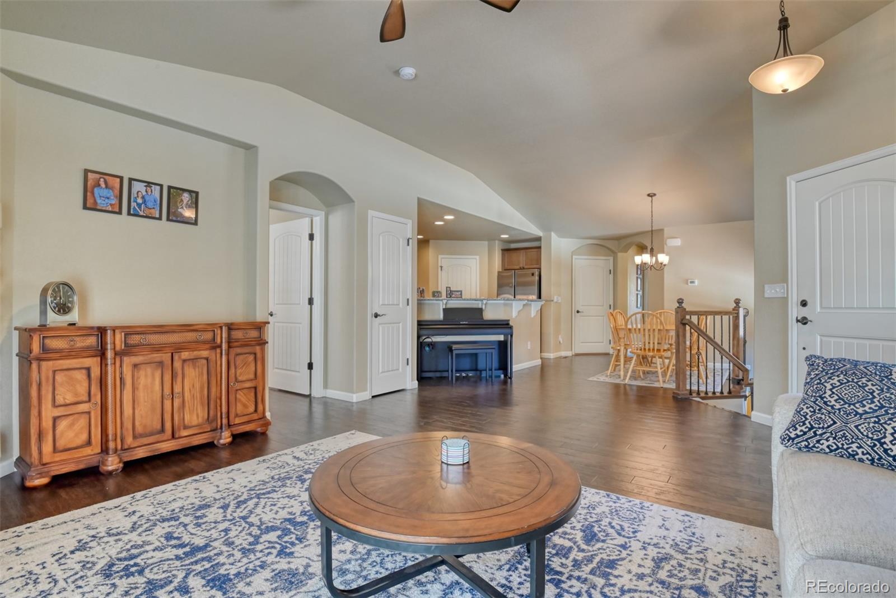
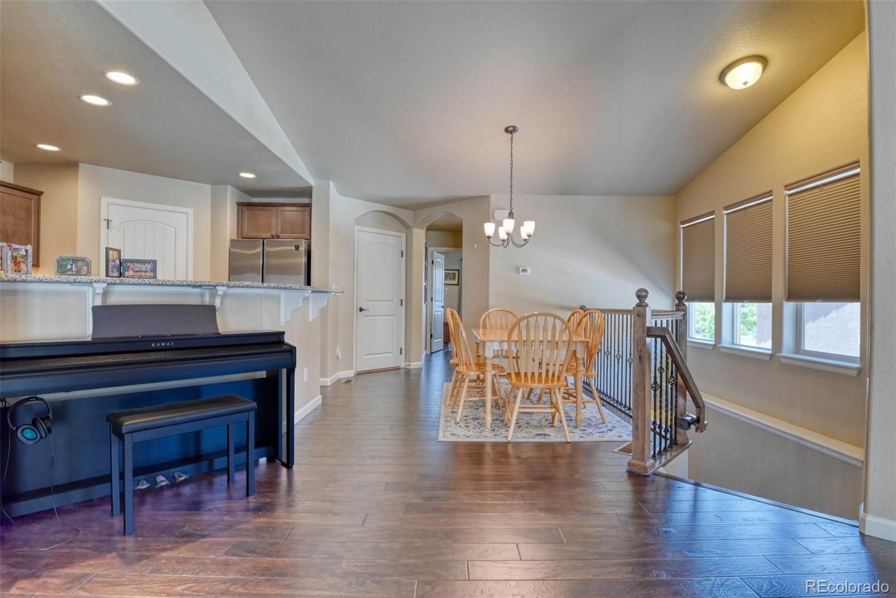
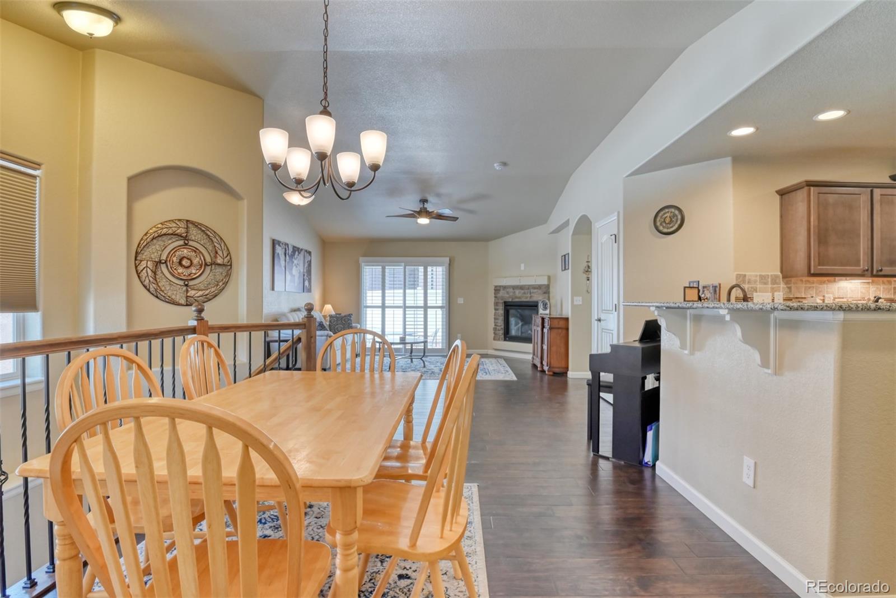
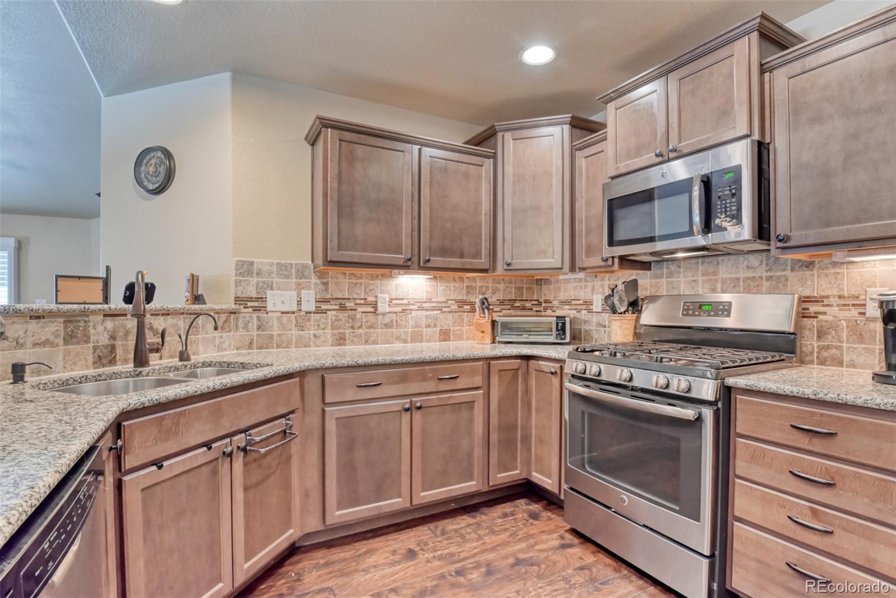
level living at it's finest, this ranch home features vaulted ceilings and an open concept floorplan. The well thought out
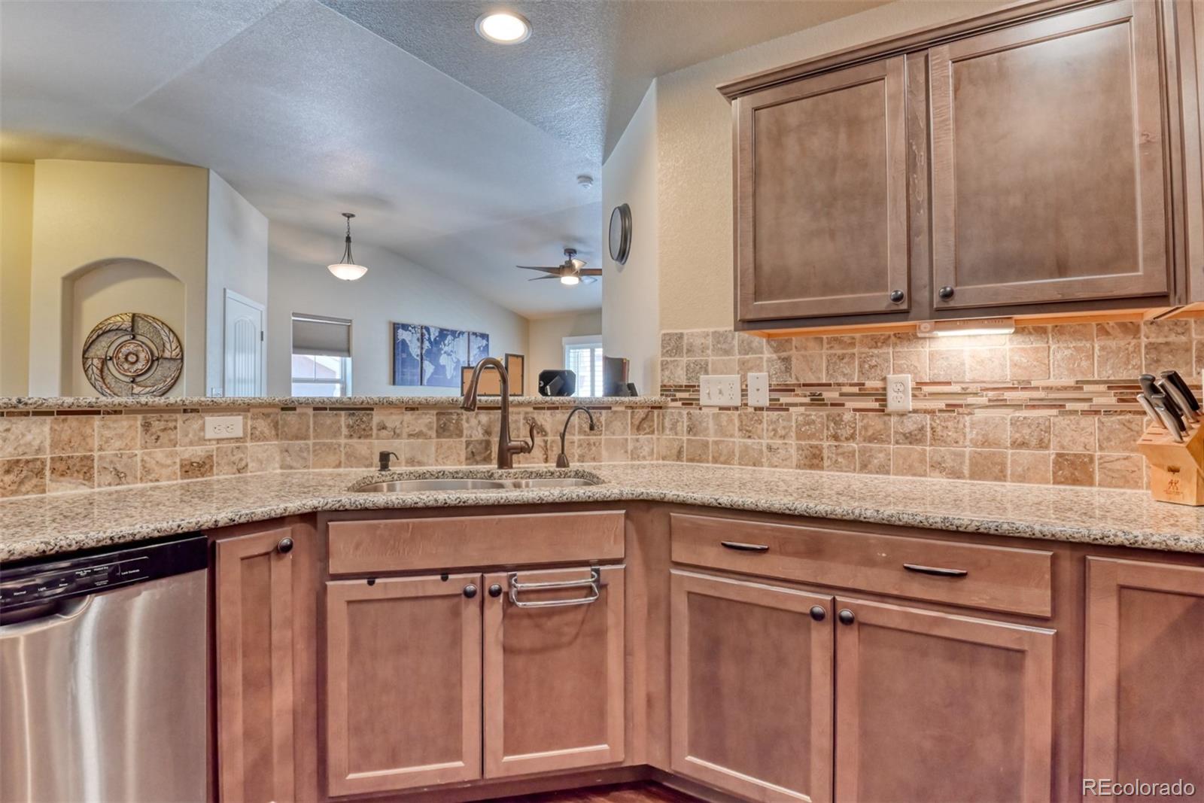
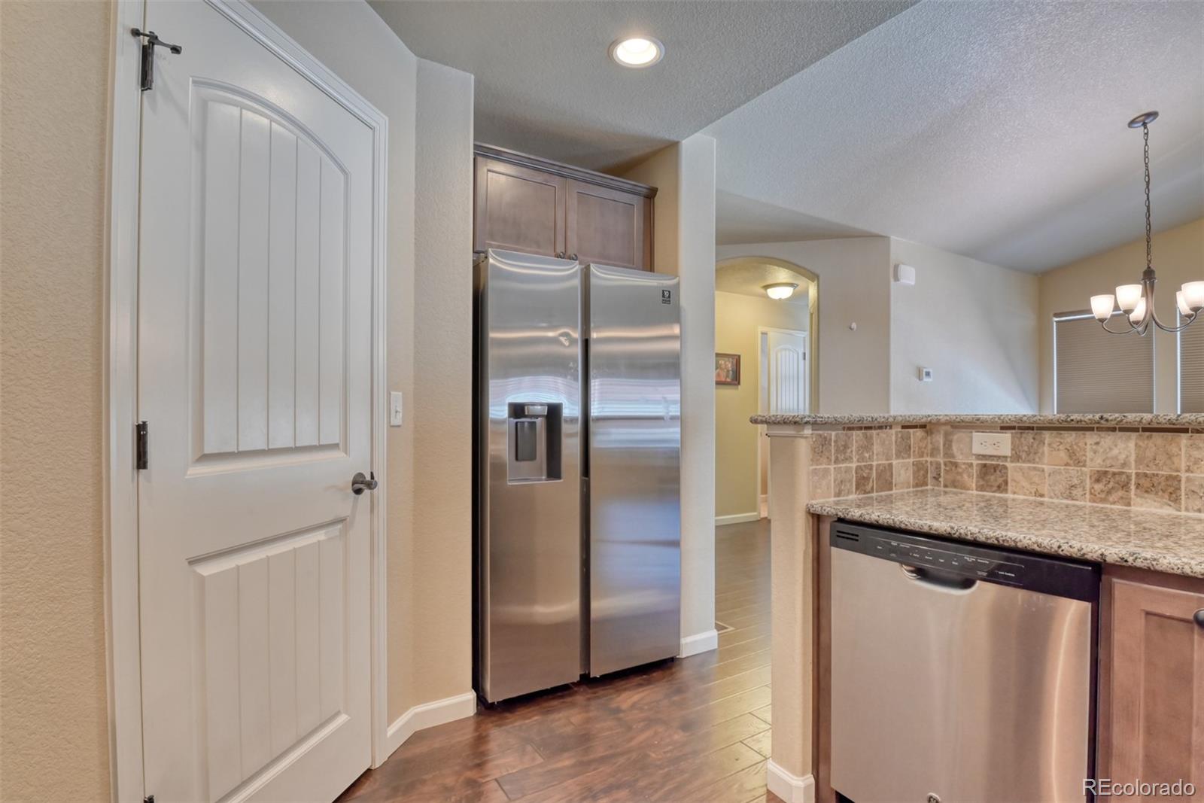
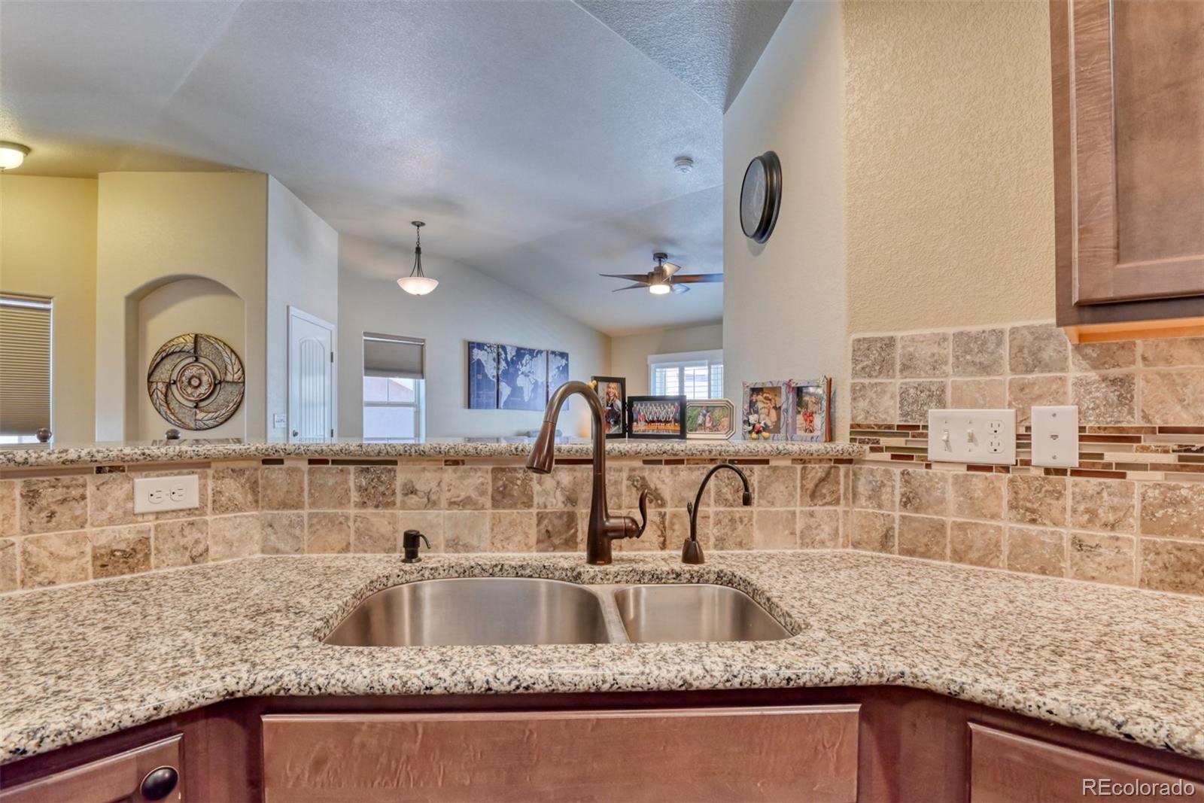
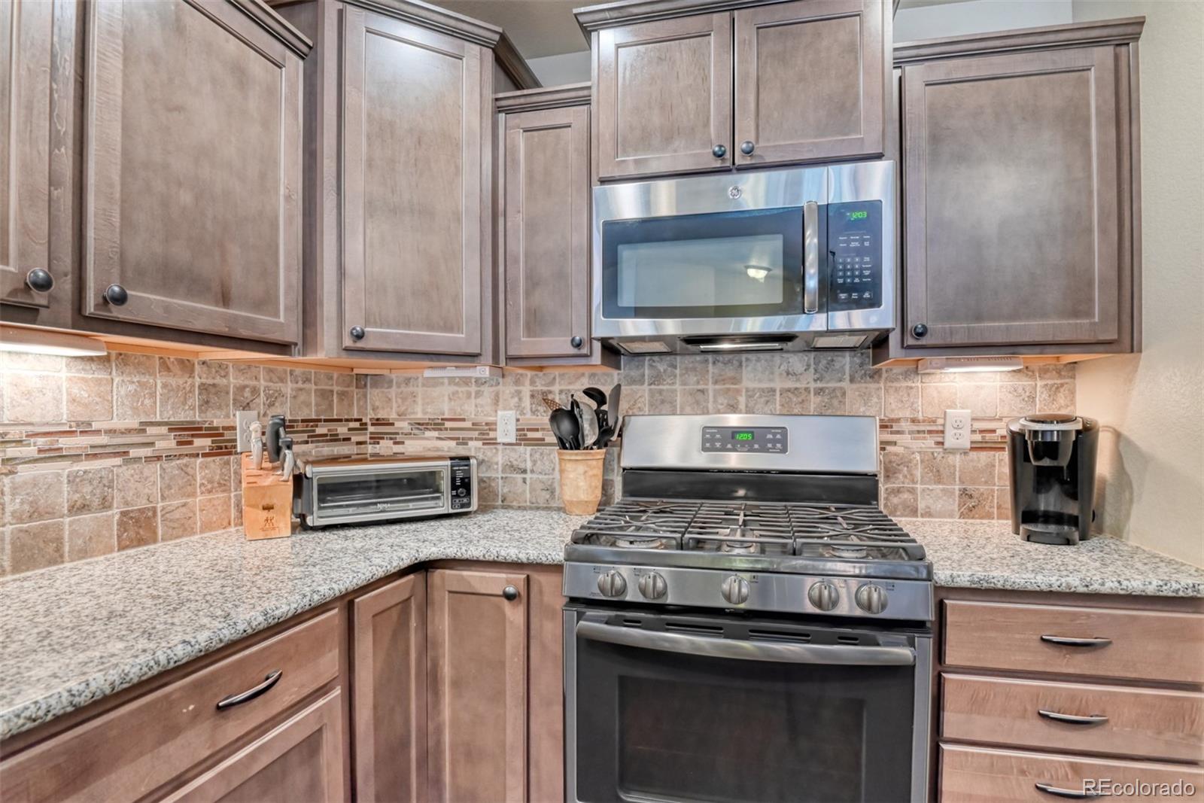
kitchen offers granite counters, plenty of cabinet space, a gas range and a breakfast bar which is adjacent to the eating
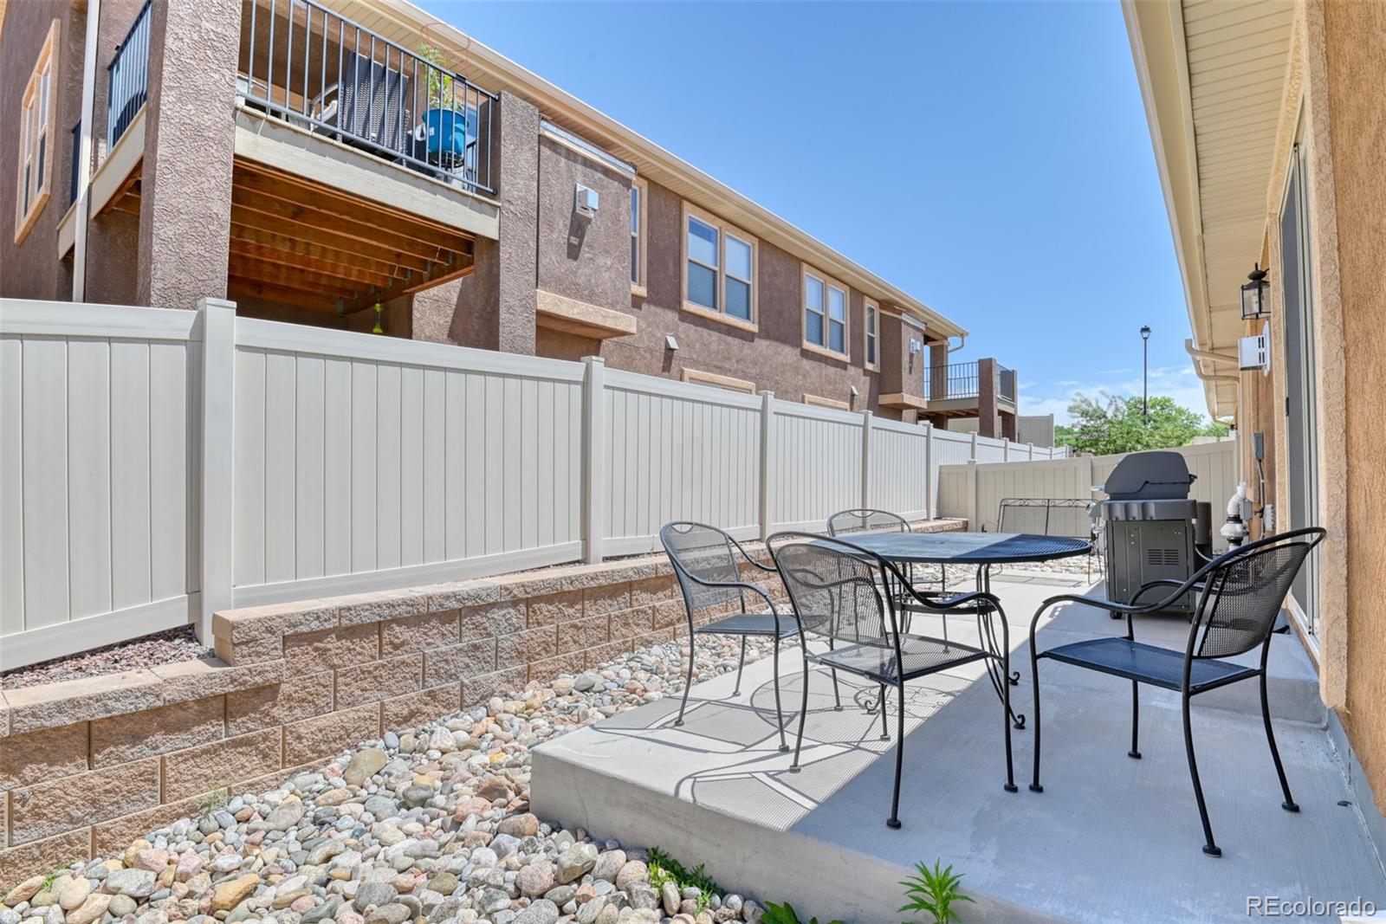
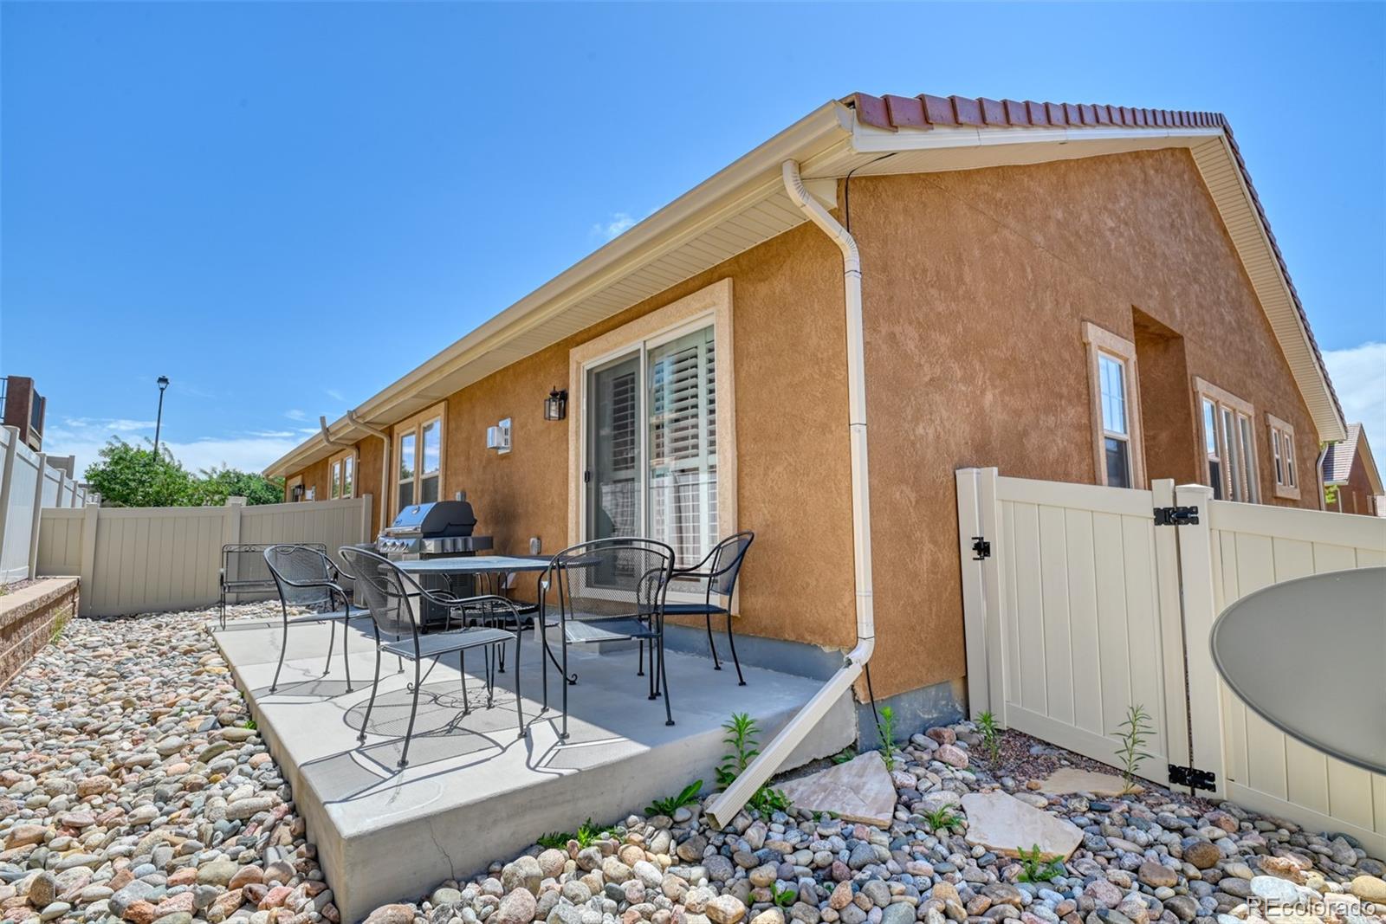
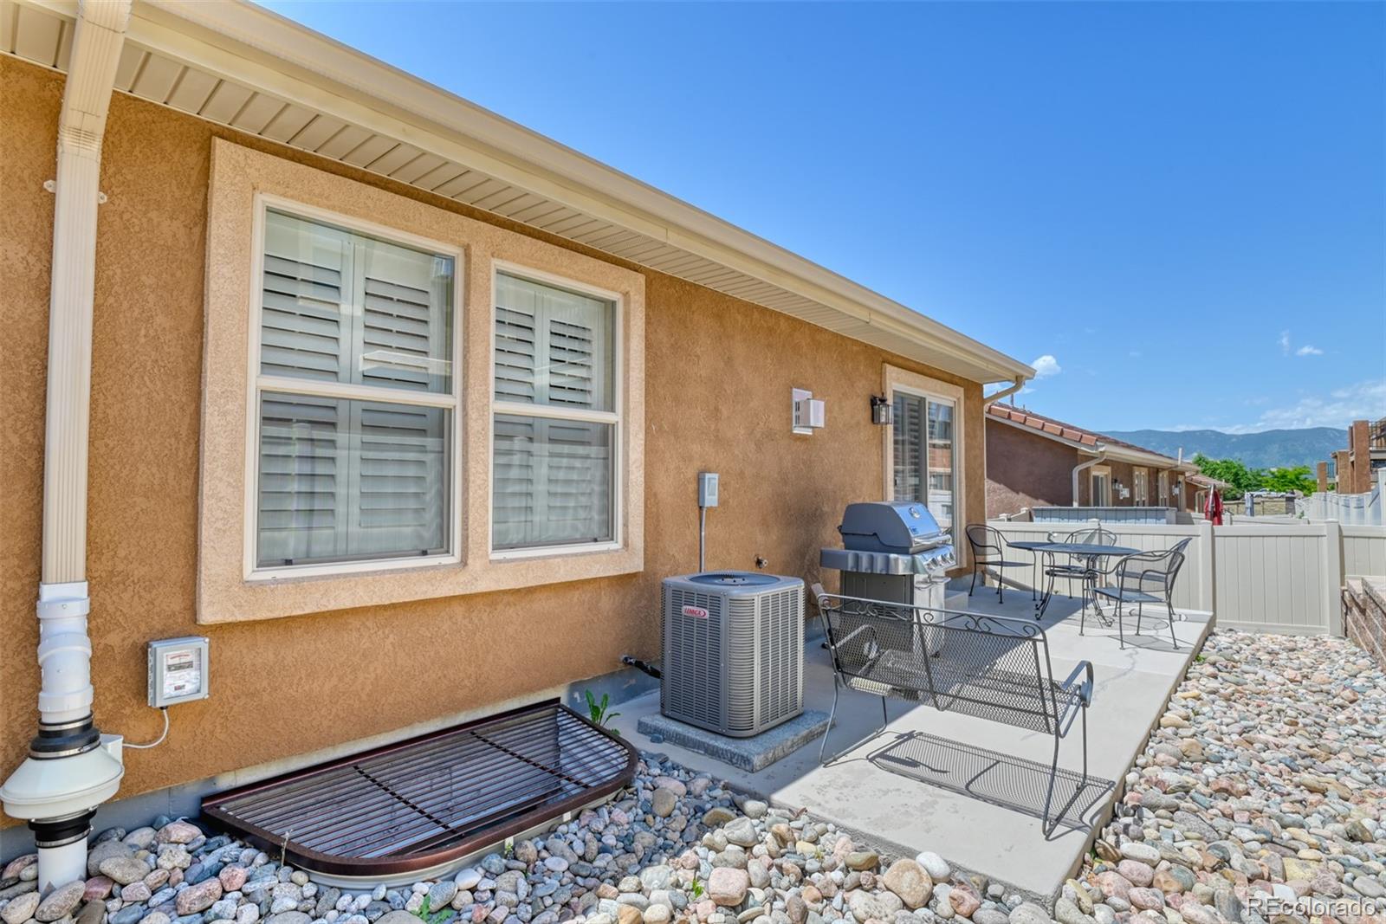
area. It all opens onto the inviting living room with gas fireplace and walk out to the fenced in rear patio. The large
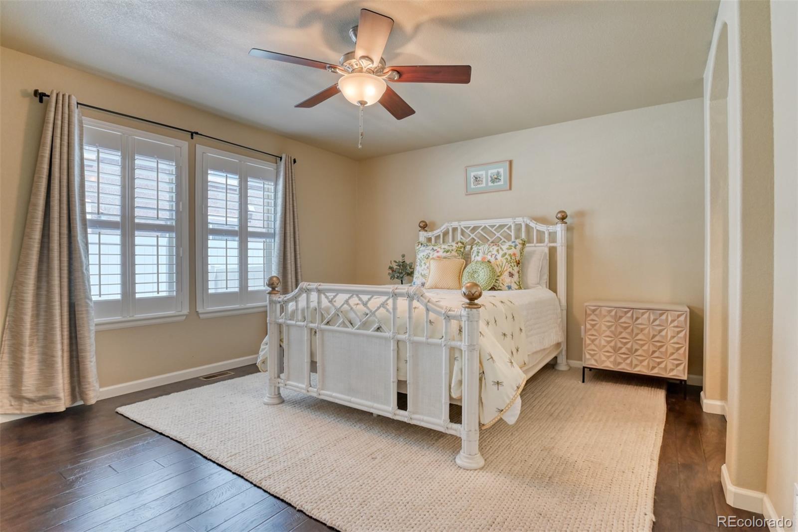
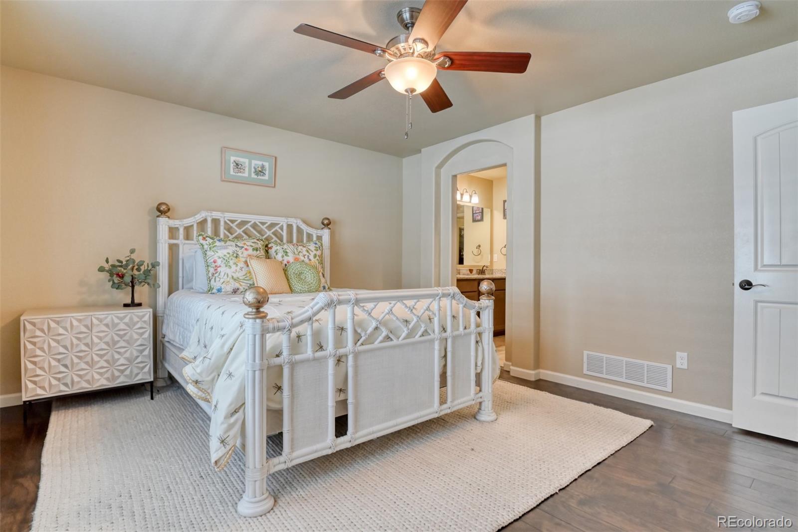
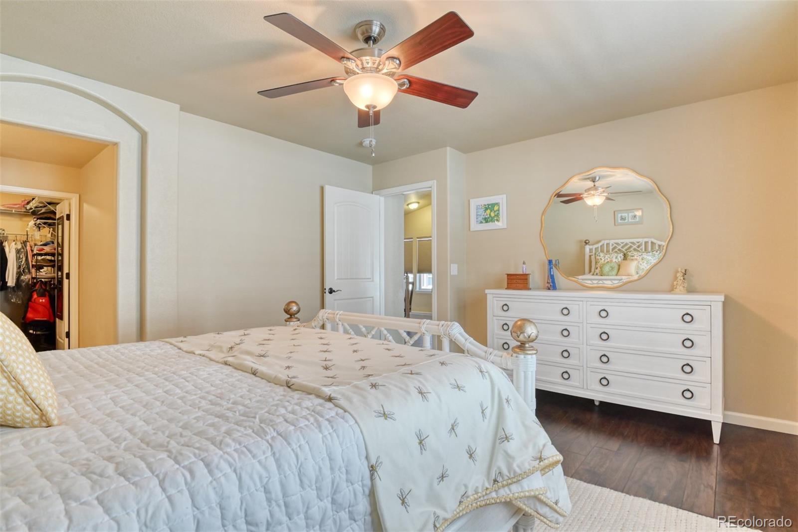
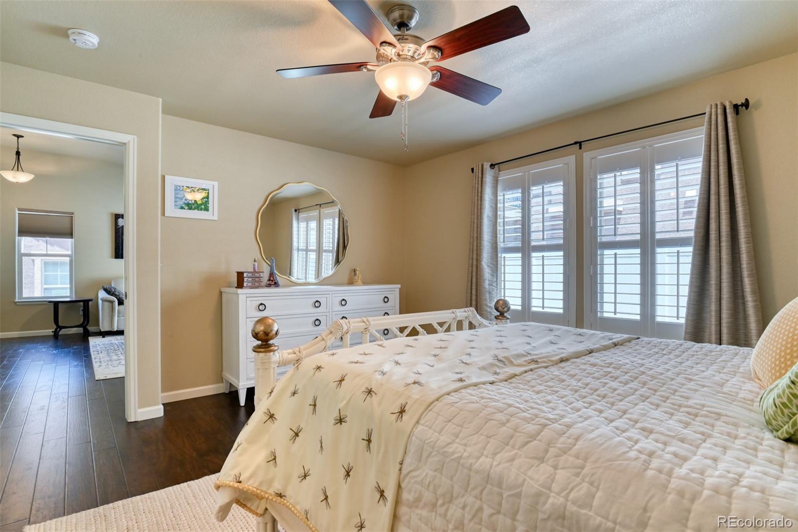
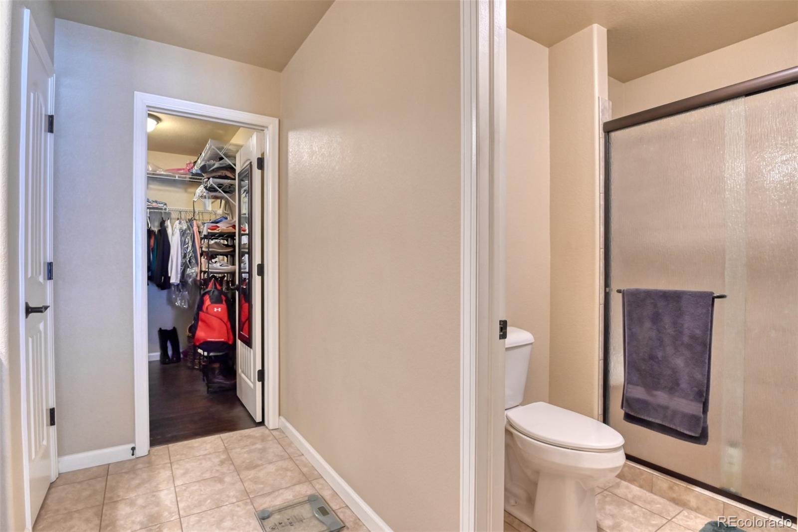
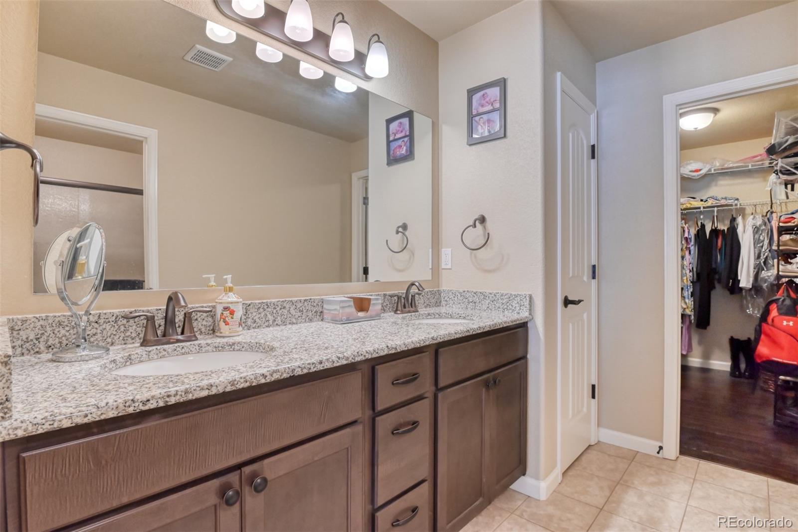
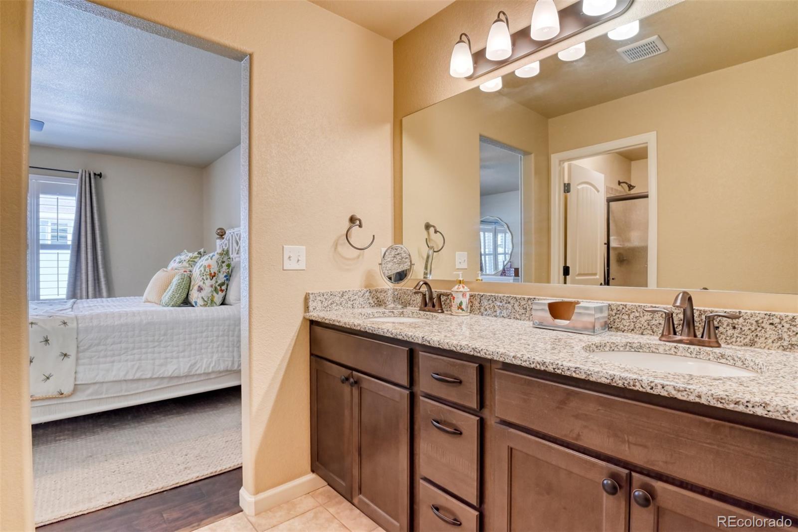
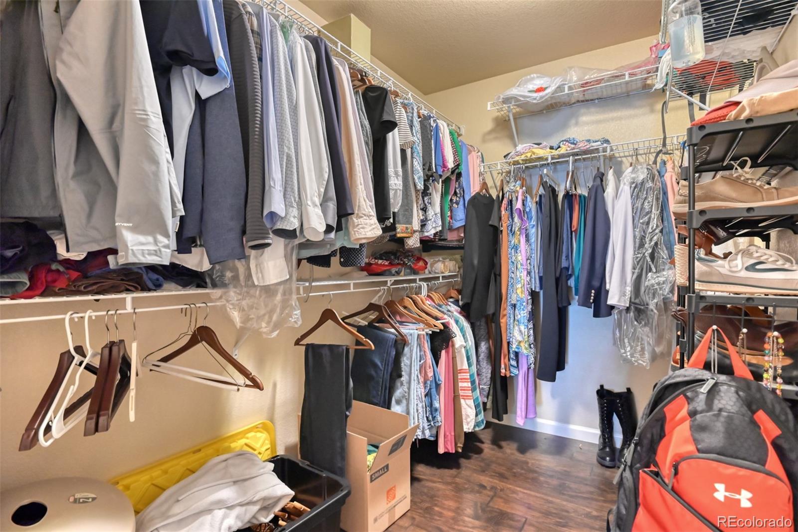
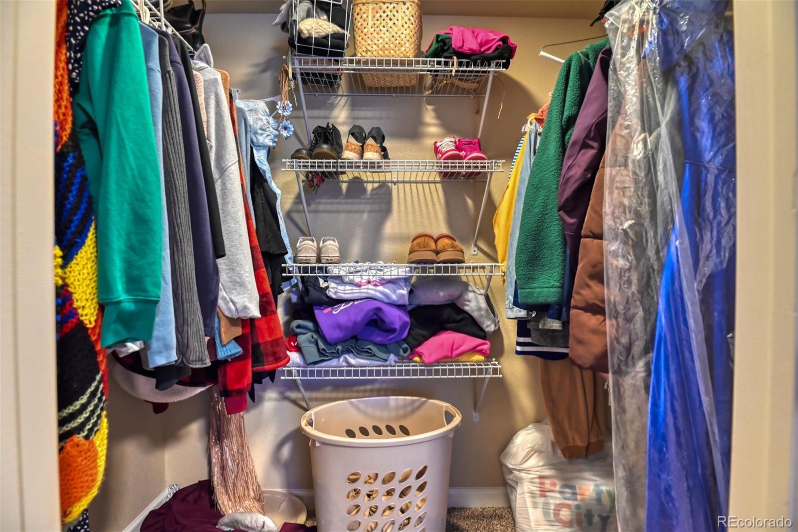
primary bedroom has an attached master bath with shower, dual vanities and an oversized walk-in closet. Also on the
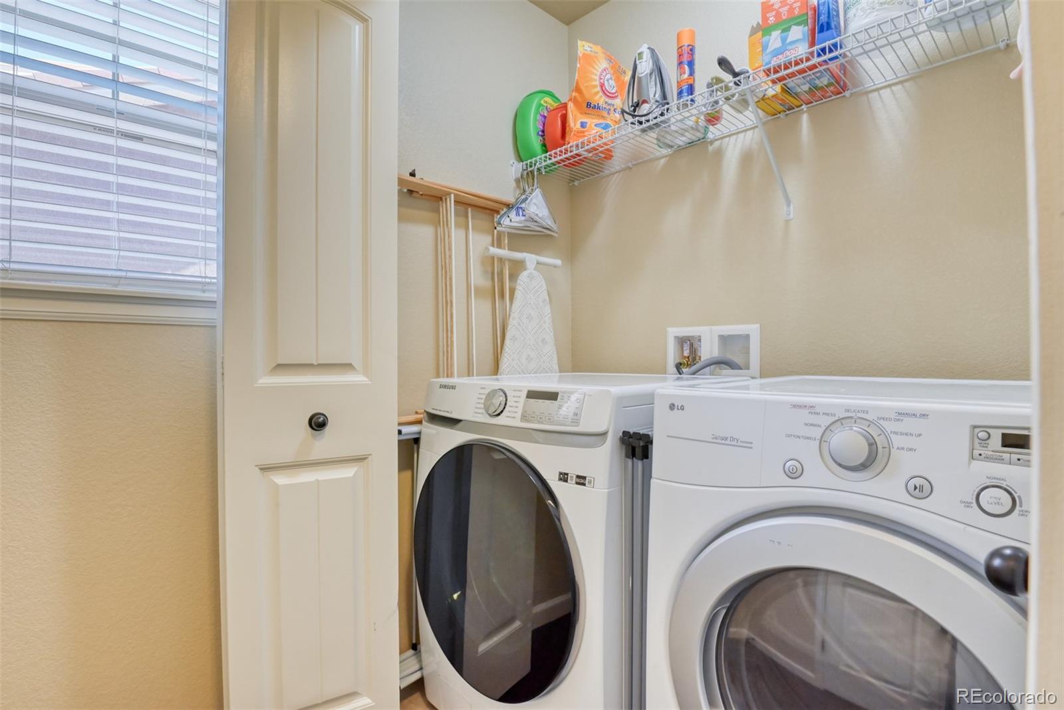
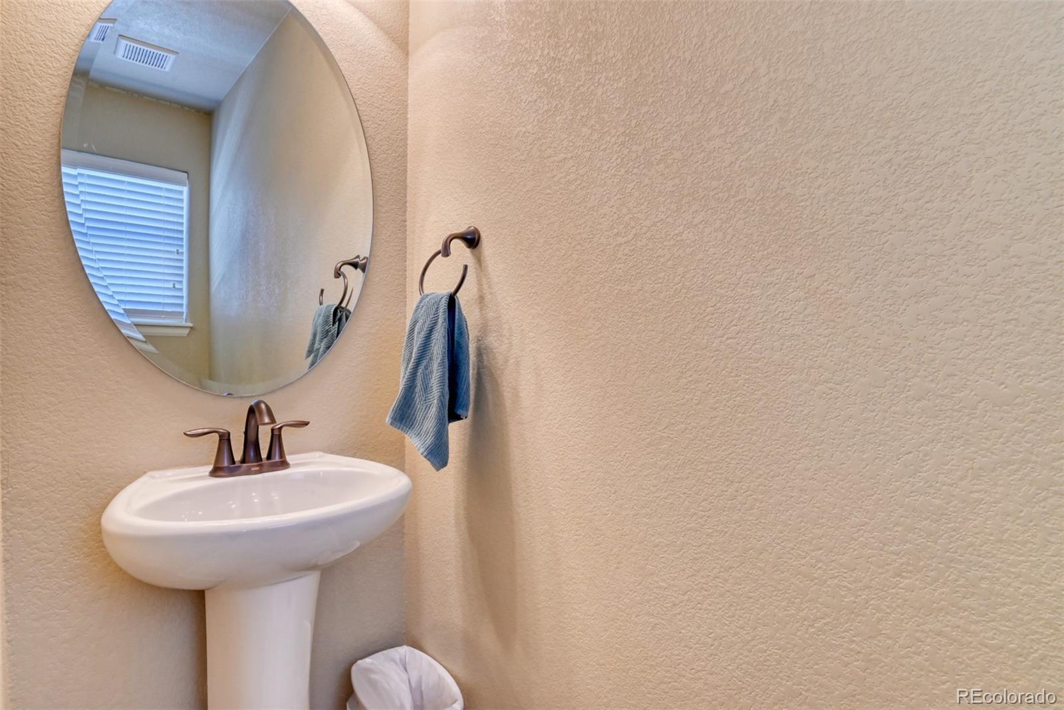
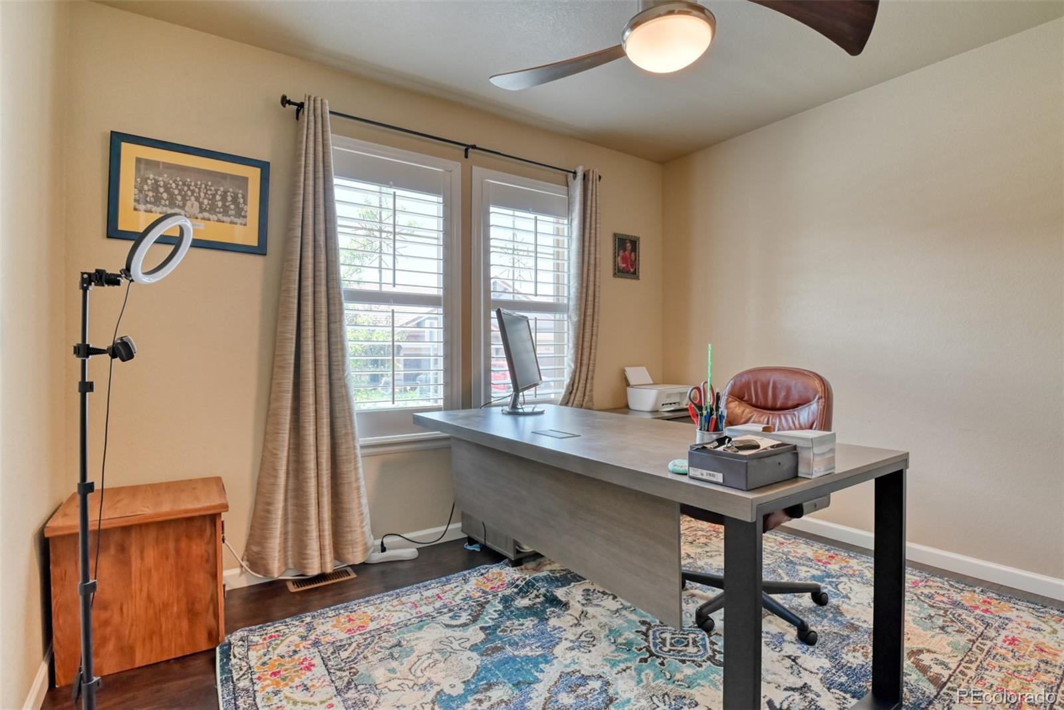
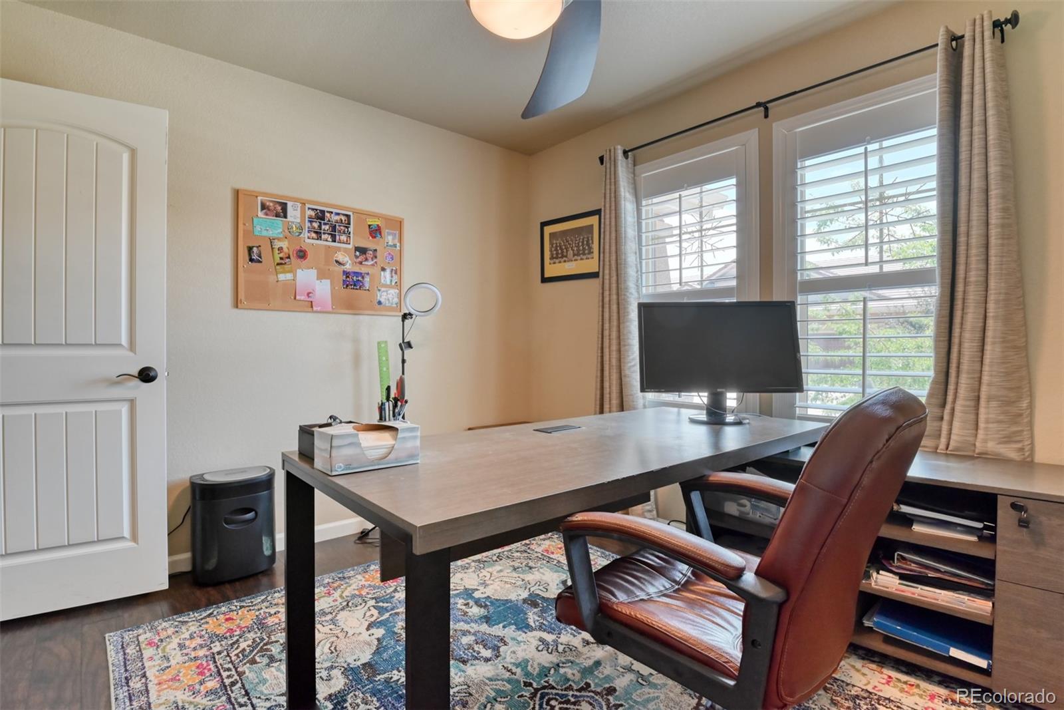
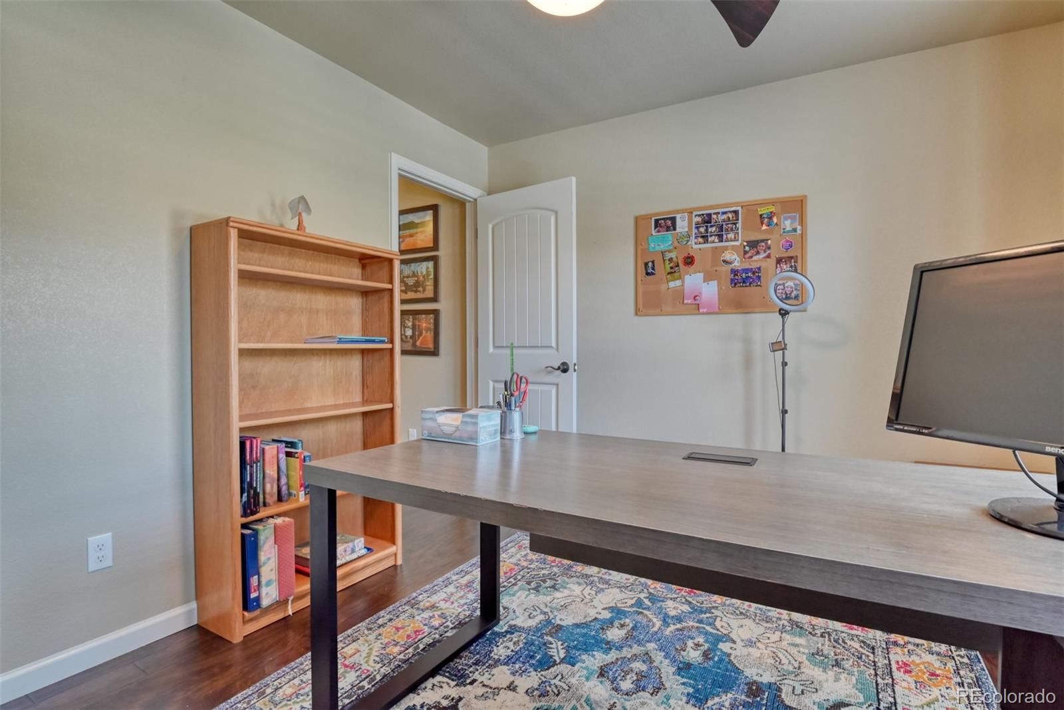
main level is a half bath, secondary non-conforming bedroom or office (no closet) and the laundry area with included
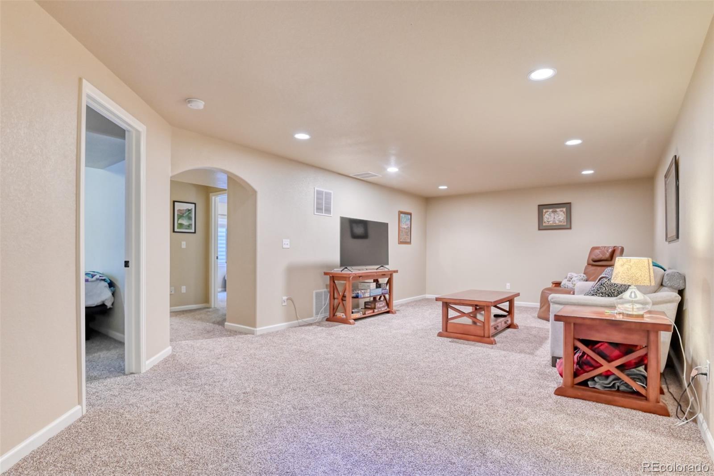
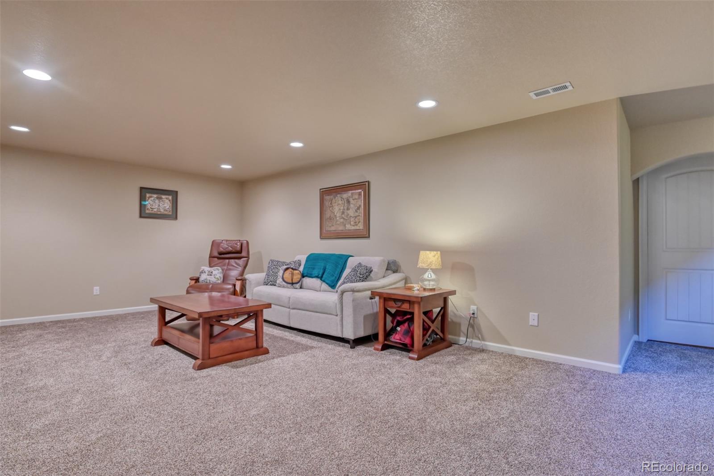
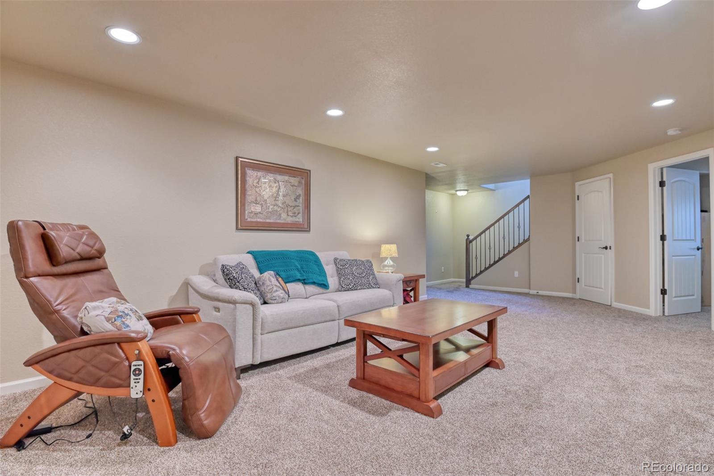
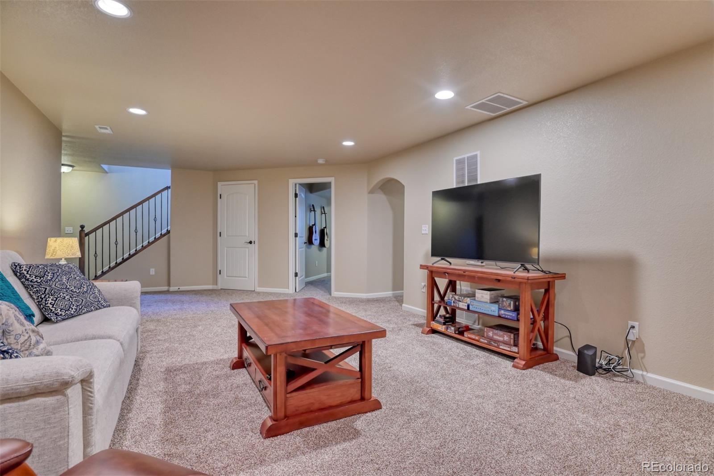
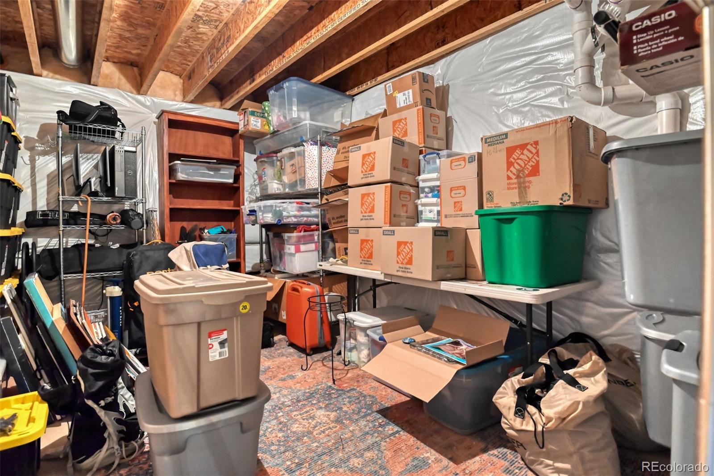
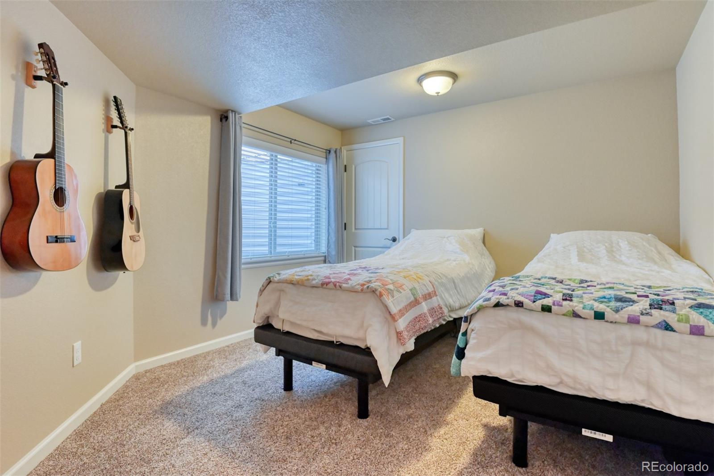
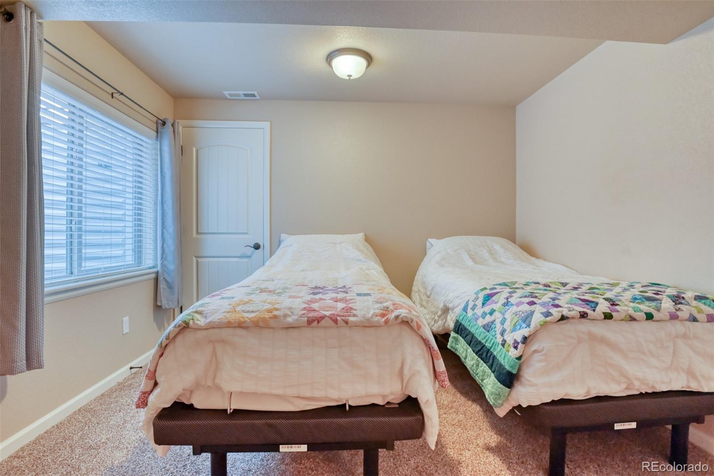
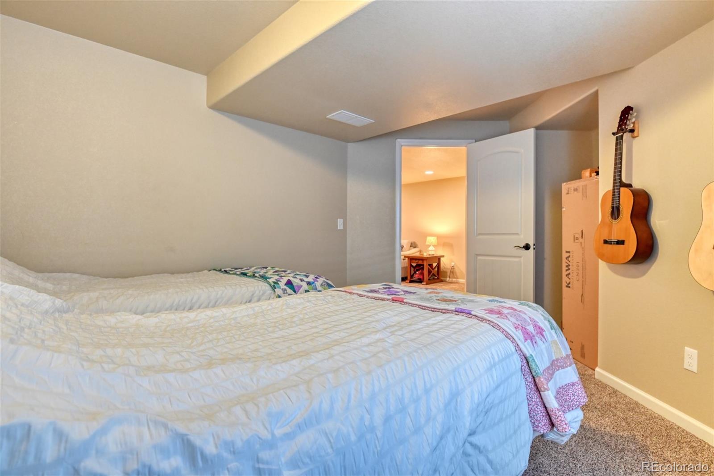
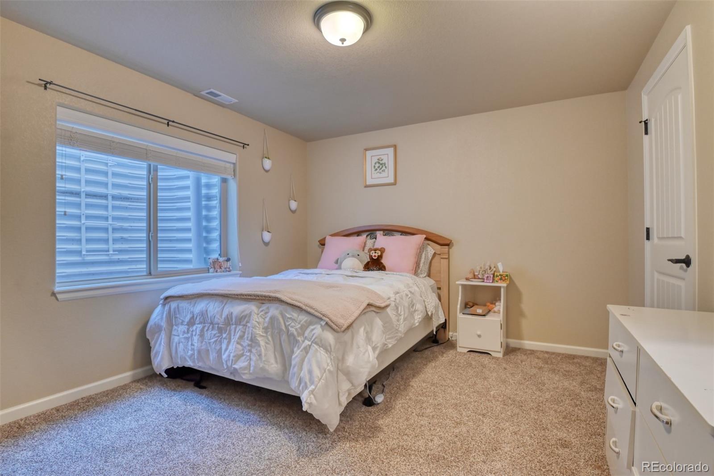
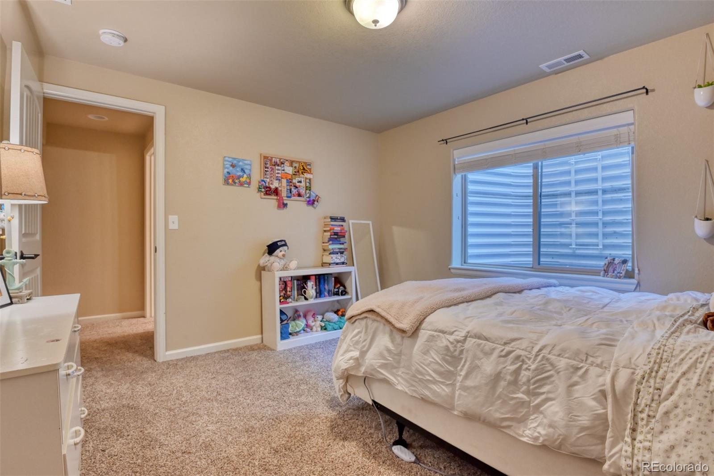
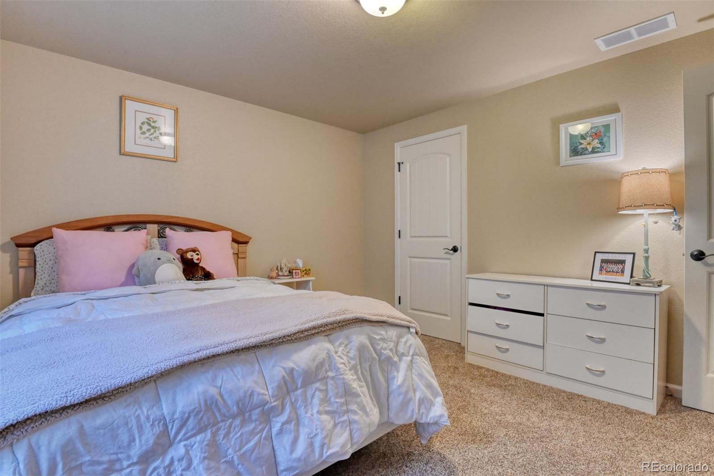
washer and dryer. Down the stairs you'll find a completely finished basement with a family room, two bedrooms - each
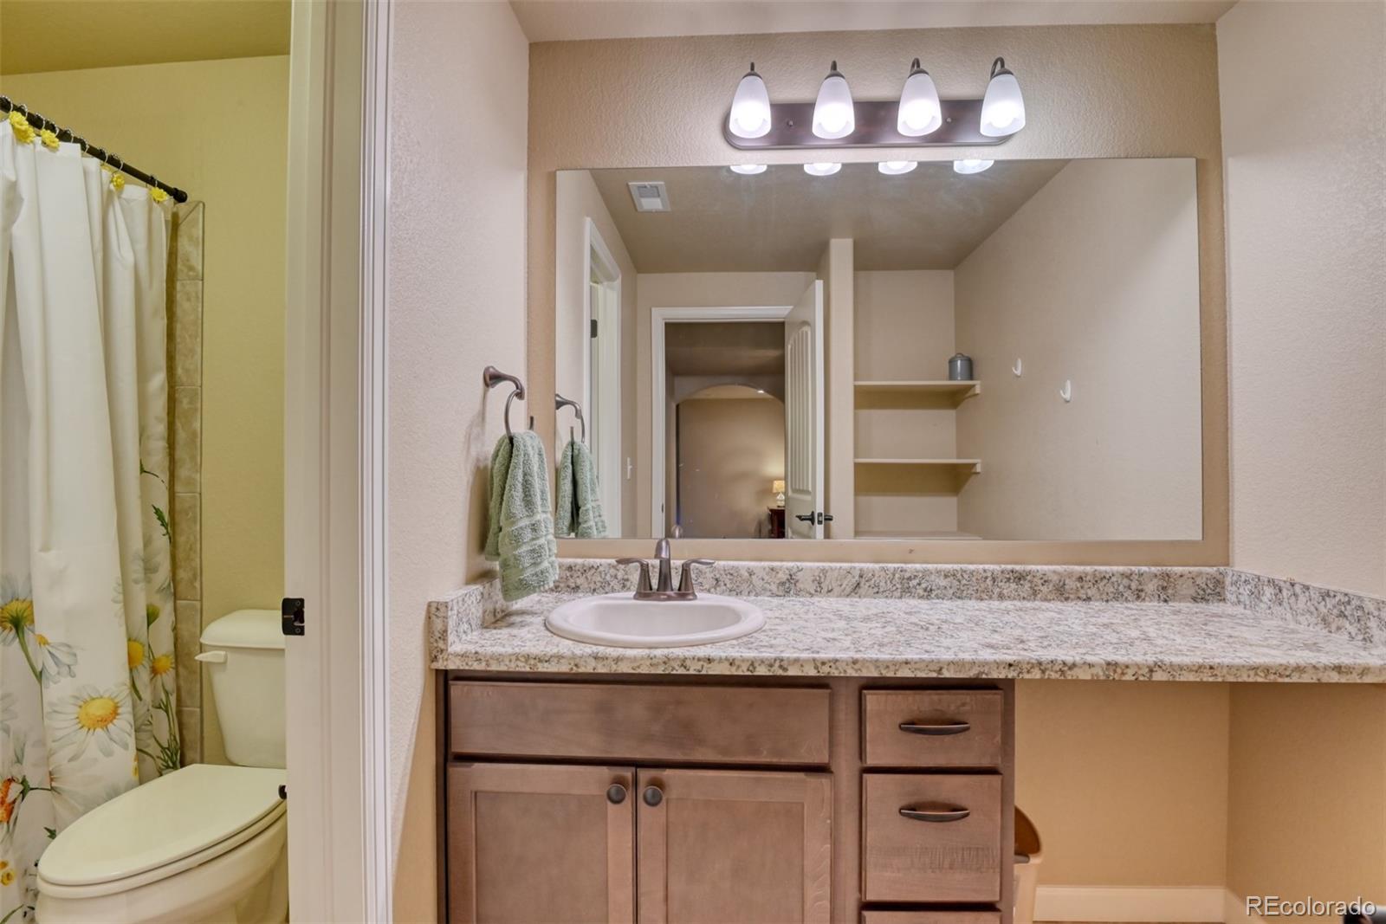
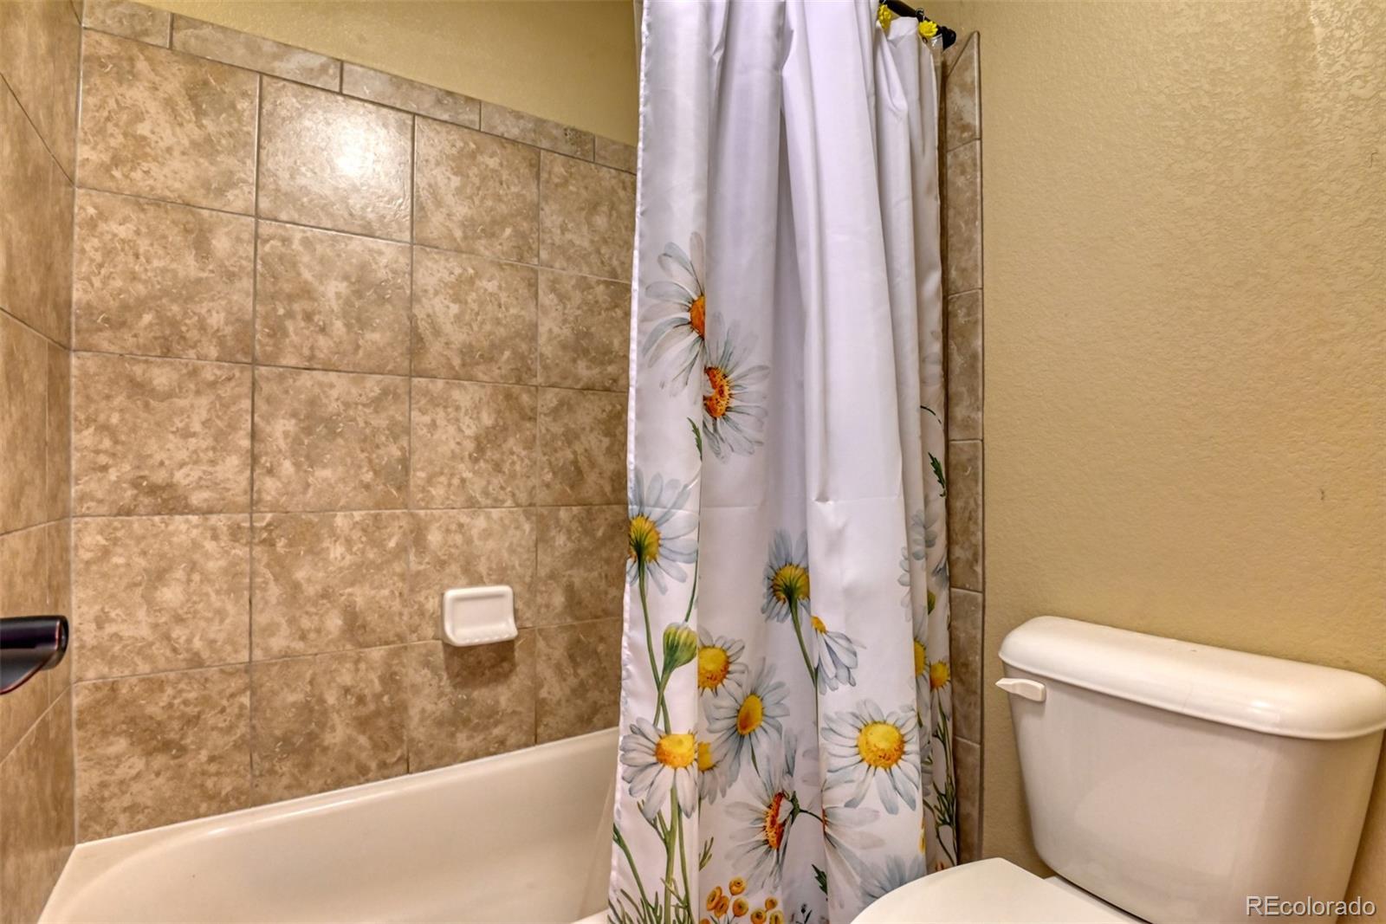
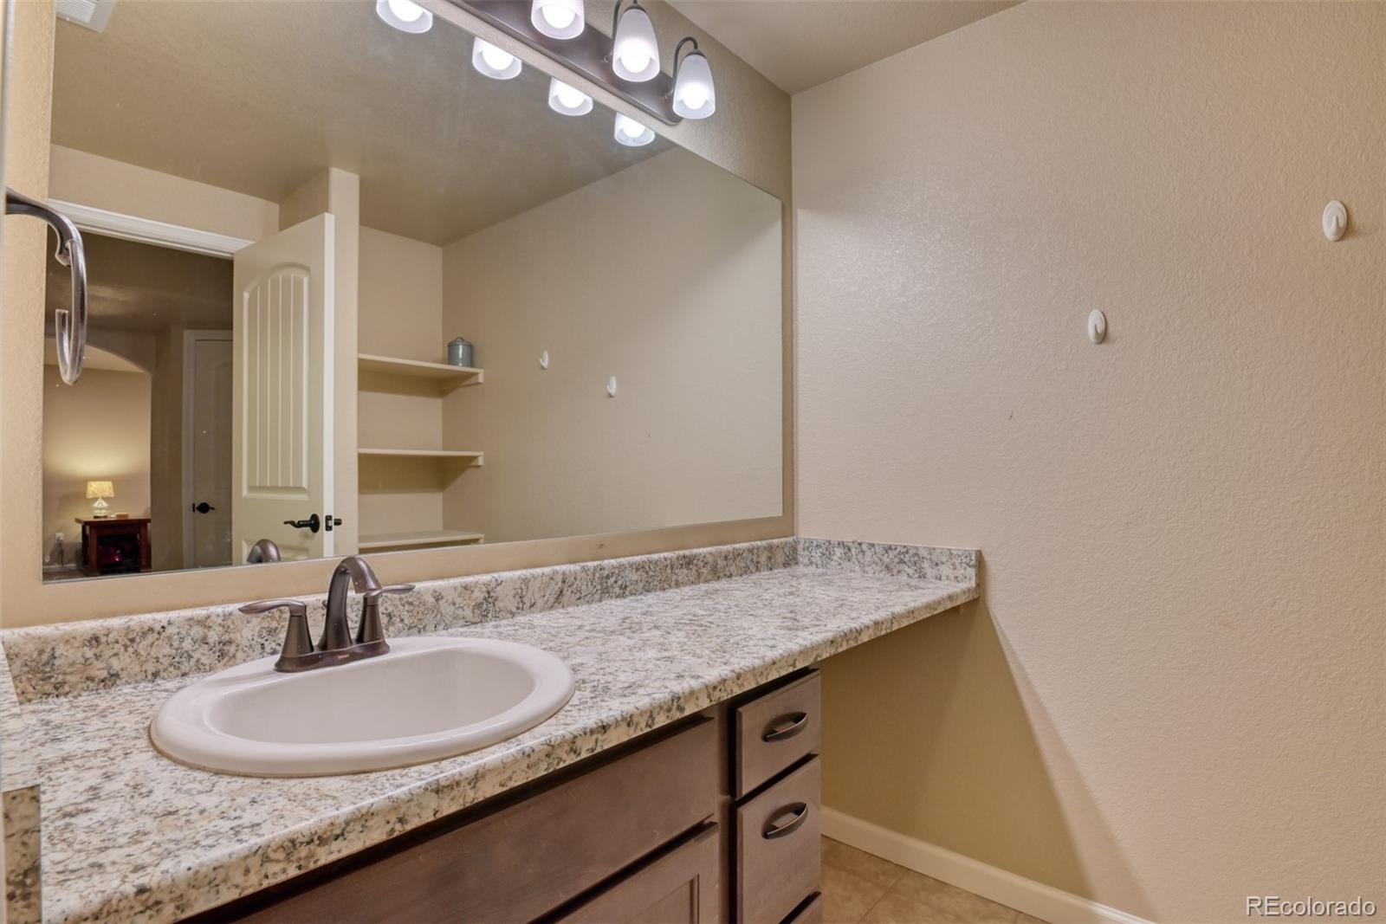
with a walk-in closet, and a large storage area. There is a full bath on the basement level as well with convenient built
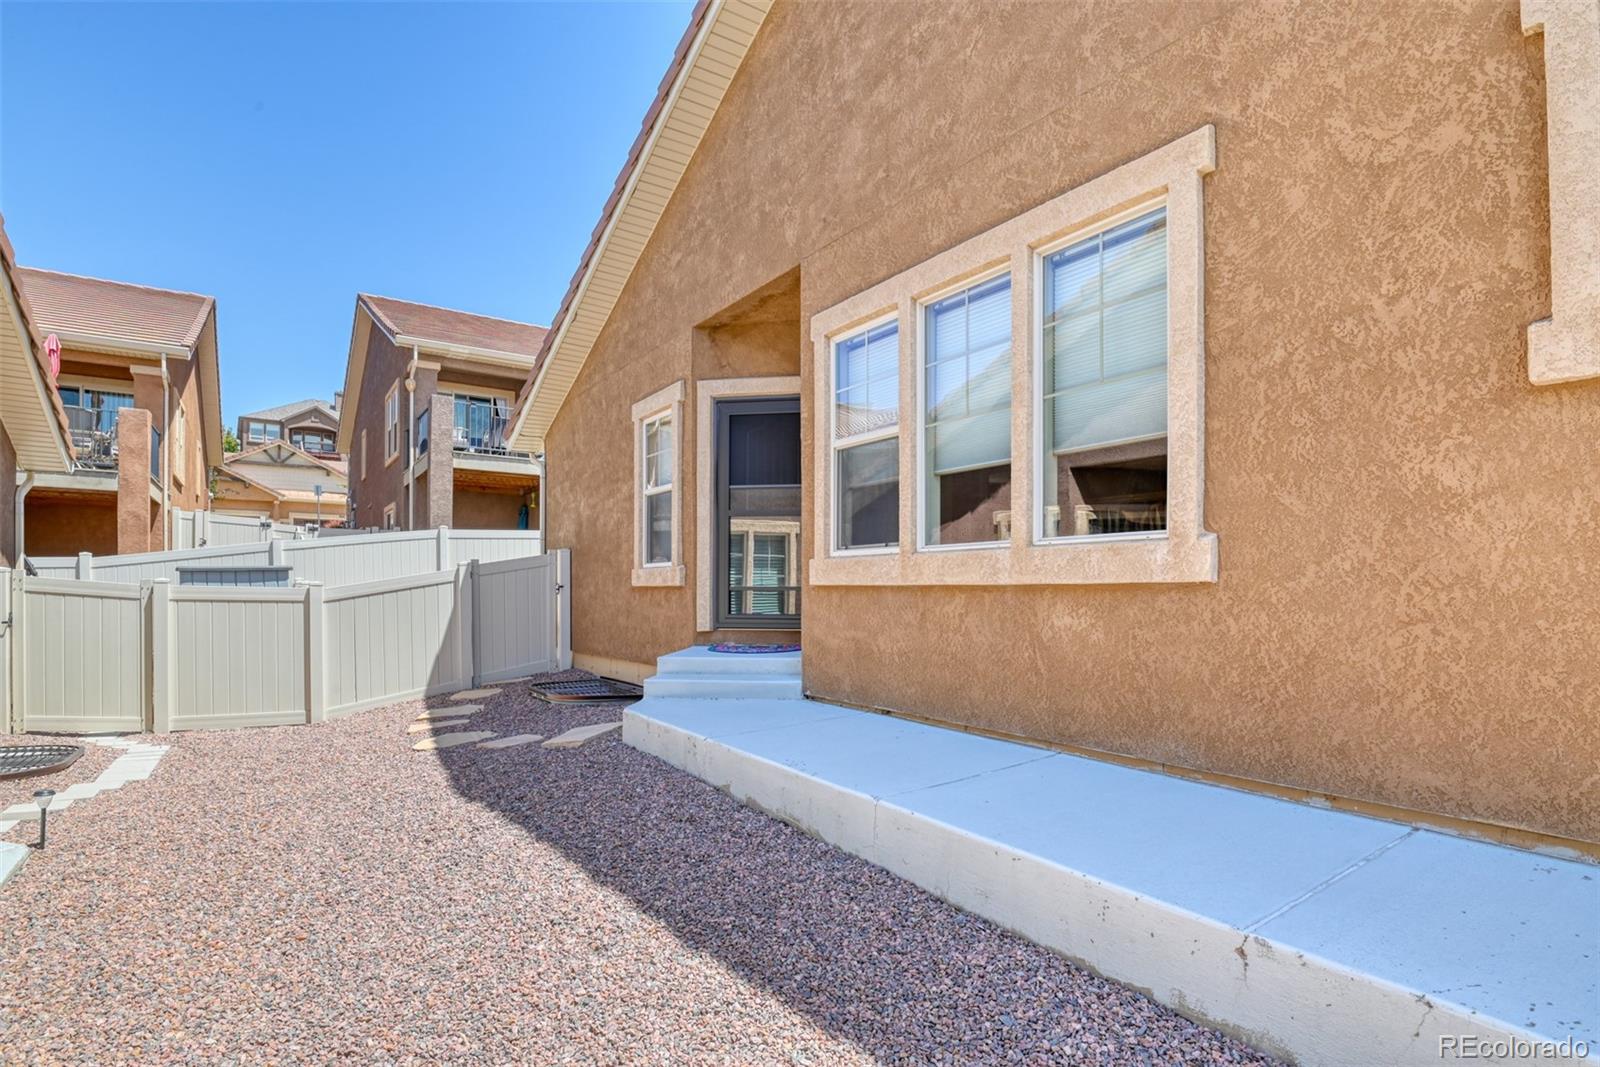
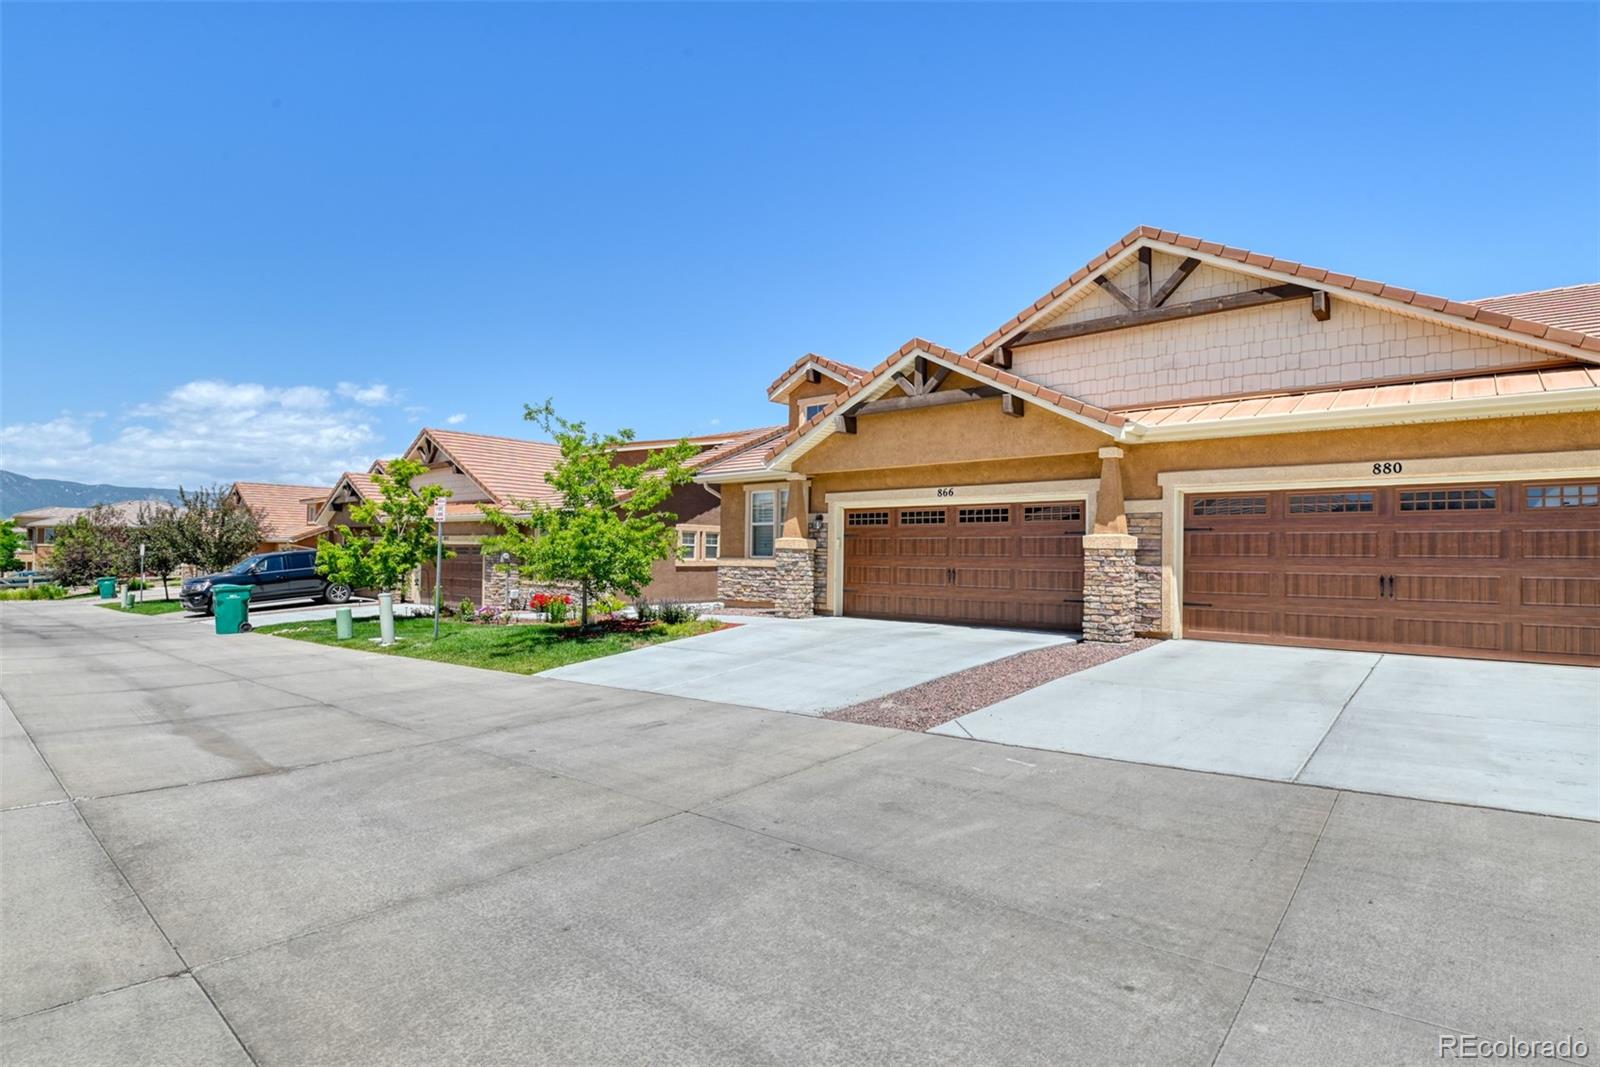
in shelving. Completing the home is an attached two-car garage with opener, stucco and stone exterior, beautiful
plantation shutters, central a/c and a reasonable HOA which cares for exterior maintenance including the building,
lawn, snow removal from the drive and sidewalk and trash pickup. Located close to the new amphitheater and plenty of
shopping this home also is in one of the top award winning school districts in town - Academy District 20. Enjoy this
easy maintenance free lifestyle!

Share Property

Location

866 Yellow Jasper Point, Colorado Springs, CO 80921

Status

Sold

Date Sold

October 3, 2024

Property Amenities

Interior
Fireplace Gas, Living Room
Appliances Dishwasher, Disposal, Dryer, Microwave, Oven, Range, Refrigerator, Self Cleaning Oven, Washer
Total Bedrooms: 4
Half Bathrooms: 1
Three-Quarter Bathrooms: 1
Full Bathrooms: 1
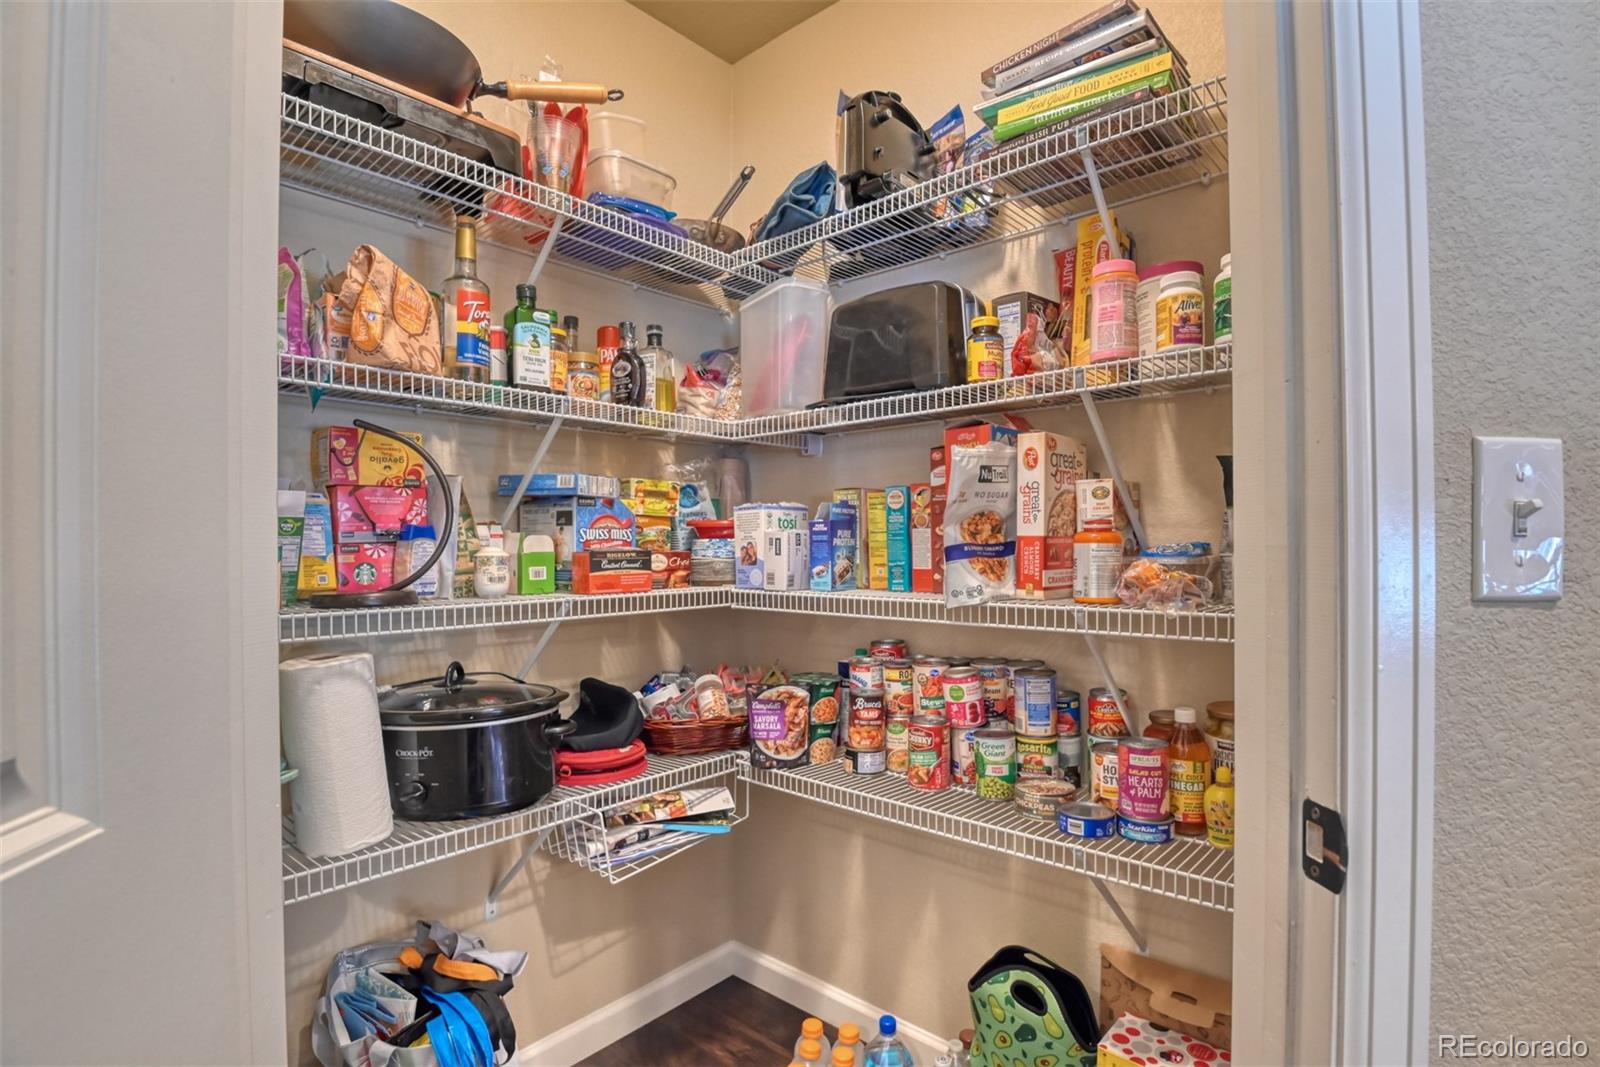
Other Interior Features Ceiling Fan(s), High Speed Internet, Pantry
Area & Lot
Total area 2,499 Sq.Ft.
Lot Area 3,484.8 Sq.Ft.
Living area 2,499 Sq.Ft.
MLS® ID 6848386
Year Built 2016
School District Academy 20
High School Discovery Canyon
Middle School Discovery Canyon
Elementary School Discovery Canyon
Type Residential
Status Sold
Exterior
Stories 1
Air conditioning Central Air, Other
Heat type Forced Air, Natural Gas
Garage Space 2.0
Sewer Public Sewer
Roof Composition
Utilities Cable Available, Electricity Connected, Natural Gas Connected
Finance
Sales Price $515,000
HOA Fees $340 monthly
Real Estate Tax $1,728 yearly

Work With Ceci

Partner with Ceci Maus and experience the difference of working with a dedicated Tucson real estate professional. From the first consultation to closing day, Ceci takes the time to understand your goals, answer your questions, and guide you through every step of the process. With local expertise, market insight, and a client-first approach, she ensures that your journey—whether buying or selling—is smooth, stress-free, and successful.


