865 King Street
865 King Street
865 King Street
865 King Street
865 King Street
865 King Street
865 King Street
865 King Street
865 King Street
865 King Street
865 King Street
865 King Street
865 King Street
865 King Street
865 King Street
865 King Street
865 King Street
865 King Street
865 King Street
865 King Street
865 King Street
865 King Street
865 King Street
865 King Street
865 King Street
865 King Street
865 King Street
VIEW PHOTOS
$430,000

865 King Street

3 Beds 1 Bath 941 Sq.Ft. 6,098.4 Sq.Ft.

Description

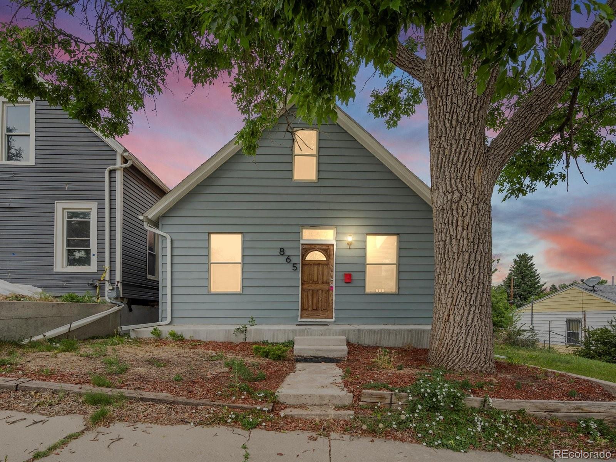
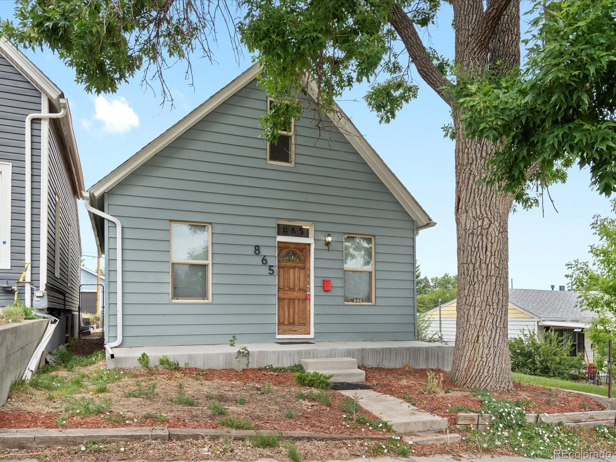
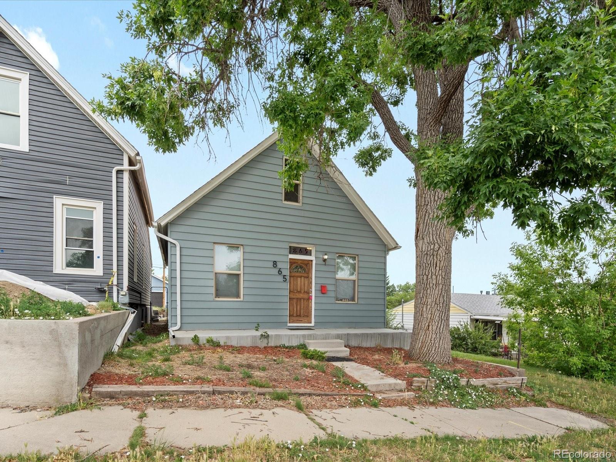
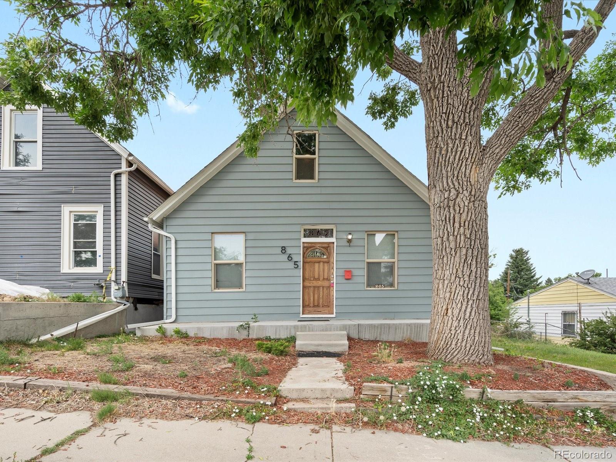
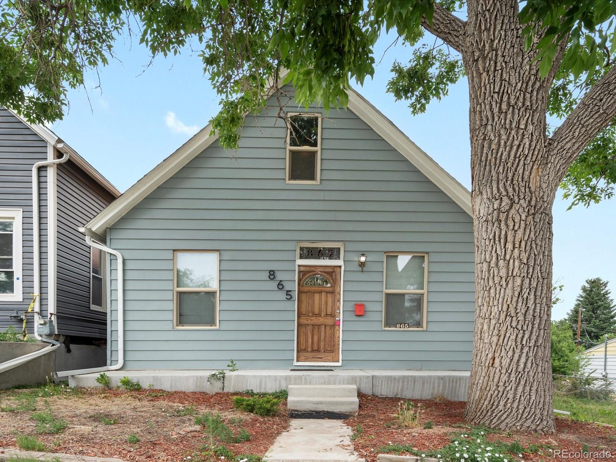
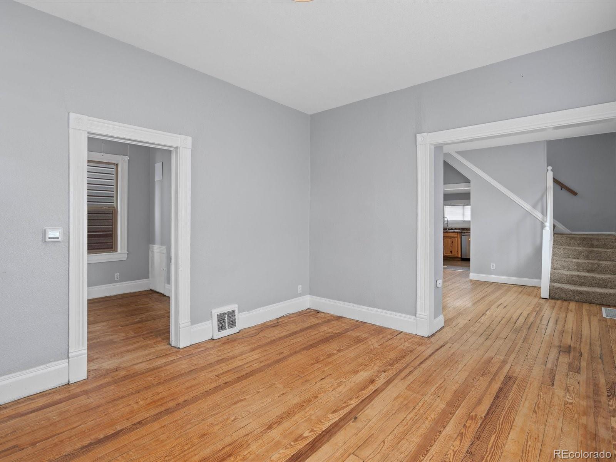
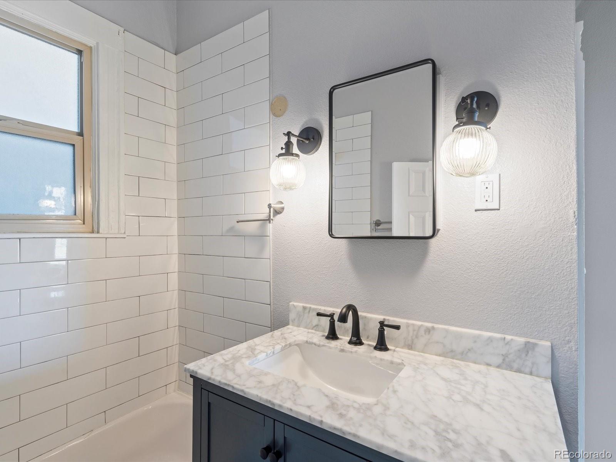
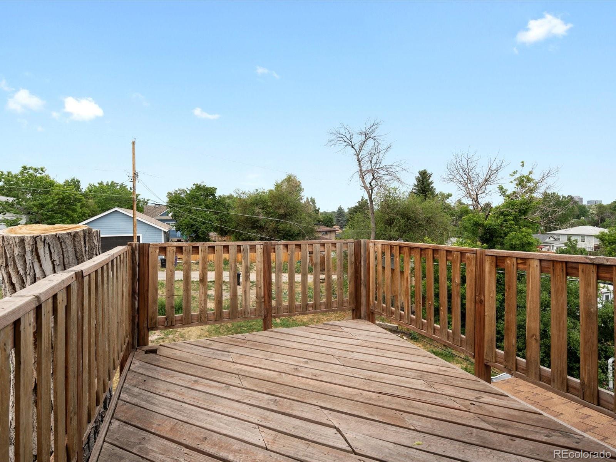
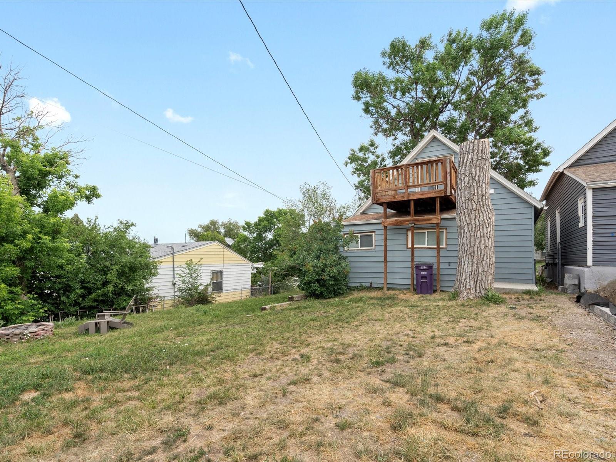
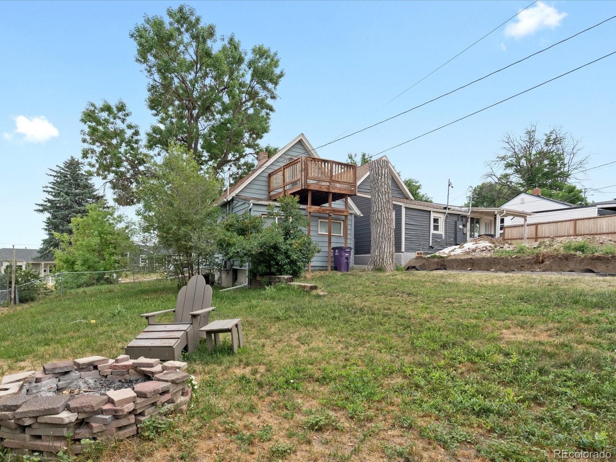
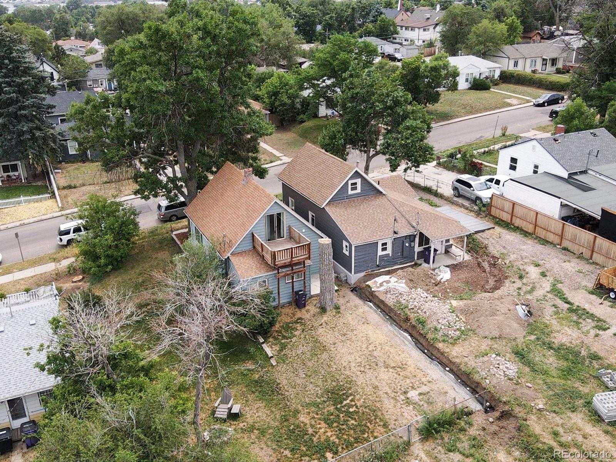
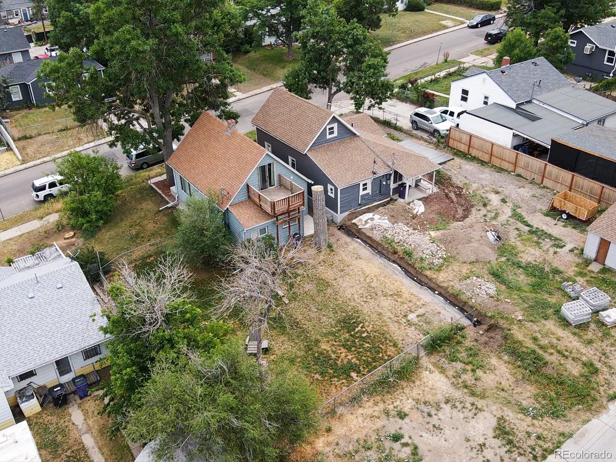
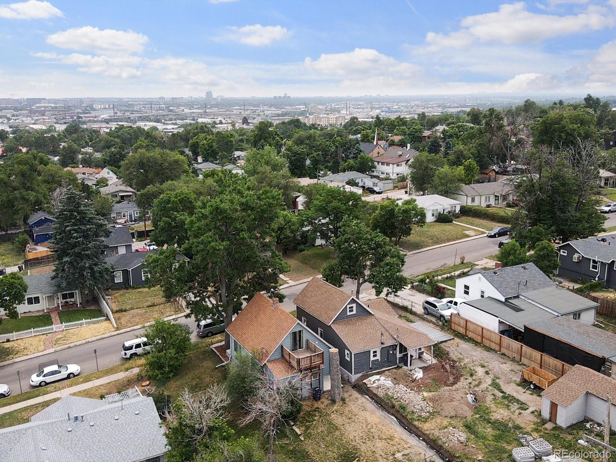
Perfect First Time Home Buyer opportunity nestled in the heart of Villa Park at 865 King St. Offering an expansive lot with alley access, there's ample space to realize your vision, whether it's adding a garage, expanding the living area, or creating an outdoor oasis. Denver has in the works to make all of these lots zoned for ADU so enjoy the future appreciation!
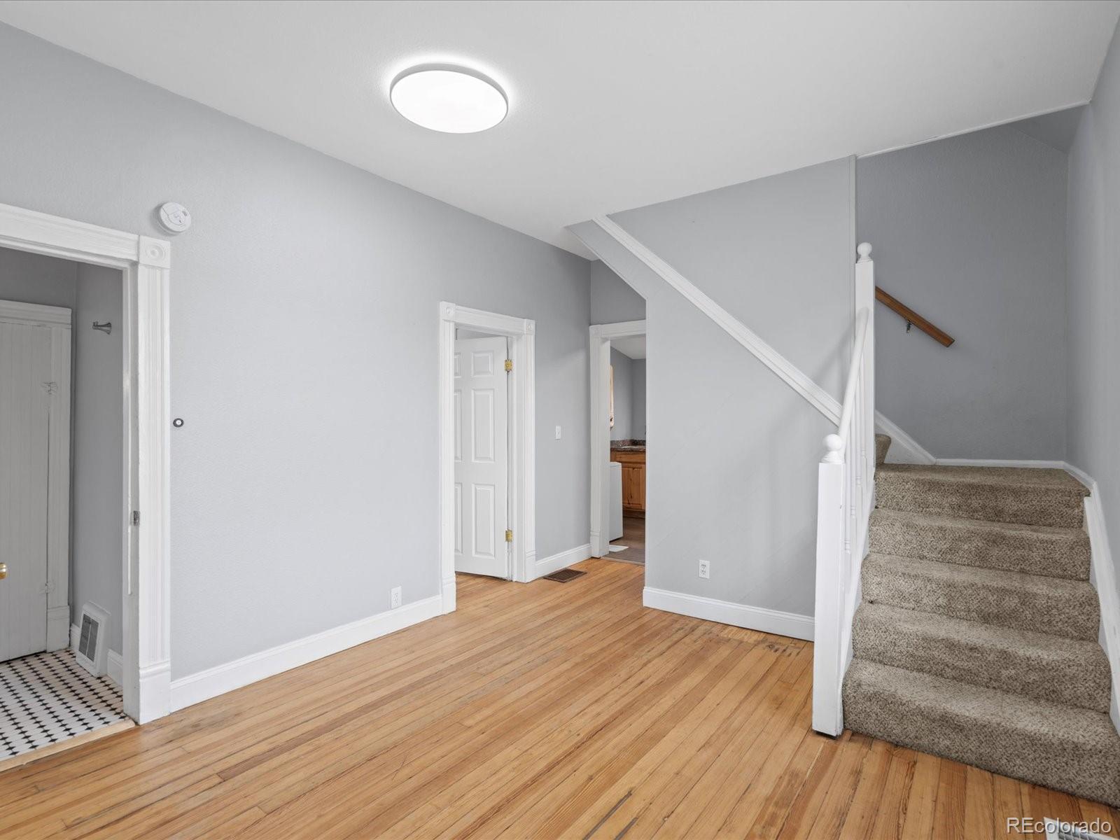
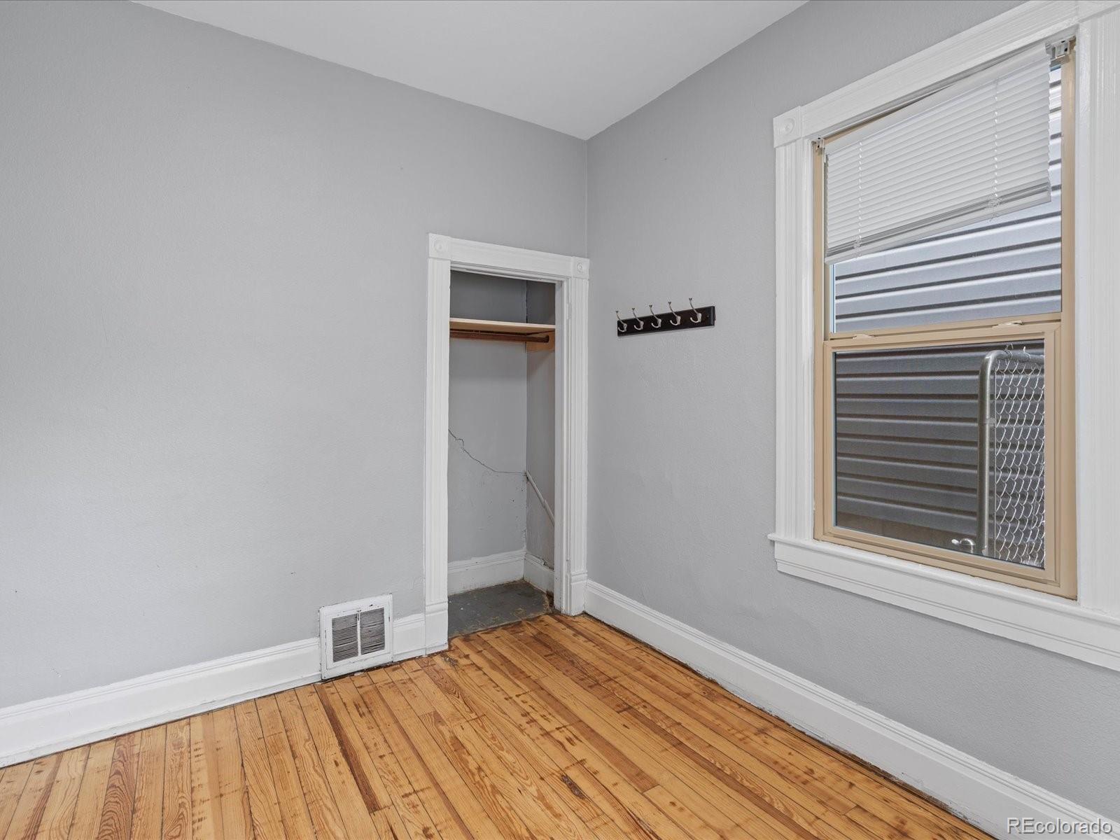
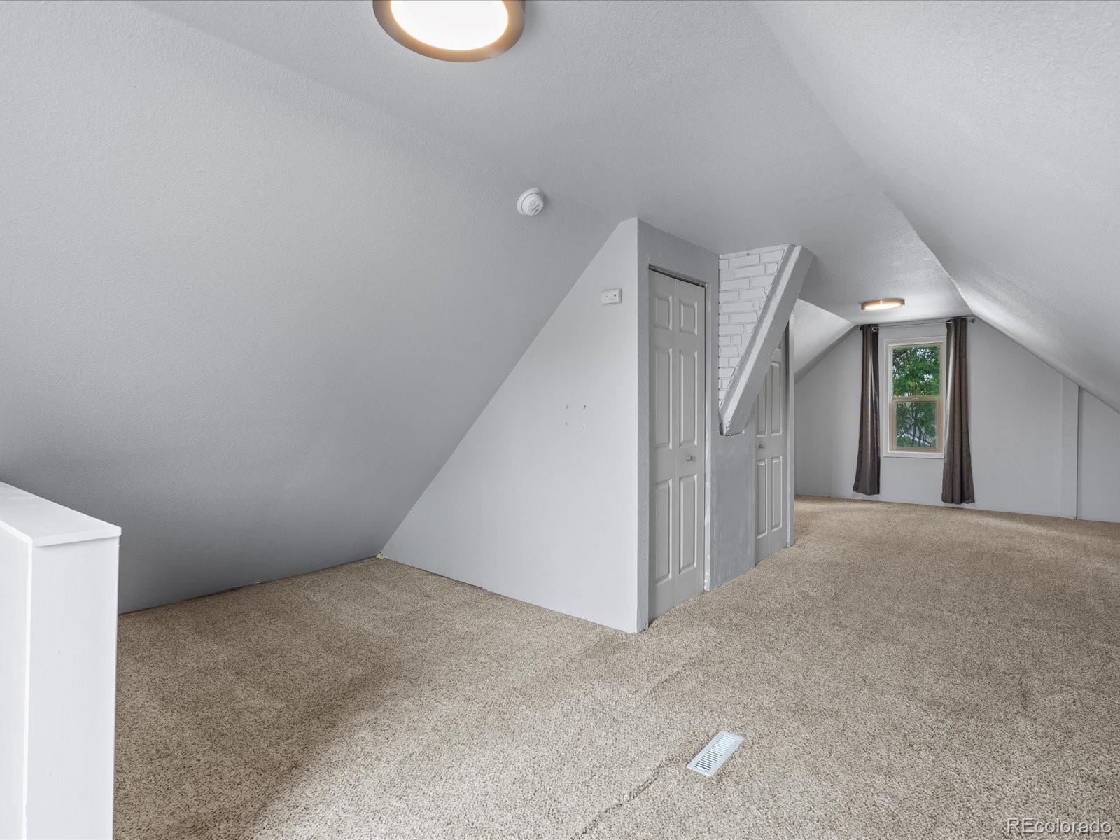
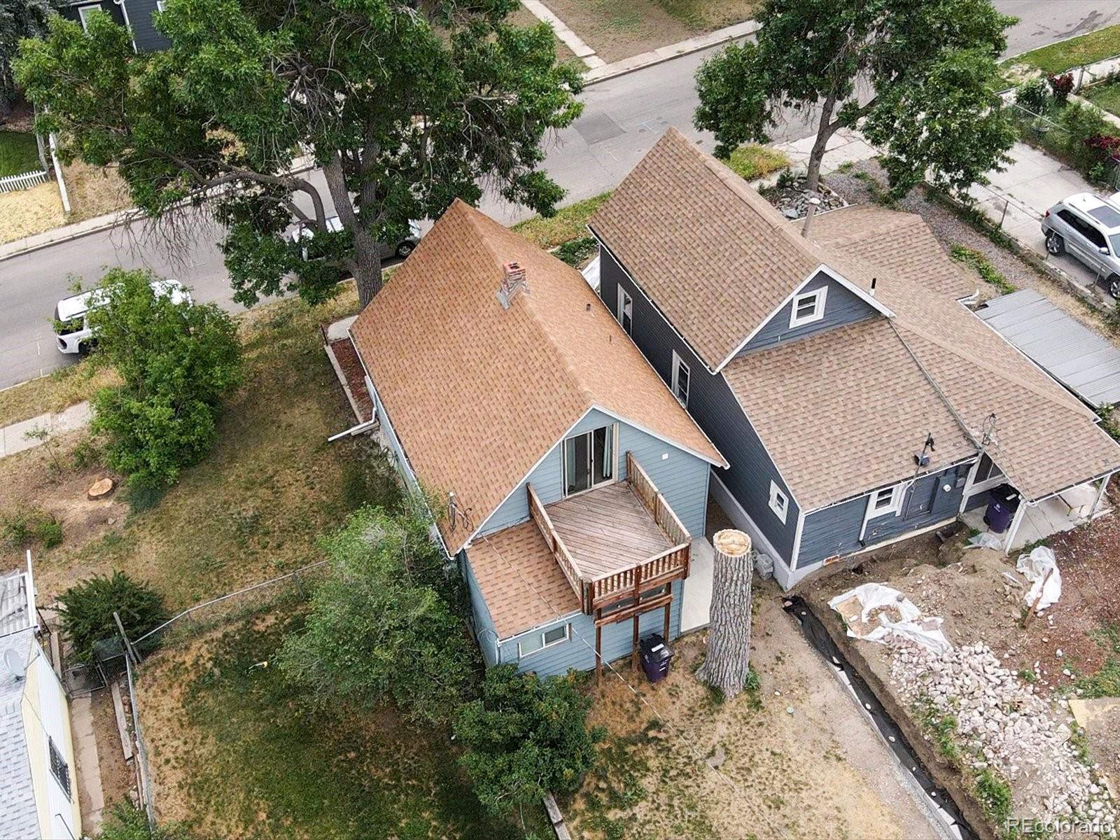
One of the standout features of this property is the large finished bedroom upstairs. This versatile area opens up a world of possibilities - from an additional bedroom or office to a cozy retreat or entertainment space. Let your imagination run wild and transform the second floor into the ultimate bonus area tailored to your needs.
Major updates have already been taken care of, including a new roof and gutters installed in 2019 and a newer sewer line put in place in 2011, central air conditioning installed 2022 . These essential upgrades provide peace of mind as you embark on this exciting journey.
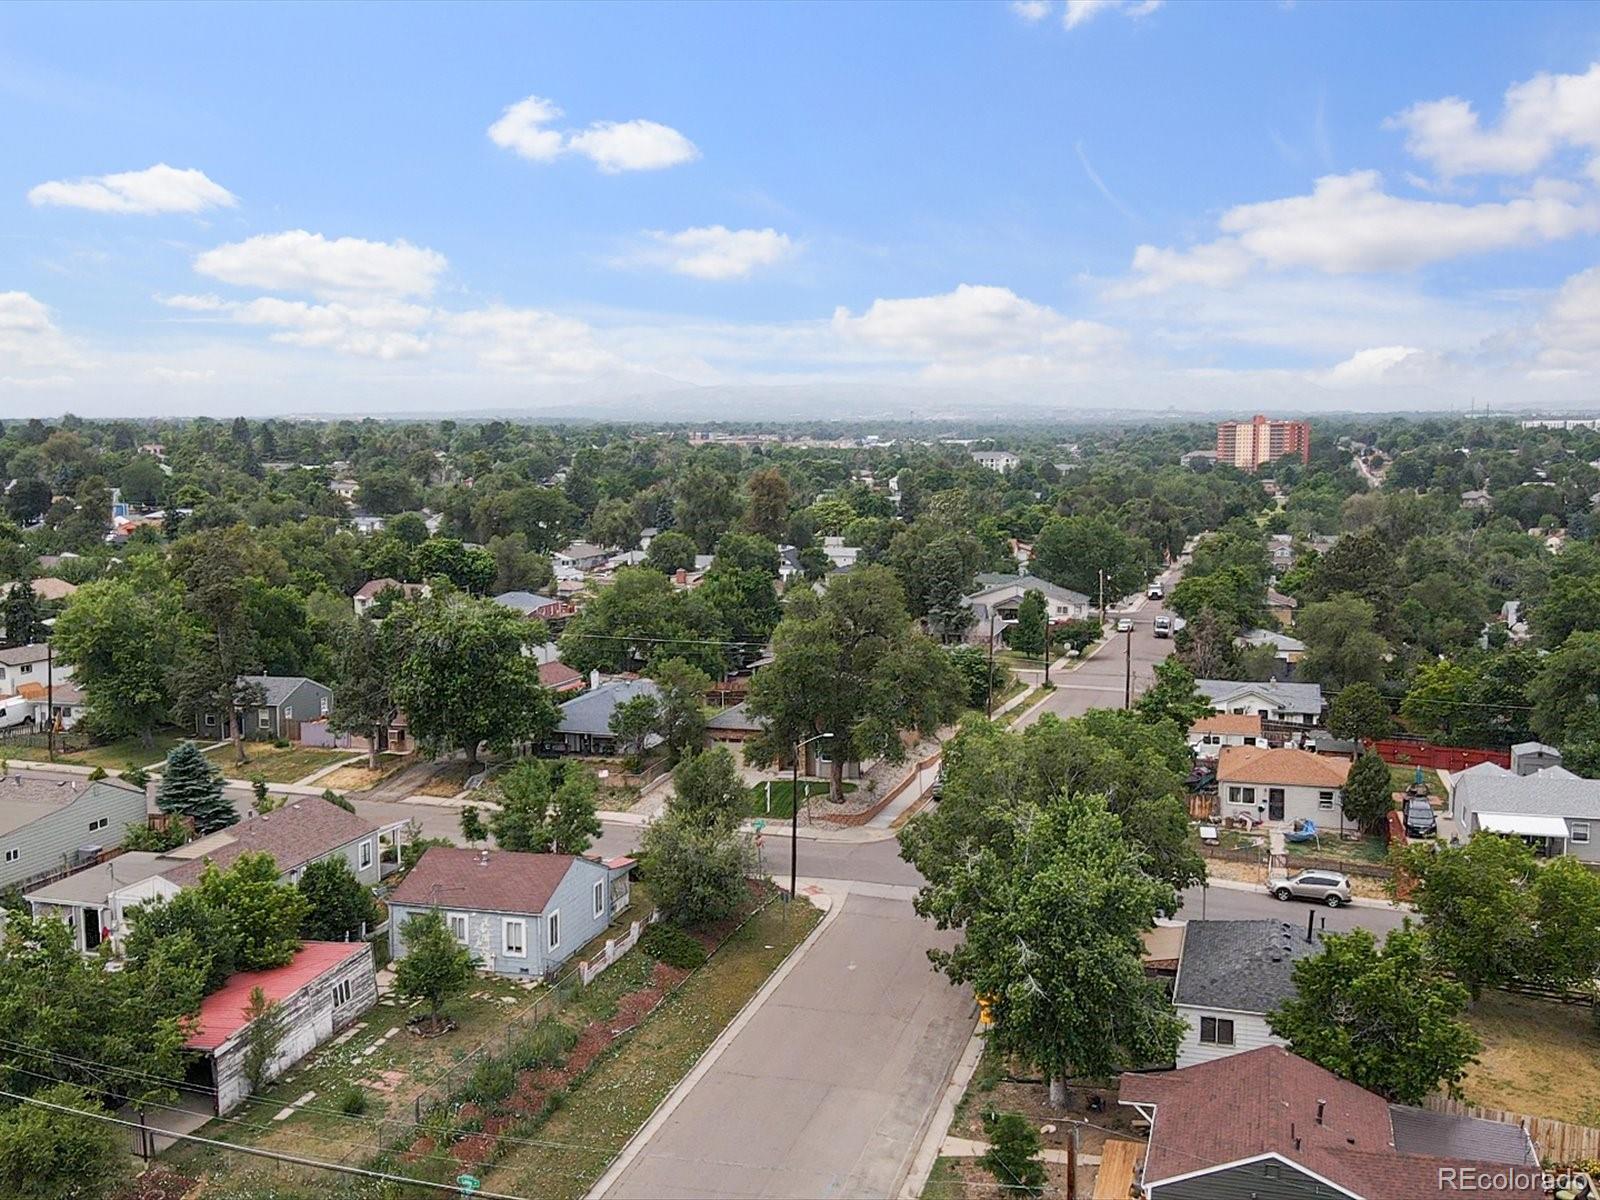
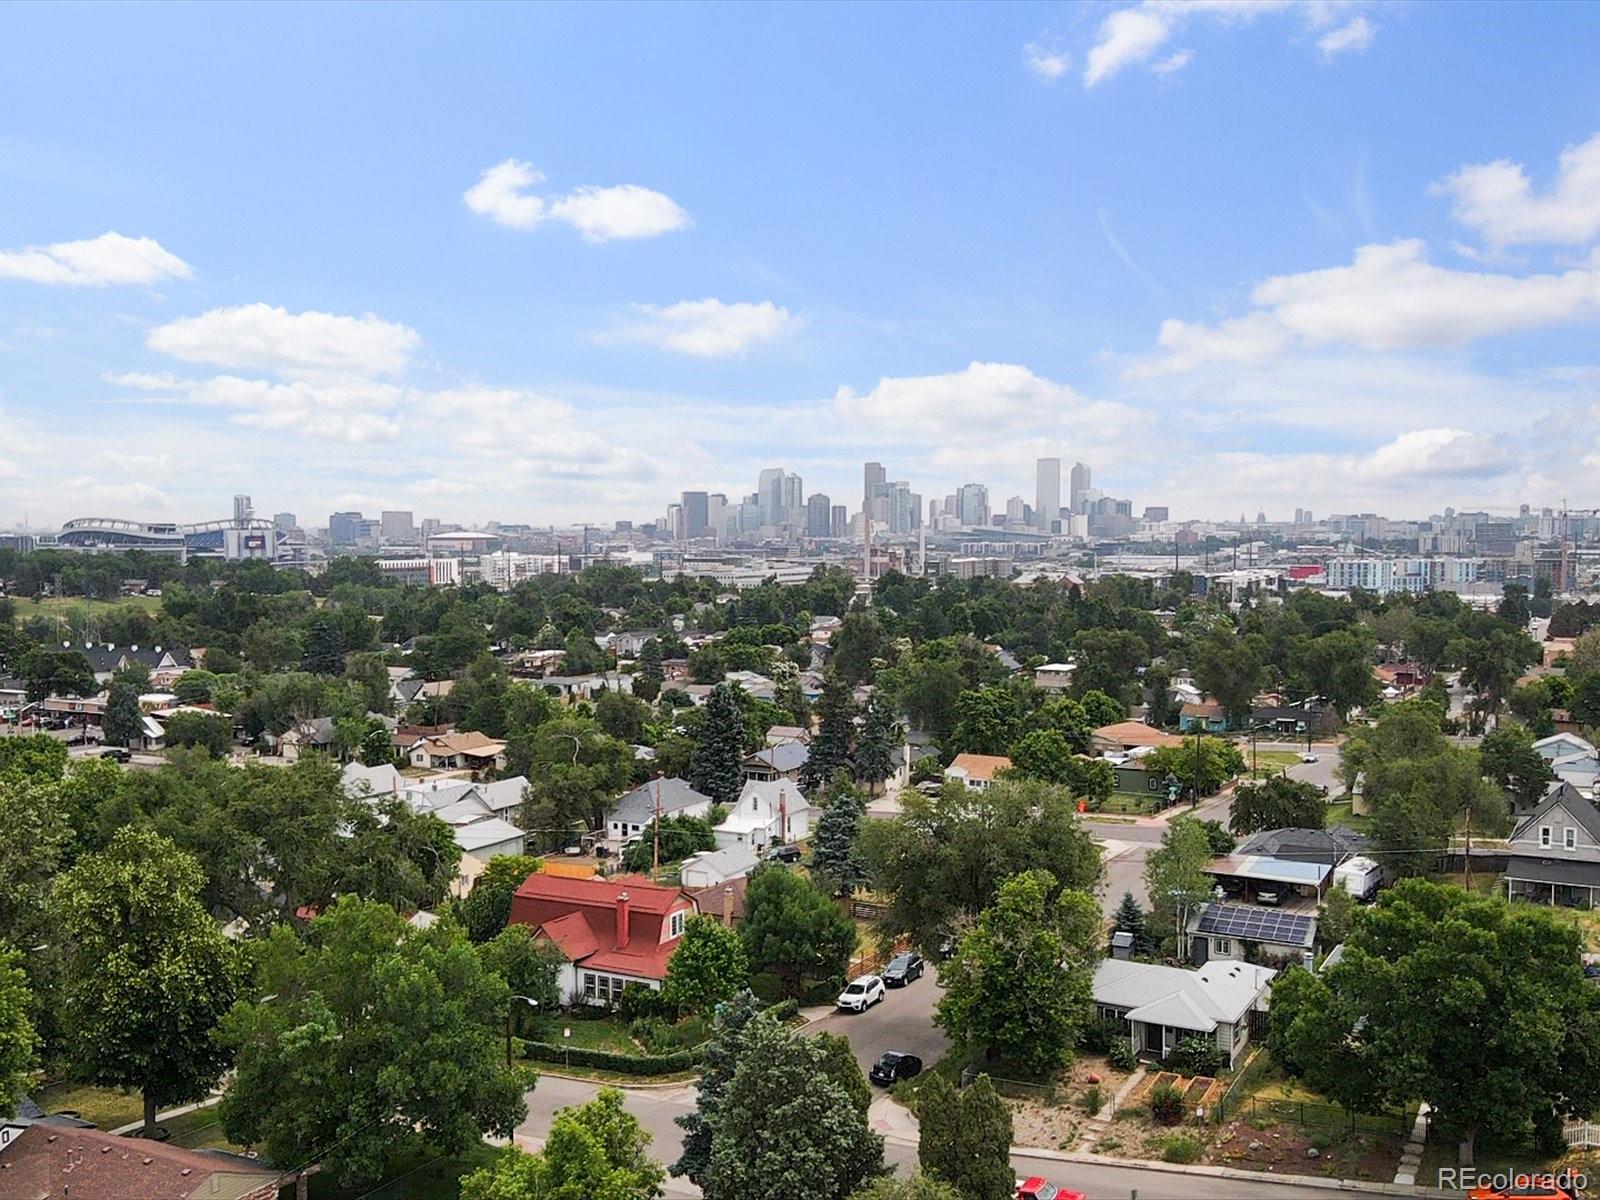
Conveniently located just minutes from downtown Denver, Broncos Stadium, Sloan's Lake, and an array of dining, shopping, and recreational destinations, this home offers the perfect blend of urban accessibility and suburban charm. Explore the nearby parks, hit the trails, or enjoy a leisurely stroll around the neighborhood - the possibilities are endless.

Share Property

Location

865 King Street, Denver, CO 80204

Status

Sold

Date Sold

August 9, 2024

Property Amenities

Interior
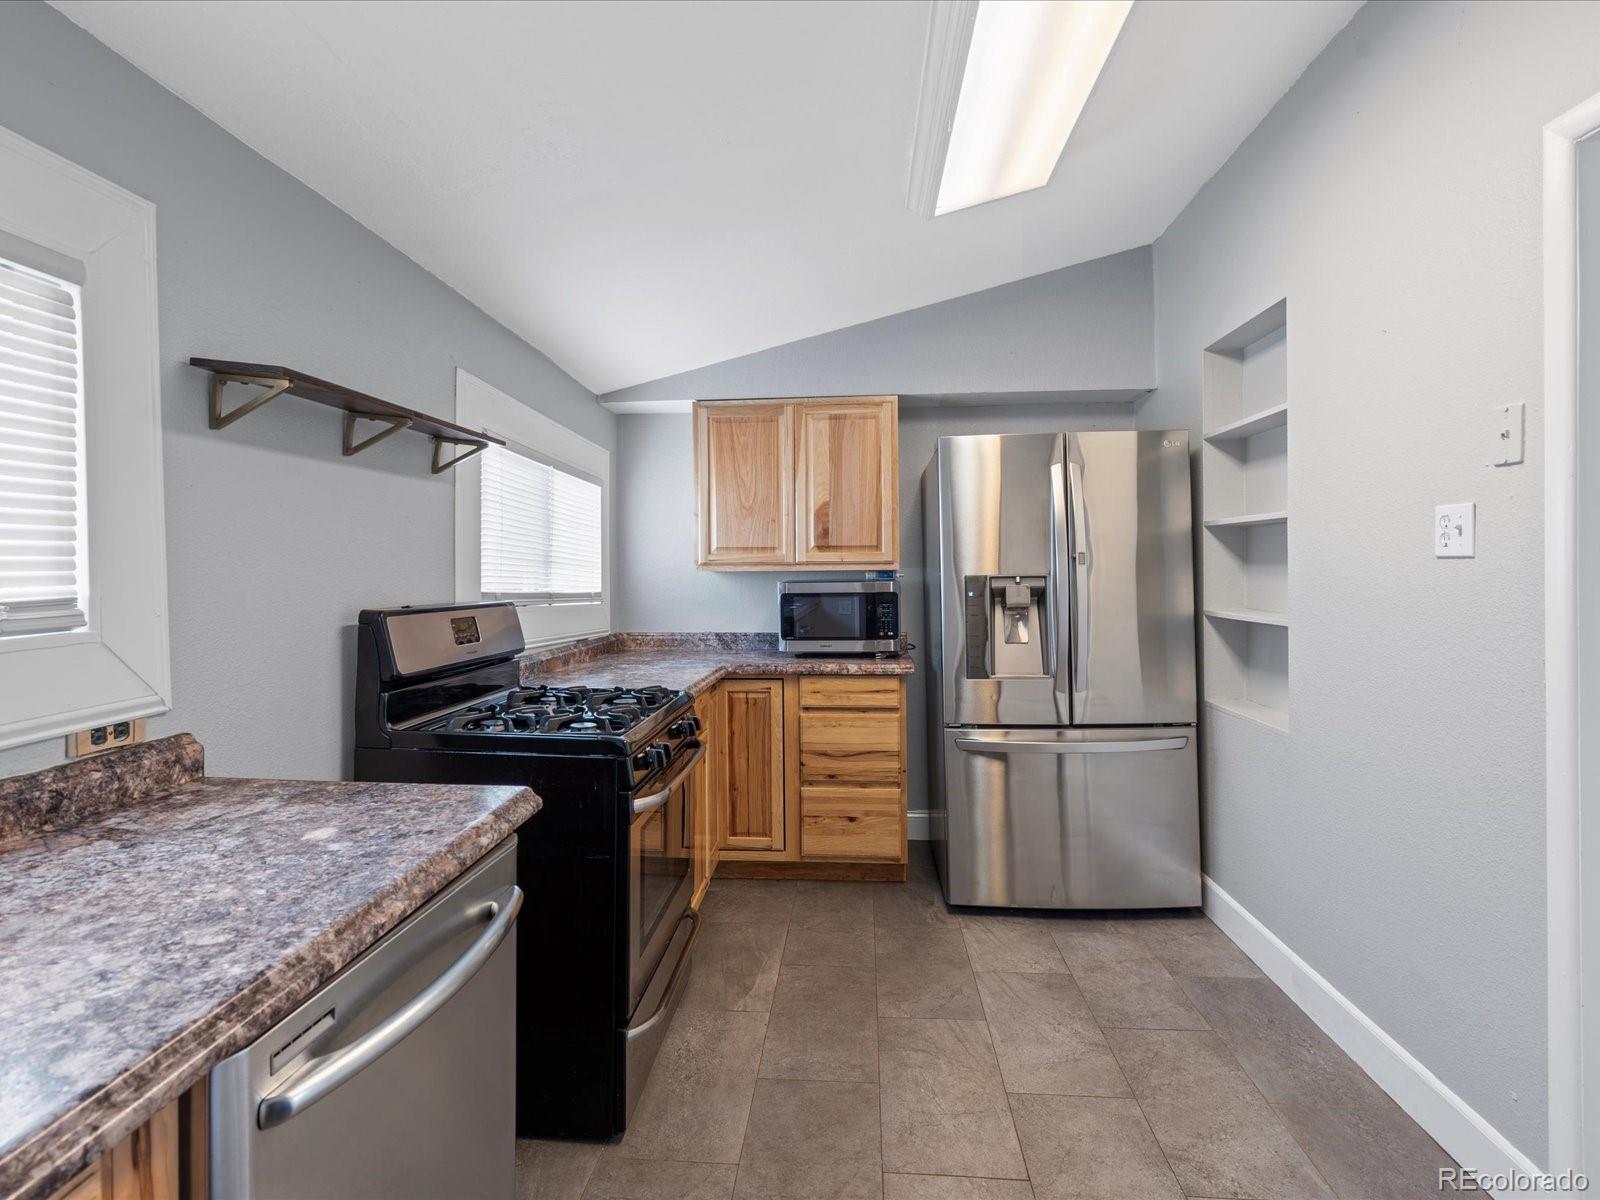
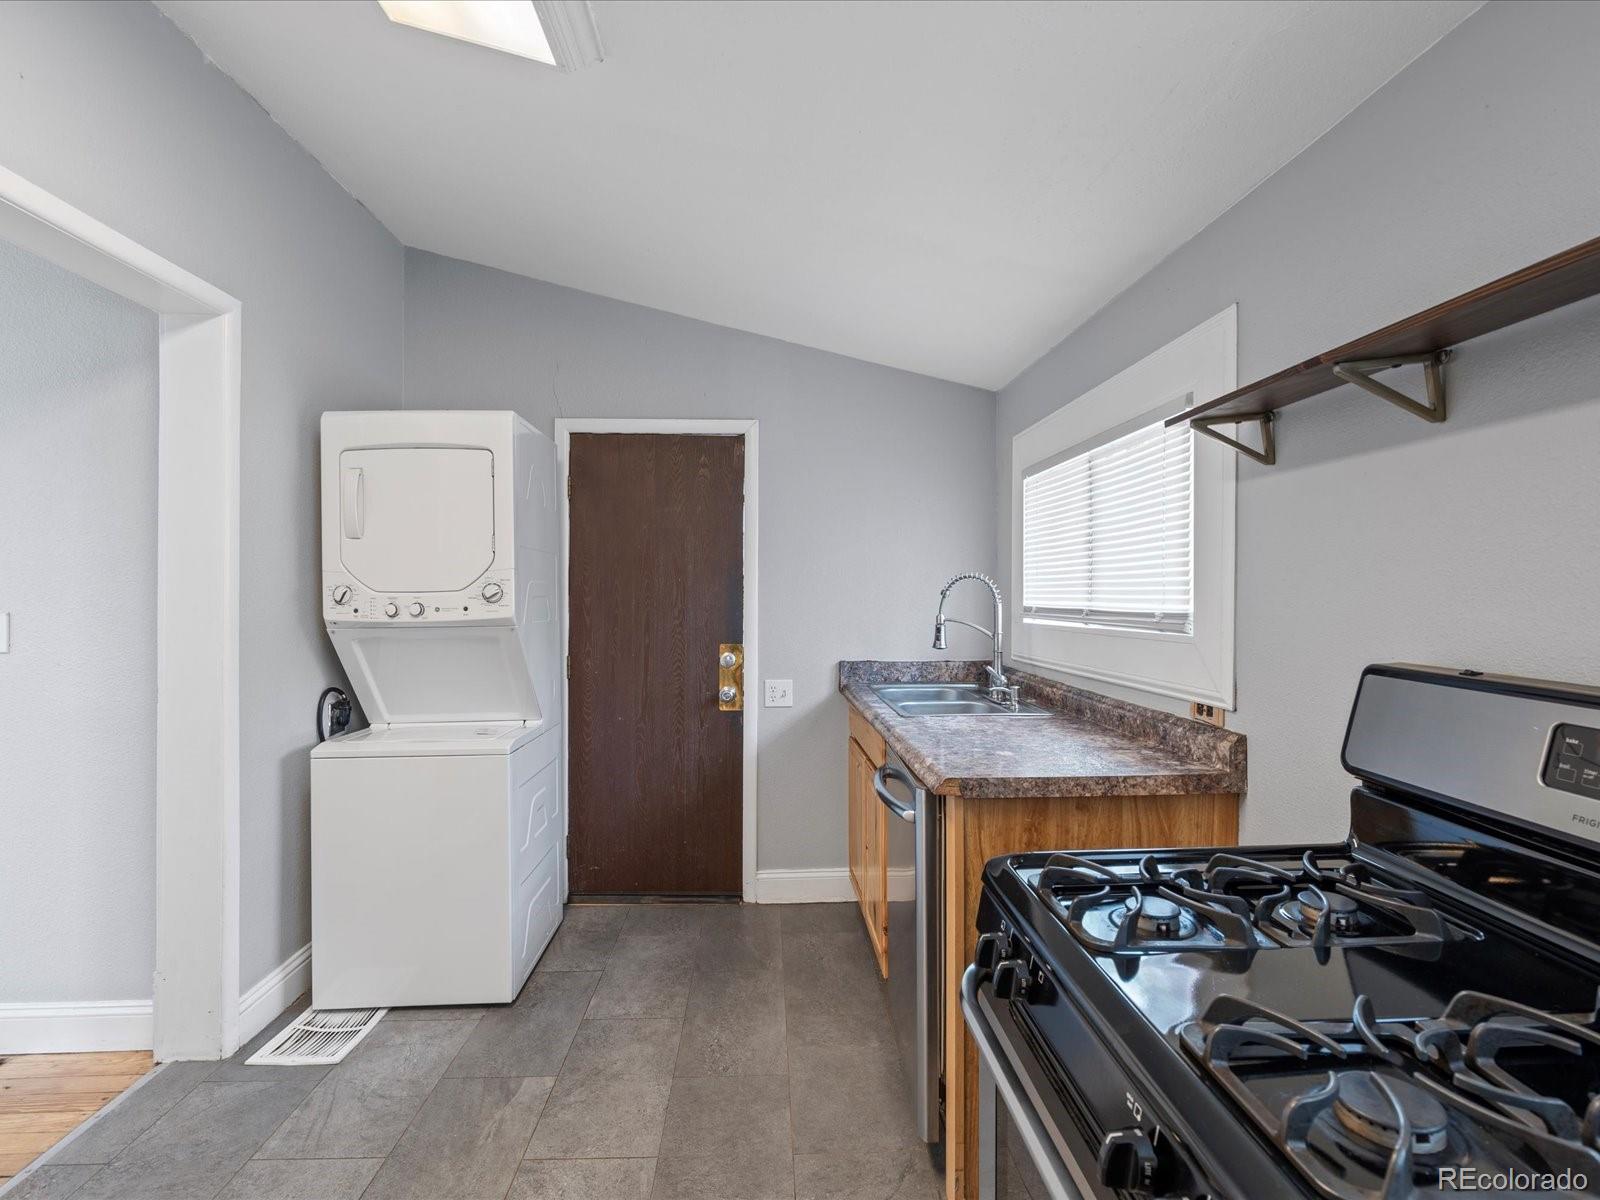
Laundry room In Unit
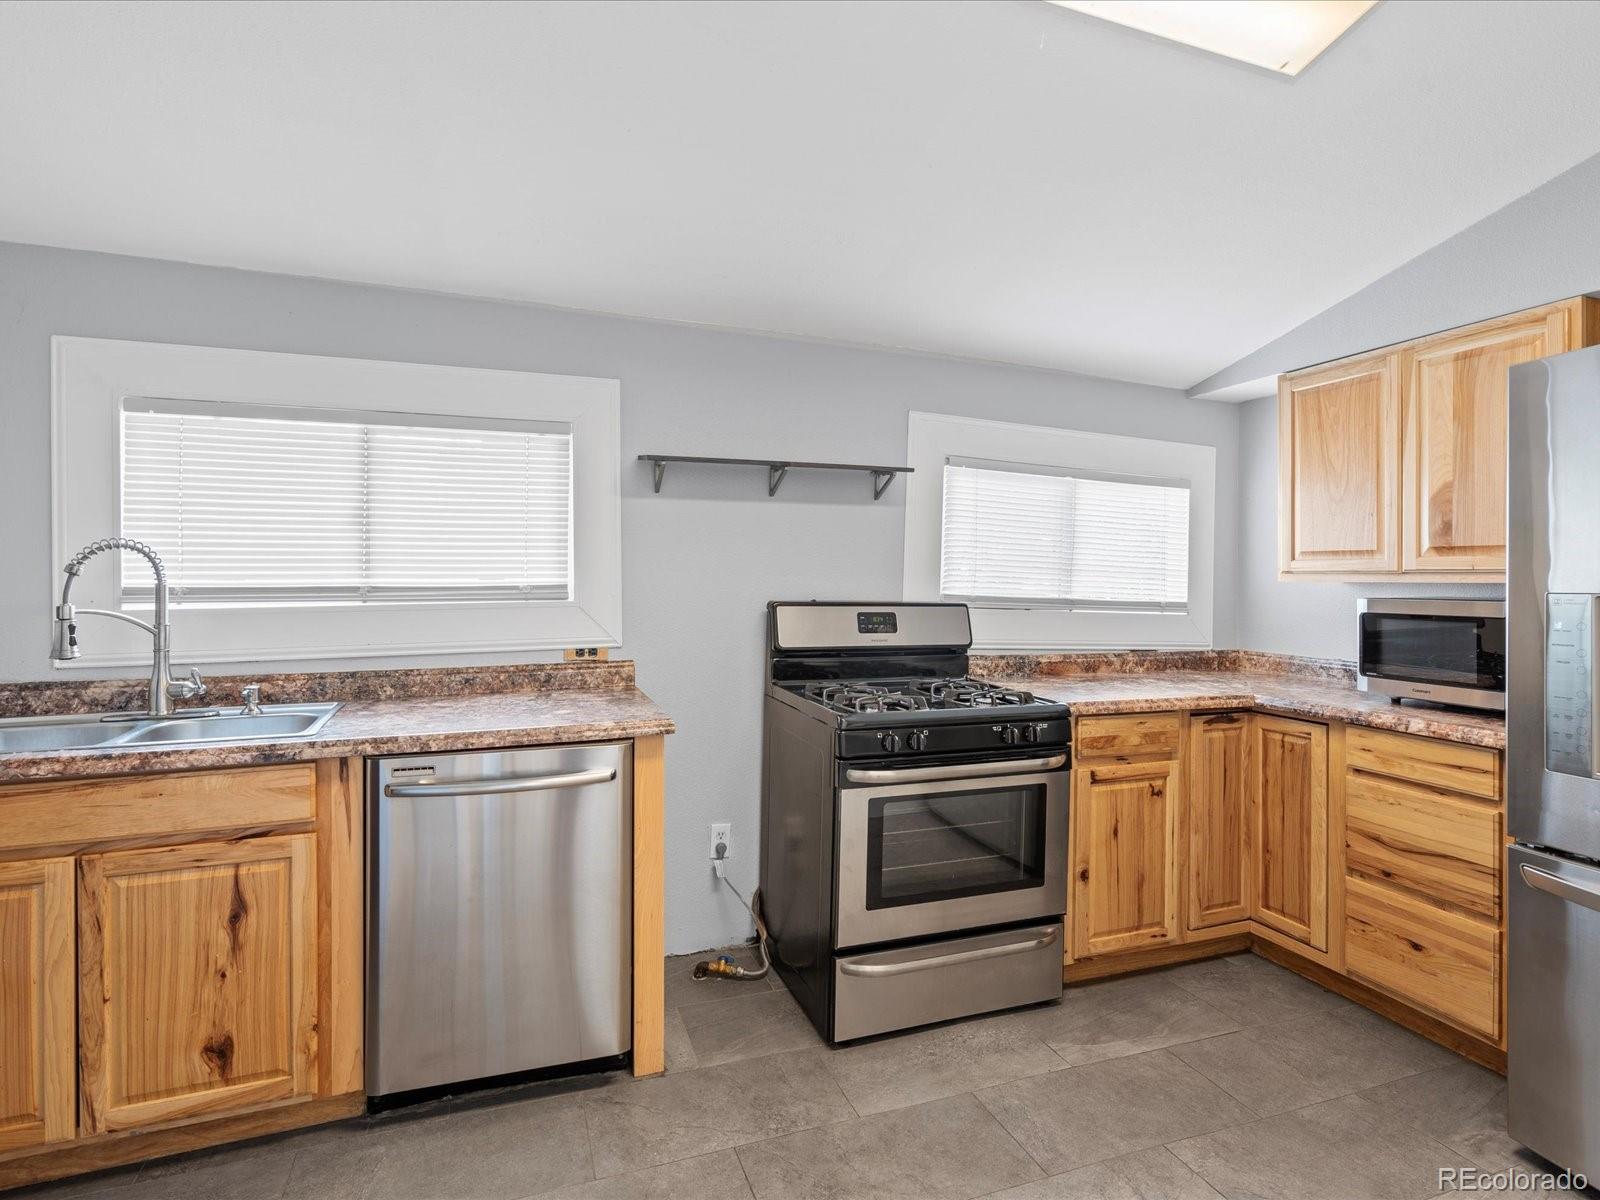
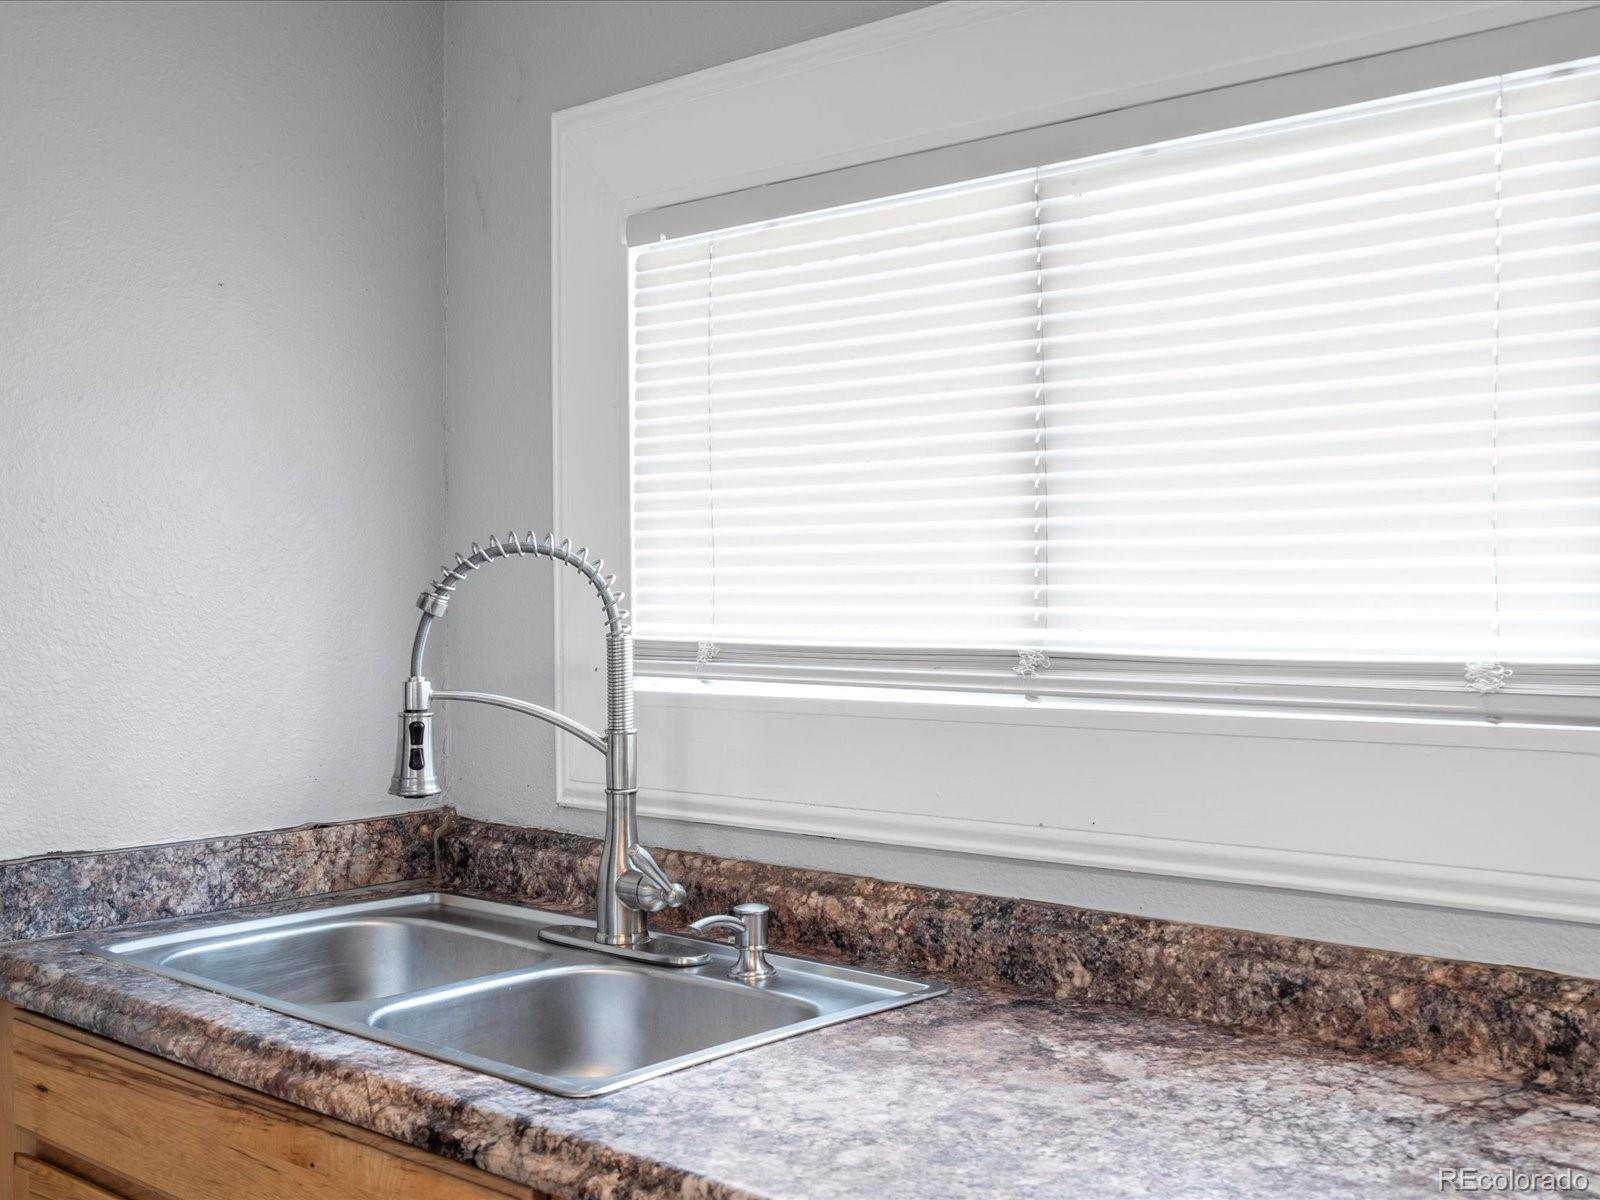
Appliances Dishwasher, Disposal, Dryer, Oven, Refrigerator, Washer
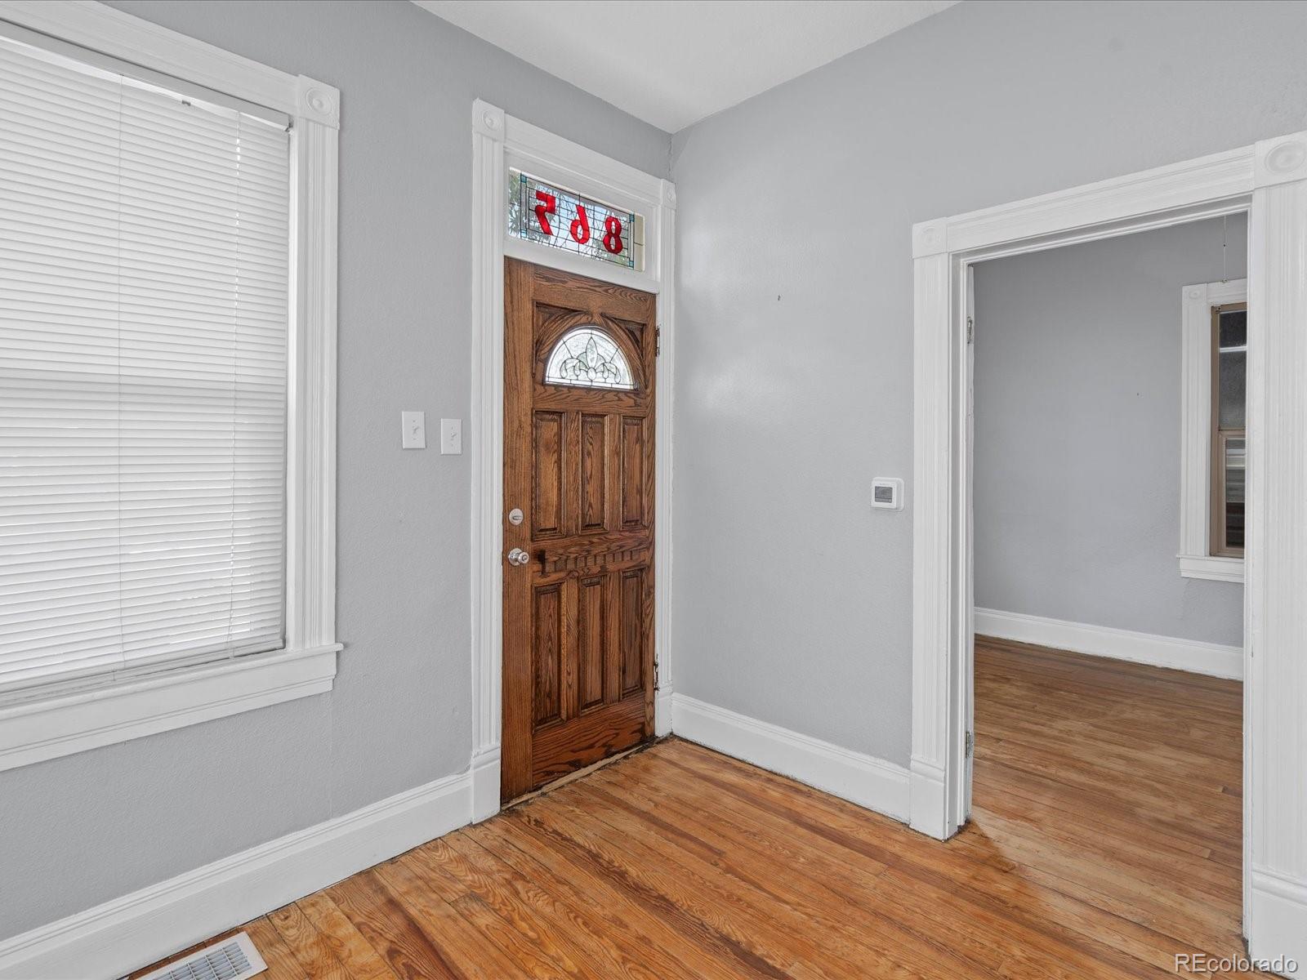
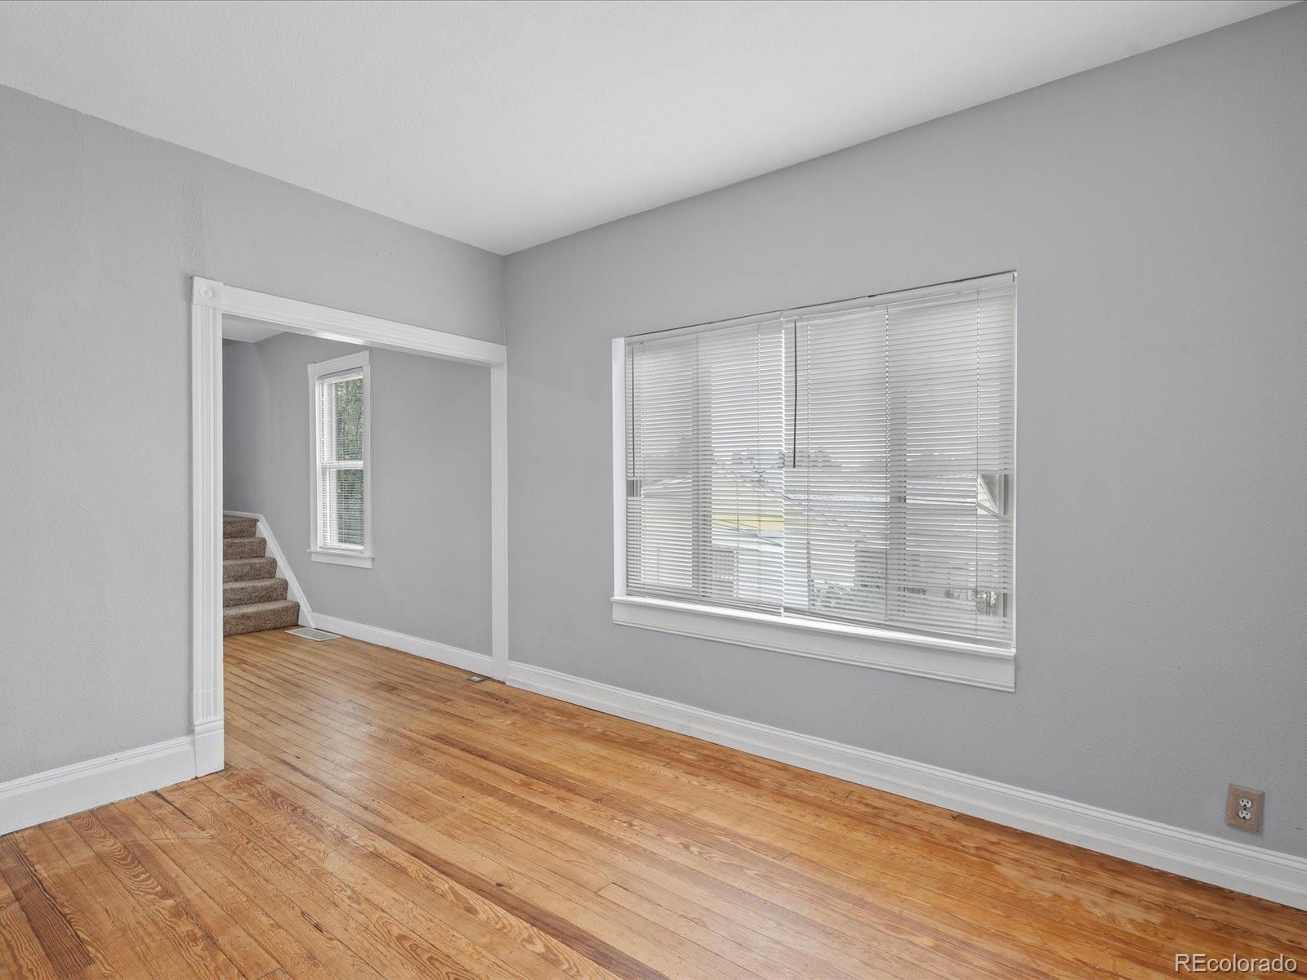
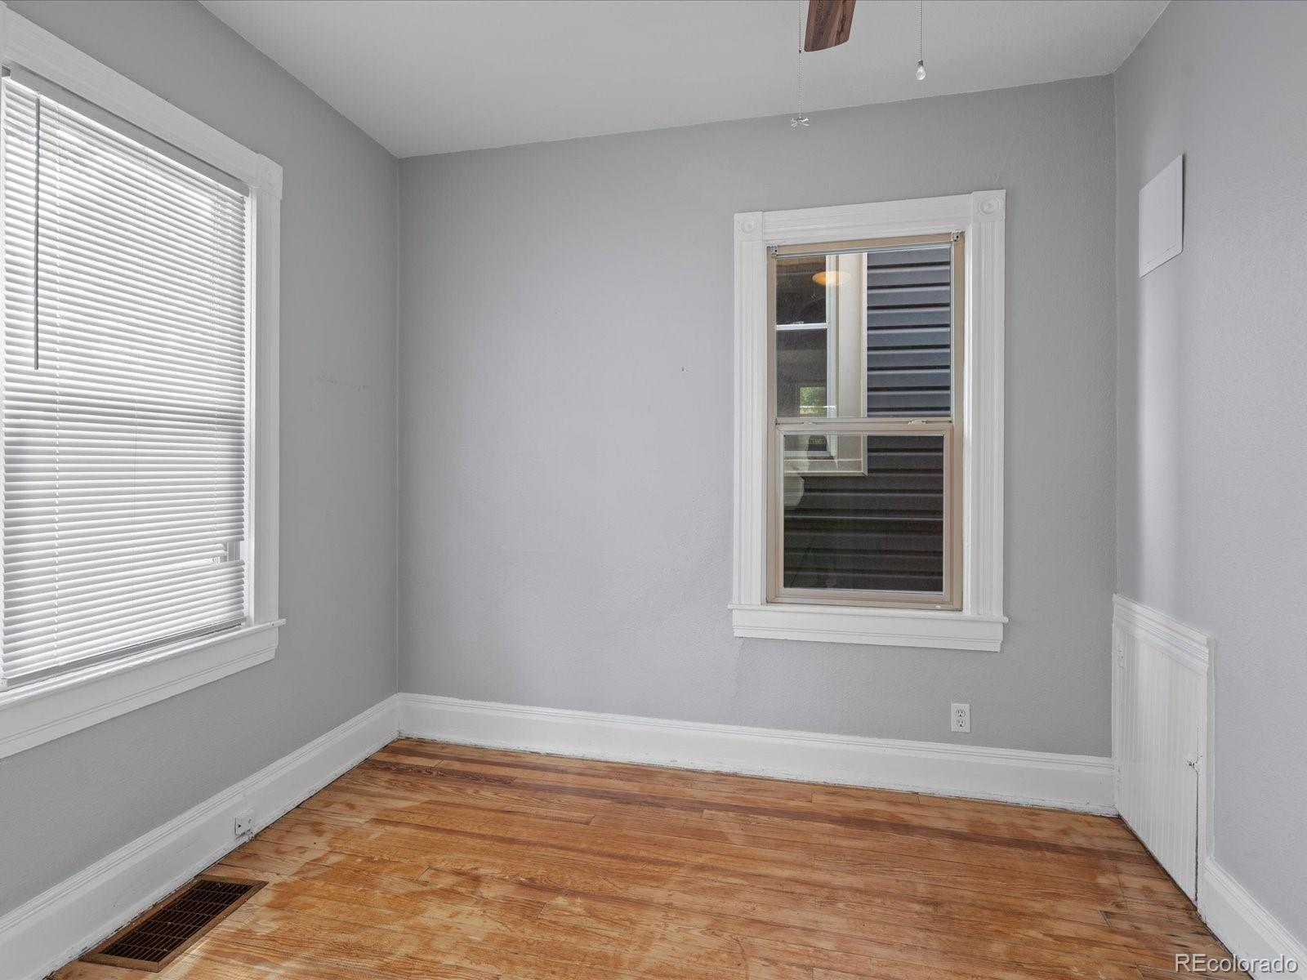
Flooring Carpet, Tile, Wood
Total Bedrooms: 3
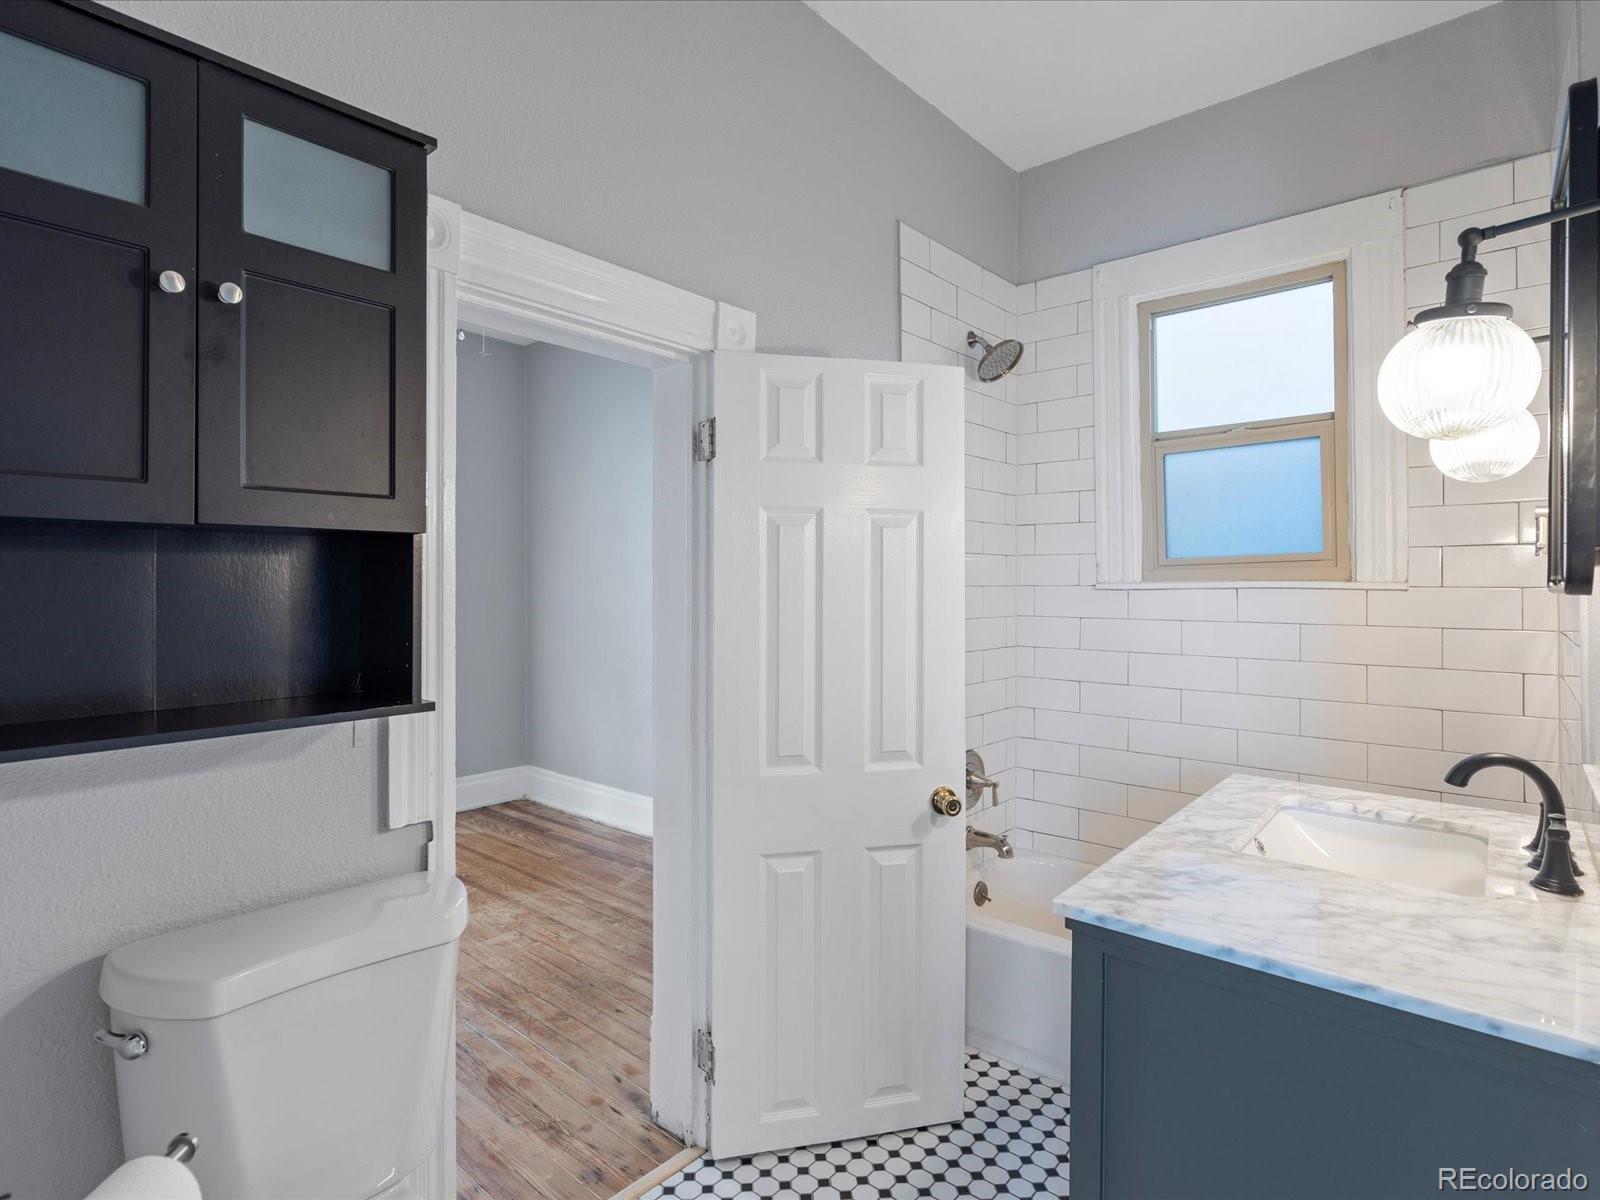
Full Bathrooms: 1
Area & Lot
Total area 941 Sq.Ft.
Lot Area 6,098.4 Sq.Ft.
Living area 941 Sq.Ft.
MLS® ID 3505607
Year Built 1908
School District Denver 1
High School North
Middle School Lake
Elementary School Eagleton
Architecture Styles Traditional, Victorian
Type Residential
Status Sold
Exterior
Stories 2
Air conditioning Central Air
Heat type Forced Air
Water Source Public
Sewer Public Sewer
Other Exterior Features Fire Pit, Private Yard
Lot Features Level
Roof Composition
Utilities Cable Available, Electricity Connected, Internet Access (Wired), Phone Connected
Finance
Sales Price $430,000
Real Estate Tax $2,024 yearly

Work With Ceci

Partner with Ceci Maus and experience the difference of working with a dedicated Tucson real estate professional. From the first consultation to closing day, Ceci takes the time to understand your goals, answer your questions, and guide you through every step of the process. With local expertise, market insight, and a client-first approach, she ensures that your journey—whether buying or selling—is smooth, stress-free, and successful.