8624 Redstone Street
VIEW PHOTOS
$549,000

8624 Redstone Street

3 Beds 4 Baths 2,755 Sq.Ft.

Description

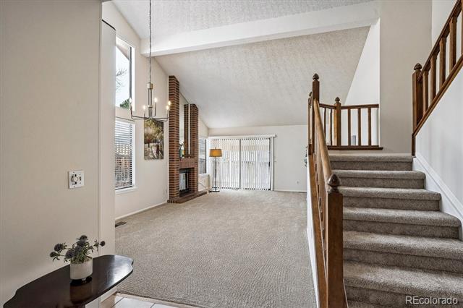
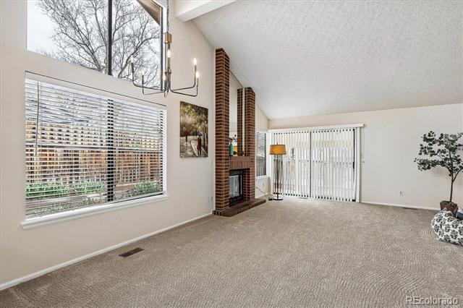
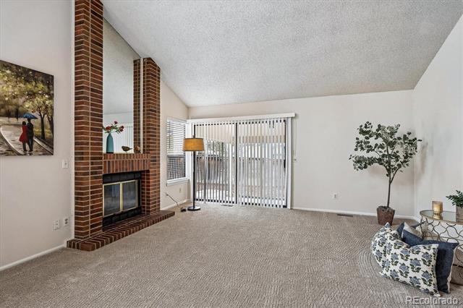
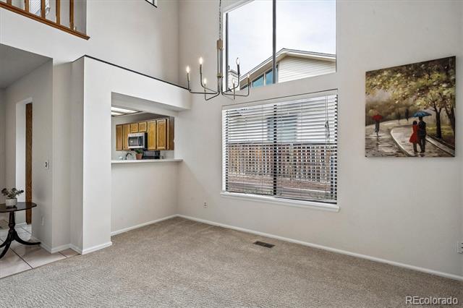
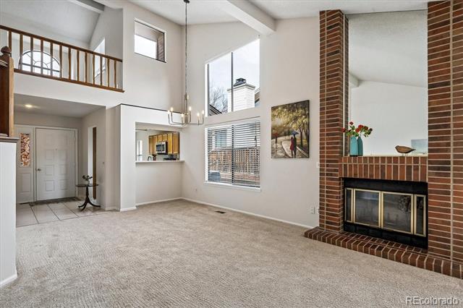
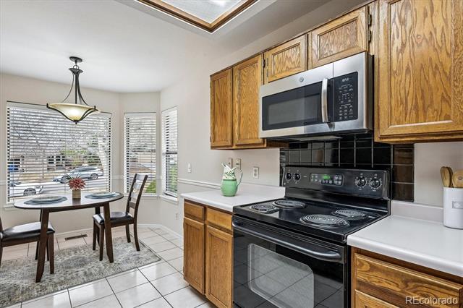
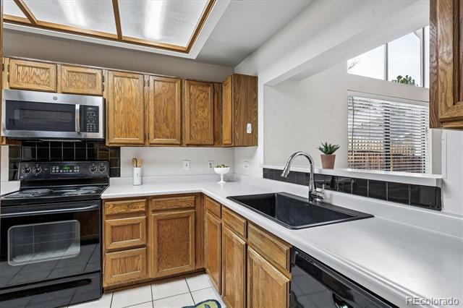
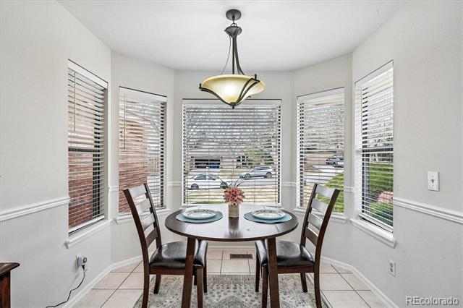
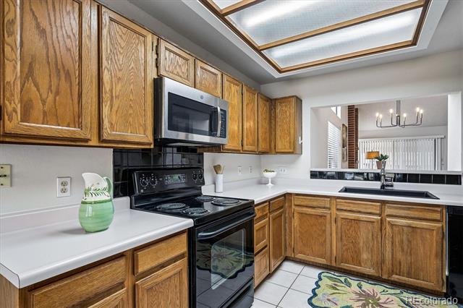
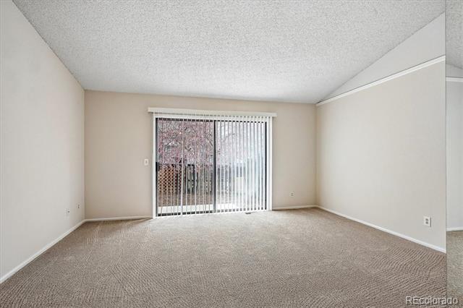
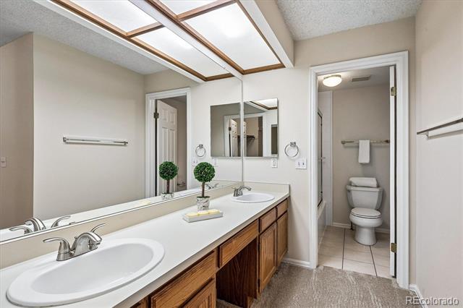
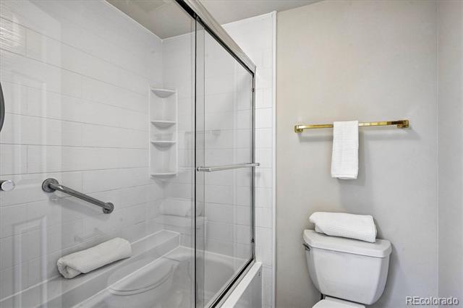
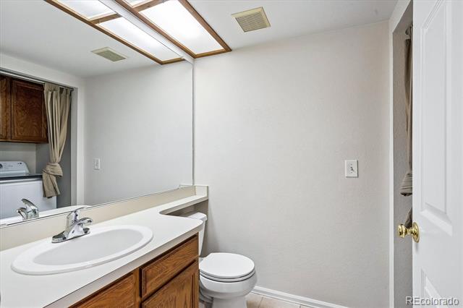
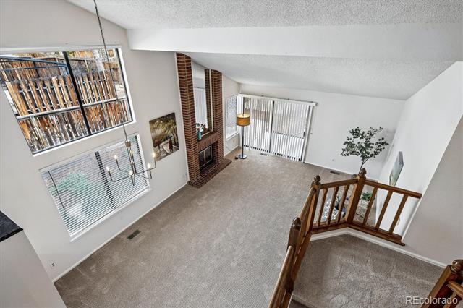
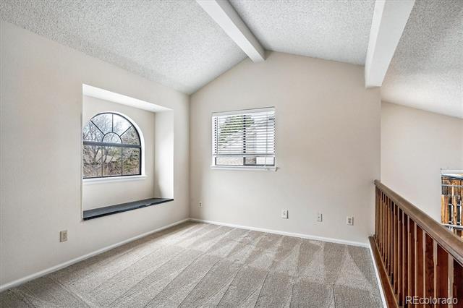
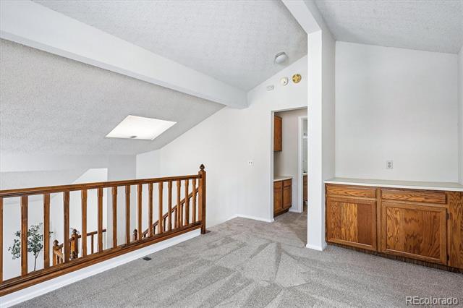
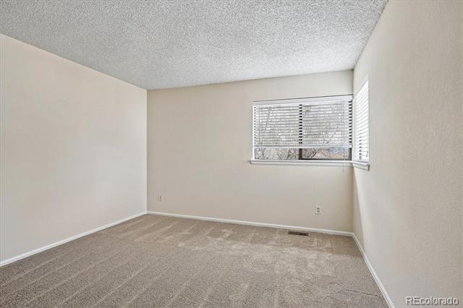
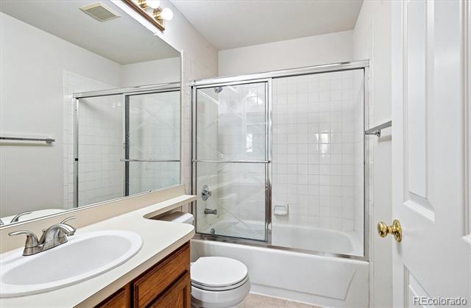
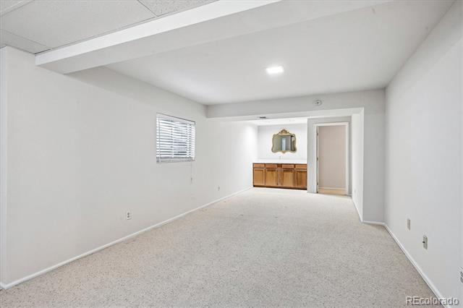
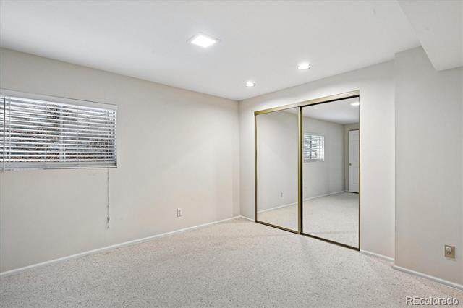
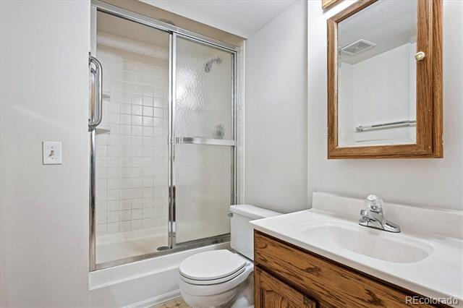
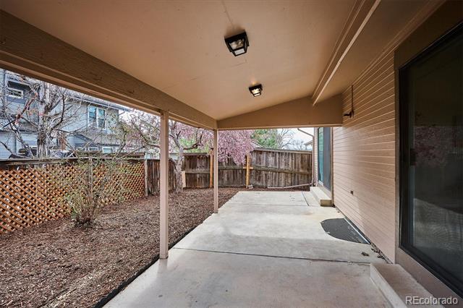
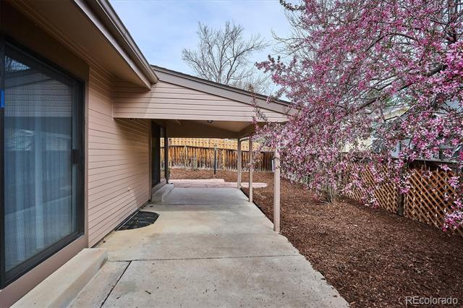
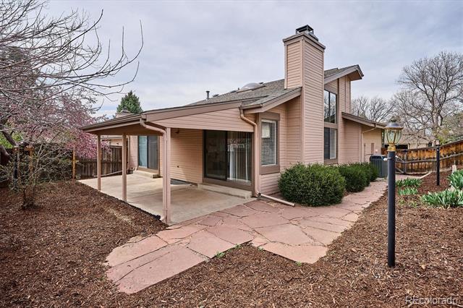
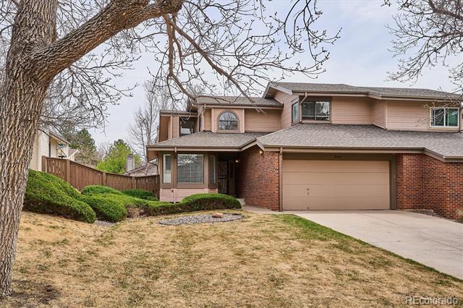
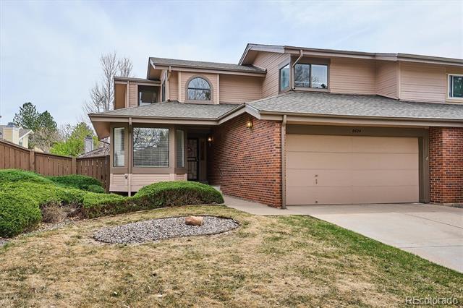
Don't miss this rare opportunity to own a stunning Main Floor Primary Suite duplex townhome in the highly desirable Bradford Hills in Highlands Ranch! This property combines space, comfort, and ultimate convenience. Discover the delight of living in spacious, sunlit areas, with vaulted ceilings, skylight, beautiful brick fireplace and formal dining, making it both functional and welcoming. The kitchen has a wonderful nook with a lovely bay window, making it an ideal spot for alfresco dining. The main-floor primary suite is a large private retreat designed for relaxation, featuring large closets, a sliding glass door to the rear patio, and a luxurious en-suite bath. Upstairs is a bedroom, full bath and loft overlooking the great room. The finished basement features a large family room, an additional bedroom, a 3/4 bath, utility room and additional storage. New carpet/pad on the main and upper floors, the entire interior has new paint, new chandelier and it's been professionally cleaned. The rear yard is fully fenced, with a covered patio, flagstone path, and new landscaping. While the front yard is maintenance free and supported by the master association. Highlands Ranch is designed to meet all of your needs. Great schools, various church denominations, recreation areas, pools, parks, shopping, and easy access to C470 and I-25.
Share Property

Location

8624 Redstone Street, Highlands Ranch, CO 80126

Status

Sold

Date Sold

May 19, 2026

Property Amenities

Interior
Laundry room In Unit
Fireplace Living Room
Appliances Dishwasher, Disposal, Dryer, Gas Water Heater, Microwave, Range, Self Cleaning Oven, Washer
Flooring Carpet, Tile
Total Bedrooms: 3
Half Bathrooms: 1
Three-Quarter Bathrooms: 1
Full Bathrooms: 2
Other Interior Features Breakfast Nook, Eat-in Kitchen, High Ceilings, Laminate Counters, Open Floorplan, Primary Suite, Smoke Free, Vaulted Ceiling(s)
Area & Lot
Living area 2,755 Sq.Ft.
MLS® ID 7595996
Year Built 1984
School District Douglas RE-1
High School Mountain Vista
Middle School Mountain Ridge
Elementary School Sand Creek
Architecture Styles Contemporary
Type Townhouse
Status Sold
Exterior
Stories 2
Air conditioning Central Air
Heat type Natural Gas
Water Source Public
Garage Space 2.0
Sewer Public Sewer
Other Exterior Features Private Yard, Rain Gutters
Roof Composition
Utilities Cable Available, Electricity Connected, Phone Available
Finance
Sales Price $549,000
HOA Fees $174 quarterly
Real Estate Tax $3,764 yearly

Work With Ceci

Partner with Ceci Maus and experience the difference of working with a dedicated Tucson real estate professional. From the first consultation to closing day, Ceci takes the time to understand your goals, answer your questions, and guide you through every step of the process. With local expertise, market insight, and a client-first approach, she ensures that your journey—whether buying or selling—is smooth, stress-free, and successful.