





860 S Vine Street
860 S Vine Street
860 S Vine Street
860 S Vine Street
860 S Vine Street
860 S Vine Street
860 S Vine Street
860 S Vine Street
860 S Vine Street
860 S Vine Street
860 S Vine Street
860 S Vine Street
860 S Vine Street
860 S Vine Street
860 S Vine Street
860 S Vine Street
860 S Vine Street
860 S Vine Street
860 S Vine Street
860 S Vine Street
860 S Vine Street
860 S Vine Street
860 S Vine Street
860 S Vine Street
860 S Vine Street
860 S Vine Street
860 S Vine Street
860 S Vine Street
860 S Vine Street
860 S Vine Street
860 S Vine Street
860 S Vine Street
860 S Vine Street
860 S Vine Street
860 S Vine Street
860 S Vine Street
860 S Vine Street
860 S Vine Street
860 S Vine Street
860 S Vine Street
860 S Vine Street
860 S Vine Street
860 S Vine Street
860 S Vine Street
860 S Vine Street
860 S Vine Street
860 S Vine Street
860 S Vine Street
860 S Vine Street
VIEW PHOTOS
$1,760,000

860 S Vine Street

4 Beds 4 Baths 2,976 Sq.Ft. 4,680 Sq.Ft.

Description

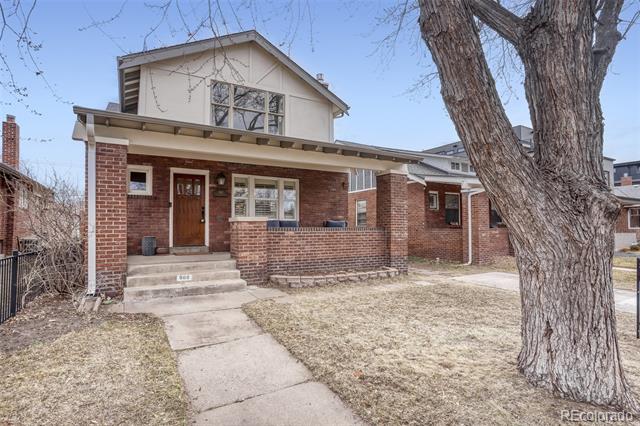
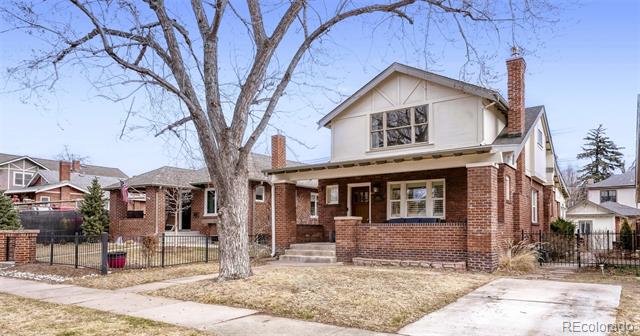
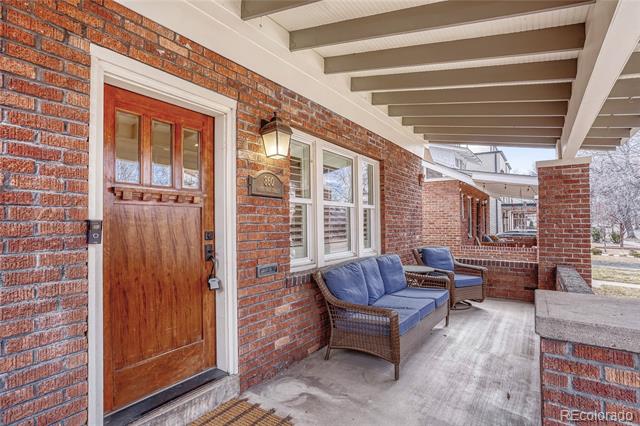
Stunning Renovation Meets Historic Charm in the Heart of Wash Park!

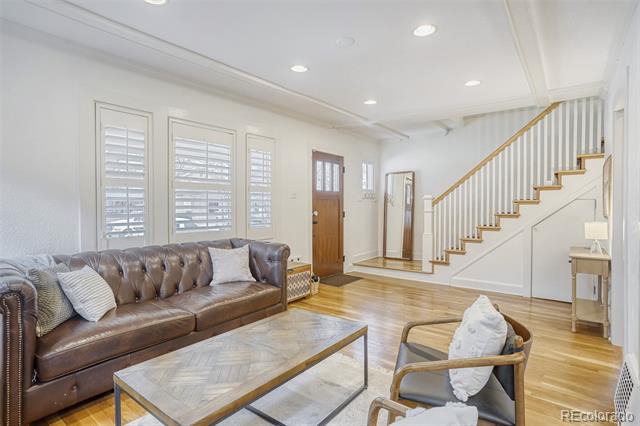
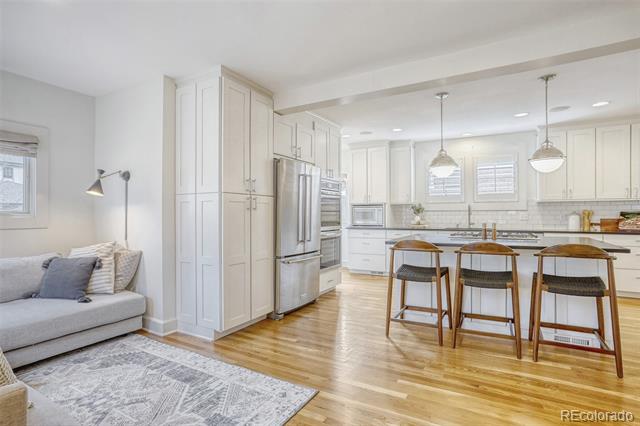
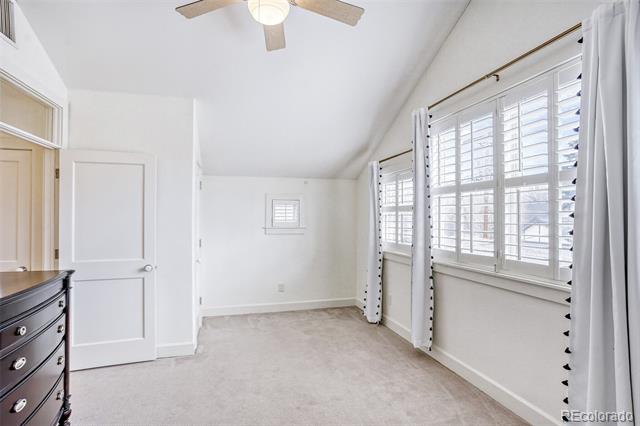
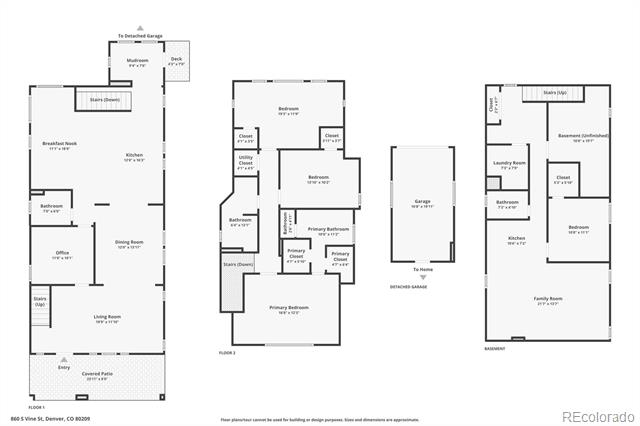
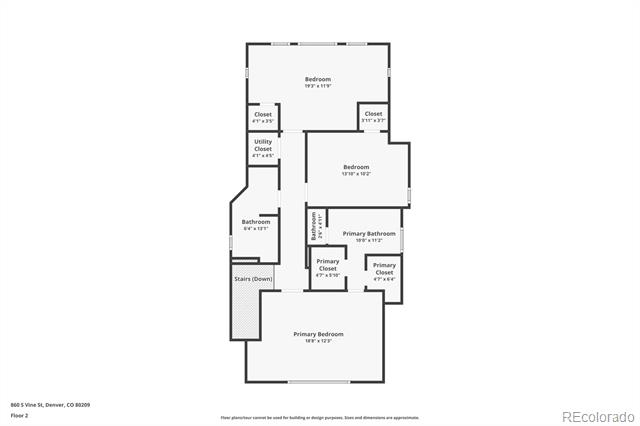
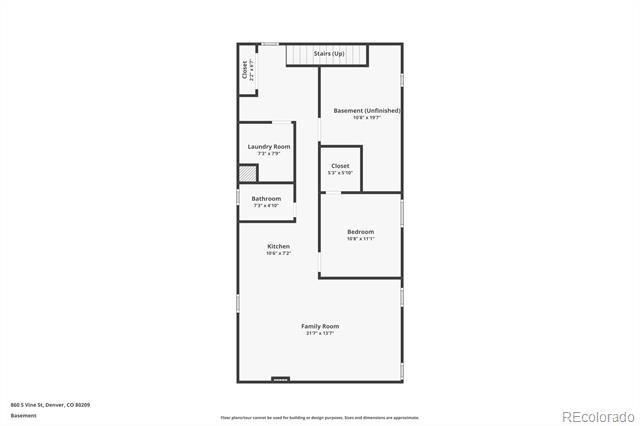
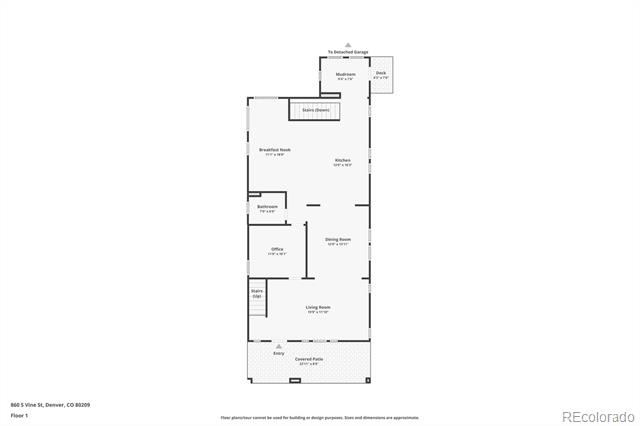
This 4-bed, 4-bath masterpiece offers nearly 3,000 finished sq. ft. of sophisticated living space. Since 2020, over $120,000 in upgrades have been invested, ensuring every corner of this home feels brand new while honoring its original quality.

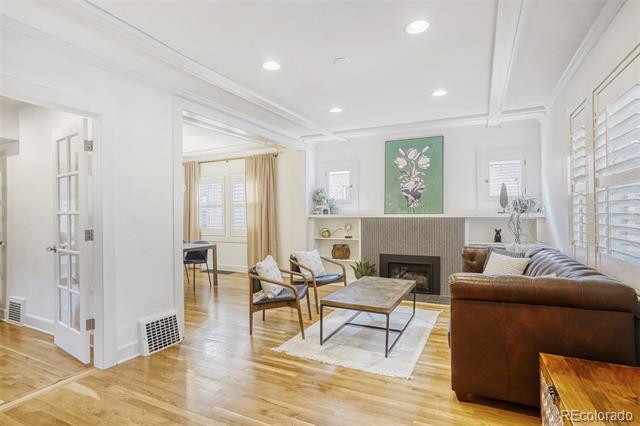
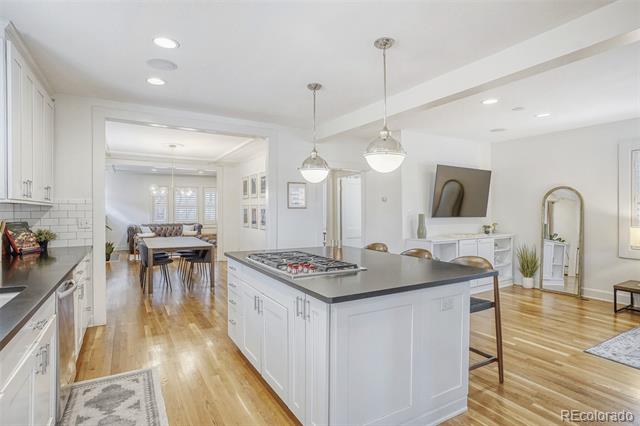
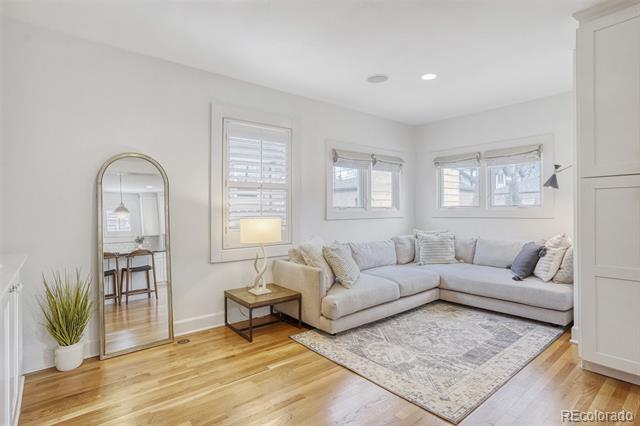
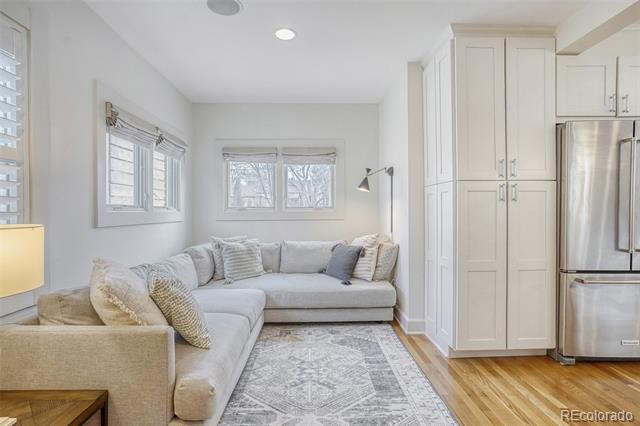
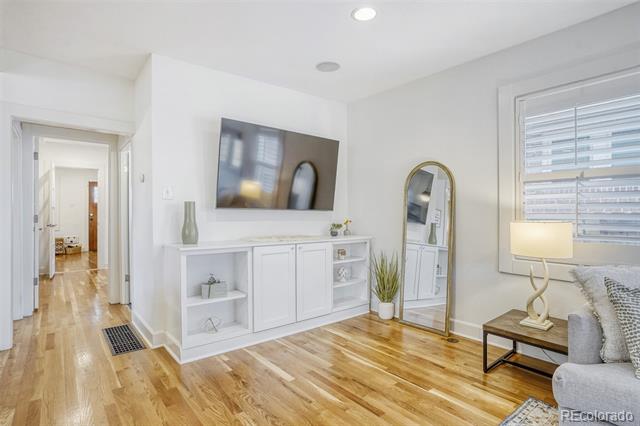
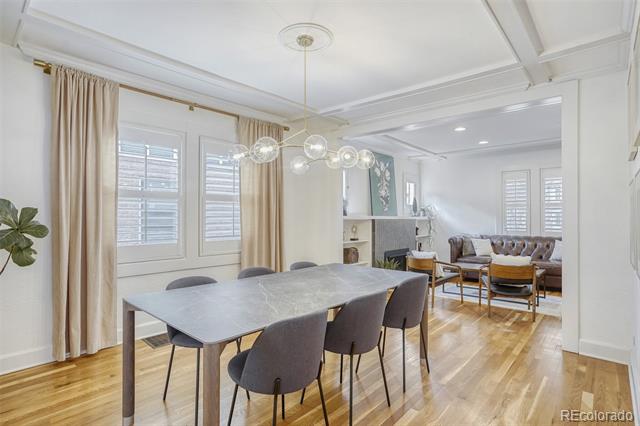
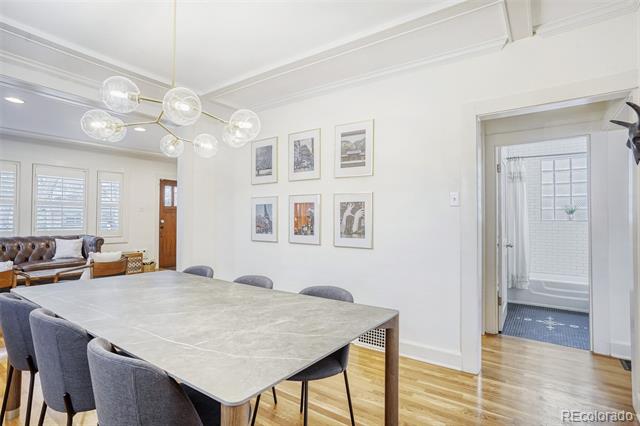
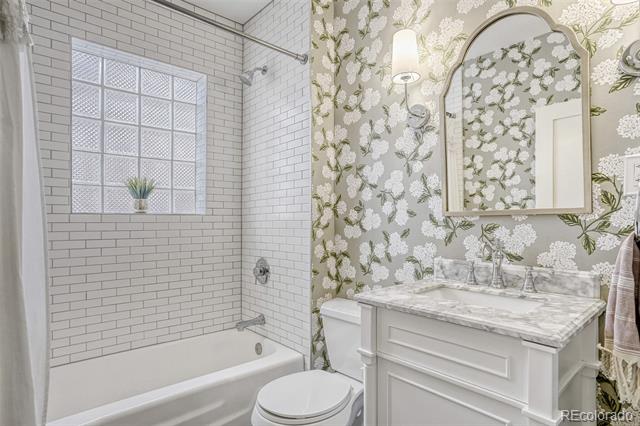
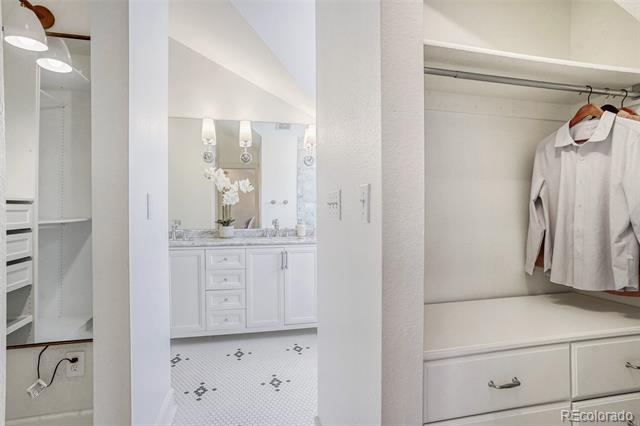
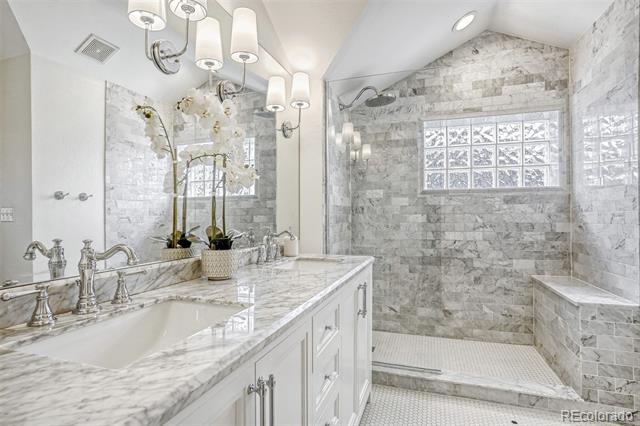
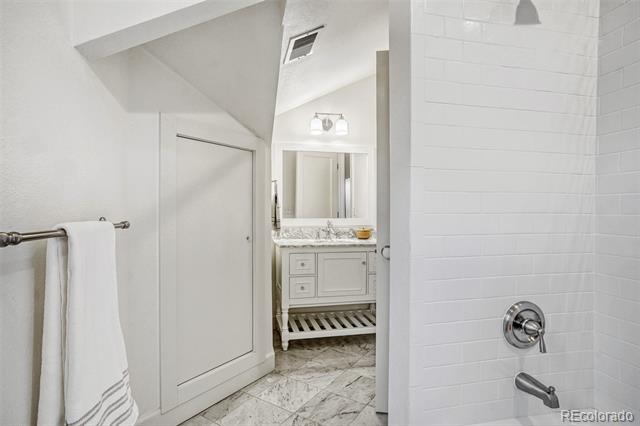
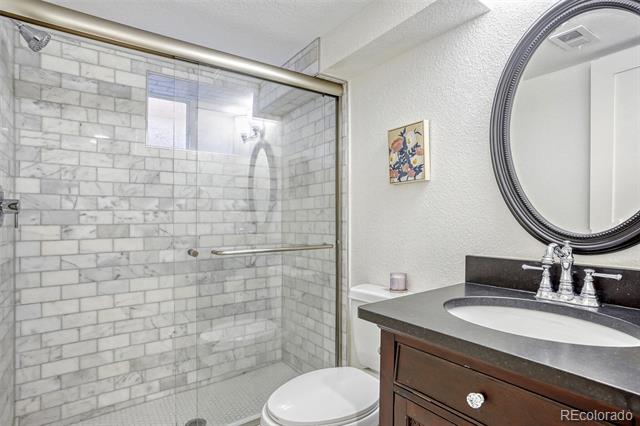
-Interior Highlights: Refinished red oak floors, crown molding, new stair runner, designer wallpaper, and new lighting throughout. All four bathrooms feature new tile, with modern vanities in the primary and main-floor baths.

-Big Ticket Replacements: Peace of mind comes standard with a newer roof (2019), plus a furnace, two A/C units, and gas water heater all replaced in 2020. A new gas fireplace was added in 2021.

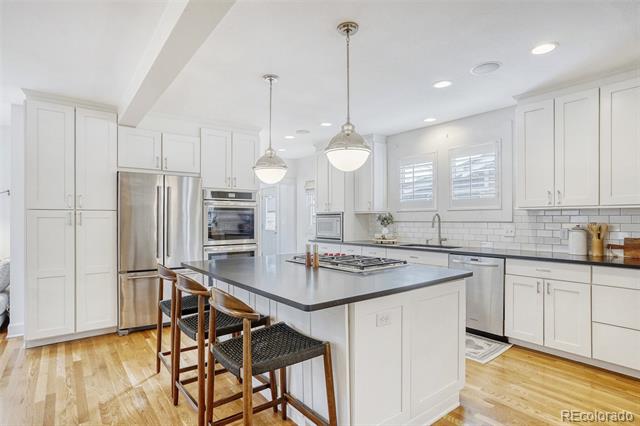
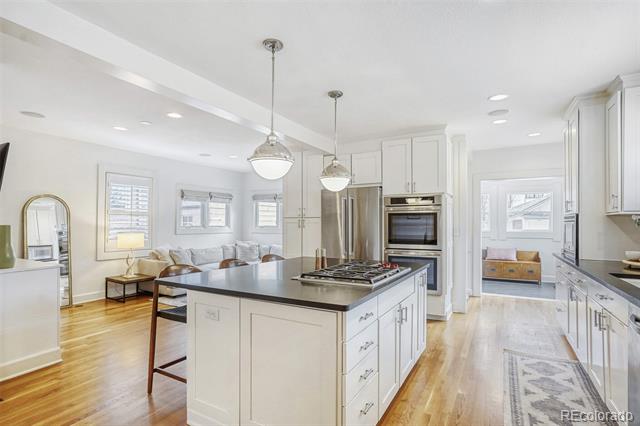
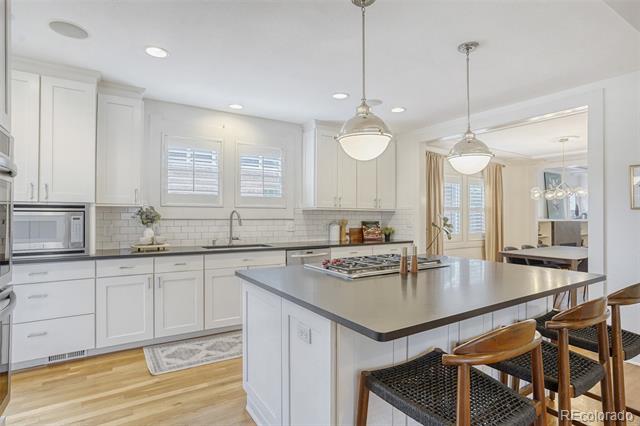
-Chef's Kitchen: Professional-grade Wolf gas cooktop, new: refrigerator, double oven, and downdraft.

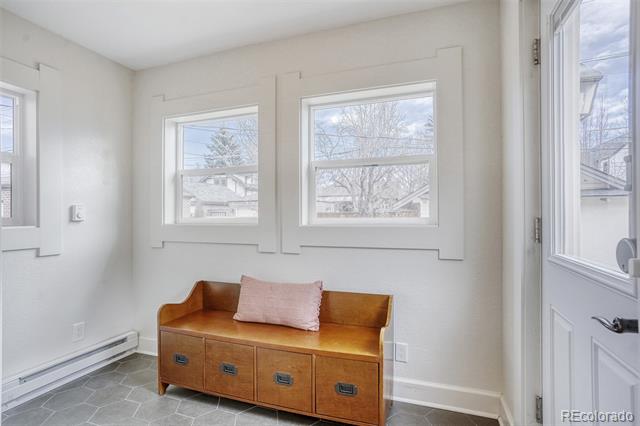
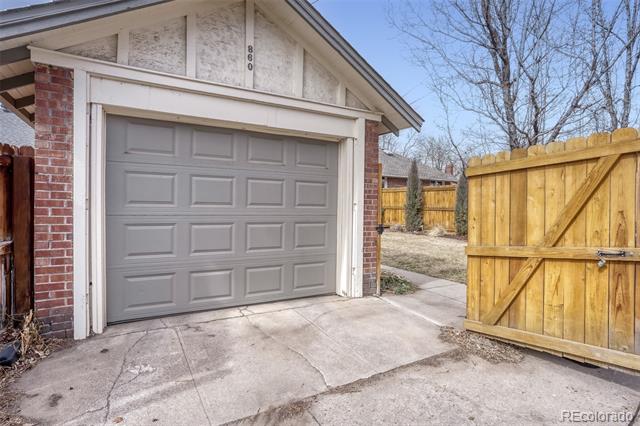
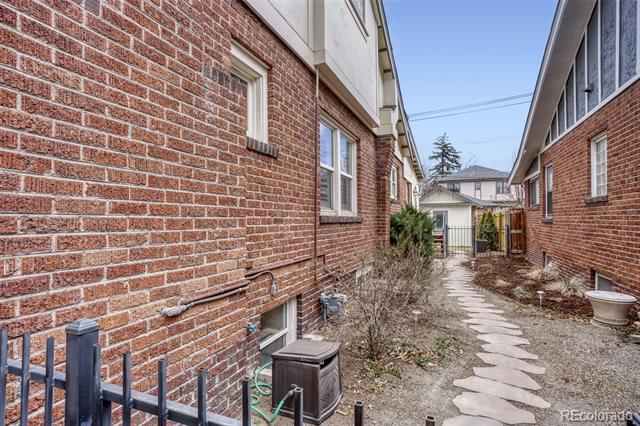
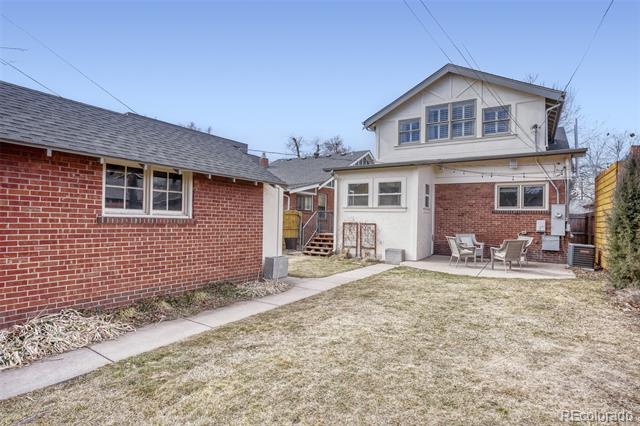
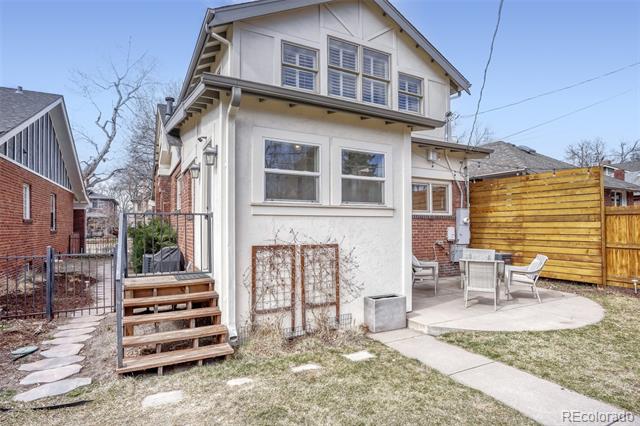
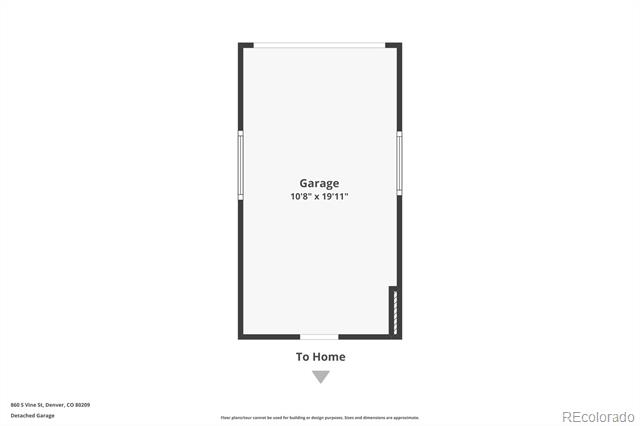
-Outdoor Living: Extended garage with 220V for EV charging, mudroom, new privacy fencing with a separately fenced in dog run, new exterior paint, and a manicured yard with a Rain Bird irrigation system.

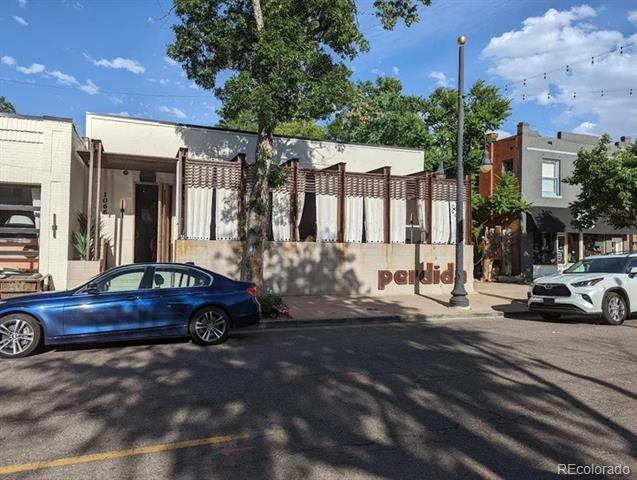
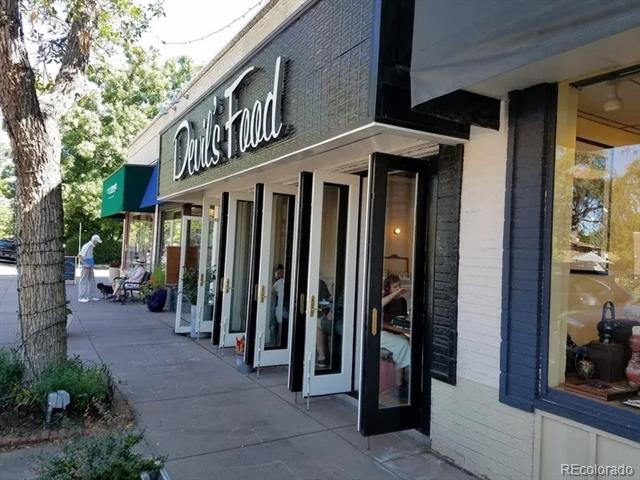
Located within walking distance to the world-class recreation of Wash Park, the charm of Bonnie Brae, and the elite shopping of Cherry Creek North. Convenience is unmatched with easy access to I-25, DU and Downtown Denver. No expense has been spared-welcome home.

Share Property

Location

860 S Vine Street, Denver, CO 80209

Status

Sold

Date Sold

April 8, 2026

Property Amenities

Interior
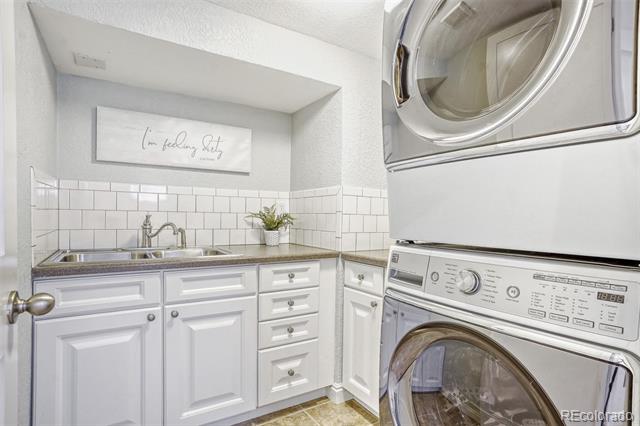
Laundry room In Unit
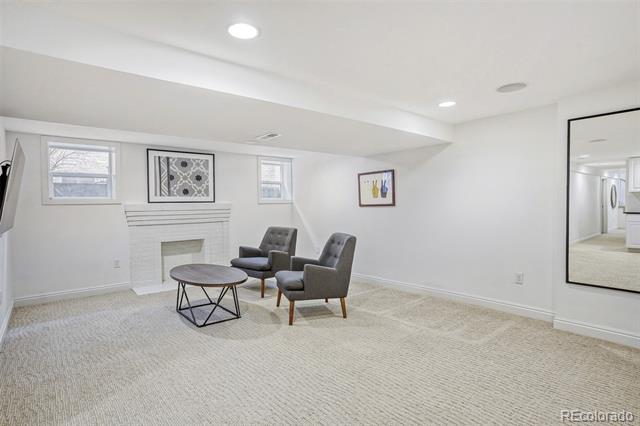
Fireplace Basement, Living Room
Appliances Bar Fridge, Dishwasher, Disposal, Dryer, Gas Water Heater, Microwave, Oven, Range, Refrigerator, Self Cleaning Oven, Washer
Flooring Carpet, Tile, Wood
Total Bedrooms: 4
Three-Quarter Bathrooms: 1
Full Bathrooms: 3
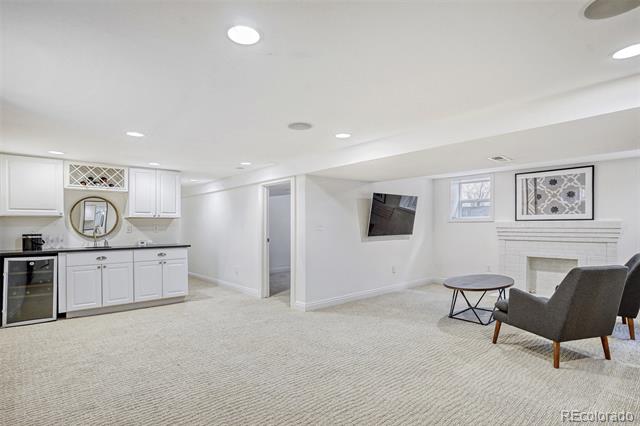
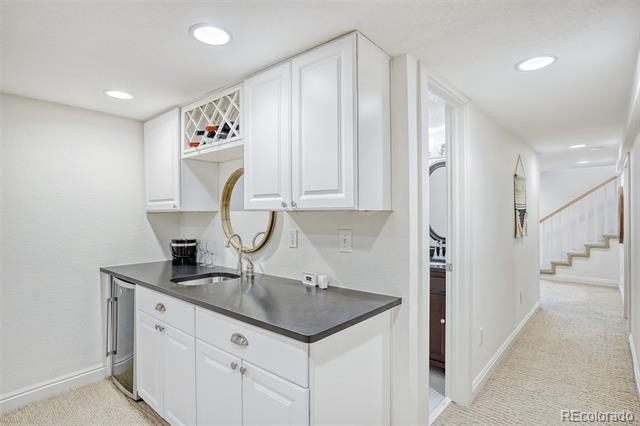
Other Interior Features Ceiling Fan(s), Eat-in Kitchen, High Speed Internet, Kitchen Island, Open Floorplan, Pantry, Primary Suite, Quartz Counters, Radon Mitigation System, Smart Thermostat, Smoke Free, Utility Sink, Vaulted Ceiling(s), Walk-In Closet(s), Wet Bar
Area & Lot
Lot Area 4,680 Sq.Ft.
Living area 2,976 Sq.Ft.
MLS® ID 4766602
Year Built 1924
School District Denver 1
High School South
Middle School Merrill
Elementary School Steele
Architecture Styles Traditional
Type Residential
Status Sold
Exterior
Stories 2
Air conditioning Central Air
Heat type Forced Air
Water Source Public
Garage Space 1.0
Sewer Public Sewer
Other Exterior Features Garden, Private Yard
Parking 220 Volts, Electric Vehicle Charging Station(s), Lighted
Lot Features Level, Sprinklers In Front, Sprinklers In Rear
Roof Composition
Utilities Cable Available, Electricity Available, Electricity Connected, Internet Access (Wired), Natural Gas Available, Natural Gas Connected, Phone Available
Finance
Sales Price $1,760,000
Real Estate Tax $9,347 yearly

360 Virtual Tour

Take a tour of this property

Work With Ceci

Partner with Ceci Maus and experience the difference of working with a dedicated Tucson real estate professional. From the first consultation to closing day, Ceci takes the time to understand your goals, answer your questions, and guide you through every step of the process. With local expertise, market insight, and a client-first approach, she ensures that your journey—whether buying or selling—is smooth, stress-free, and successful.



