



860 N Zenobia Street
VIEW PHOTOS
$590,000

860 N Zenobia Street

5 Beds 3 Baths 1,979 Sq.Ft. 7,500 Sq.Ft.

Description

Modern Ranch in Villa Park: A Turn-Key Oasis
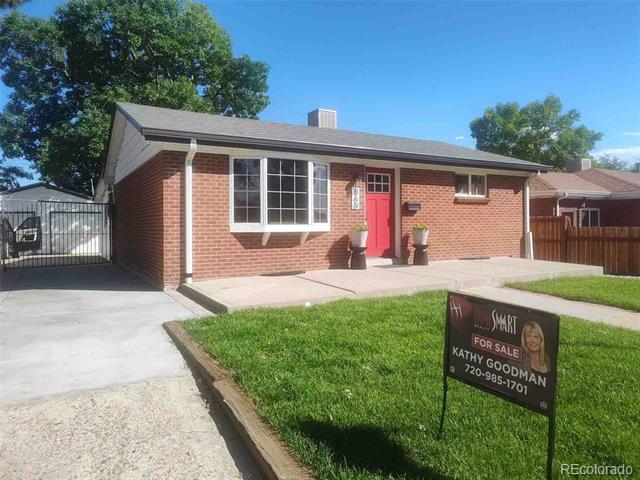
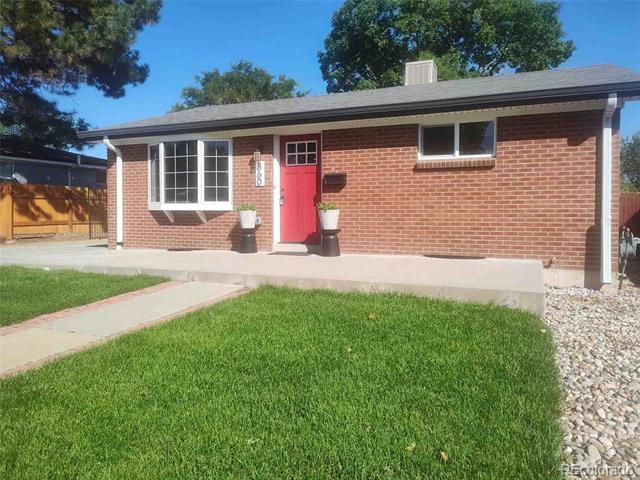
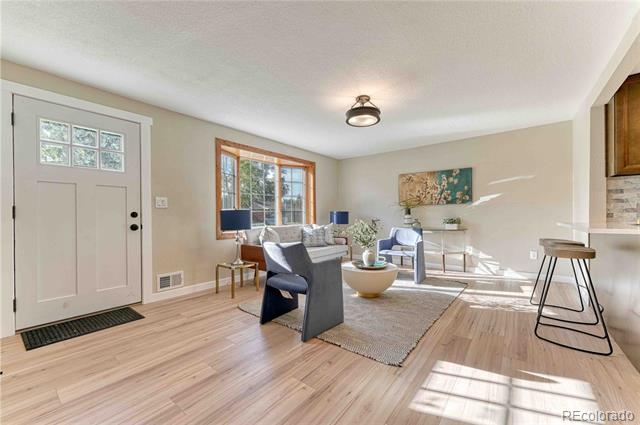
Welcome to this completely renovated 5-bedroom, 3-bathroom ranch home, perfectly located in the desirable Villa Park neighborhood, just minutes from downtown. This 1,979 sq. ft. residence offers a harmonious blend of modern luxury and comfort.
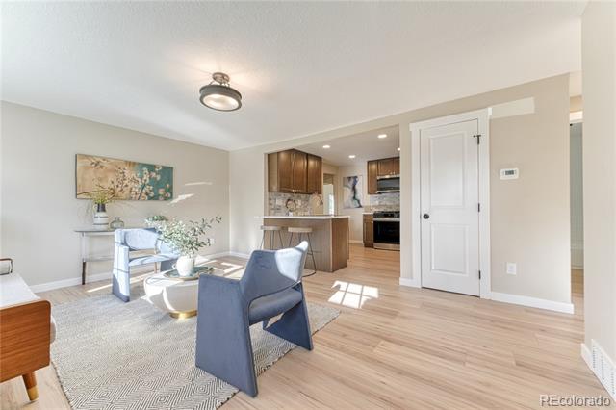
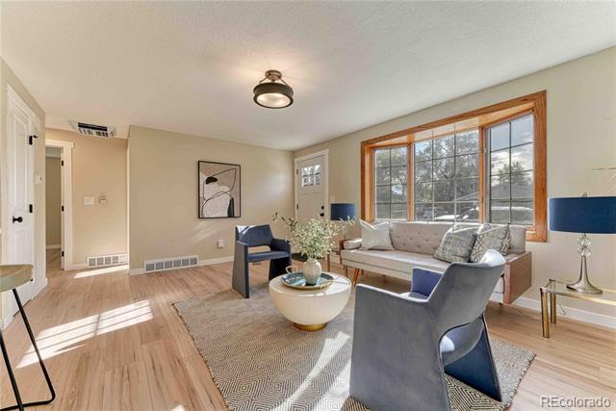
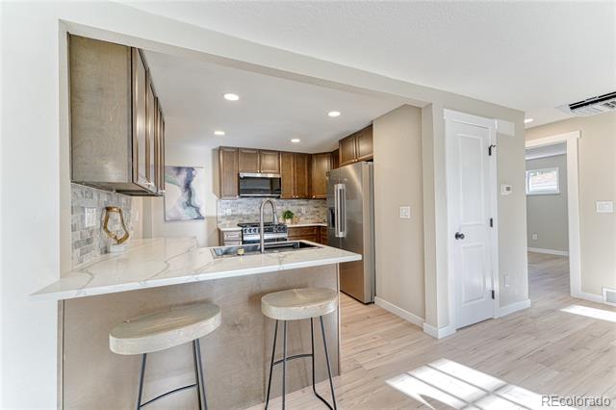
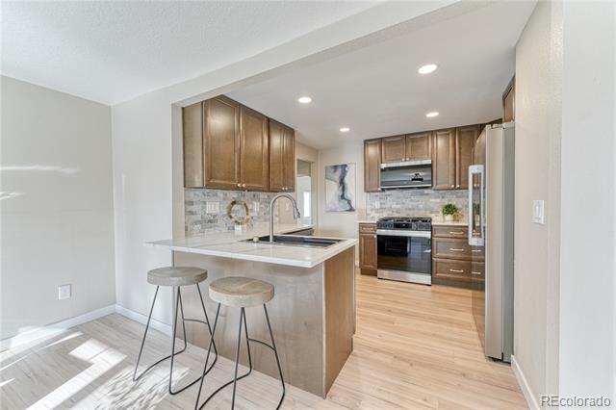
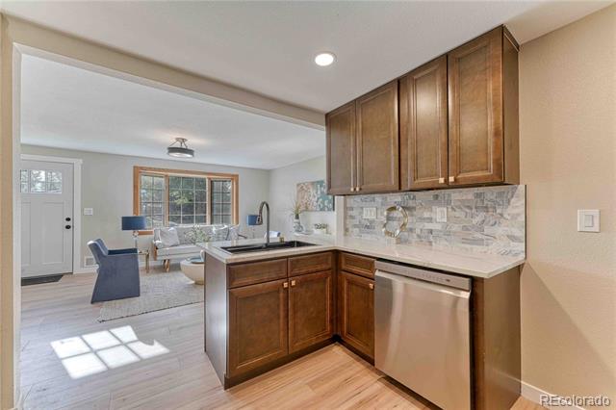
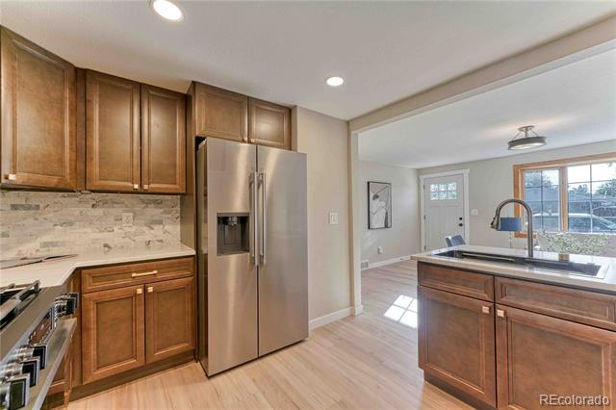
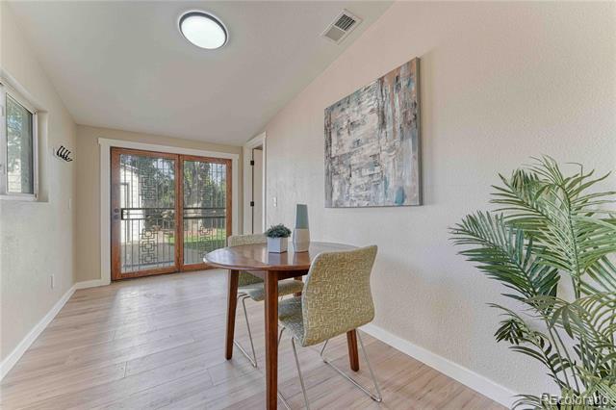
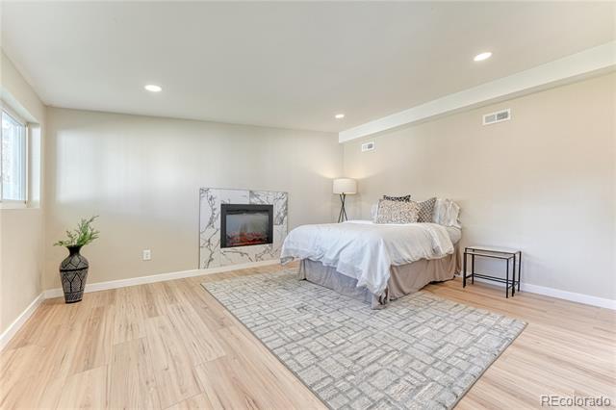
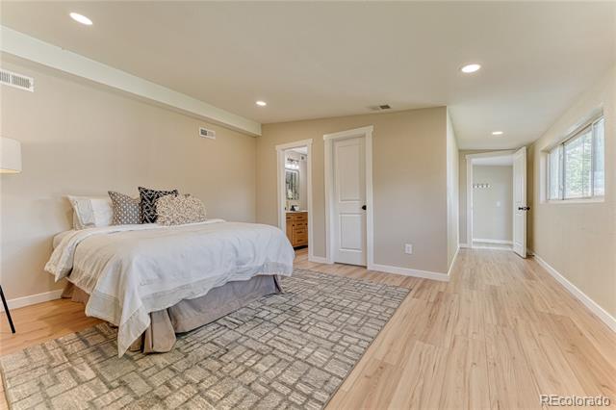
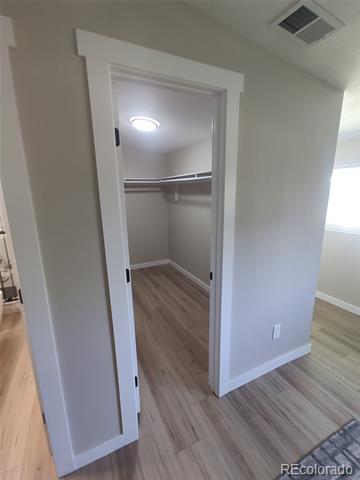
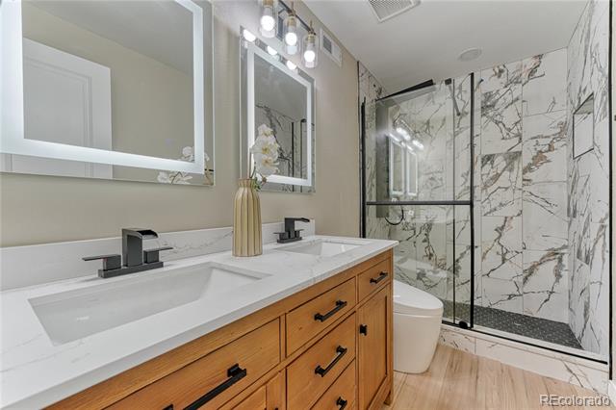
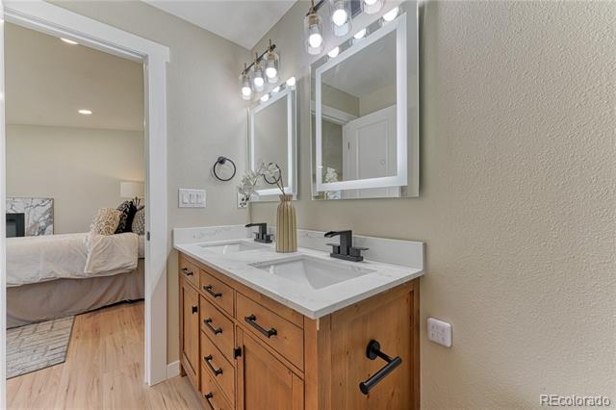
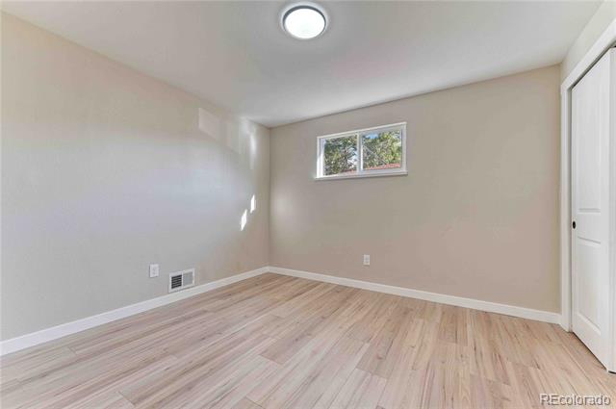
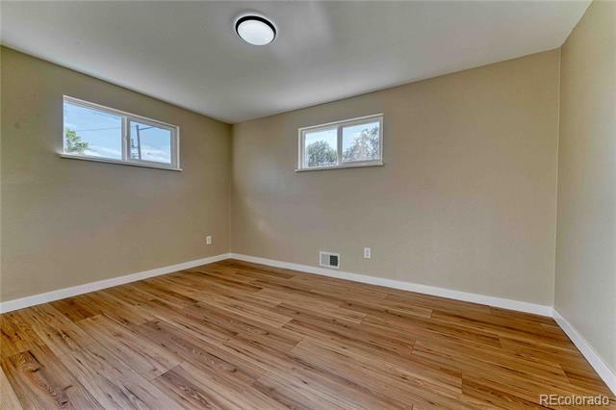
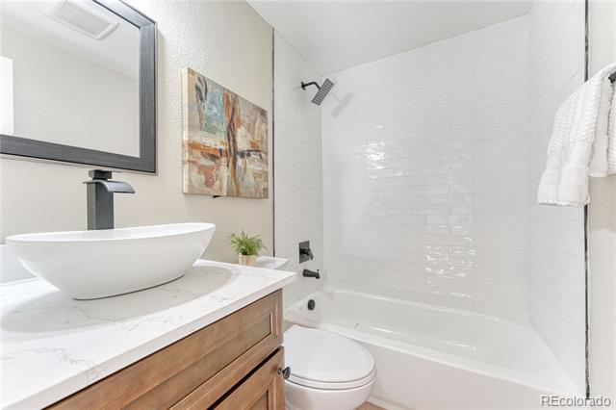
The main level features an open-concept living room with new luxury vinyl flooring that flows into a gourmet kitchen with quartz counters, a peninsula, soft-close cabinets, and new stainless-steel appliances. A bright auxiliary space off the kitchen is perfect for a breakfast nook or mudroom. The main-level primary suite includes a cozy electric fireplace, a large walk-in closet, and a stunning en-suite bath with dual sinks and a smart bidet toilet. Two additional bedrooms and a full bath complete this level.
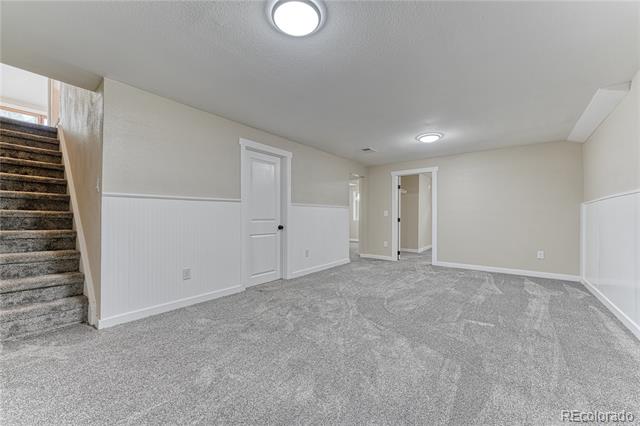
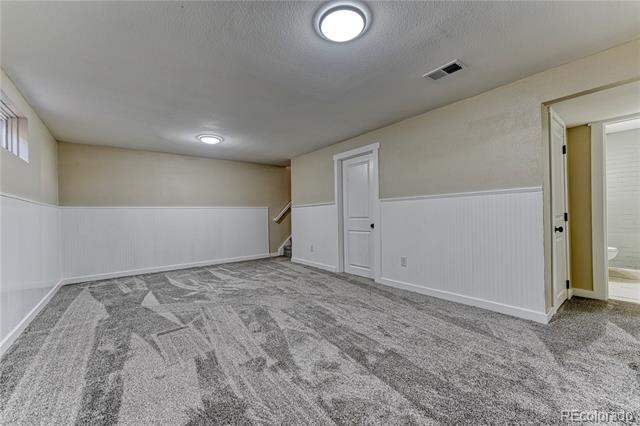
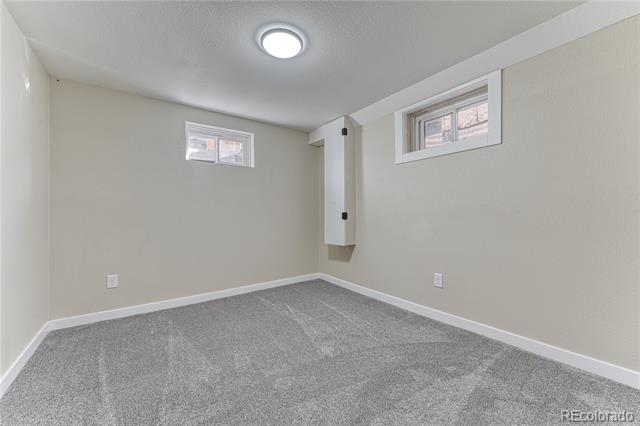
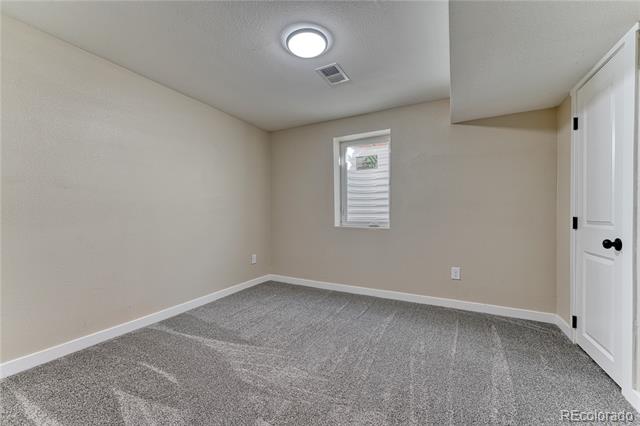
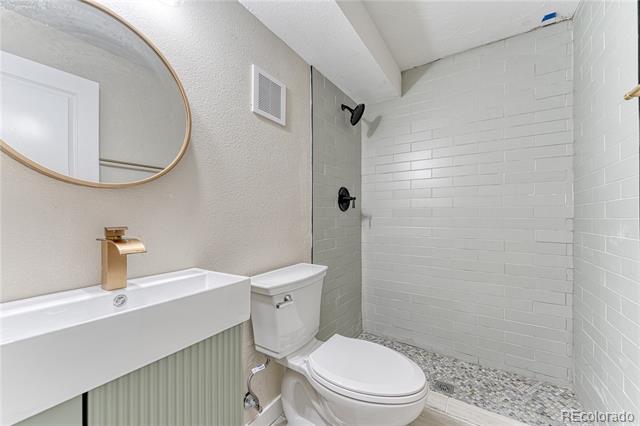
The finished basement offers a large family room, two spacious bedrooms (one with an egress window), and a remodeled 3/4 bath. A generously sized laundry and utility room provides ample storage.
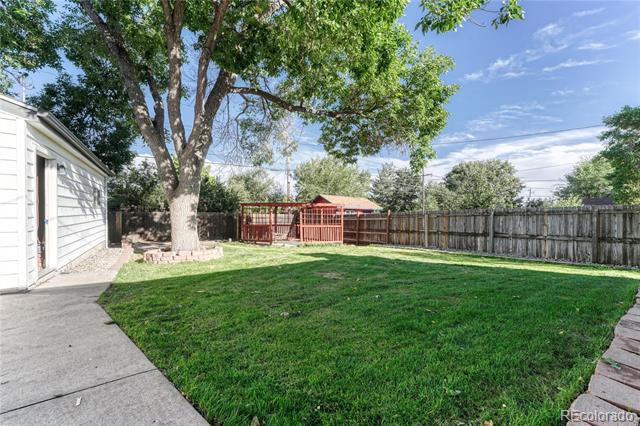
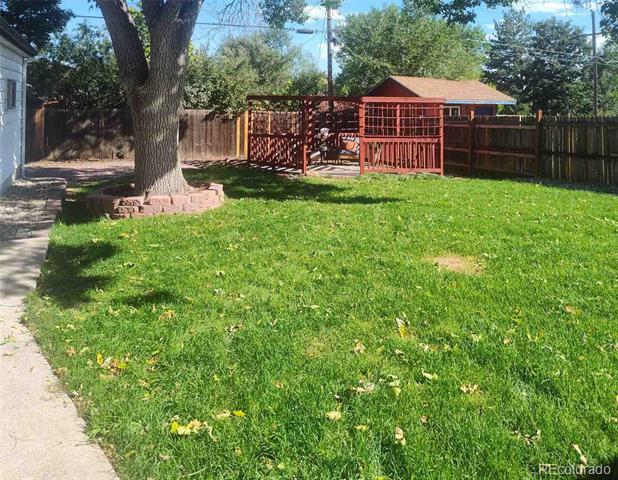
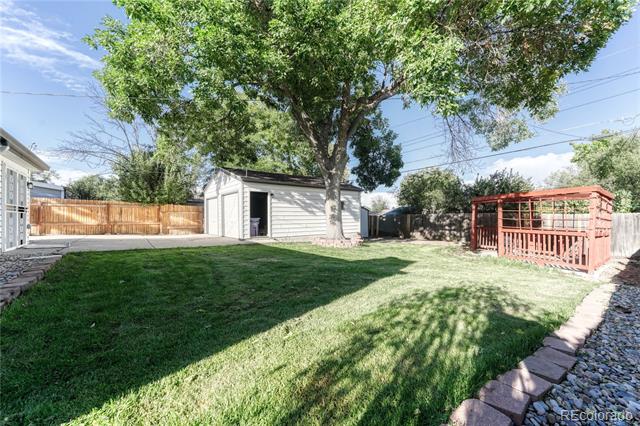
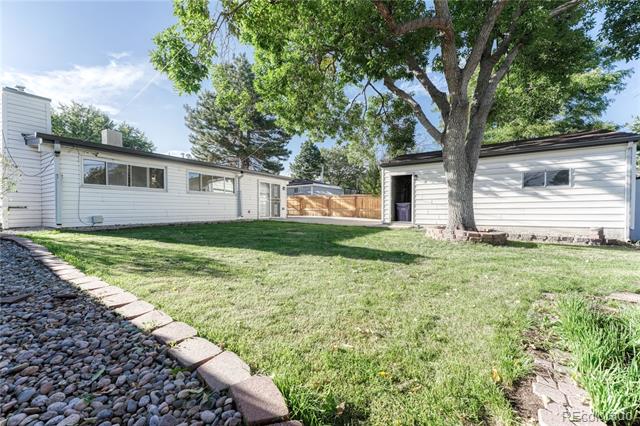
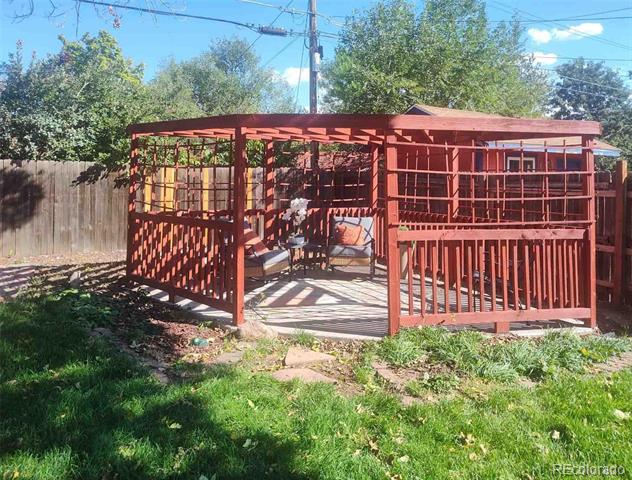
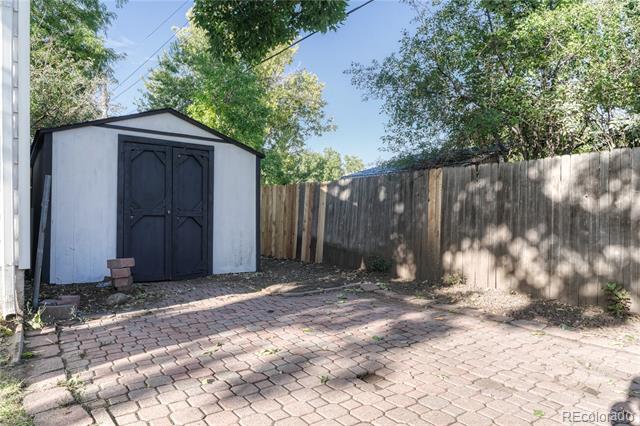
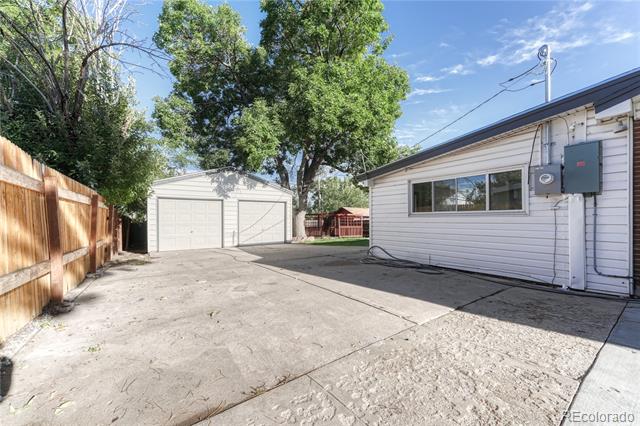
Outside, the professionally landscaped and fully fenced yard features new sod, a sprinkler system, and a gated driveway leading to a separate, oversized two-car garage. A pergola and mature trees create a perfect outdoor retreat.
This home includes a new evaporative cooler for energy-efficient cooling and humidity, along with extensive upgrades like a new roof, new paint, and updated plumbing and electrical systems. Everything is done--just move in and enjoy!
*** Open house Sunday 21st from 11am to 2pm***

Share Property

Location

860 N Zenobia Street, Denver, CO 80204

Status

Sold

Date Sold

November 3, 2025

Property Amenities

Interior
Fireplace Bedroom
Appliances Convection Oven, Dishwasher, Disposal, Freezer, Range, Refrigerator, Self Cleaning Oven
Flooring Laminate
Total Bedrooms: 5
Full Bathrooms: 3
Other Interior Features Breakfast Nook, Primary Suite, Quartz Counters, Walk-In Closet(s)
Area & Lot
Lot Area 7,500 Sq.Ft.
Living area 1,979 Sq.Ft.
MLS® ID 8908916
Year Built 1959
School District Denver 1
High School North
Middle School Lake
Elementary School Cowell
Architecture Styles Traditional
Type Residential
Status Sold
Exterior
Stories 1
Air conditioning Evaporative Cooling
Heat type Forced Air
Water Source Public
Garage Space 2.0
Sewer Public Sewer
Other Exterior Features Private Yard
Lot Features Landscaped, Sprinklers In Front, Sprinklers In Rear
Roof Composition
Finance
Sales Price $590,000
Real Estate Tax $1,876 yearly

Work With Ceci

Partner with Ceci Maus and experience the difference of working with a dedicated Tucson real estate professional. From the first consultation to closing day, Ceci takes the time to understand your goals, answer your questions, and guide you through every step of the process. With local expertise, market insight, and a client-first approach, she ensures that your journey—whether buying or selling—is smooth, stress-free, and successful.



