8593 S Balsam Street
VIEW PHOTOS
$765,000

8593 S Balsam Street

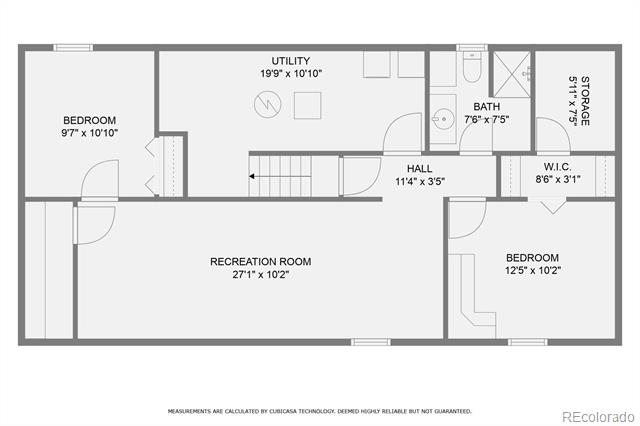
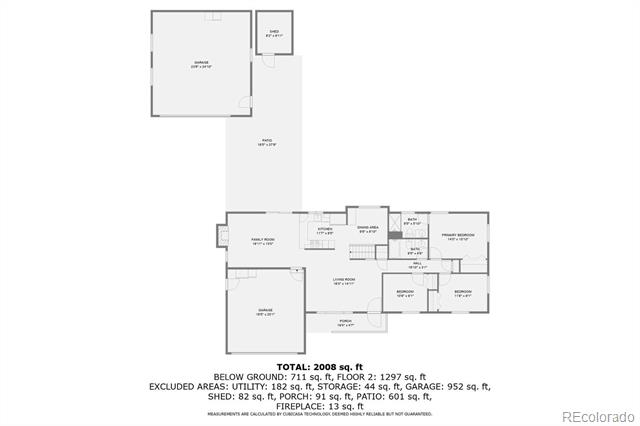
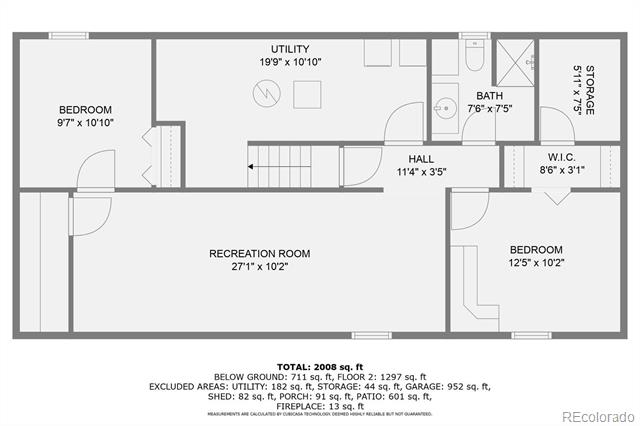
5 Beds 3 Baths 2,457 Sq.Ft. 0.3 Acres

Description

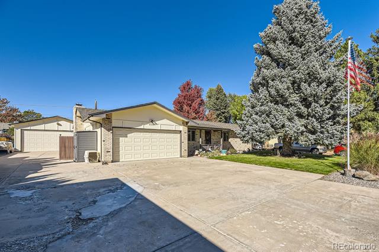
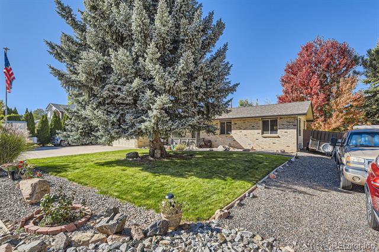
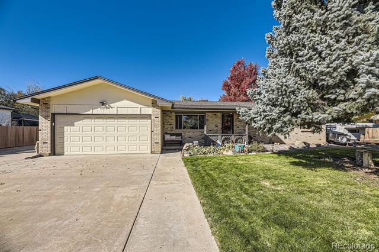
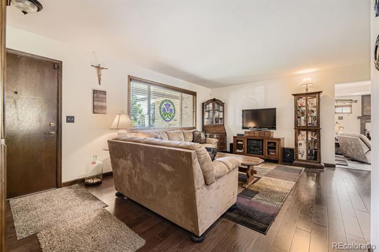
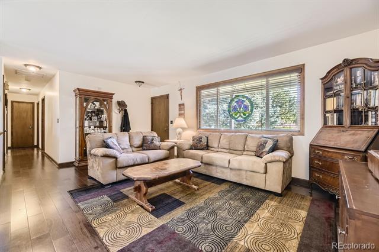
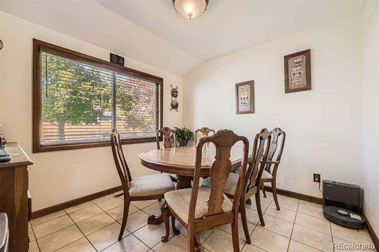
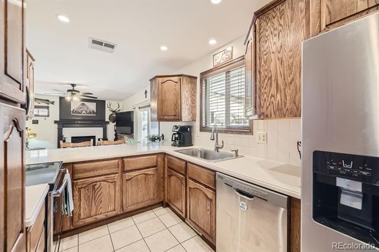
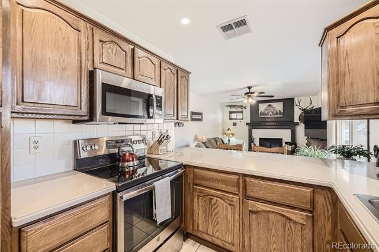
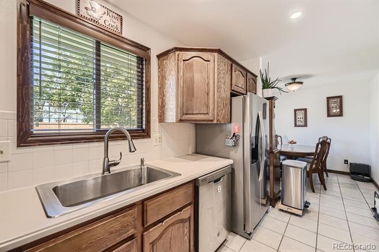
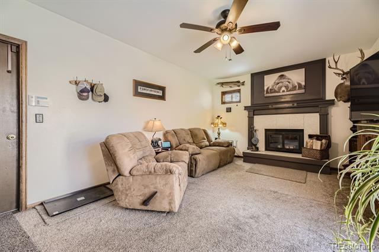
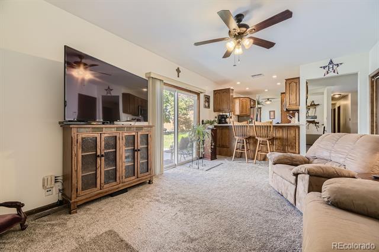
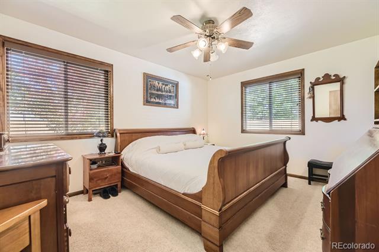
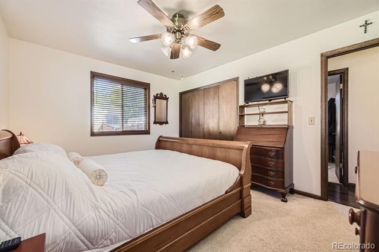
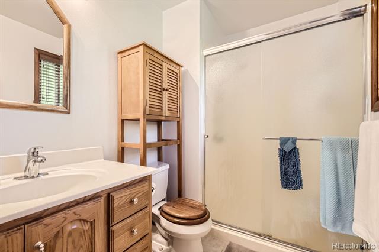
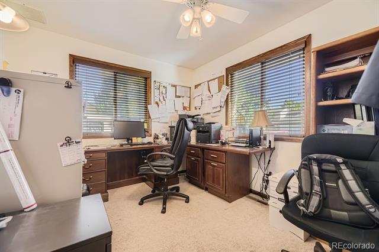
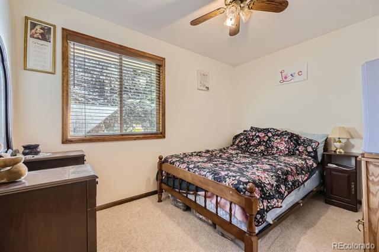
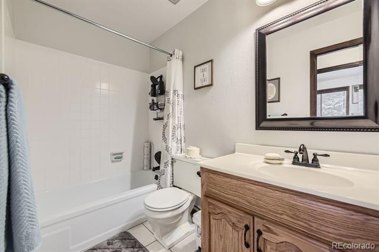
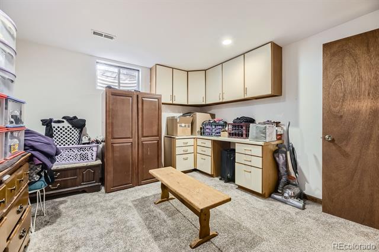
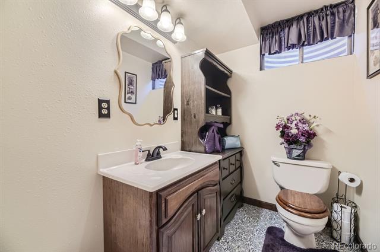
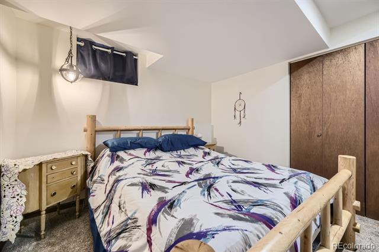
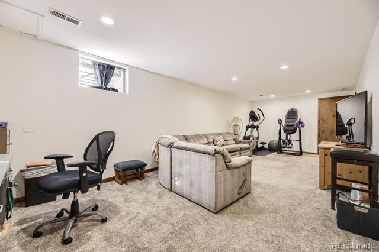
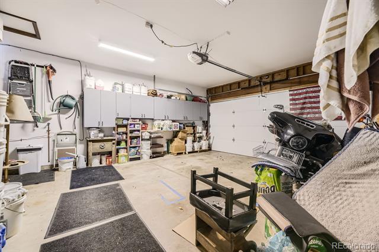
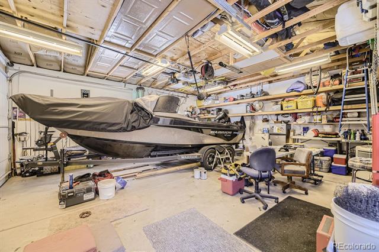
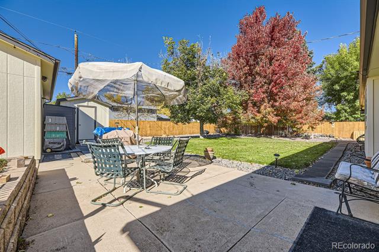
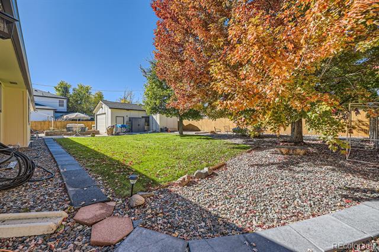
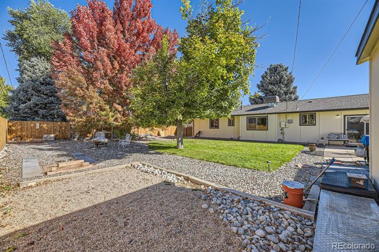
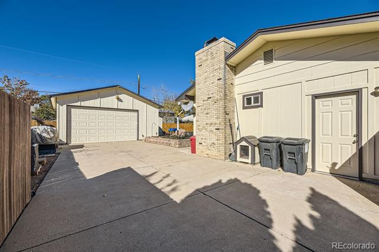
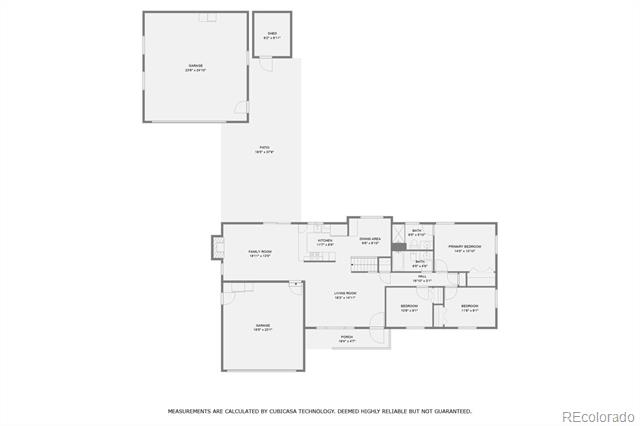
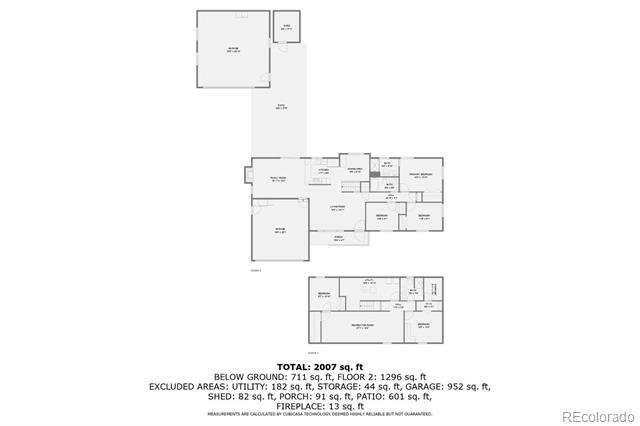
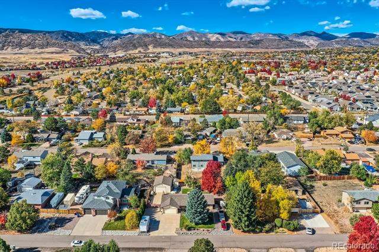
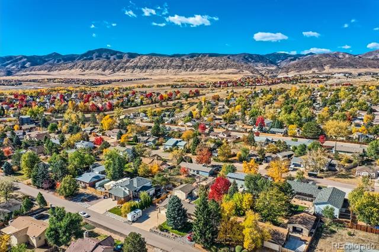
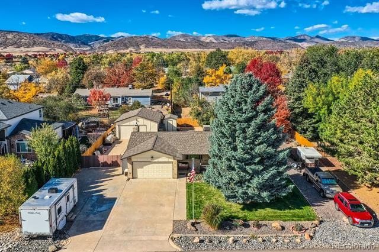
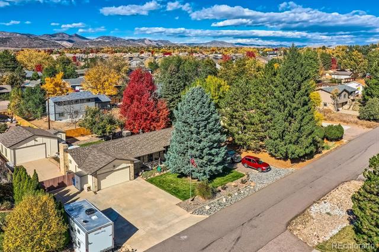
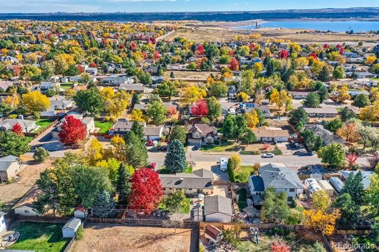
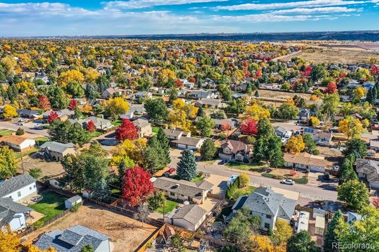
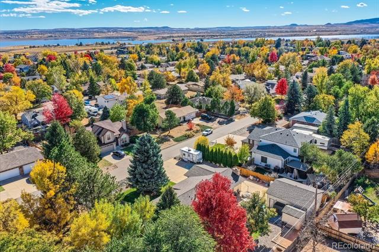
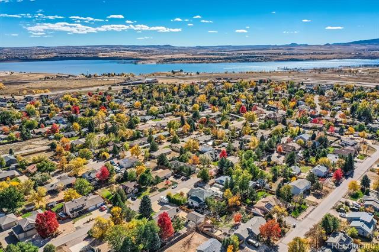
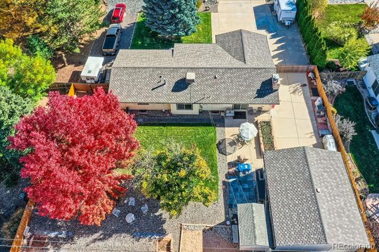
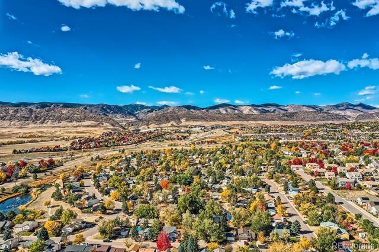
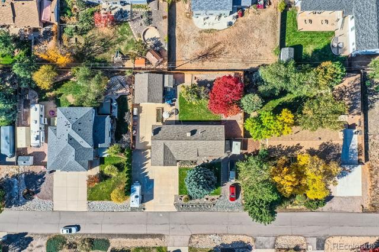
Amazing Opportunity for RV, Boat, and Car Enthusiasts! This 5-bedroom, 3-bathroom ranch-style home on over a quarter-acre lot offers great parking flexibility with a concrete driveway on the south side and a gravel driveway on the north for RV or extra vehicles--with convenient sewer cleanout access for an RV. The property features a 2-car attached garage and a fully insulated 2-car detached garage with 220-volt power, perfect for storing vehicles, tools, or equipment, plus a backyard shed for additional storage. Conveniently located near Chatfield Lake, the South Platte Trail, and C470, this well-maintained home includes a new sewer line (2022) and a high-efficiency swamp cooler (2024). The landscaped lot has a sprinkler system and a private backyard with a 6-foot fence. No HOA! Don't miss this opportunity--schedule your showing today!

Share Property

Location

8593 S Balsam Street, Littleton, CO 80128

Status

Sold

Date Sold

February 11, 2025

Property Amenities

Interior
Appliances Dishwasher, Dryer, Microwave, Oven, Refrigerator, Washer
Total Bedrooms: 5
Three-Quarter Bathrooms: 2
Full Bathrooms: 1
Other Interior Features Ceiling Fan(s)
Area & Lot
Lot Area 0.3 Acres
Living area 2,457 Sq.Ft.
MLS® ID 5739609
Year Built 1974
School District Jefferson County R-1
High School Chatfield
Middle School Falcon Bluffs
Elementary School Coronado
Type Residential
Status Sold
Exterior
Stories 1
Air conditioning Evaporative Cooling
Heat type Forced Air
Water Source Public
Garage Space 4.0
Sewer Public Sewer
Parking 220 Volts, Concrete, Driveway-Gravel, Dry Walled, Lighted
Lot Features Level, Sprinklers In Front, Sprinklers In Rear
Roof Shingle
Finance
Sales Price $765,000
Real Estate Tax $3,326 yearly

360 Virtual Tour

Take a tour of this property

Work With Ceci

Partner with Ceci Maus and experience the difference of working with a dedicated Tucson real estate professional. From the first consultation to closing day, Ceci takes the time to understand your goals, answer your questions, and guide you through every step of the process. With local expertise, market insight, and a client-first approach, she ensures that your journey—whether buying or selling—is smooth, stress-free, and successful.


