8573 Dover Circle
8573 Dover Circle
8573 Dover Circle
8573 Dover Circle
8573 Dover Circle
8573 Dover Circle
8573 Dover Circle
8573 Dover Circle
8573 Dover Circle
8573 Dover Circle
8573 Dover Circle
8573 Dover Circle
8573 Dover Circle
8573 Dover Circle
8573 Dover Circle
8573 Dover Circle
8573 Dover Circle
8573 Dover Circle
8573 Dover Circle
8573 Dover Circle
8573 Dover Circle
8573 Dover Circle
8573 Dover Circle
8573 Dover Circle
8573 Dover Circle
8573 Dover Circle
8573 Dover Circle
8573 Dover Circle
8573 Dover Circle
8573 Dover Circle
8573 Dover Circle
8573 Dover Circle
8573 Dover Circle
8573 Dover Circle
8573 Dover Circle
8573 Dover Circle
8573 Dover Circle
8573 Dover Circle
8573 Dover Circle
8573 Dover Circle
8573 Dover Circle
8573 Dover Circle
8573 Dover Circle
8573 Dover Circle
8573 Dover Circle
8573 Dover Circle
8573 Dover Circle
8573 Dover Circle
VIEW PHOTOS
$693,500

8573 Dover Circle

4 Beds 4 Baths 1,944 Sq.Ft. 8,625 Sq.Ft.

Description

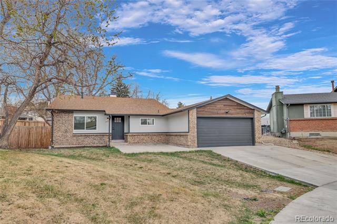
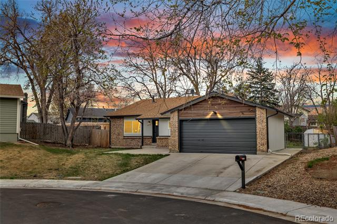
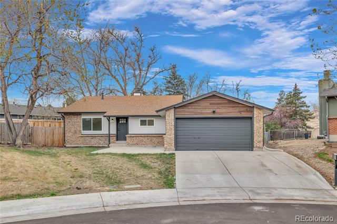
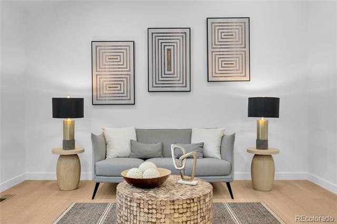
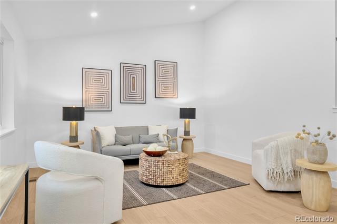
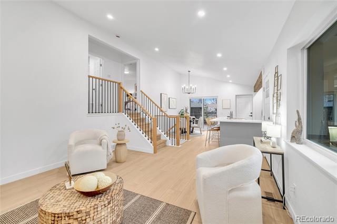
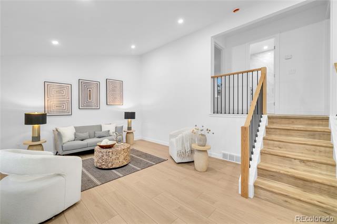
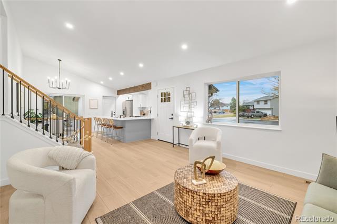
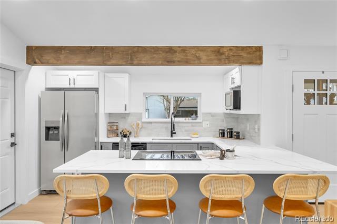
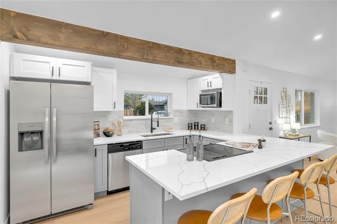
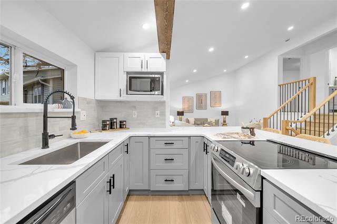
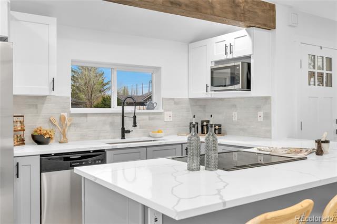
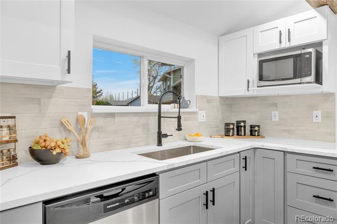
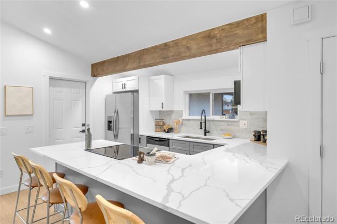
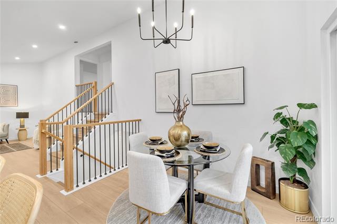
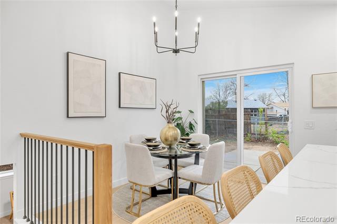
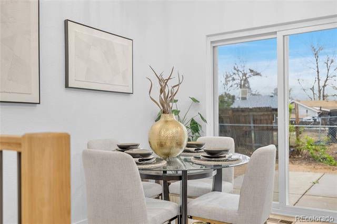
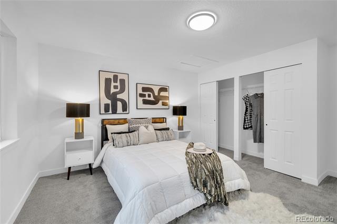
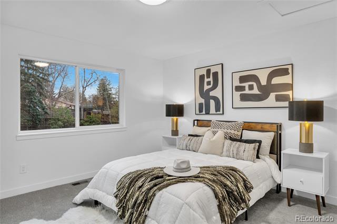
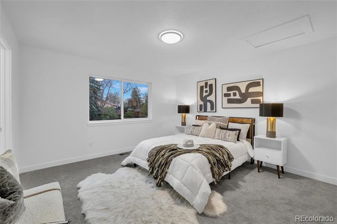
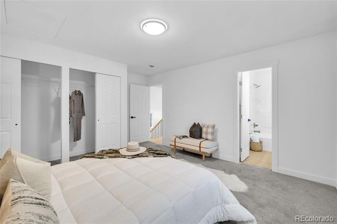
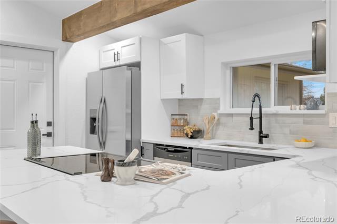
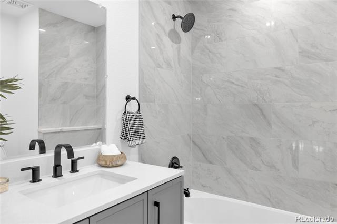
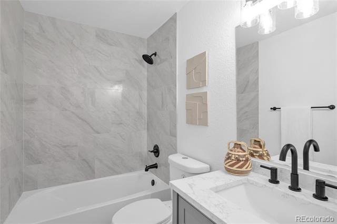
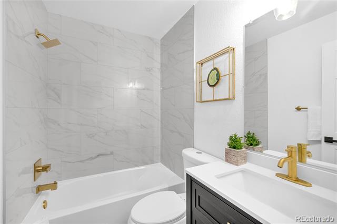
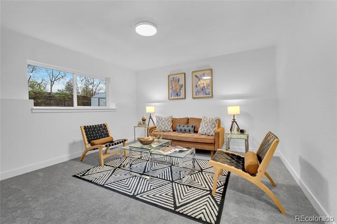
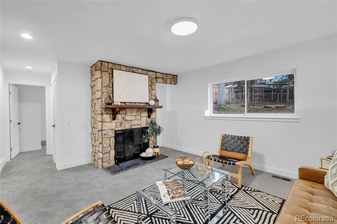
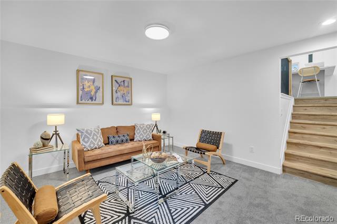
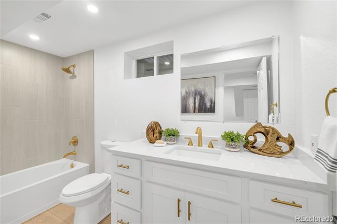
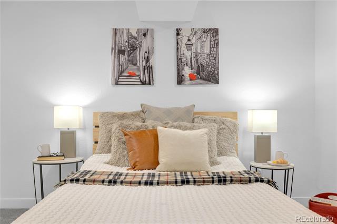
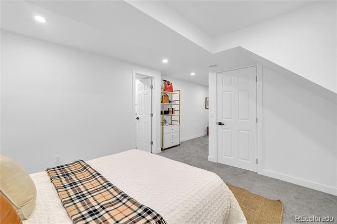
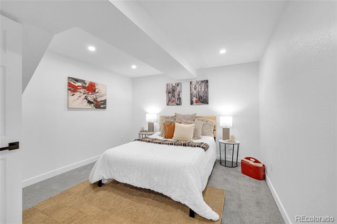
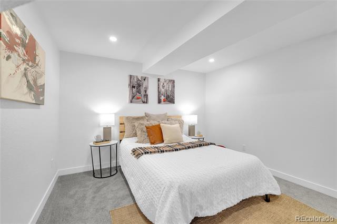
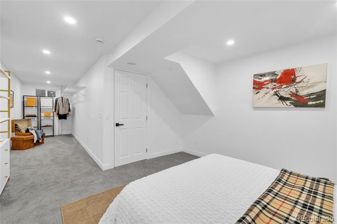
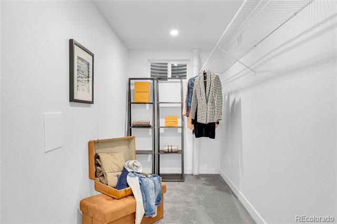
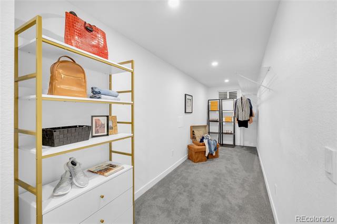
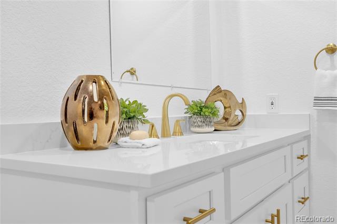
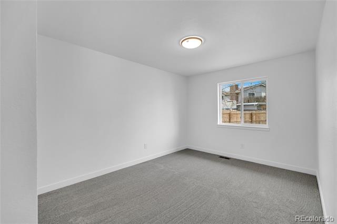
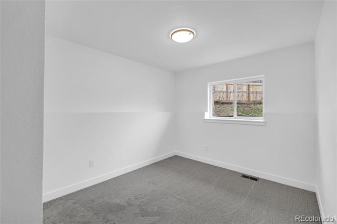
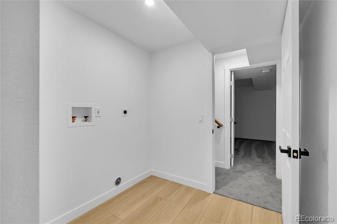
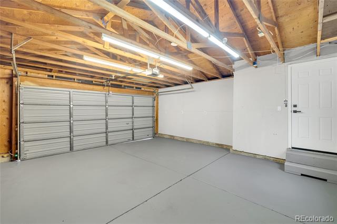
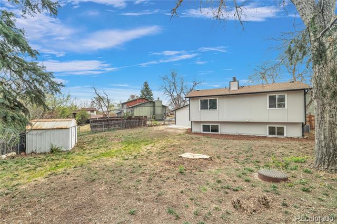
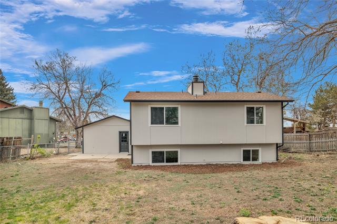
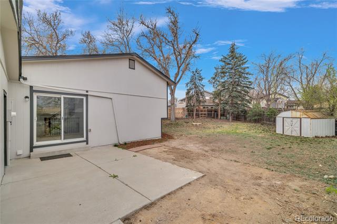
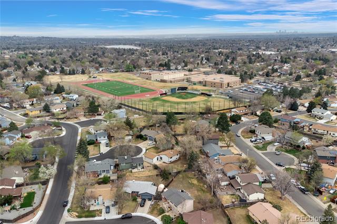
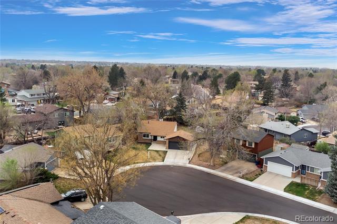
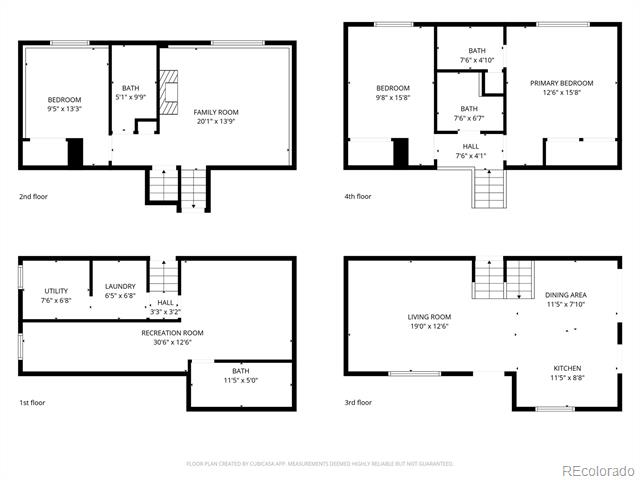
Welcome to this gorgeous home in highly desirable Arvada Subdivision. This beautiful home features 4 bedrooms, 4 bathrooms, an open floor plan concept living/dining area that is overlooking a stunning family room with very cozy fireplace. Beautifully & tastefully updated bathrooms & kitchen, brand new carpet & flooring throughout; new exterior & interior paint, appliances, cabinets, doors, trim. Radon mitigation system. Elegant & chic light fixtures throughout. You will be amazed by the quality of workmanship & design choices of this stunning home. Step outside and enjoy private backyard that offers plenty of space for making memories. This home has everything you need. Don't miss out on the opportunity to make this home your own. Great Jeffco schools! Awesome Location!!! Easy commute to highways & all major conveniences, shopping & dining. Don't wait, schedule your showing before it's gone.

Share Property

Location

8573 Dover Circle, Arvada, CO 80005

Status

Sold

Date Sold

April 27, 2026

Property Amenities

Interior
Fireplace Family Room, Wood Burning
Appliances Cooktop, Dishwasher, Disposal, Microwave, Oven, Refrigerator
Flooring Carpet, Tile, Wood
Total Bedrooms: 4
Full Bathrooms: 4
Other Interior Features Breakfast Nook, Eat-in Kitchen, Granite Counters, High Ceilings, Kitchen Island, Open Floorplan, Primary Suite, Radon Mitigation System, Smoke Free, Vaulted Ceiling(s)
Area & Lot
Lot Area 8,625 Sq.Ft.
Living area 1,944 Sq.Ft.
MLS® ID 5626103
Year Built 1979
School District Jefferson County R-1
High School Pomona
Middle School Pomona
Elementary School Weber
Architecture Styles Mid-Century Modern
Type Residential
Status Sold
Exterior
Stories 3
Air conditioning Central Air
Heat type Forced Air
Garage Space 2.0
Sewer Public Sewer
Other Exterior Features Private Yard
Parking Concrete
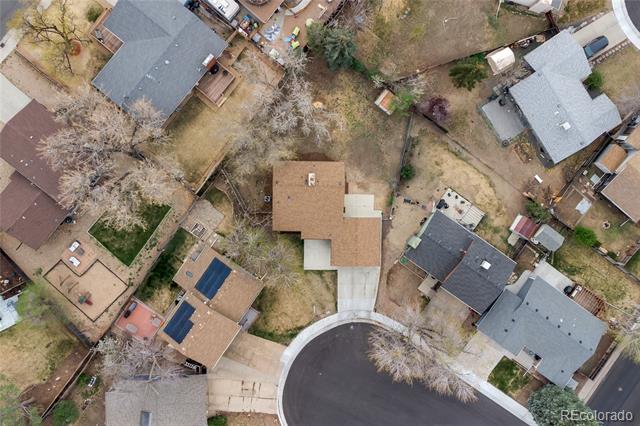
Lot Features Cul-De-Sac, Many Trees
Roof Shingle
Finance
Sales Price $693,500
Real Estate Tax $2,303 yearly

Work With Ceci

Partner with Ceci Maus and experience the difference of working with a dedicated Tucson real estate professional. From the first consultation to closing day, Ceci takes the time to understand your goals, answer your questions, and guide you through every step of the process. With local expertise, market insight, and a client-first approach, she ensures that your journey—whether buying or selling—is smooth, stress-free, and successful.



