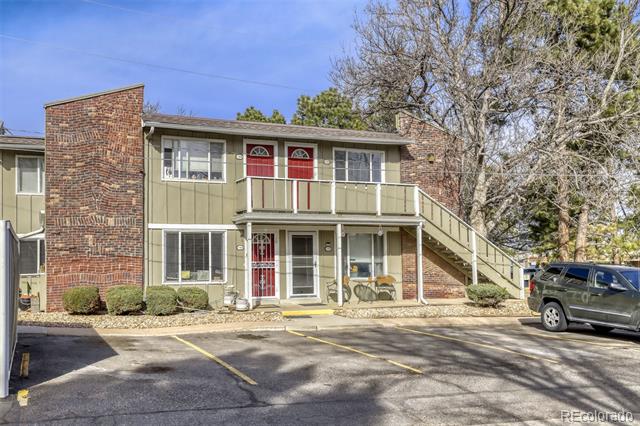
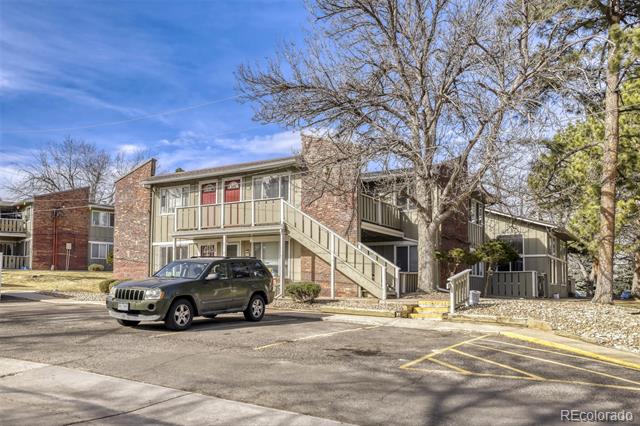
857 S Van Gordon Court Unit: I204
VIEW PHOTOS
$245,000

857 S Van Gordon Court Unit: I204

2 Beds 2 Baths 850 Sq.Ft.

Description

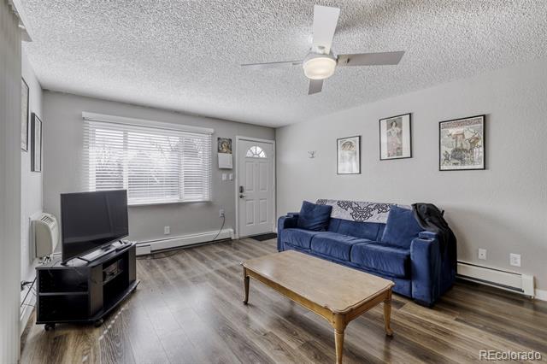
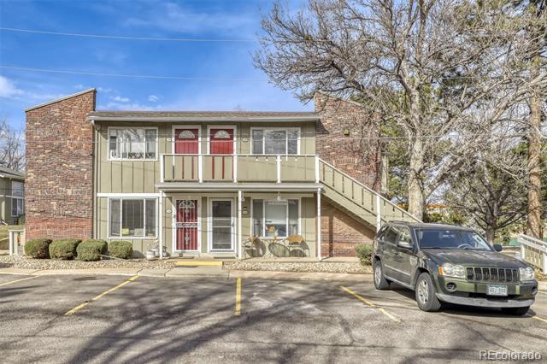
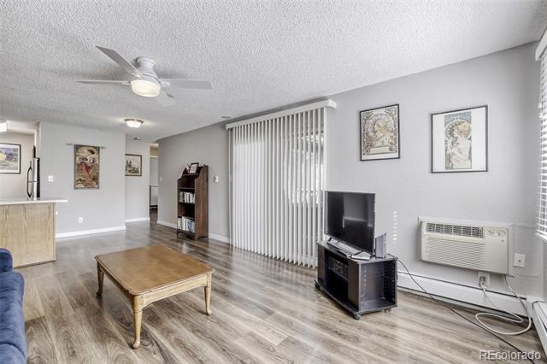
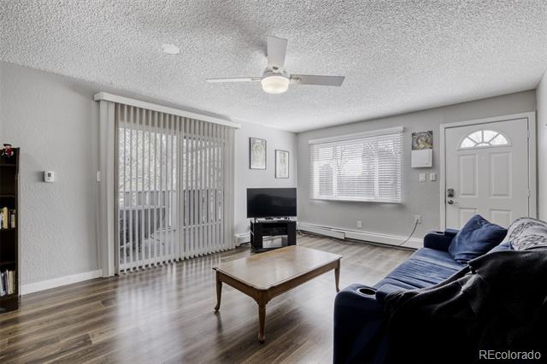
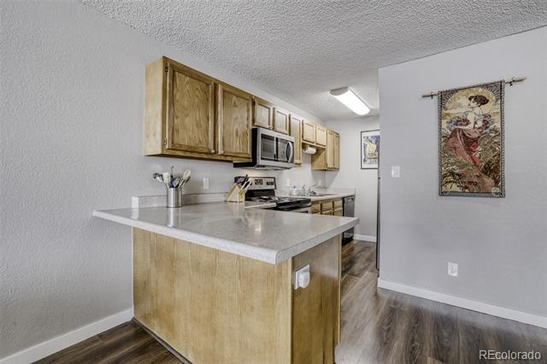
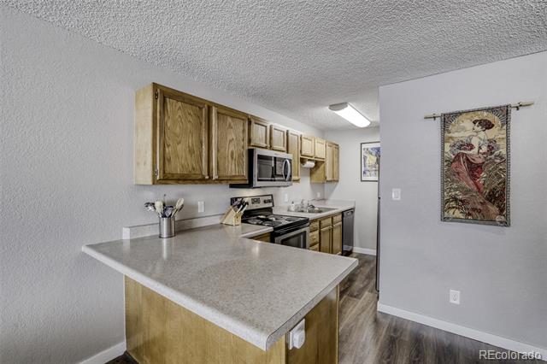
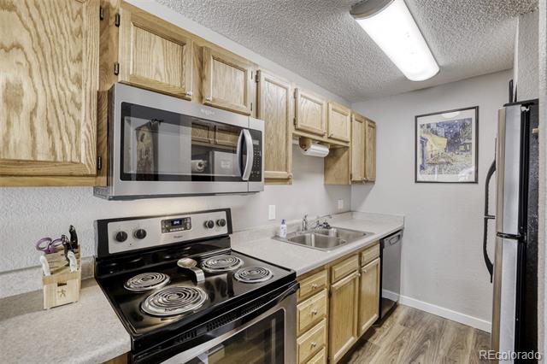
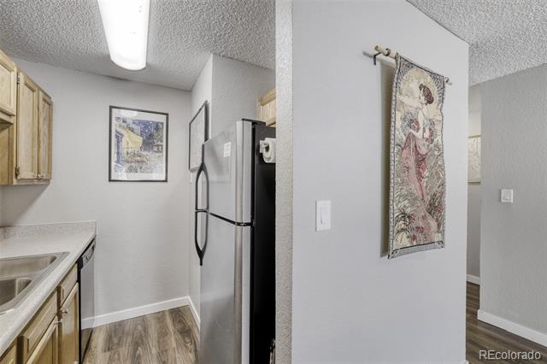
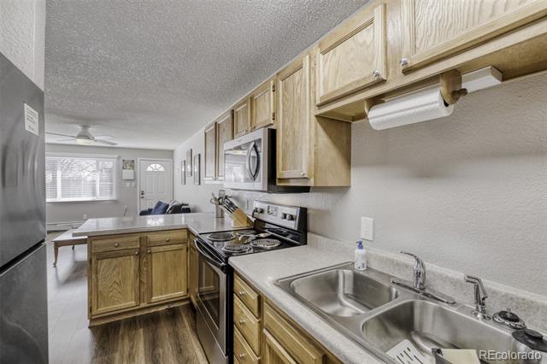
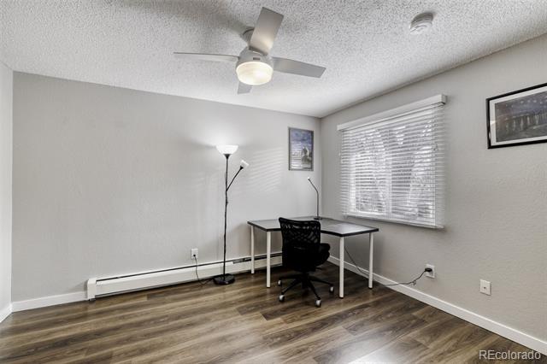
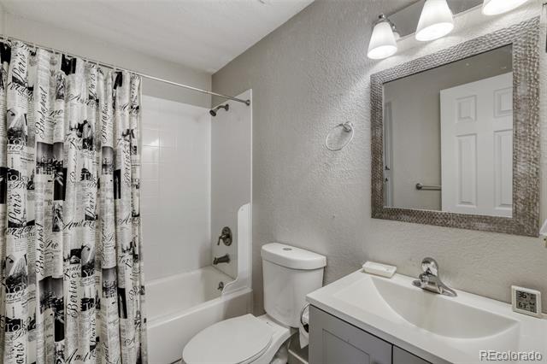
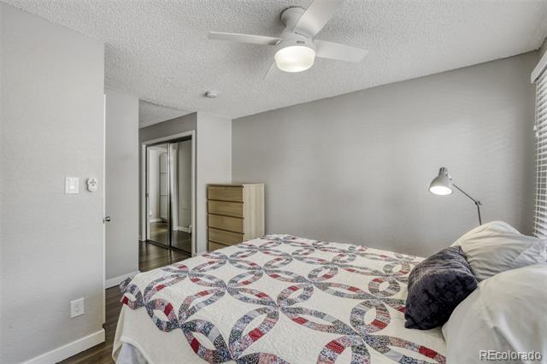
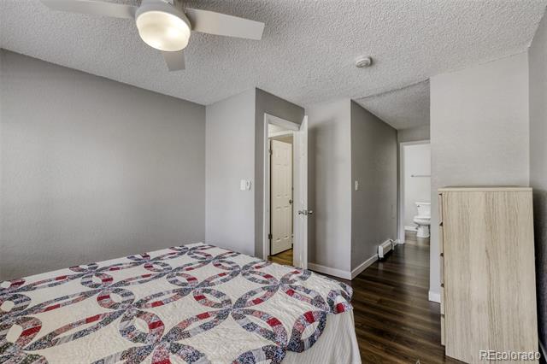
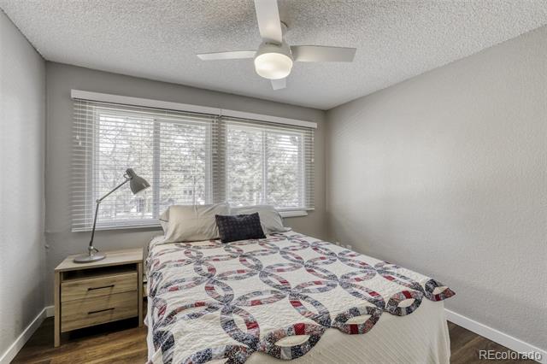
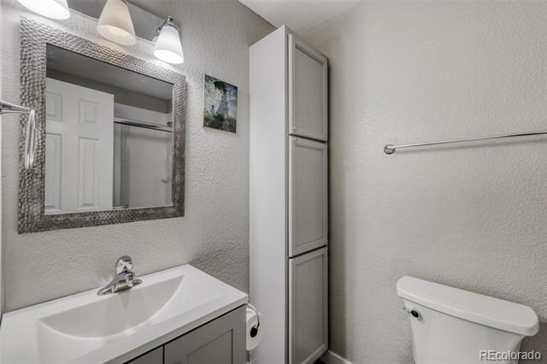
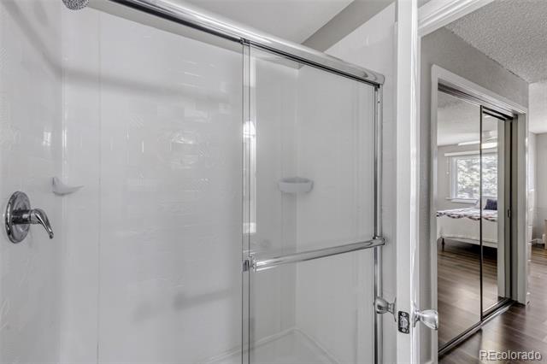
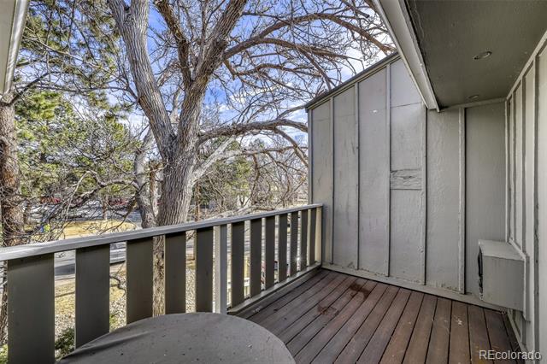
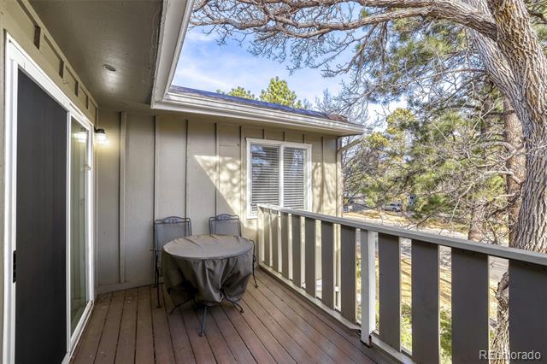
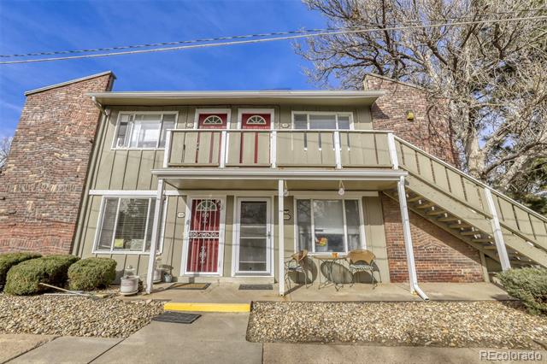
Tucked away in a peaceful community, this charming 2-bedroom, 2-bath condo offers the perfect blend of comfort and style. This inviting home features durable vinyl flooring throughout, offering a modern look and easy maintenance. The open living and dining space flows seamlessly to a private balcony--perfect for enjoying your morning coffee or unwinding at the end of the day. Both bedrooms are generously sized, with two full bathrooms providing comfort and convenience. Ideally situated near parks, trails, shopping, and dining, with easy access to I-70 for a quick commute to the mountains or Denver. Ideal for the nature lover, only a few minutes to hiking and mountain biking on Green Mountain. A great opportunity for comfortable living in a convenient location! Seller just replaced the Zinsco Electric Sub Panel. New Microwave installed in 2024. New ceiling fans installed in 2024. Portable washing machine included with easy hook up to the bathroom sink. Custom Indow Inserts: reducing noise and temperature transfer.

Share Property

Location

857 S Van Gordon Court Unit: I204, Lakewood, CO 80228

Status

Sold

Date Sold

May 4, 2026

Property Amenities

Interior
Laundry room Common Area, In Unit
Appliances Dishwasher, Microwave, Oven, Range, Refrigerator
Flooring Vinyl
Total Bedrooms: 2
Three-Quarter Bathrooms: 1
Full Bathrooms: 1
Other Interior Features Breakfast Nook, Ceiling Fan(s), High Speed Internet, Laminate Counters, No Stairs, Open Floorplan, Primary Suite, Smoke Free, Wired for Data
Area & Lot
Living area 850 Sq.Ft.
MLS® ID 6107128
Year Built 1974
School District Jefferson County R-1
High School Green Mountain
Middle School Dunstan
Elementary School Foothills
Type Condo
Status Sold
Exterior
Stories 1
Air conditioning Air Conditioning-Room
Heat type Baseboard
Water Source Public
Sewer Public Sewer
Other Exterior Features Balcony, Lighting
Lot Features Greenbelt, Landscaped, Master Planned, Near Public Transit
Roof Shingle, Membrane
Utilities Cable Available, Electricity Available, Electricity Connected
Finance
Sales Price $245,000
HOA Fees $450 monthly
Real Estate Tax $1,207 yearly

360 Virtual Tour

Take a tour of this property

Work With Ceci

Partner with Ceci Maus and experience the difference of working with a dedicated Tucson real estate professional. From the first consultation to closing day, Ceci takes the time to understand your goals, answer your questions, and guide you through every step of the process. With local expertise, market insight, and a client-first approach, she ensures that your journey—whether buying or selling—is smooth, stress-free, and successful.


