855 Pontiac Street
855 Pontiac Street
855 Pontiac Street
855 Pontiac Street
855 Pontiac Street
855 Pontiac Street
855 Pontiac Street
855 Pontiac Street
855 Pontiac Street
855 Pontiac Street
855 Pontiac Street
855 Pontiac Street
855 Pontiac Street
855 Pontiac Street
855 Pontiac Street
855 Pontiac Street
855 Pontiac Street
855 Pontiac Street
855 Pontiac Street
VIEW PHOTOS
$815,000

855 Pontiac Street

3 Beds 2 Baths 1,698 Sq.Ft. 6,500 Sq.Ft.

Description

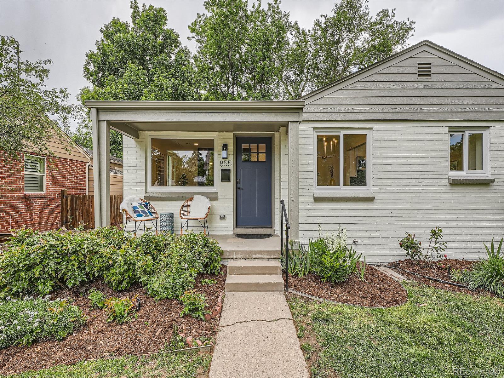
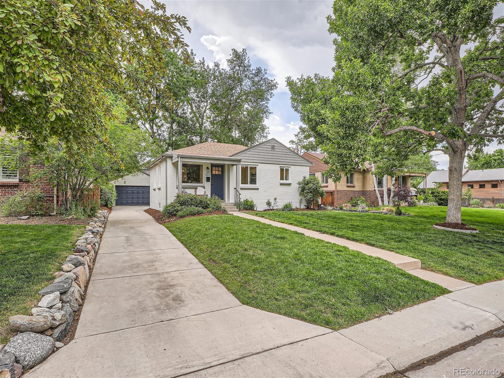
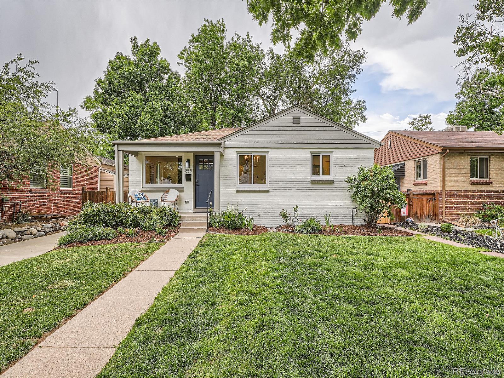
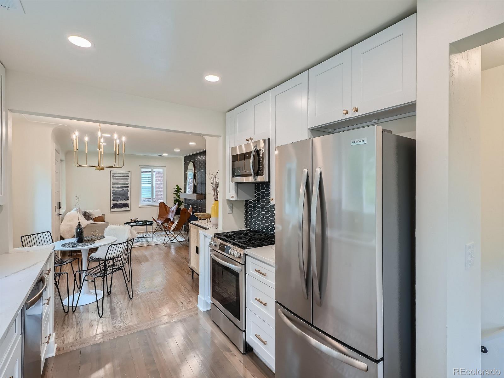
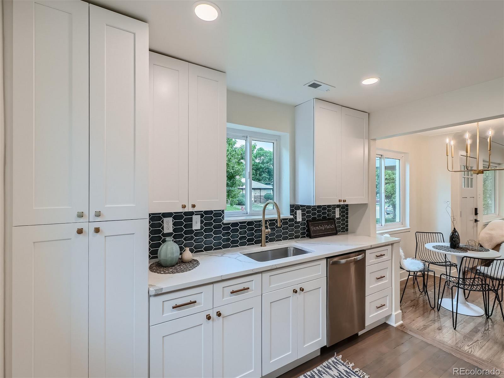
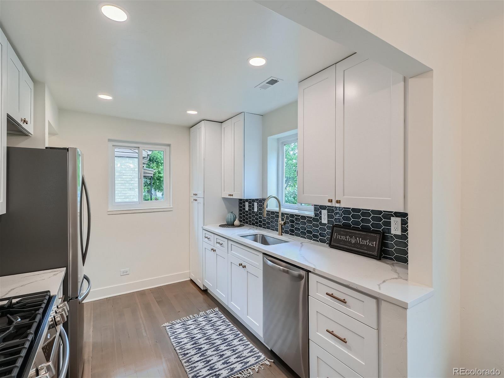
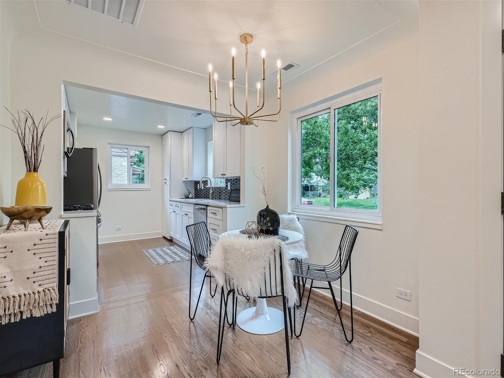
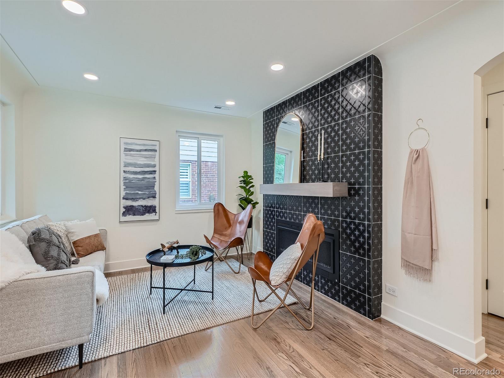
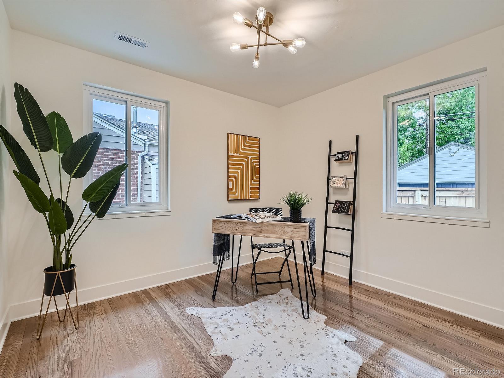
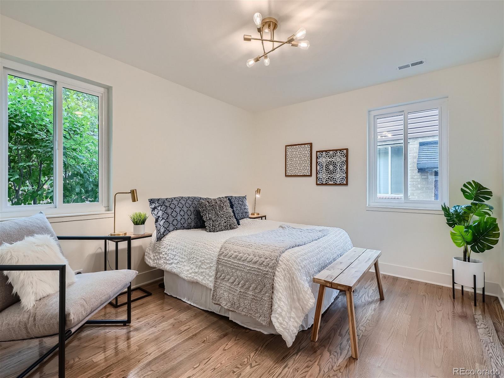
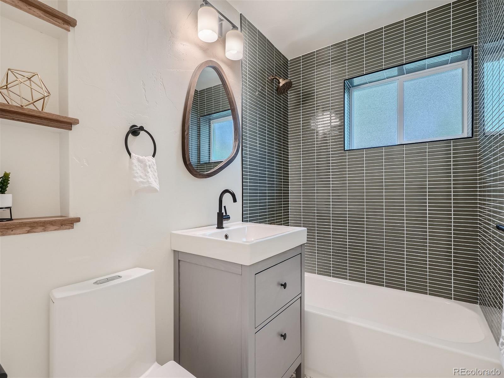
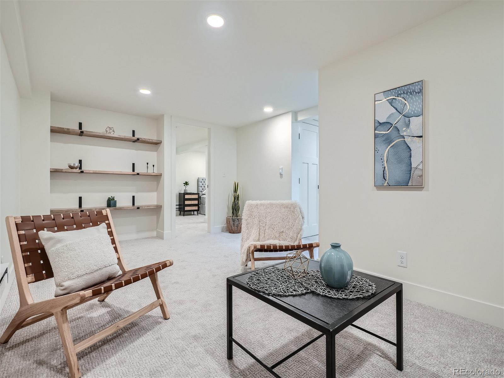
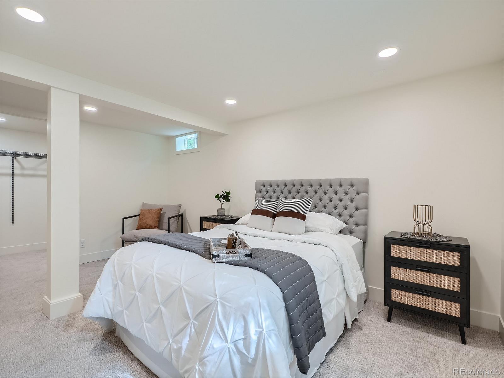
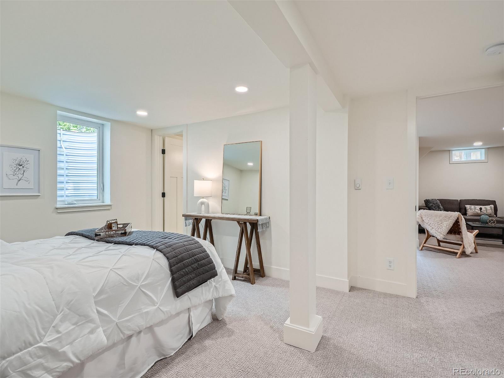
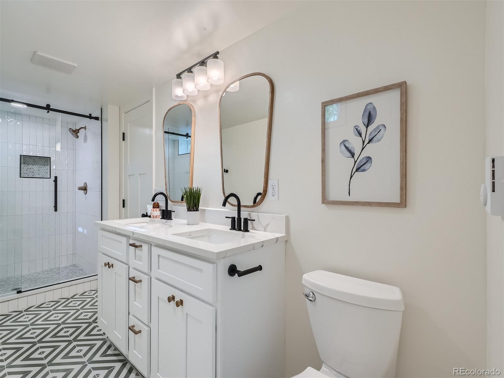
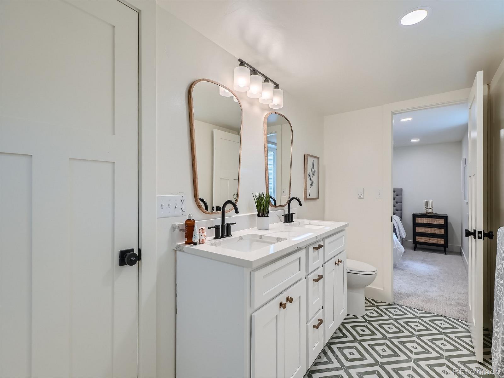
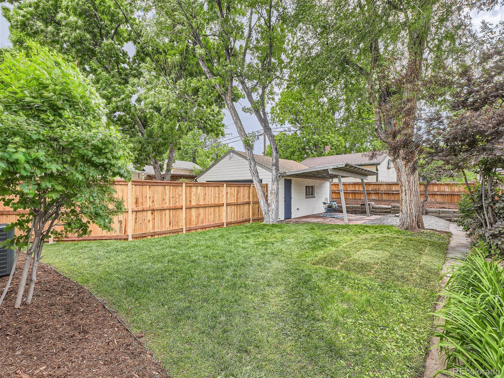
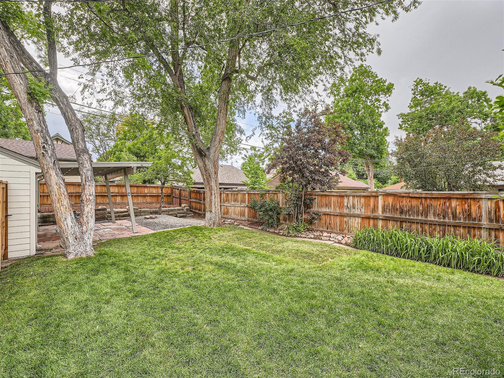
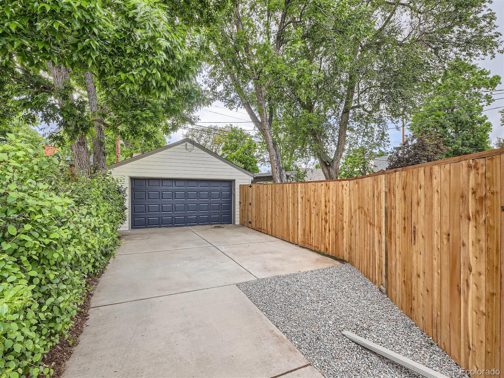
Beautifully remodeled mid-century brick gem in the wonderful Montclair neighborhood just one block from Kittredge Park and walking distance to Richthofen Castle and Lowry shops and restaurants. Warm, colorful and all new! You will love the jaw-dropping primary bedroom suite with huge walk-in closet plus a gorgeous all new en suite bath with walk-in shower, double vanity and designer accents. Elegant new kitchen with quartz countertops, colorful custom backsplash and stainless appliances. Gray washed-warm wood flooring on main level with a fireplace and custom tile surround in the living room. Two roomy main floor bedrooms plus a bright and inviting family room in the basement. New electrical, plumbing, furnace and AC, beautiful fenced back yard with covered flagstone patio and huge garden area, ample storage and an extra-large 2-car garage. This home is gorgeous and has it all!

Share Property

Location

855 Pontiac Street, Denver, CO 80220

Status

Sold

Date Sold

July 15, 2024

Property Amenities

Interior
Fireplace Electric, Living Room
Appliances Dishwasher, Disposal, Electric Water Heater, Microwave, Range, Refrigerator
Flooring Carpet, Tile, Wood
Total Bedrooms: 3
Three-Quarter Bathrooms: 1
Full Bathrooms: 1
Other Interior Features Open Floorplan, Primary Suite, Quartz Counters, Walk-In Closet(s)
Area & Lot
Total area 1,698 Sq.Ft.
Lot Area 6,500 Sq.Ft.
Living area 1,698 Sq.Ft.
MLS® ID 3279563
Year Built 1952
School District Denver 1
High School George Washington
Middle School Hill
Elementary School Montclair
Architecture Styles Mid-Century Modern
Type Residential
Status Sold
Exterior
Stories 1
Air conditioning Central Air, Evaporative Cooling
Heat type Baseboard, Electric, Forced Air, Natural Gas
Water Source Public
Garage Space 2.0
Sewer Public Sewer
Other Exterior Features Garden, Private Yard
Parking Concrete, Storage
Lot Features Landscaped, Level, Many Trees, Near Public Transit, Sprinklers In Front, Sprinklers In Rear
Roof Composition
Finance
Sales Price $815,000
Real Estate Tax $3,304 yearly

360 Virtual Tour

Take a tour of this property

Work With Ceci

Partner with Ceci Maus and experience the difference of working with a dedicated Tucson real estate professional. From the first consultation to closing day, Ceci takes the time to understand your goals, answer your questions, and guide you through every step of the process. With local expertise, market insight, and a client-first approach, she ensures that your journey—whether buying or selling—is smooth, stress-free, and successful.



