8546 Raspberry Drive
VIEW PHOTOS
$575,000

8546 Raspberry Drive

2 Beds 3 Baths 3,560 Sq.Ft. 7,715 Sq.Ft.

Description

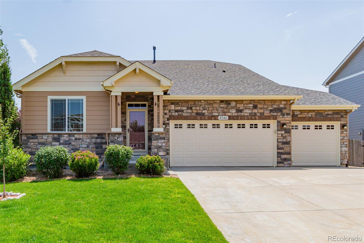
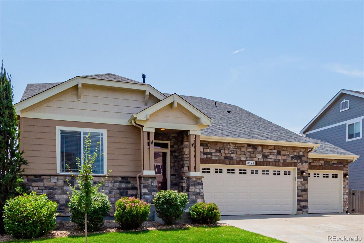
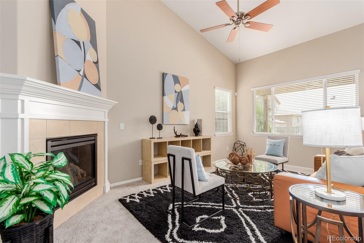
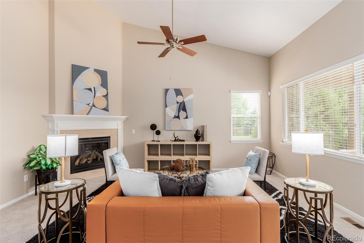
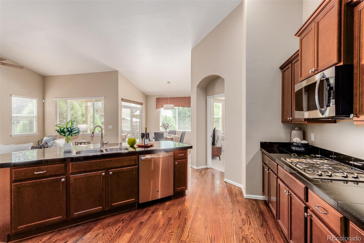
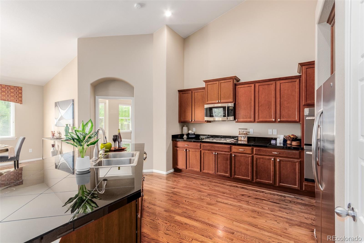
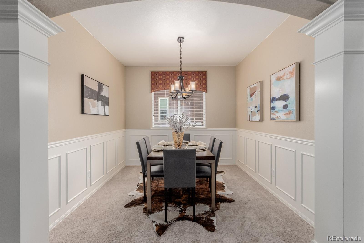
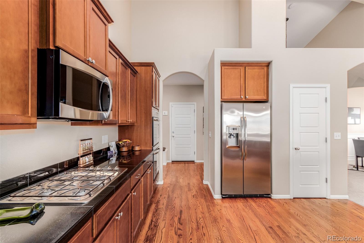
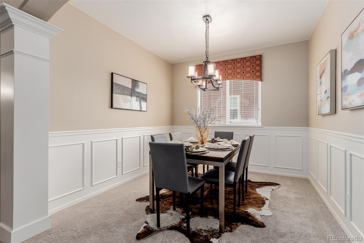
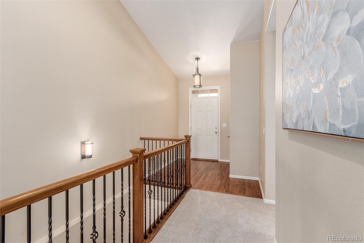
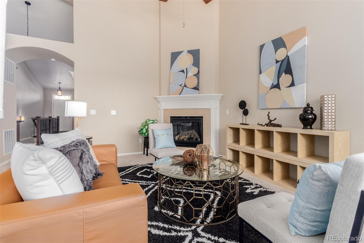
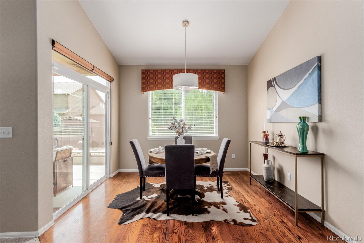
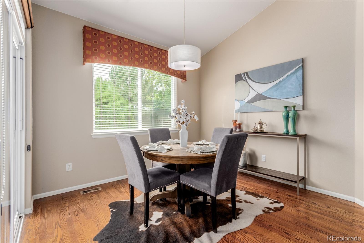
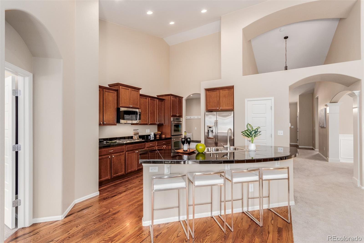
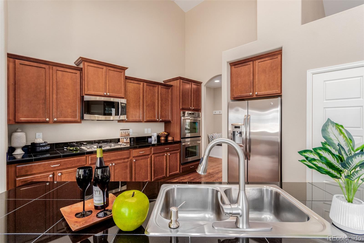
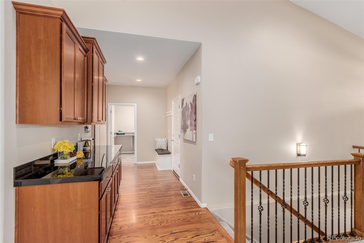
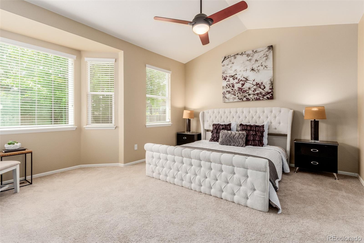
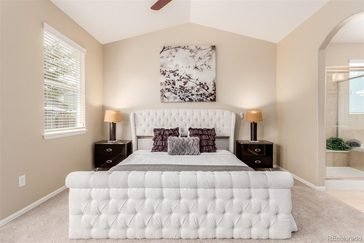
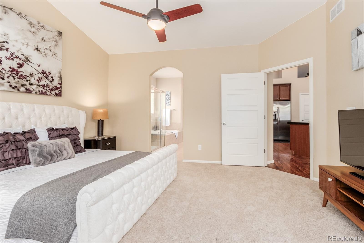
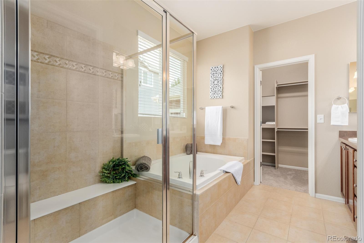
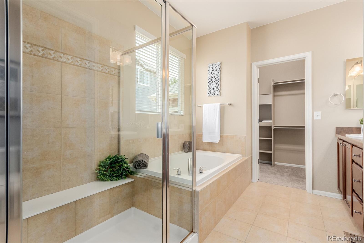
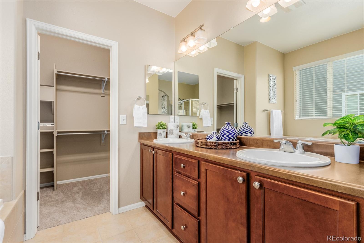
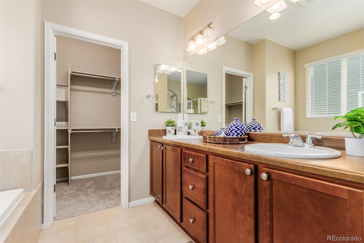
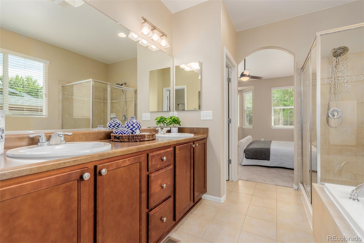
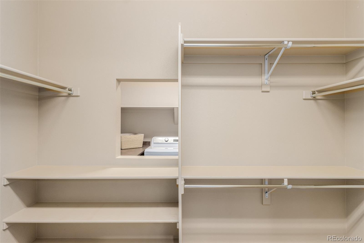
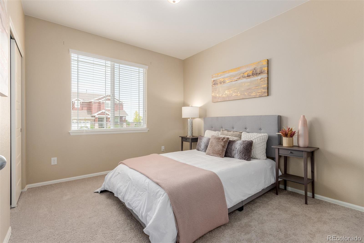
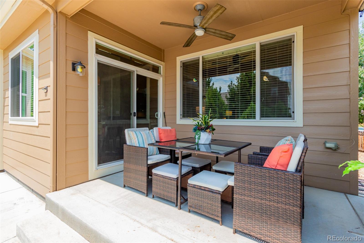
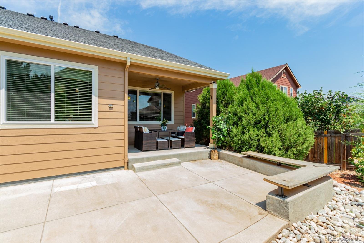
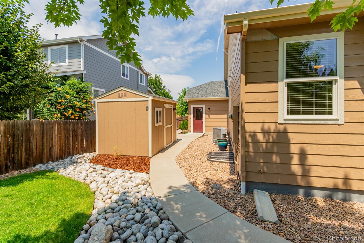
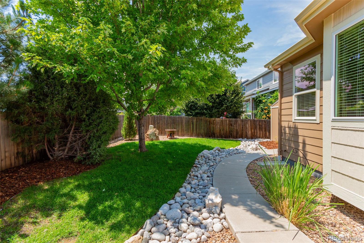
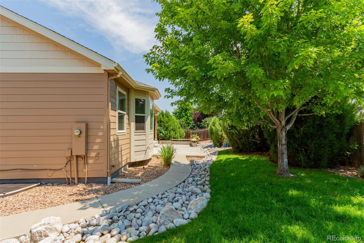
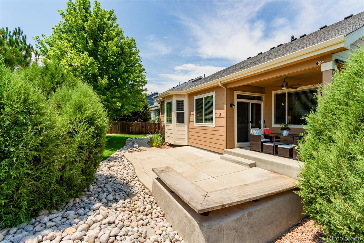
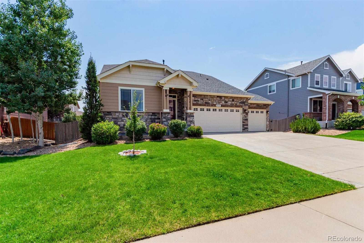
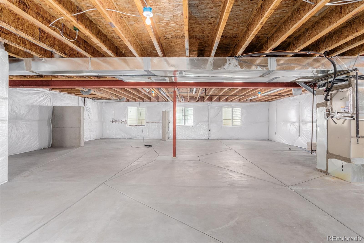
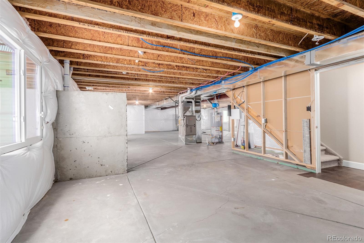
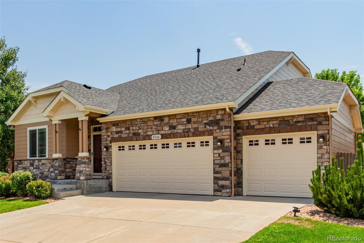
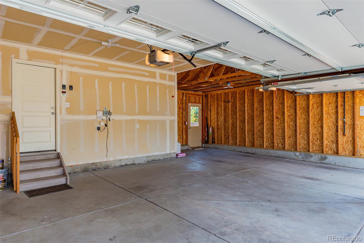
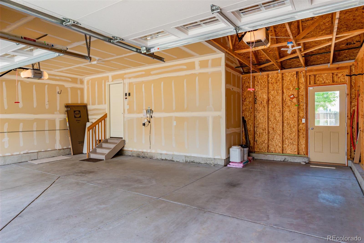
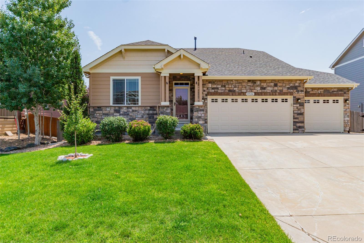
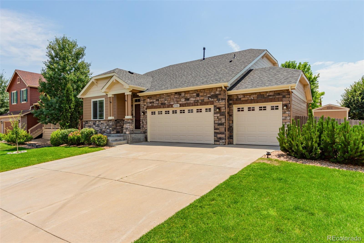
Nestled in Frederick's charming Raspberry Hill subdivision, this home has so much to love featuring a beautifully manicured landscape a spacious 3-car garage, and a Tuff Shed!You will be greeted by an impressive interior showcasing high-vaulted ceilings, a soft, neutral palette, REAL hardwood floors ,brand NEW soft carpet in all the right places, arched doorways, and a cozy fireplace. Discover the formal dining area with wainscotting, providing the perfect backdrop for intimate dinners and festive gatherings! The beautiful chef's kitchen is a culinary dream, equipped with staggered wood cabinets topped with crown moulding, stylish granite counters, stainless steel appliances, a double wall oven, a pantry, recessed lighting, and a center island with a breakfast bar, making meal preparation and hosting a breeze. Also included is additional counter/cabinets in the garage/mudroom entry complete with a sitting bench for your comfort.The main bedroom is an oversized private retreat with vaulted ceiling and bay window, offering an immaculate bathroom with dual sinks and a generously sized walk-in closet with a laundry chute. Lots more space in the basement available for future bedrooms and/or rec room, presenting endless possibilities for customization; transform it into a home theater, gym, or additional living quarters! The serene AMAZING backyard is designed for relaxation and entertainment, complete with both covered and open patios! This outdoor haven is perfect for enjoying quiet mornings or hosting summer barbecues. Complete with neighborhood park within walking distance. New roof, garage doors, and exterior paint done in June! What's not to like? This value will not disappoint!

Share Property

Location

8546 Raspberry Drive, Frederick, CO 80504

Status

Sold

Date Sold

August 20, 2024

Property Amenities

Interior
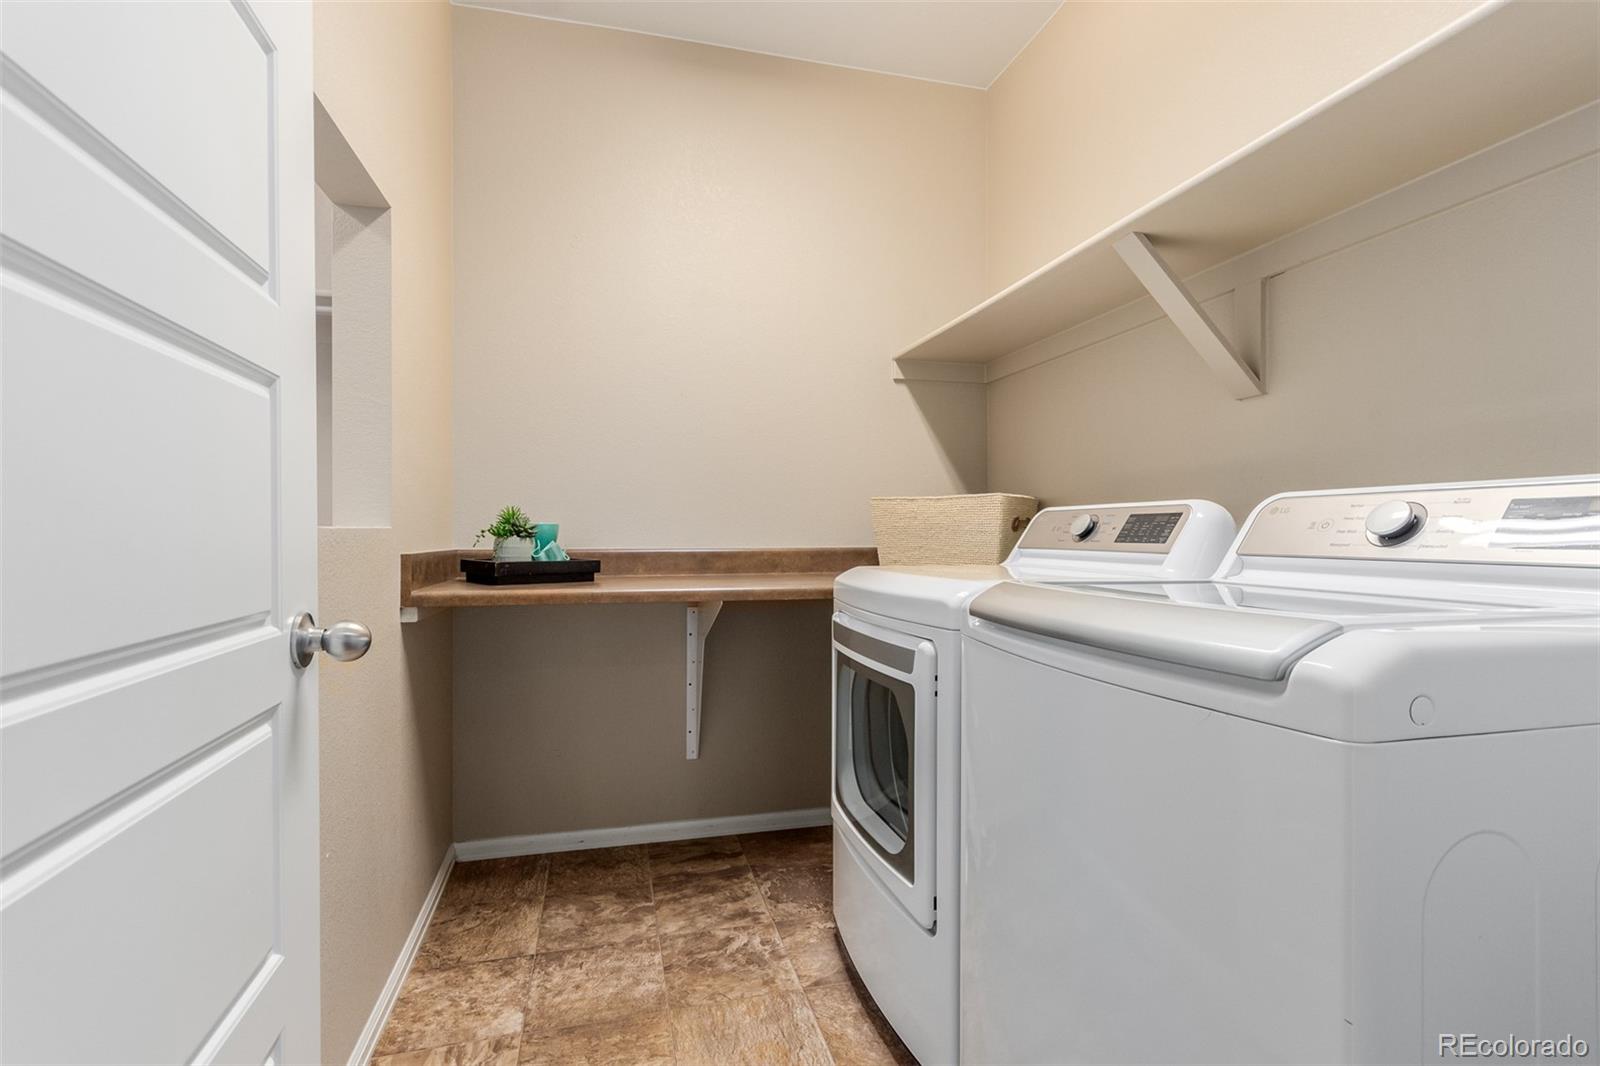
Laundry room In Unit
Fireplace Great Room, Living Room
Appliances Cooktop, Dishwasher, Disposal, Double Oven, Dryer, Microwave, Refrigerator, Washer
Flooring Carpet, Tile, Wood
Total Bedrooms: 2
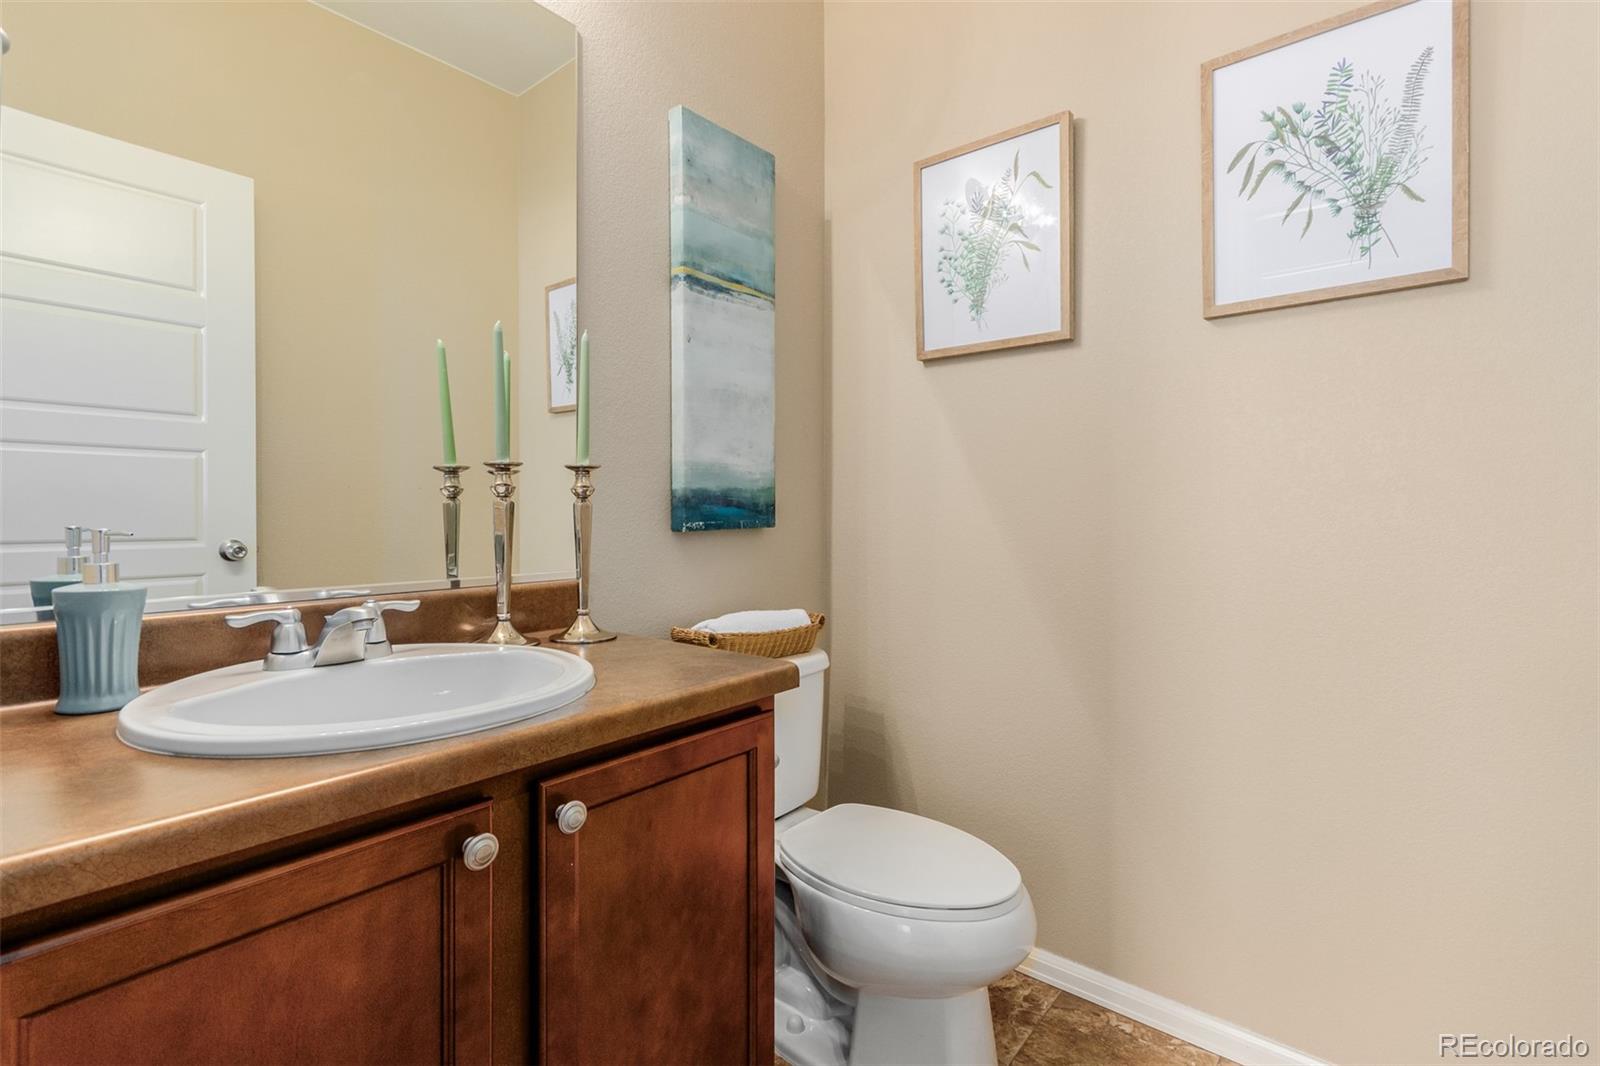
Half Bathrooms: 1
Full Bathrooms: 2
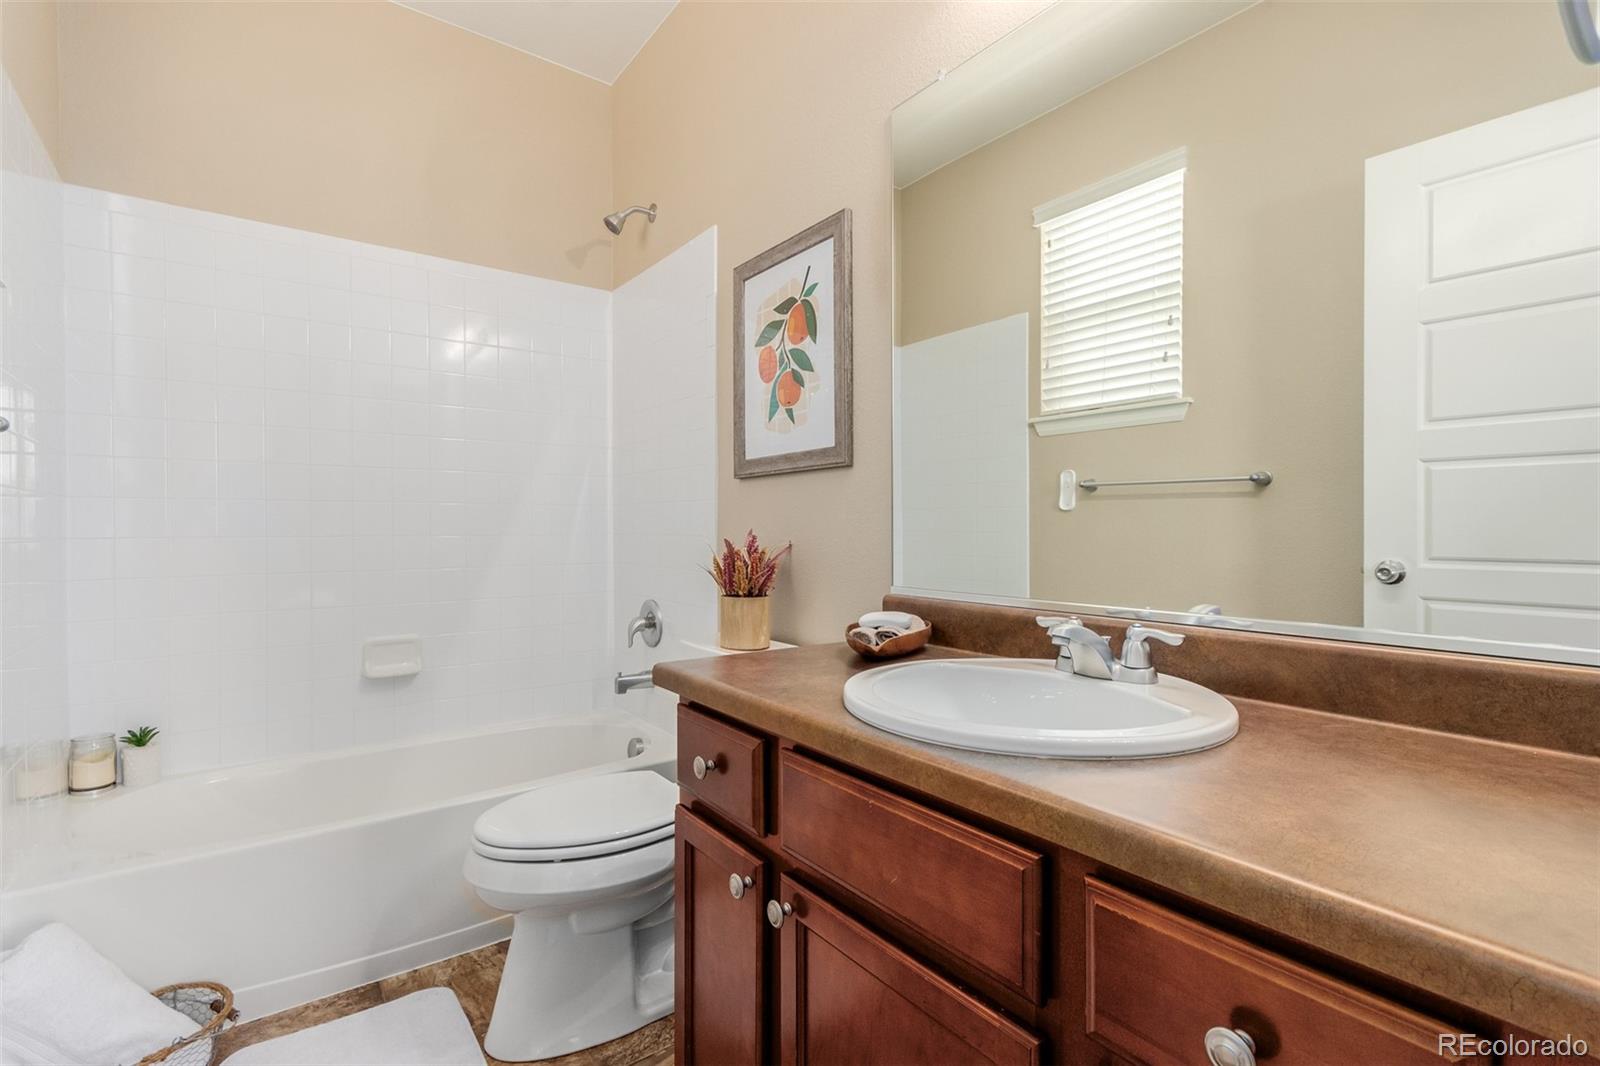
Other Interior Features Built-in Features, Ceiling Fan(s), Eat-in Kitchen, Entrance Foyer, Five Piece Bath, High Ceilings, High Speed Internet, Kitchen Island, No Stairs, Open Floorplan, Pantry, Primary Suite, Smoke Free, Vaulted Ceiling(s), Walk-In Closet(s), Wired for Data
Area & Lot
Total area 3,560 Sq.Ft.
Lot Area 7,715 Sq.Ft.
Living area 3,560 Sq.Ft.
MLS® ID 7937246
Year Built 2013
School District St. Vrain Valley RE-1J
High School Frederick
Middle School Coal Ridge
Elementary School Legacy
Architecture Styles Traditional
Type Residential
Status Sold
Exterior
Stories 1
Air conditioning Central Air
Heat type Forced Air
Water Source Public
Garage Space 3.0
Security Features Smoke Detector(s)
Sewer Public Sewer
Other Exterior Features Private Yard, Rain Gutters
Parking Concrete, Exterior Access Door, Oversized
Lot Features Landscaped, Level, Many Trees, Sprinklers In Front, Sprinklers In Rear
Roof Composition
Utilities Cable Available, Electricity Available, Natural Gas Available, Phone Available
Finance
Sales Price $575,000
HOA Fees $60 monthly
Real Estate Tax $3,632 yearly

Work With Ceci

Partner with Ceci Maus and experience the difference of working with a dedicated Tucson real estate professional. From the first consultation to closing day, Ceci takes the time to understand your goals, answer your questions, and guide you through every step of the process. With local expertise, market insight, and a client-first approach, she ensures that your journey—whether buying or selling—is smooth, stress-free, and successful.


