8538 S Quatar Street
VIEW PHOTOS
$884,000

8538 S Quatar Street

3 Beds 3 Baths 2,509 Sq.Ft. 0.31 Acres

Description

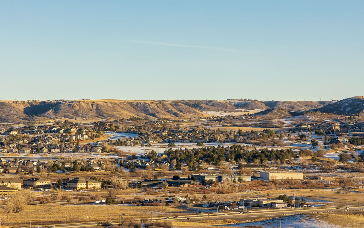
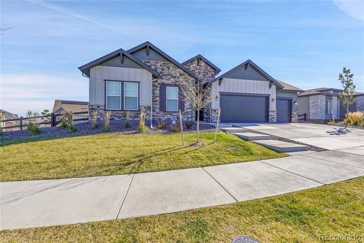
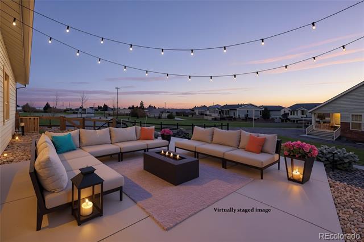
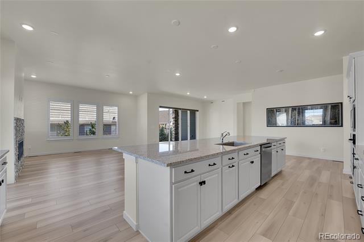
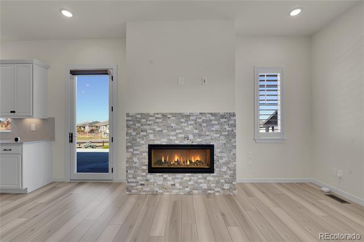
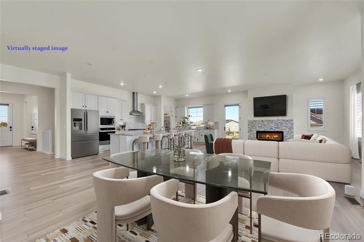
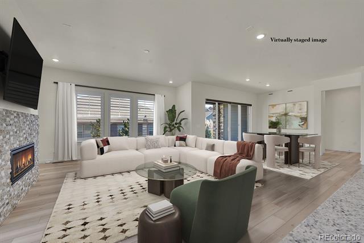
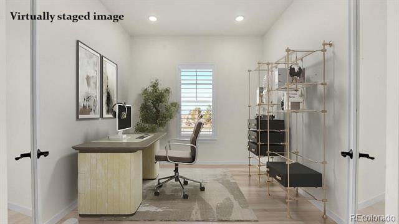
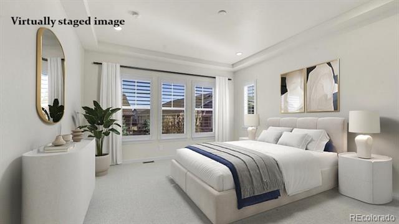
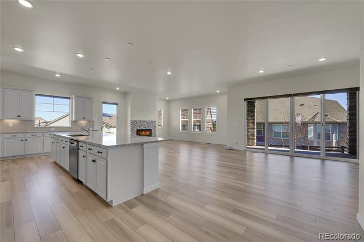
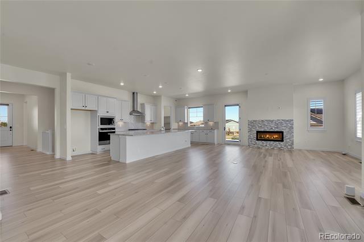
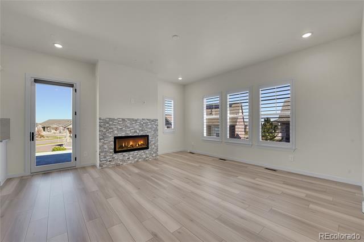
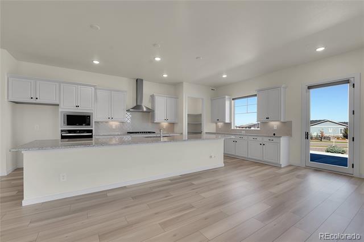
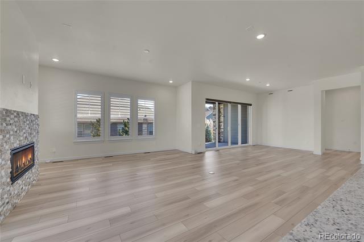
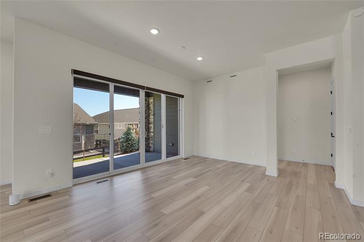
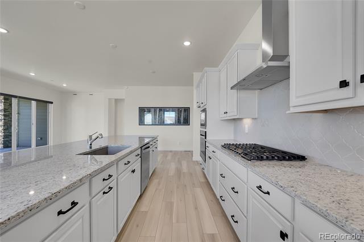
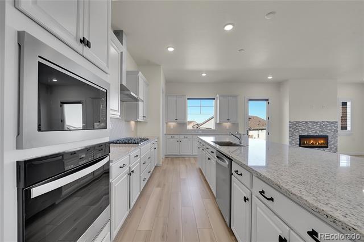
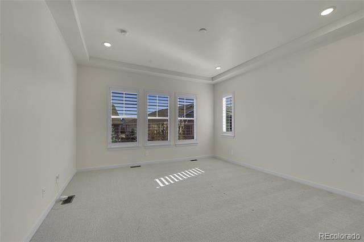
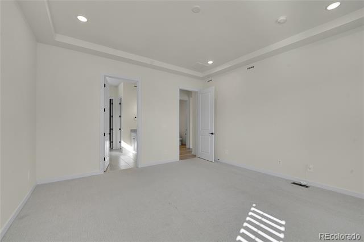
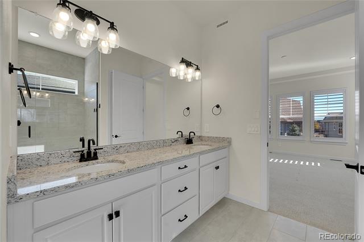
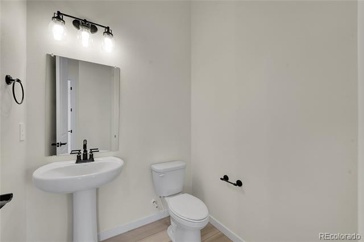
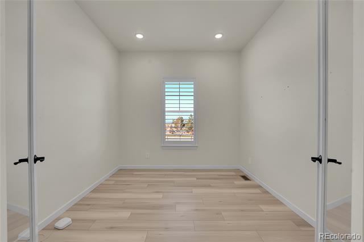
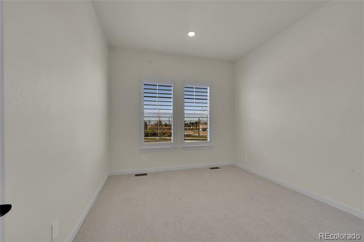
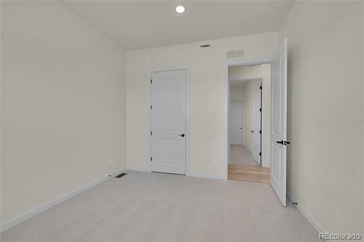
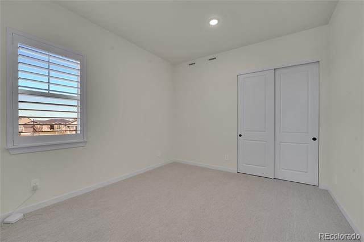
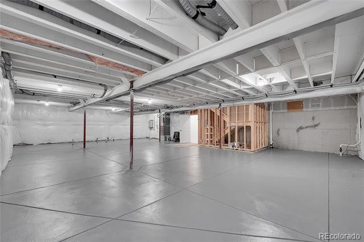
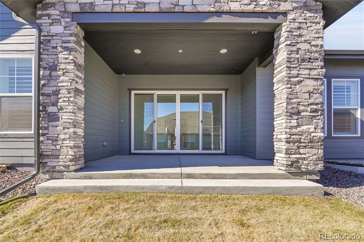
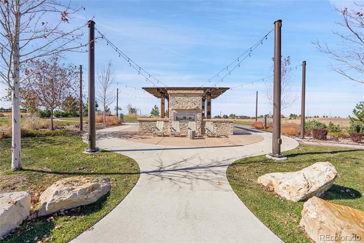
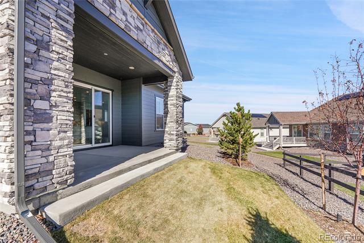
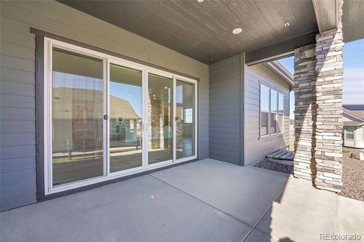
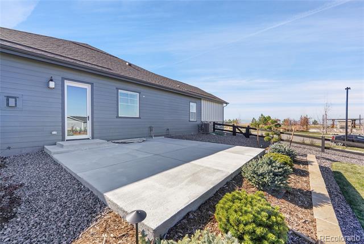
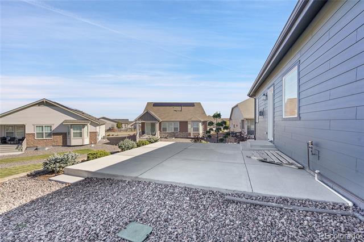
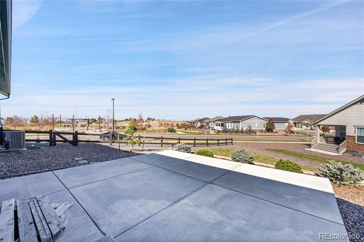
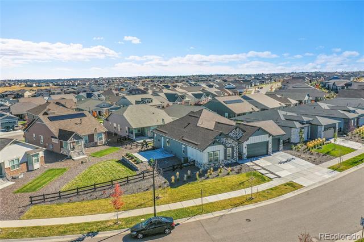
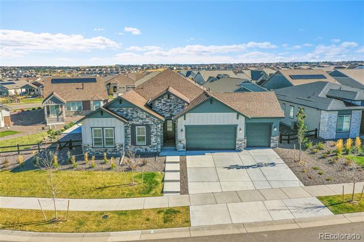
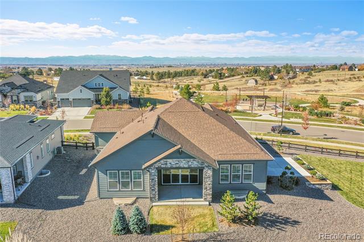
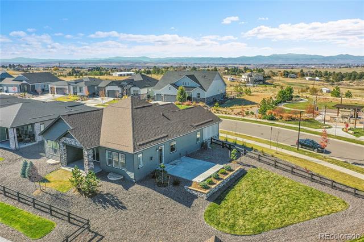
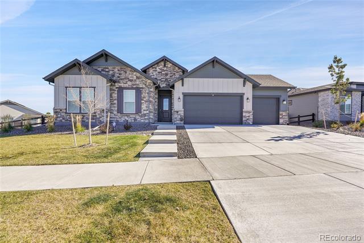
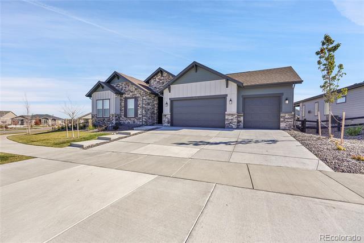
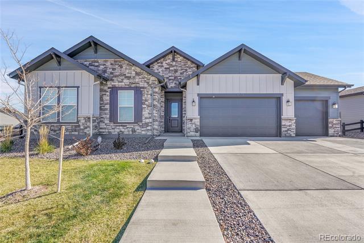
Are you a "young at heart" Active Adult (55+) in search of a community loaded with amenities like the exclusive, residents only "Hilltop Club"? Pickleball anyone? How about cooking classes, or live music during the summer concert series? Come see the incredible mountain views from this gorgeous, 2509 fin sq feet, 3 bdrm, 3 bath, ranch plan nestled in Inspiration. Relax and rejuvenate! Experience the comfort of these well-appointed bedrooms, each a tranquil retreat designed for rest and rejuvenation. The additional office space offers the ideal setting for creative pursuits or remote work, ensuring you have a dedicated area to focus and inspire. The heart of the home boasts a gourmet kitchen equipped with stainless steel appliances, gleaming granite countertops, and pristine white cabinets. The extra-large island offers ample prep space and seating for six - perfect for intimate gatherings or casual breakfasts with friends. The spacious living area features a cozy fireplace that radiates warmth, inviting you to unwind after a day of exploring the vast walking/biking trail system throughout this vibrant community. This modern ranch-style home also boasts a 3-car garage, a massive basement for you to finish to your specific individual tastes and needs, and an extra-large, .31-acre lot. Located across the street from Sunset Park, you'll enjoy entertaining guests on the expansive, custom-side-patio where you'll see epic views of the majestic Rocky Mountains. Step outside to discover your personal slice of paradise. With two patios, one in back and one on the side, you will enjoy delightful afternoons hosting summer barbecues or enjoying peaceful evenings under the stars in your spacious outdoor oasis. Do not miss this incredible opportunity to make this dream home your reality. Schedule your private showing today!

Share Property

Location

8538 S Quatar Street, Aurora, CO 80016

Status

Sold

Date Sold

April 28, 2026

Property Amenities

Interior
Fireplace Family Room
Appliances Convection Oven, Cooktop, Dishwasher, Disposal, Double Oven, Gas Water Heater, Microwave, Range Hood
Flooring Carpet, Tile, Vinyl
Total Bedrooms: 3
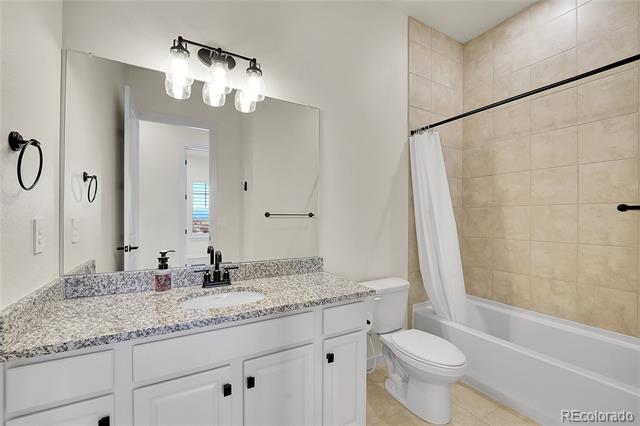
Full Bathrooms: 3
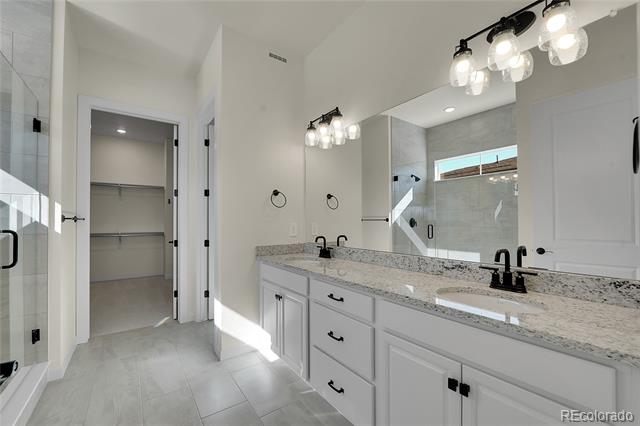
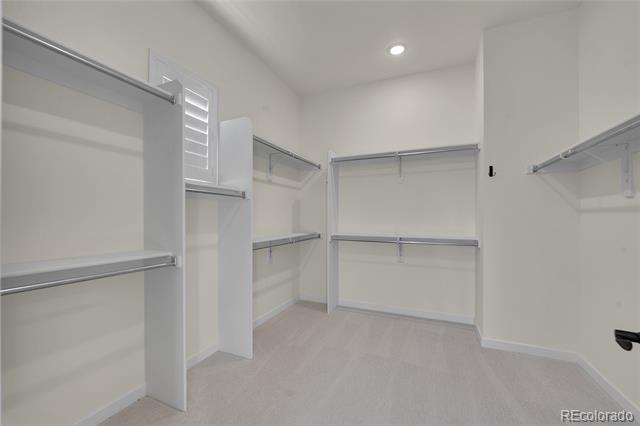
Other Interior Features Eat-in Kitchen, Five Piece Bath, Granite Counters, High Ceilings, High Speed Internet, Kitchen Island, Open Floorplan, Pantry, Primary Suite, Smart Thermostat, Smoke Free, Walk-In Closet(s), Wired for Data
Area & Lot
Lot Area 0.31 Acres
Living area 2,509 Sq.Ft.
MLS® ID 4420790
Year Built 2024
School District Douglas RE-1
High School Chaparral
Middle School Sierra
Elementary School Pine Lane Prim/Inter
Architecture Styles Contemporary
Type Residential
Status Sold
Exterior
Stories 1
Air conditioning Central Air
Heat type Forced Air, Natural Gas
Water Source Public
Garage Space 3.0
Sewer Public Sewer
Other Exterior Features Private Yard
Parking Concrete
Lot Features Landscaped, Level, Master Planned, Sprinklers In Front, Sprinklers In Rear
Roof Composition
Utilities Electricity Connected, Natural Gas Connected
Finance
Sales Price $884,000
HOA Fees $294 quarterly
Real Estate Tax $5,333 yearly

360 Virtual Tour

Take a tour of this property

Work With Ceci

Partner with Ceci Maus and experience the difference of working with a dedicated Tucson real estate professional. From the first consultation to closing day, Ceci takes the time to understand your goals, answer your questions, and guide you through every step of the process. With local expertise, market insight, and a client-first approach, she ensures that your journey—whether buying or selling—is smooth, stress-free, and successful.