853 Saint Paul Street
VIEW PHOTOS
$1,695,000

853 Saint Paul Street

4 Beds 3 Baths 3,227 Sq.Ft. 6,250 Sq.Ft.

Description

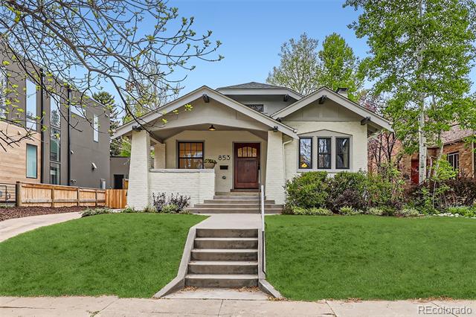
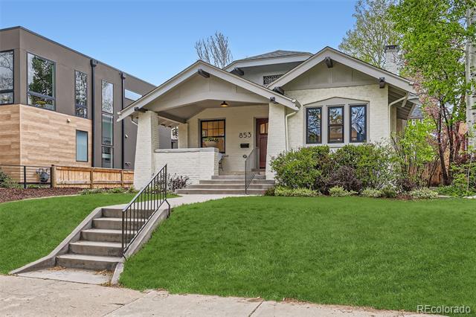
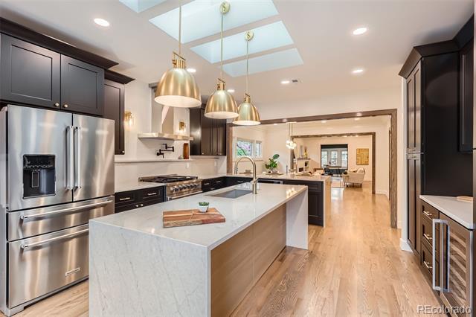
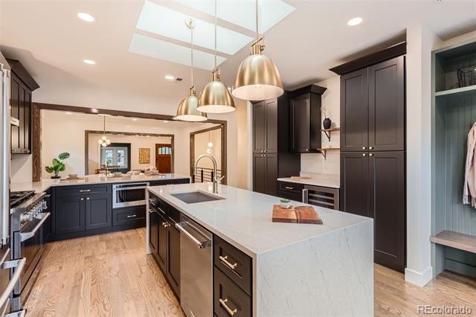
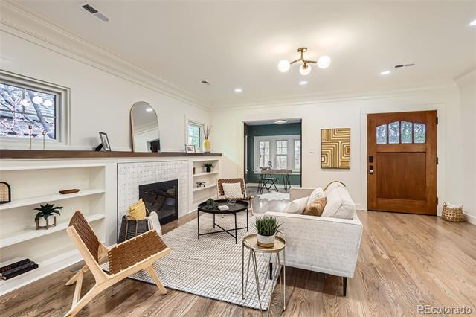
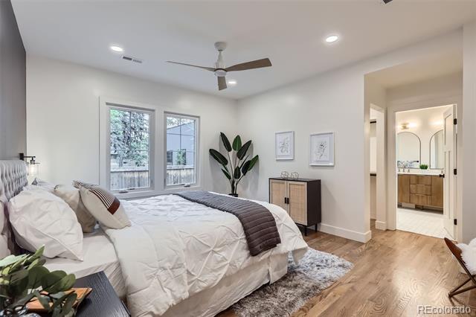
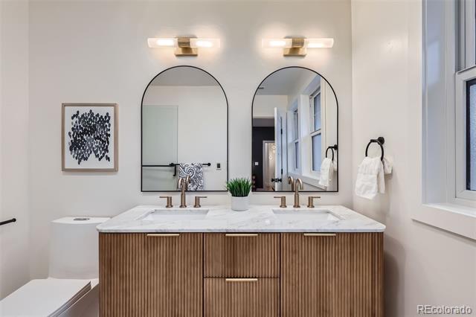
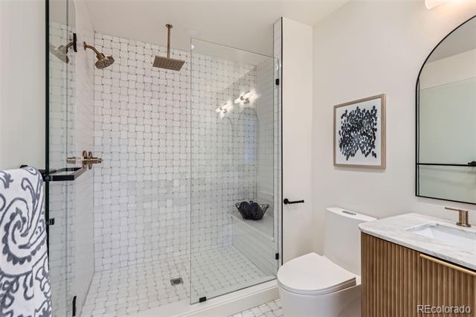
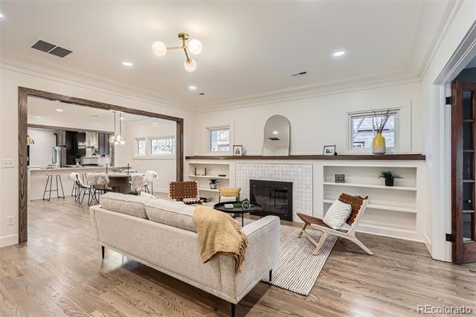
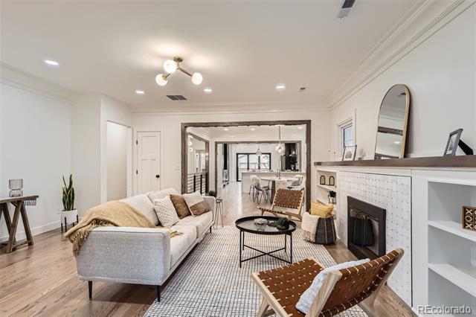
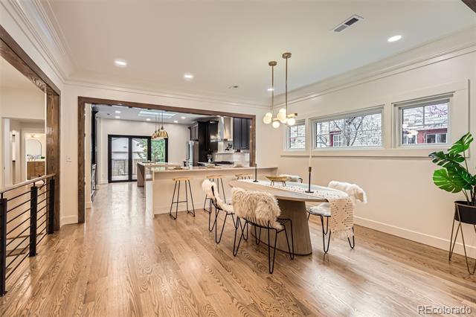
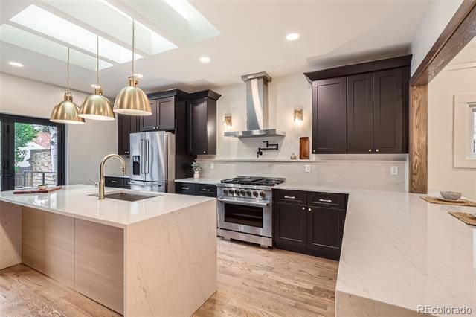
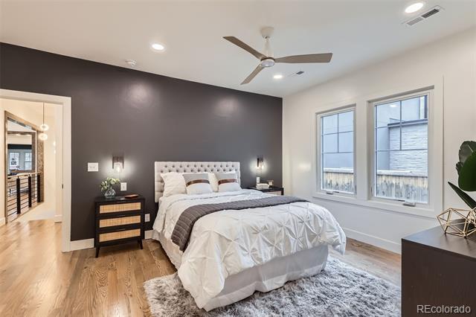
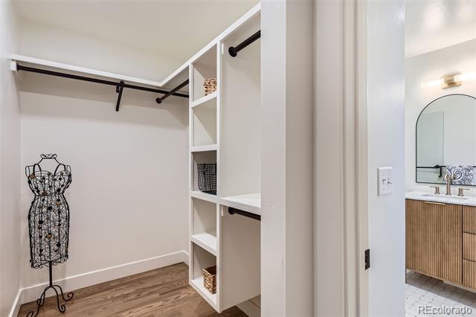
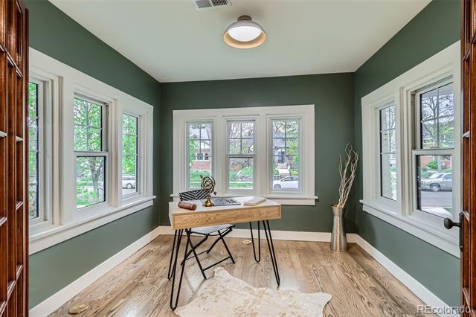
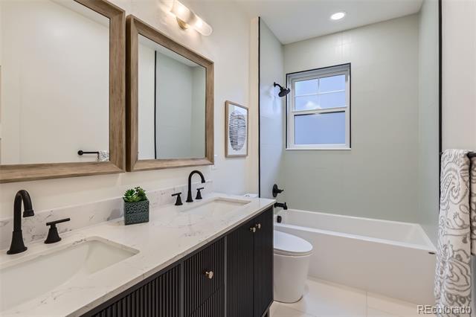
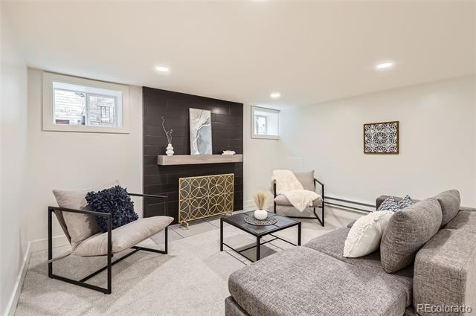
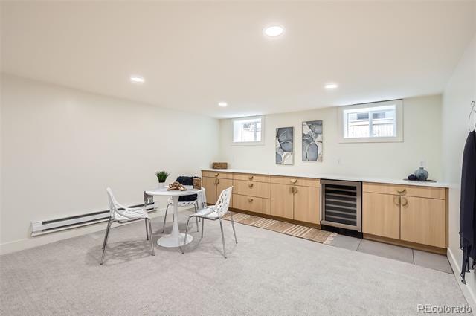
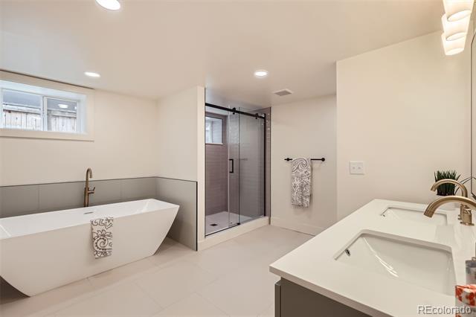
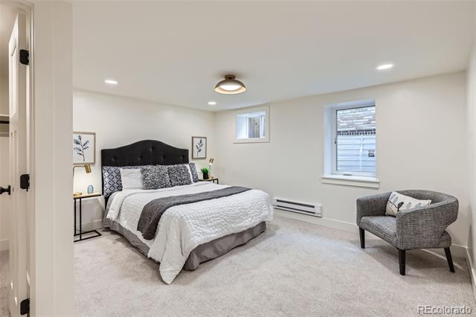
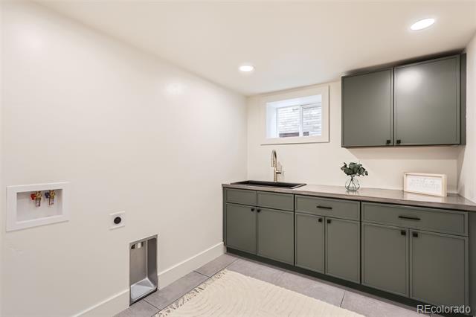
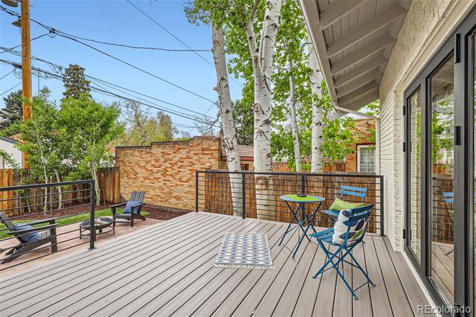
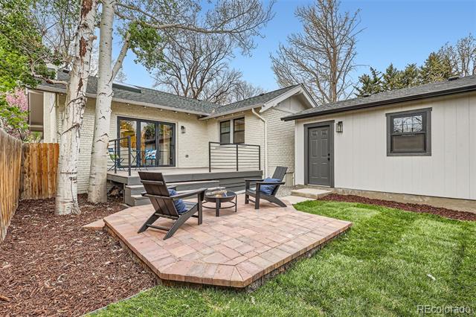
Stunning newly reconfigured and elegantly updated brick bungalow on an amazing Congress Park block just a short stroll to Cherry Creek North with a rare 3-bedroom/ 2-baths plus office main level floorplan. If you are looking for luxury features and custom designer finishes, all new systems, and an incredible wow factor, this is the one! Enter into the breathtaking living room with new gray-wash oak flooring, gas fireplace, built-in shelving and adjoining light-drenched front office. Look beyond to the grand dining room perfect for entertaining and the huge jaw-dropping all-new kitchen with professional appliances, drawer microwave and wine cooler, ample cabinetry, gorgeous quartz countertops with waterfall edges, an island and a peninsula both with bar top seating plus a convenient and charming built-in mud bench. Envision your guests spilling out through the new tri-fold door to the two-tier deck and patio areas and low-maintenance private fenced yard. Continue on to the elegant main floor primary bedroom suite with walk-in closet and beautifully appointed en suite bath that boasts decadent heated floors, marble basketweave tile and a gorgeous fluted wood double vanity. Two more large bedrooms with a newly updated full bath and a secondary laundry hook-up enabling one-level living complete the spacious main level. Descend the open stairwell with striking pendant lighting to a wonderful high-ceilinged lower level that includes a large family room with a 2nd gas fireplace and elegant bar area, an enormous newly updated 5-piece bath, a conforming guest bedroom with walk-in closet and egress window, roomy laundry room plus a bonus room for exercise, storage, or crafting. Permitted remodel with ALL NEW Anderson windows, plumbing, furnace, AC, roof, electrical, sewerline and tap and 2-car garage wired for an EV charger. No expense spared on this gorgeous home with unparalleled curb appeal that exudes warmth and charm.

Share Property

Location

853 Saint Paul Street, Denver, CO 80206

Status

Sold

Date Sold

May 16, 2025

Property Amenities

Interior
Laundry room In Unit
Fireplace Family Room, Gas, Living Room
Appliances Bar Fridge, Dishwasher, Microwave, Oven, Range, Range Hood, Refrigerator, Wine Cooler
Flooring Carpet, Tile, Wood
Total Bedrooms: 4
Three-Quarter Bathrooms: 1
Full Bathrooms: 2
Other Interior Features Built-in Features, Ceiling Fan(s), Five Piece Bath, High Ceilings, Kitchen Island, Open Floorplan, Primary Suite, Quartz Counters, Smoke Free, Utility Sink, Vaulted Ceiling(s), Walk-In Closet(s)
Area & Lot
Lot Area 6,250 Sq.Ft.
Living area 3,227 Sq.Ft.
MLS® ID 7447204
Year Built 1921
School District Denver 1
High School East
Middle School Morey
Elementary School Teller
Architecture Styles Bungalow
Type Residential
Status Sold
Exterior
Stories 1
Air conditioning Central Air
Heat type Electric, Forced Air, Radiant Floor
Water Source Public
Garage Space 2.0
Sewer Public Sewer
Other Exterior Features Private Yard, Rain Gutters
Parking Concrete, Exterior Access Door
Lot Features Landscaped, Near Public Transit, Sprinklers In Front
Roof Composition
Finance
Sales Price $1,695,000
Real Estate Tax $4,811 yearly

360 Virtual Tour

Take a tour of this property

Work With Ceci

Partner with Ceci Maus and experience the difference of working with a dedicated Tucson real estate professional. From the first consultation to closing day, Ceci takes the time to understand your goals, answer your questions, and guide you through every step of the process. With local expertise, market insight, and a client-first approach, she ensures that your journey—whether buying or selling—is smooth, stress-free, and successful.



