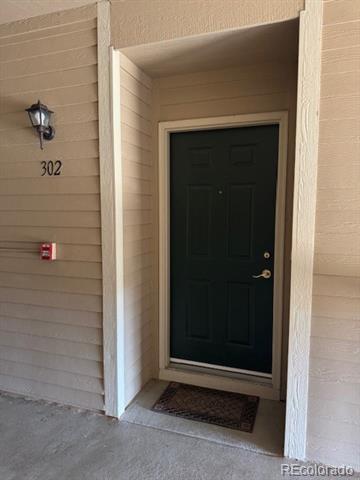
8520 S Holland Lane Unit: 302
VIEW PHOTOS
$360,000

8520 S Holland Lane Unit: 302

2 Beds 2 Baths 1,262 Sq.Ft.

Description

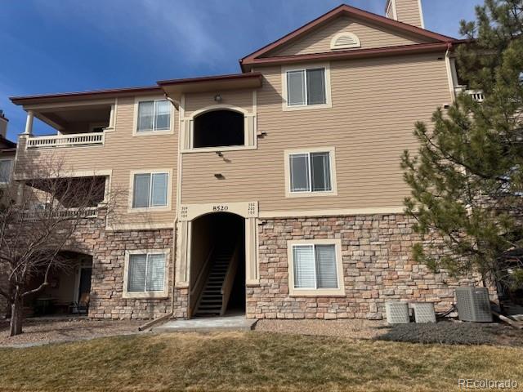
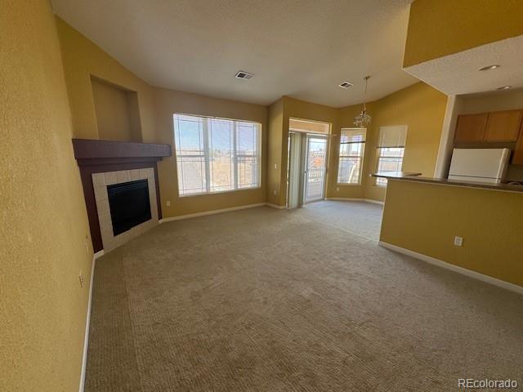
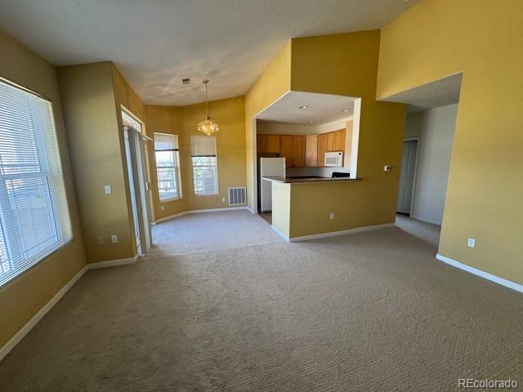
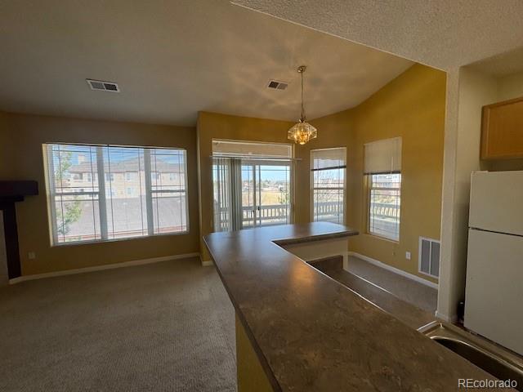
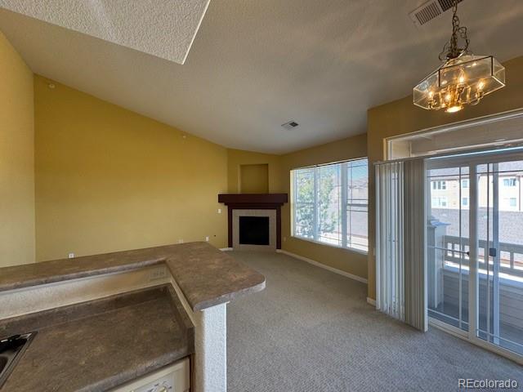
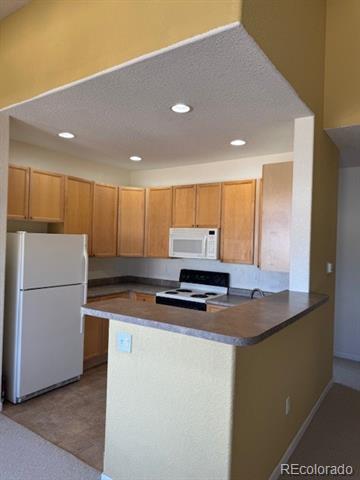
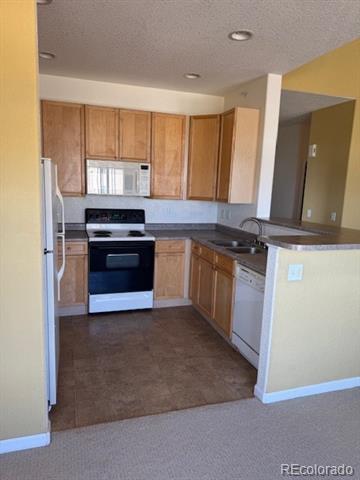
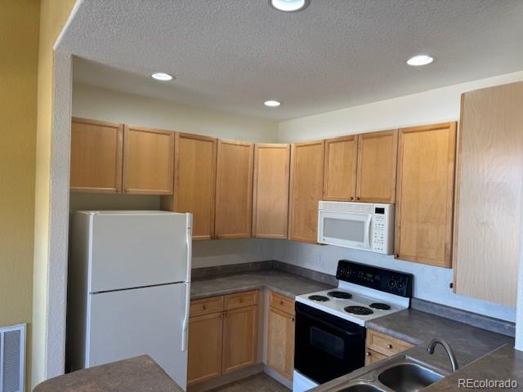
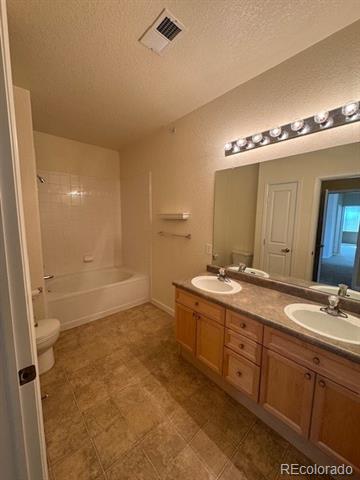
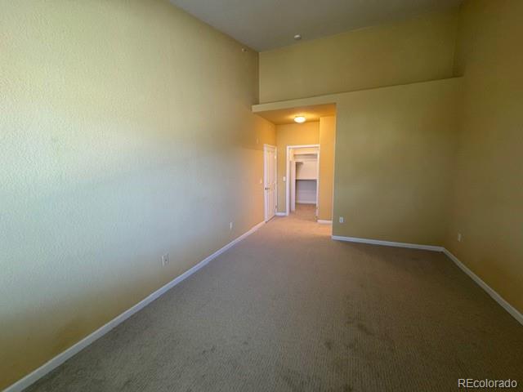
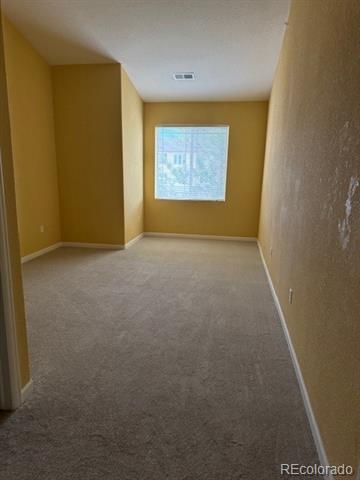
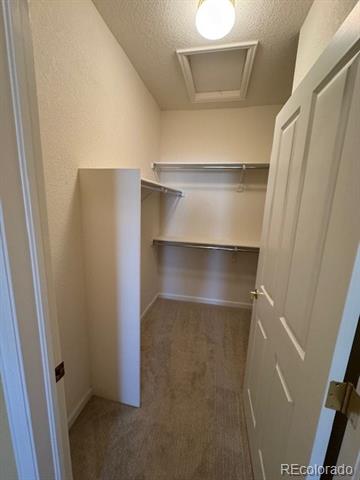
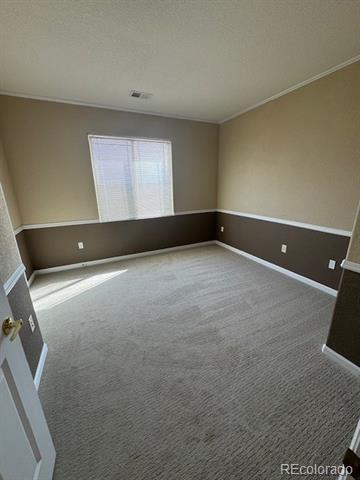
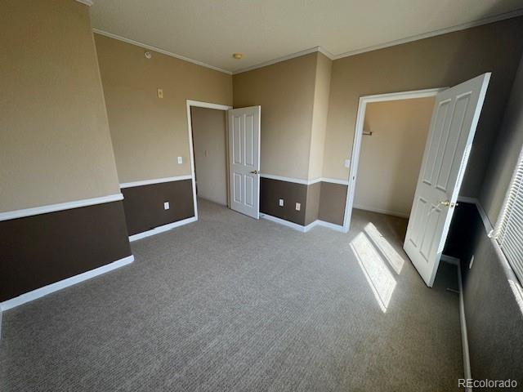
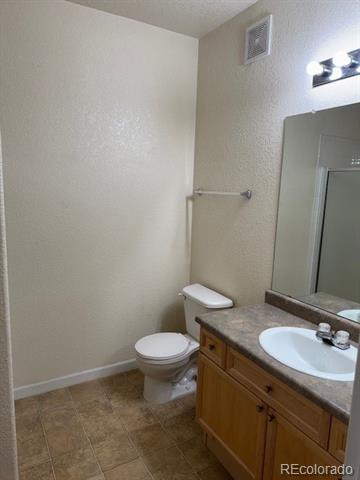
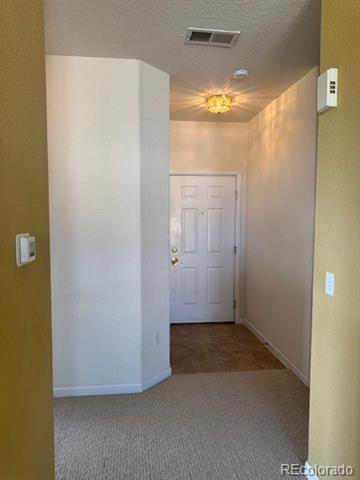
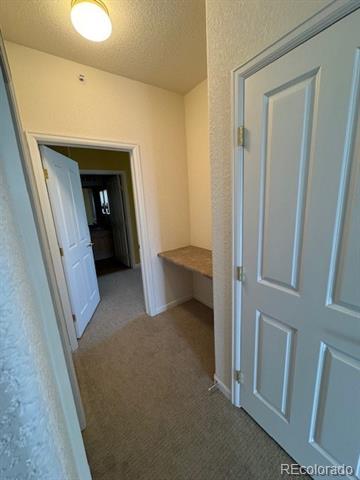
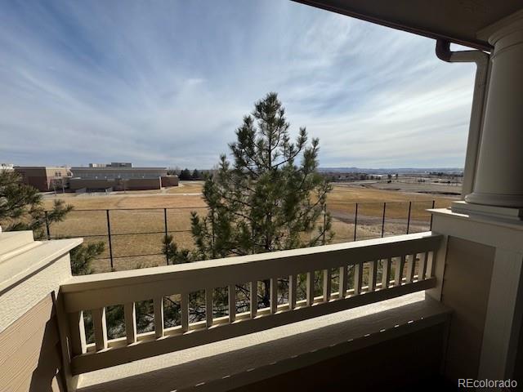
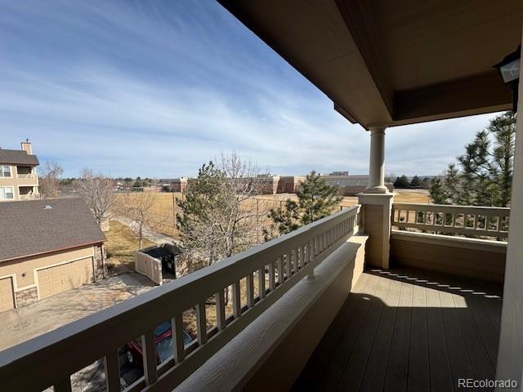
Imagine walking into your penthouse condo with vaulted ceilings and a nice cozy gas fireplace burning in the corner. Enjoy the bright and open floor plan to enhance your comfort as you entertain family and friends. This corner unit has a wraparound balcony giving you wonderful views right outside the dining area. This condo includes a split floor plan giving you privacy. There are 2 bedrooms, both having walk-in closets. The master bedroom has vaulted ceilings. There is 1 full bathroom and a 3/4 bathroom. The master bathroom includes a soaking tub and a double vanity for your convenience. There is new carpet throughout the condo. High efficiency furnace and air conditioning were installed in 2023. All appliances are included and are operational. There are walking trails and recreation close by at Jefferson County Open Space. Located in a great location with easy access to convenient shopping and restaurants. C-470 is a short distance away for easy travel to the mountains and beyond!

Share Property

Location

8520 S Holland Lane Unit: 302, Littleton, CO 80128

Status

Sold

Date Sold

April 29, 2025

Property Amenities

Interior
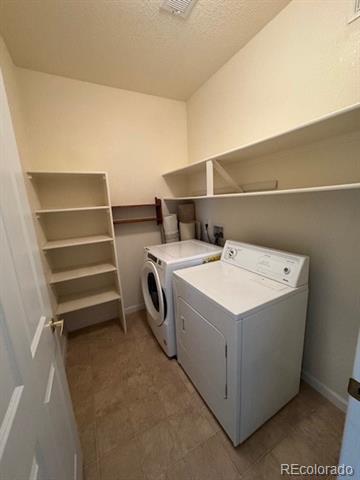
Laundry room In Unit
Fireplace Gas Log
Appliances Dishwasher, Disposal, Dryer, Gas Water Heater, Microwave, Range, Refrigerator, Washer
Flooring Carpet, Tile
Total Bedrooms: 2
Three-Quarter Bathrooms: 1
Full Bathrooms: 1
Area & Lot
Living area 1,262 Sq.Ft.
MLS® ID 9264300
Year Built 2003
School District Jefferson County R-1
High School Chatfield
Middle School Falcon Bluffs
Elementary School Mortensen
Architecture Styles Contemporary
Type Condo
Status Sold
Exterior
Stories 3
Pool Outdoor Pool
Air conditioning Central Air
Heat type Forced Air
Water Source Public
Sewer Public Sewer
Other Exterior Features Balcony
Parking Asphalt, Concrete, Lighted
Roof Composition
Utilities Electricity Connected, Natural Gas Connected
Finance
Sales Price $360,000
HOA Fees $270 monthly
Real Estate Tax $1,828 yearly

Work With Ceci

Partner with Ceci Maus and experience the difference of working with a dedicated Tucson real estate professional. From the first consultation to closing day, Ceci takes the time to understand your goals, answer your questions, and guide you through every step of the process. With local expertise, market insight, and a client-first approach, she ensures that your journey—whether buying or selling—is smooth, stress-free, and successful.


