850 Steele Street
850 Steele Street
850 Steele Street
850 Steele Street
850 Steele Street
850 Steele Street
850 Steele Street
850 Steele Street
850 Steele Street
850 Steele Street
850 Steele Street
850 Steele Street
850 Steele Street
850 Steele Street
850 Steele Street
850 Steele Street
850 Steele Street
850 Steele Street
850 Steele Street
850 Steele Street
850 Steele Street
850 Steele Street
850 Steele Street
850 Steele Street
850 Steele Street
850 Steele Street
850 Steele Street
850 Steele Street
850 Steele Street
850 Steele Street
850 Steele Street
850 Steele Street
850 Steele Street
850 Steele Street
850 Steele Street
VIEW PHOTOS
$985,000

850 Steele Street

4 Beds 3 Baths 2,820 Sq.Ft. 4,356 Sq.Ft.

Description

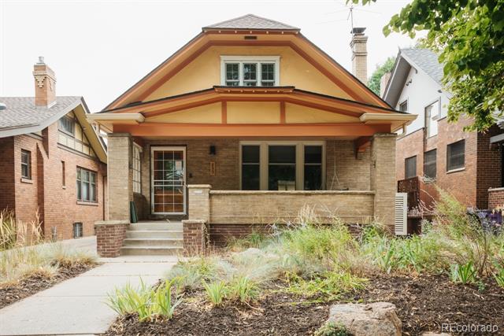
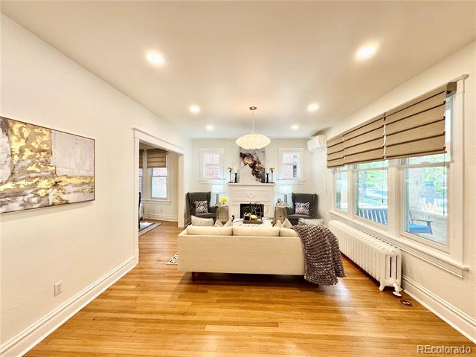
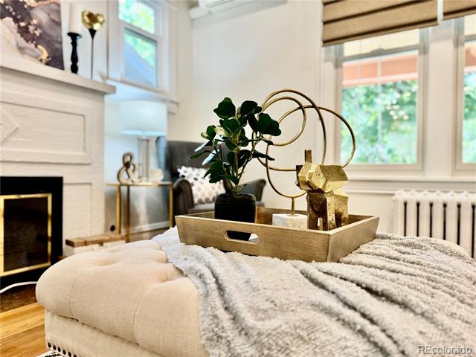
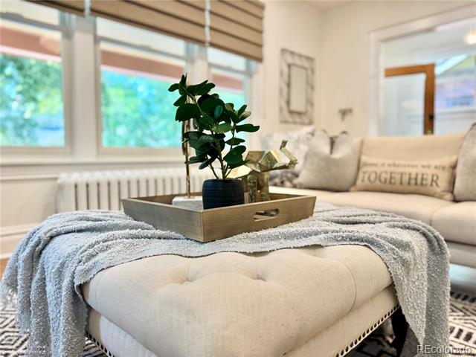
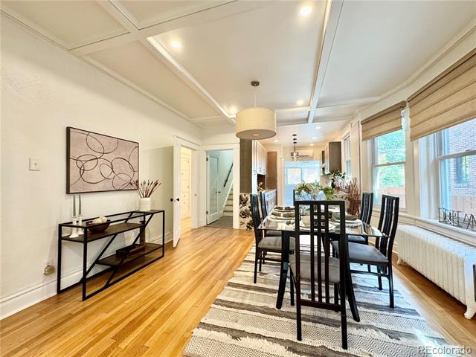
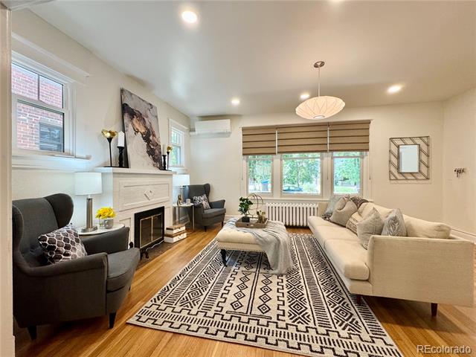
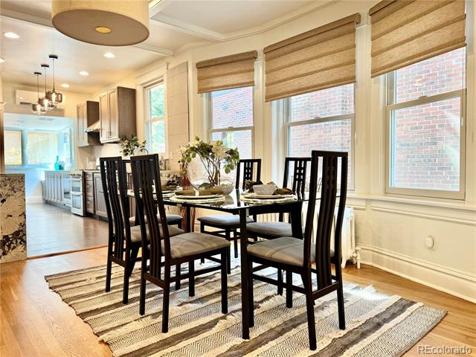
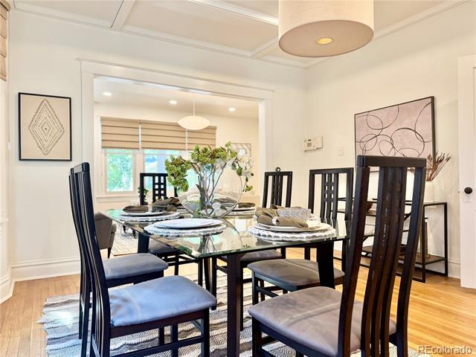
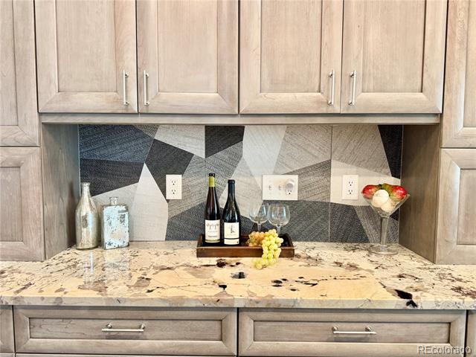
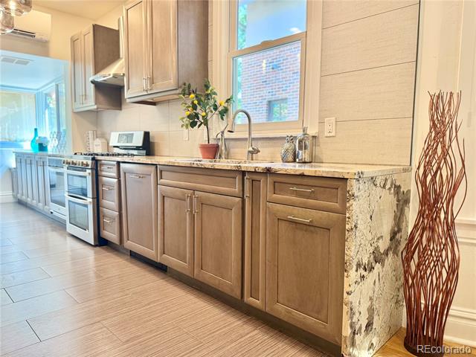
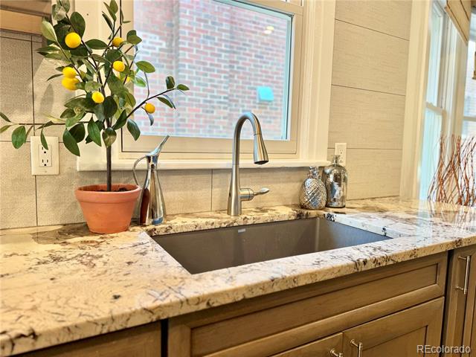
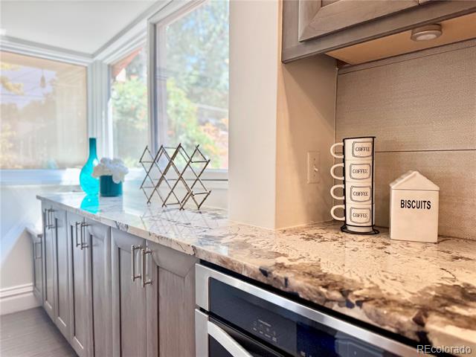
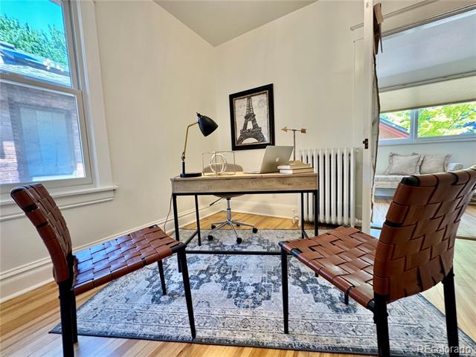
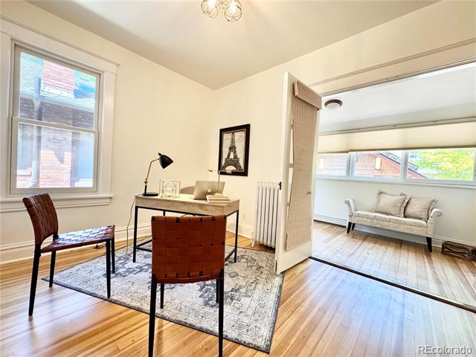
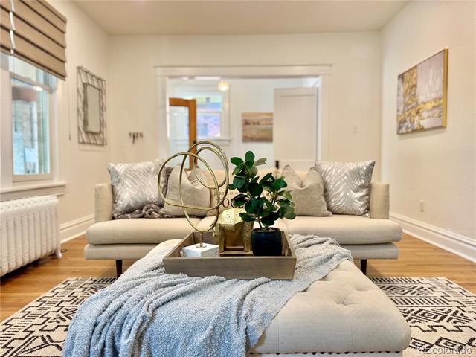
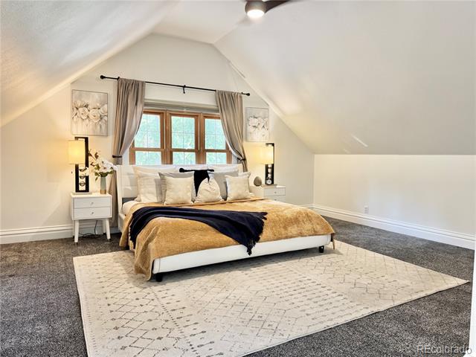
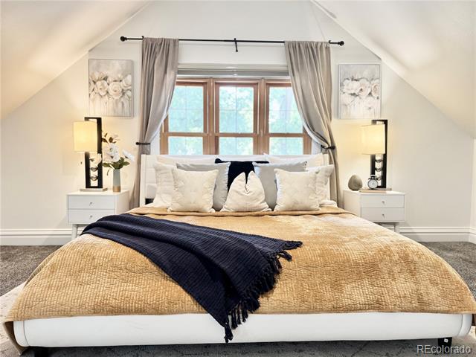
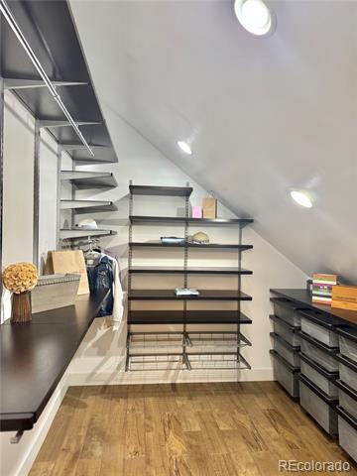
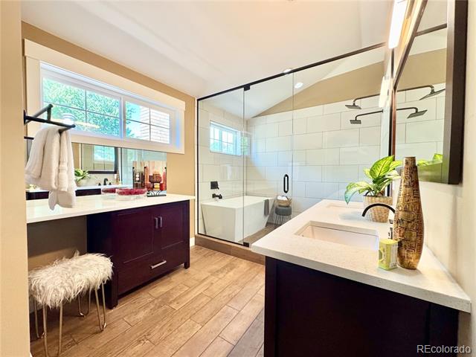
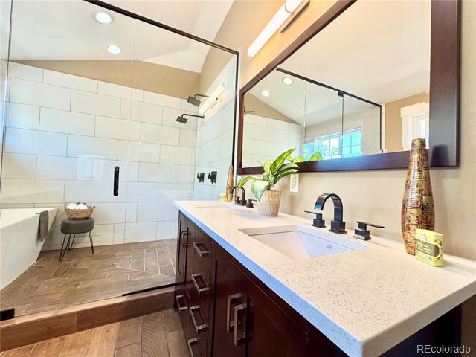
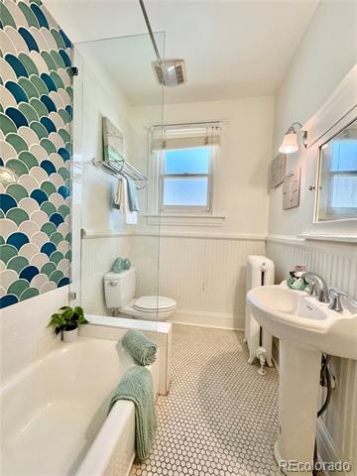
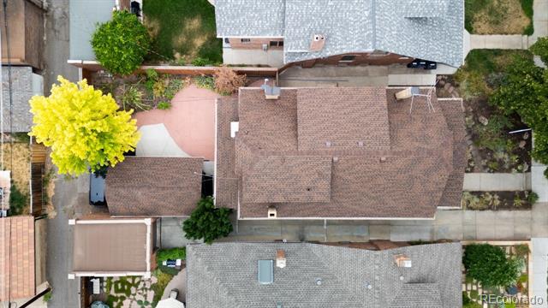
Beautifully updated home in one of Denver's most sought-after neighborhoods! This move-in ready residence perfectly blends timeless elegance with modern upgrades. The heart of the home is a fully remodeled kitchen featuring premium finishes and smart functionality. The luxurious primary suite offers a spa-like bath with soaking tub, double shower, and custom-designed closets.

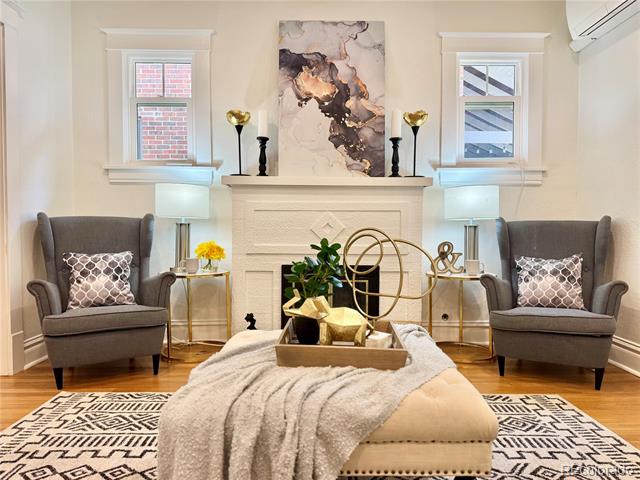
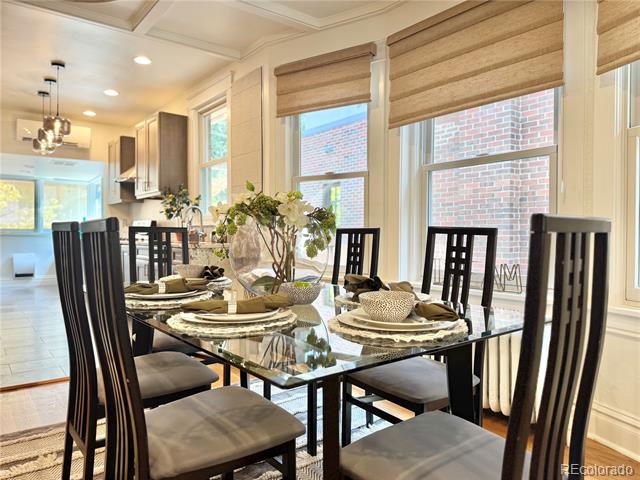
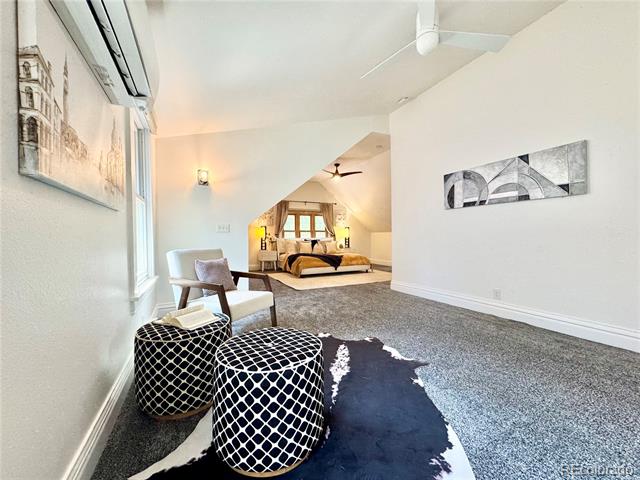
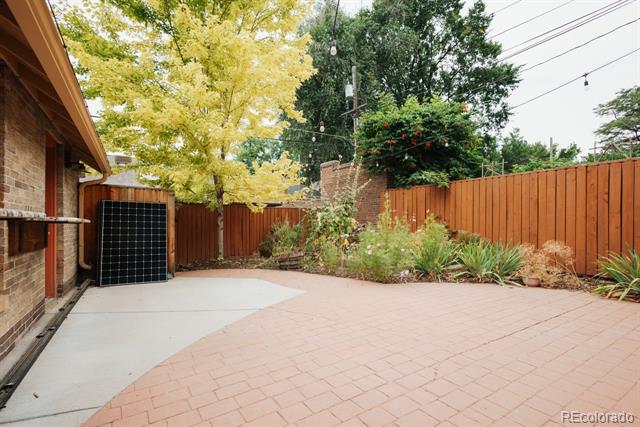
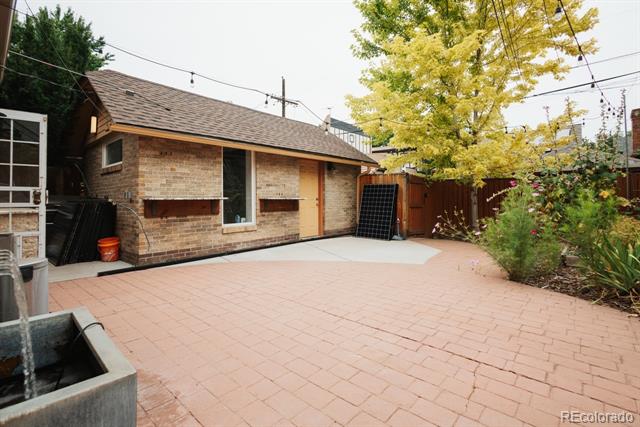
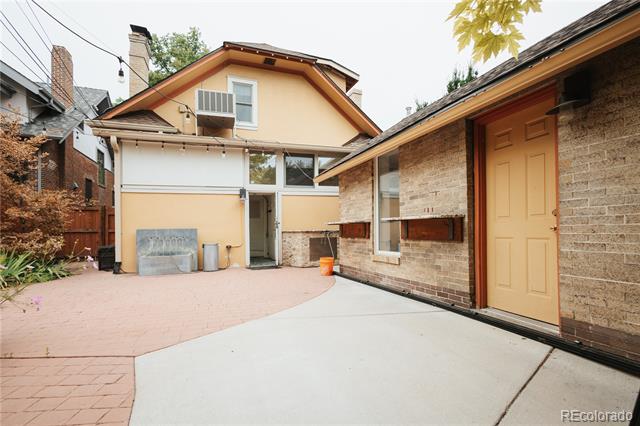
Enjoy year-round comfort with mini-split heating and cooling, a newer swamp cooler, and paid-off solar panels. A brand-new roof (2025) and new windows with Hunter Douglas coverings add peace of mind and energy efficiency. The finished basement provides extra storage and a second pantry, while the garage--formerly a gym--includes a mirrored wall and Level 2 EV charger. Gas lines for the fireplace and outdoor grill are already in place.

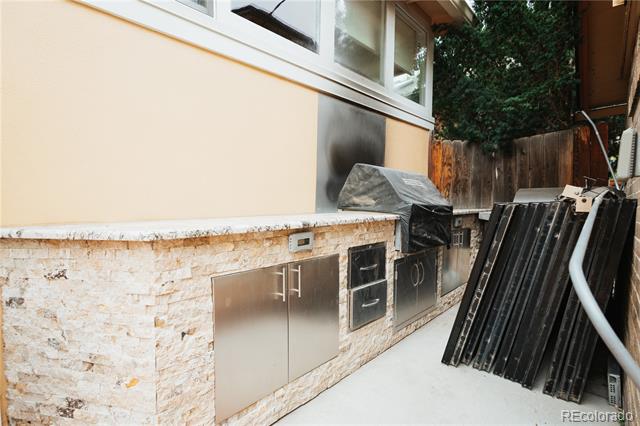
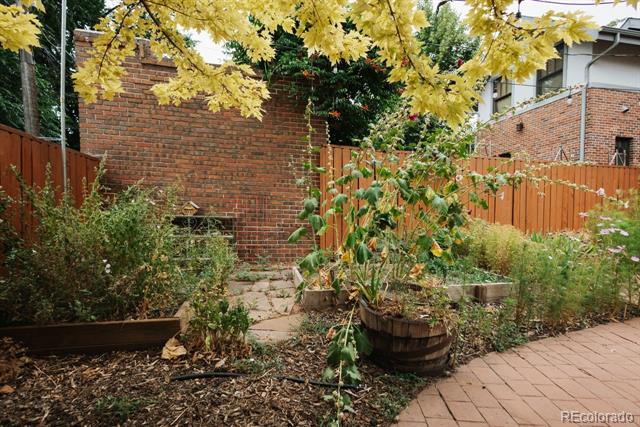
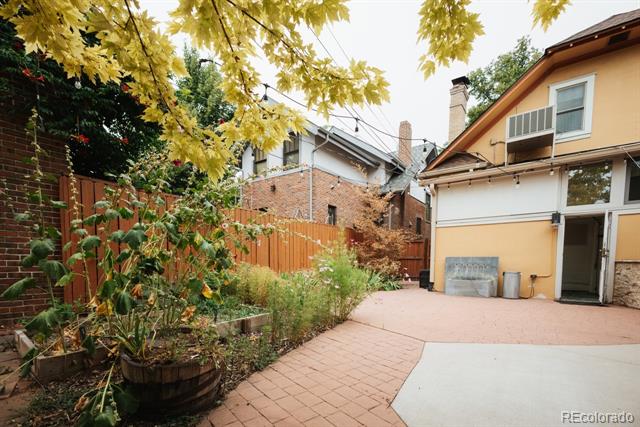
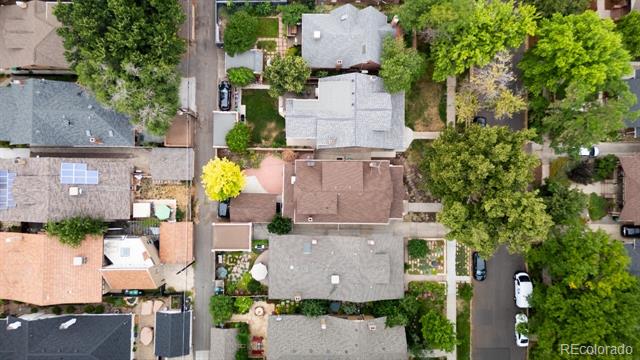
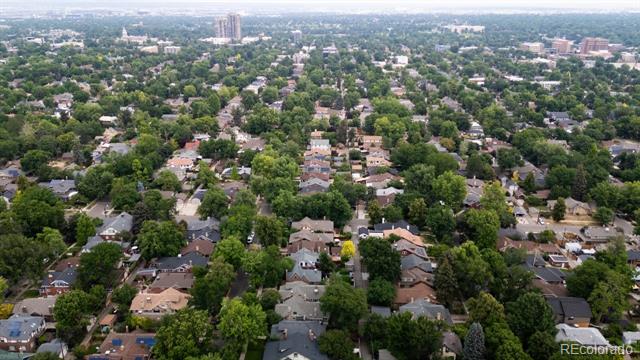
Step outside to your private backyard oasis with a built-in outdoor kitchen, smoker, and gas grill--ideal for entertaining or relaxing under the stars. Exceptional location just steps from Congress Park, City Park, and Cheesman Park, plus walkable access to Trader Joe's, 9th & CO, 12th Ave shops and restaurants, and Cherry Creek.

This home is truly turnkey and offers the best of Denver living!

Seller will pay for a one year interest rate buy down. Home Warranty.

Share Property

Location

850 Steele Street, Denver, CO 80206

Status

Sold

Date Sold

November 24, 2025

Property Amenities

Interior
Appliances Dishwasher, Disposal, Double Oven, Dryer, Freezer, Oven, Range, Range Hood, Refrigerator, Washer
Flooring Carpet, Laminate, Tile, Wood
Total Bedrooms: 4
Full Bathrooms: 3
Other Interior Features Breakfast Nook, Ceiling Fan(s), Entrance Foyer, Granite Counters, Smoke Free
Area & Lot
Lot Area 4,356 Sq.Ft.
Living area 2,820 Sq.Ft.
MLS® ID 6287567
Year Built 1916
School District Denver 1
High School East
Middle School Morey
Elementary School Teller
Type Residential
Status Sold
Exterior
Stories 2
Air conditioning Other
Heat type Forced Air
Water Source Public
Garage Space 1.0
Sewer Public Sewer
Other Exterior Features Garden, Gas Grill, Private Yard, Water Feature
Parking Electric Vehicle Charging Station(s)
Lot Features Landscaped, Level
Roof Composition
Finance
Sales Price $985,000
Real Estate Tax $6,205 yearly

Work With Ceci

Partner with Ceci Maus and experience the difference of working with a dedicated Tucson real estate professional. From the first consultation to closing day, Ceci takes the time to understand your goals, answer your questions, and guide you through every step of the process. With local expertise, market insight, and a client-first approach, she ensures that your journey—whether buying or selling—is smooth, stress-free, and successful.



